
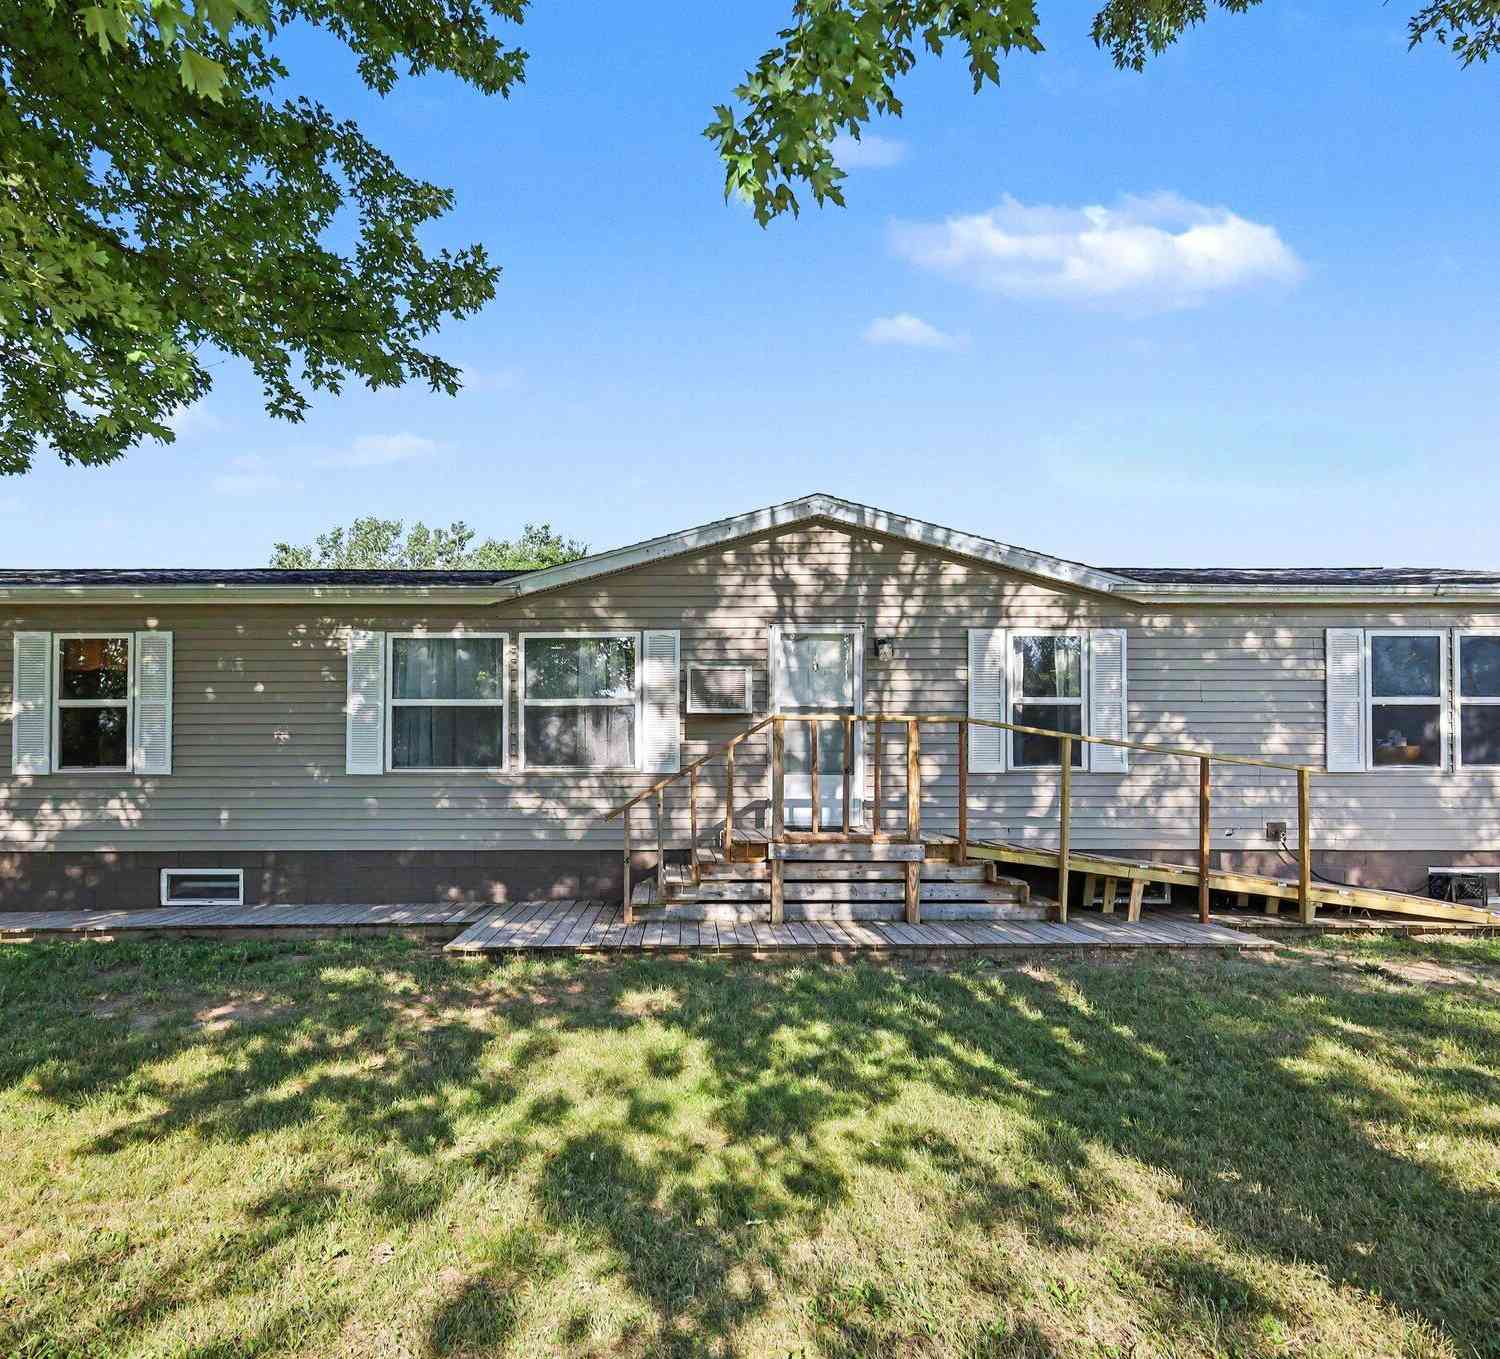
8691 S Elm Avenue
Newaygo, MI 49337

 4
4
Bed
 2
2
Bath
 1,440
1,440Sqft
 1.70
1.70Acres(Lot)

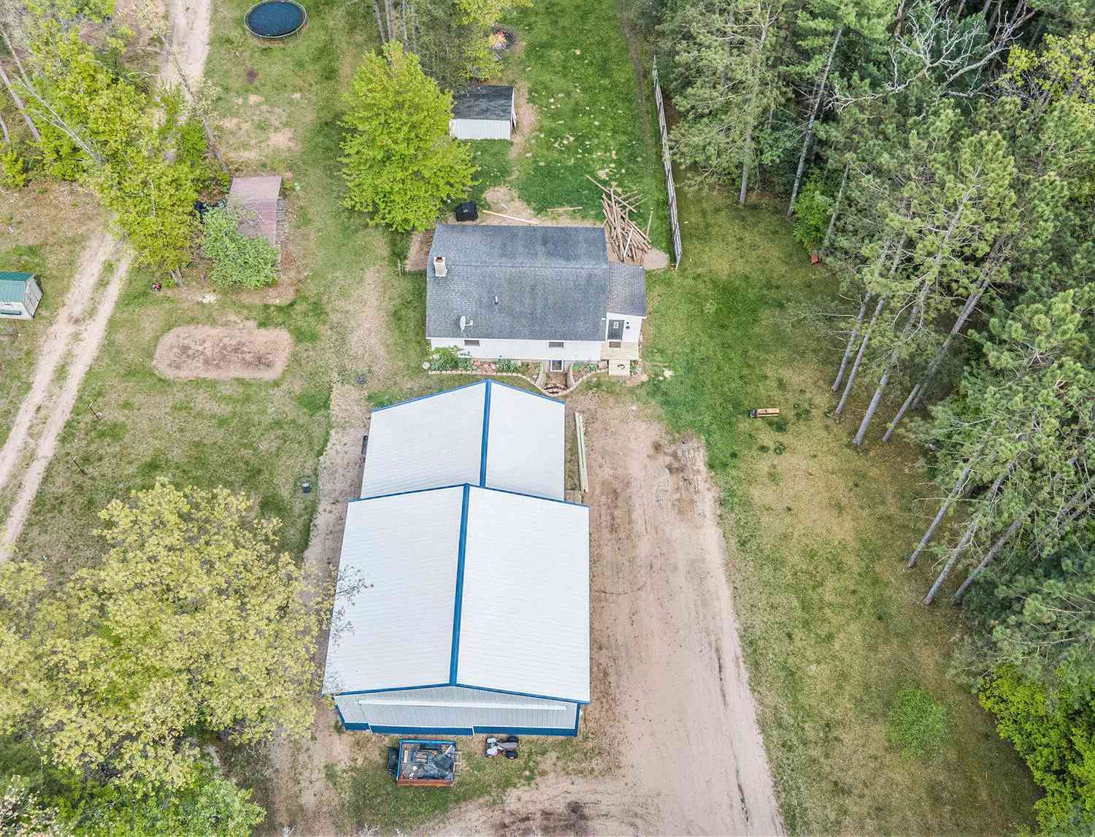
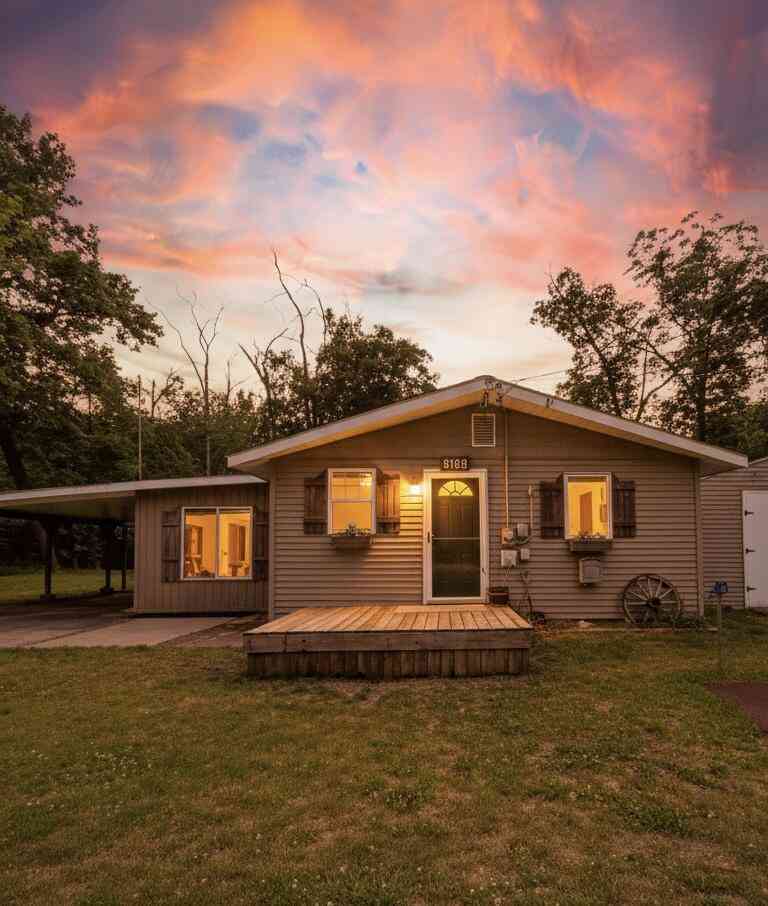
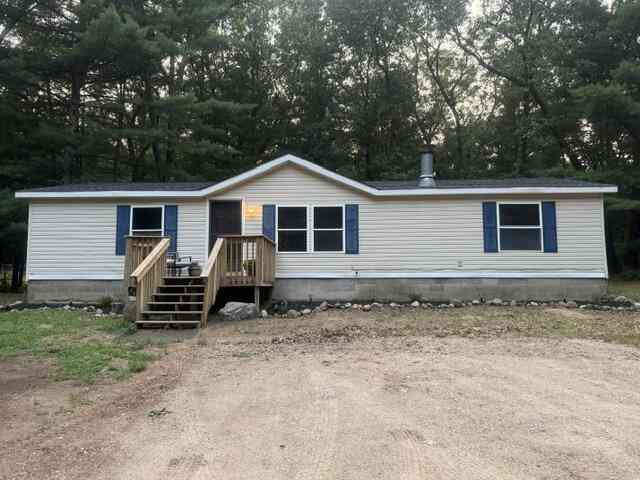
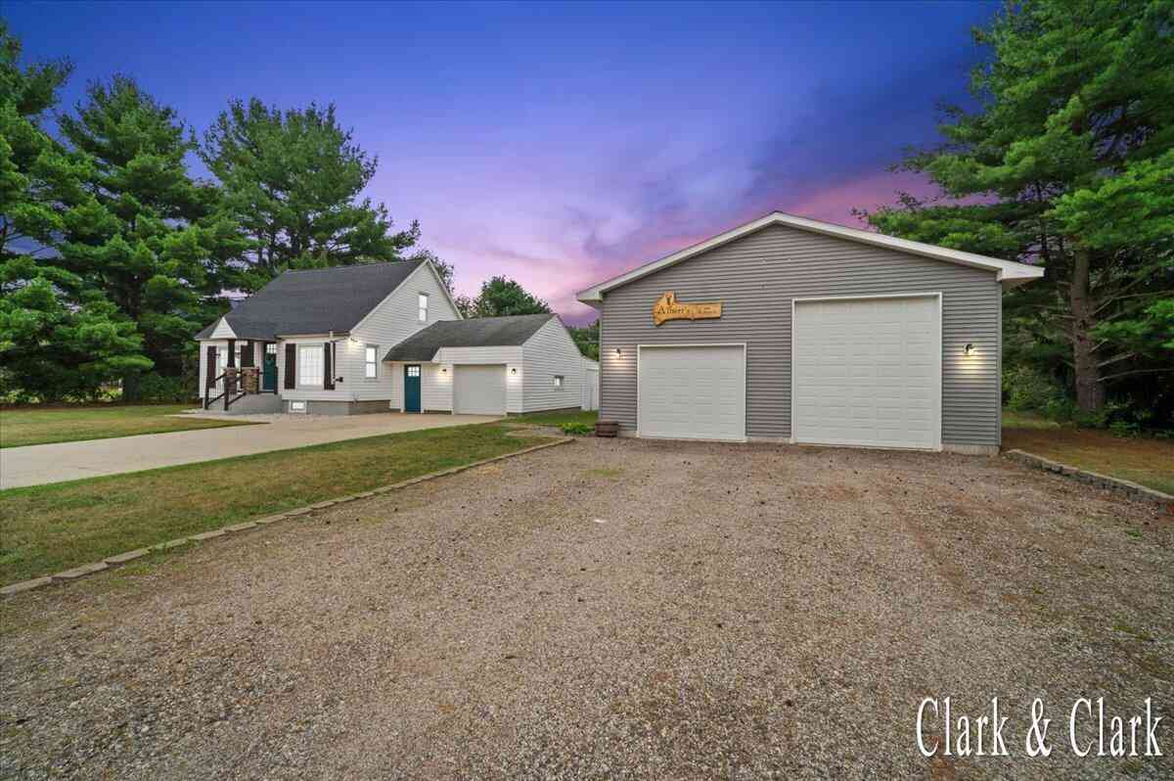
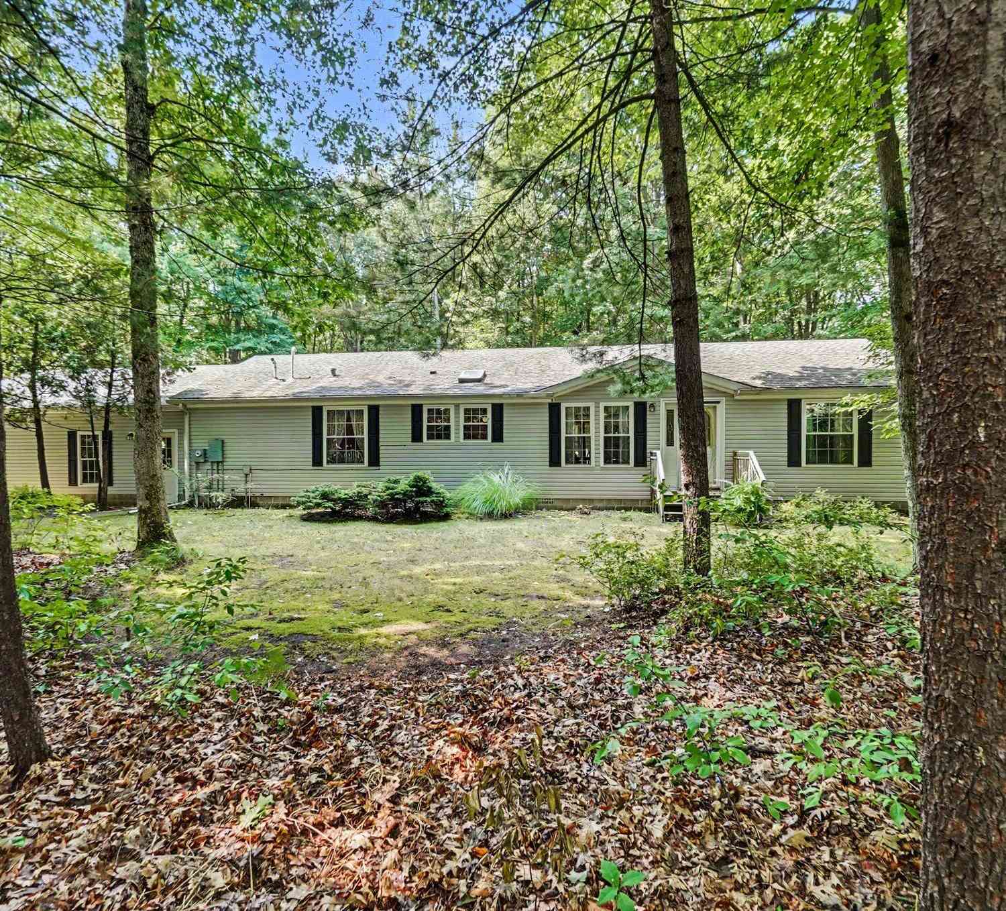
This well-maintained ranch tucked away on 1.7 acres offers the perfect blend of space, convenience, and privacy and is move-in ready! Inside, you'll find 3 bedrooms, 2 full bathrooms, and laundry room on the main level, along with many new updates; the kitchen remodel (2021), bathroom upgrades (2022), new flooring and carpet (2021), new furnace (2020), new roof (2019), and a whole-home generator (2022) will give you peace of mind for years to come! The spacious walkout basement adds tremendous flexibility with its large partially finished living area currently used as a family room & 4th bedroom. Whatever extra space you need, the lower level is ready to fit your lifestyle. Outside offers a fully fenced backyard, an insulated detached oversized 2-car garage with sliding side door, and a 3

 Property Details
 Map
Map
 Map
Map
What's Nearby
Nearby Areas
 Features
-
Bedroom Information
Total Bedrooms: 4Bathroom Information
Total Baths: 2 Full Baths: 2Water/Sewer
Sewer: Septic TankRoom Information
Other Rooms: 9 -
Flooring Information
Laminate -
Interior Features
Ceiling Fan(s), Garage Door Opener, LP Tank Rented, Center Island Appliances: Dishwasher, Dryer, Microwave, Oven, Range, Refrigerator, Washer Laundry Features: Laundry Room, Main Level -
Heating & Cooling
Heating: Forced Air Cooling: Window Unit(s) WaterSource: Well -
Fireplace
Number of Fireplaces: 0 Fireplace Features: 0
-
Building Information
Year Built: 1990 Construction Materials: Vinyl Siding Basement: Full, Walk-Out Access -
Exterior Features
Porch: Covered, Deck -
Road Types
Paved -
Fencing
Fenced Back, Other, Privacy -
Accessibility Features
Ramped Entrance, Accessible Mn Flr Bedroom, Accessible Mn Flr Full Bath, Accessible EntranceLaundry Features
Laundry Room, Main LevelPatio And Porch
Covered, DeckFencing
Fenced Back, Other, Privacy
-
Lot Information
Lot Dimensions: 249x297x249x297 Lot Description: Wooded Lot Size Area: 1.7 Acres Lot Square Feet: 74,052 Stories: 1 Main Square Feet: 1440Property Information
Property Type: Residential Sub Type: Manufactured Home Style: Ranch SQ ft (Living Area): 1,440 Construction Materials: Vinyl Siding Property Age: 36
-
Listing Price Information
Listing Id: 26035487 ist Price: $299,900 List Price Tot SqFt: $208 Listing Terms Cash, VA Loan, Conventional -
Listing Information
Possession: Close Plus 30 Days, Negotiable
-
Tax Information
Parcel Number: 62-20-29-400-018 Annual Tax: $2,257 Tax Year: 2026 Taxes: PART OF SE1/4 SE1/4 COM N00D 00'45"E 923.48 FT FROM SE COR SD SEC TH S00D 00'45"W 395.48 FT ALG E SEC LINE TH N89D 13' 40"W 195 FT TH N00D 00'45"E 395.48 FT TH S89D 13'40"E 195 FT TO POB. SEC 29. T12N R11W 1.770 A
-
Parking Information
# of Garage Spaces: 2 Has Garage: Yes Garage Faces Side, Garage Faces Front, Garage Door Opener, Detached
-
School Information
Senior High School District: Newaygo -
Utility Information
High-Speed Internet
How much is this property worth?
Curious about this home's true market value? Use our free Home Evaluation Tool to instantly get a personalized Comparative Market Analysis (CMA) report. Make smarter, data-driven decisions before you buy.

Nearby Home Value
| Address | Estimate | Bed | Bath | Sq. Ft | Lot Size |
|---|---|---|---|---|---|
| 3766 Mary Avenue, Newaygo, MI, 49337 | $235,000 | 3 | 2 | 2,240 | 2,240 SqFt |
| 3430 S Chestnut Avenue, Newaygo, MI, 49337 | $39,900 | 2 | 1 | 805 | 805 SqFt |
| 6606 E Hill Street, Newaygo, MI, 49337 | $240,000 | 3 | 2 | 1,512 | 1,512 SqFt |
| 6860 S Croton Hardy Drive, Newaygo, MI, 49337 | $249,900 | 3 | 1 | 1,229 | 1,229 SqFt |
| 6242 E 88th Street, Newaygo, MI, 49337 | $295,000 | 3 | 2 | 1,820 | 1,820 SqFt |
| 4695 Miramar Avenue, Newaygo, MI, 49337 | $199,000 | 2 | 1 | 1,033 | 1,033 SqFt |
| 4855 Juniper Avenue, Newaygo, MI, 49337 | $140,000 | 2 | 2 | 1,220 | 1,220 SqFt |
| 7615 S Croton Hardy Drive, Newaygo, MI, 49337 | $199,900 | 4 | 1 | 2,166 | 2,166 SqFt |
| 7884 S Spruce Avenue, Newaygo, MI, 49337 | $365,000 | 3 | 2 | 1,824 | 1,824 SqFt |
| 2197 E Cedar Street, Newaygo, MI, 49337 | $264,900 | 3 | 2 | 1,600 | 1,600 SqFt |
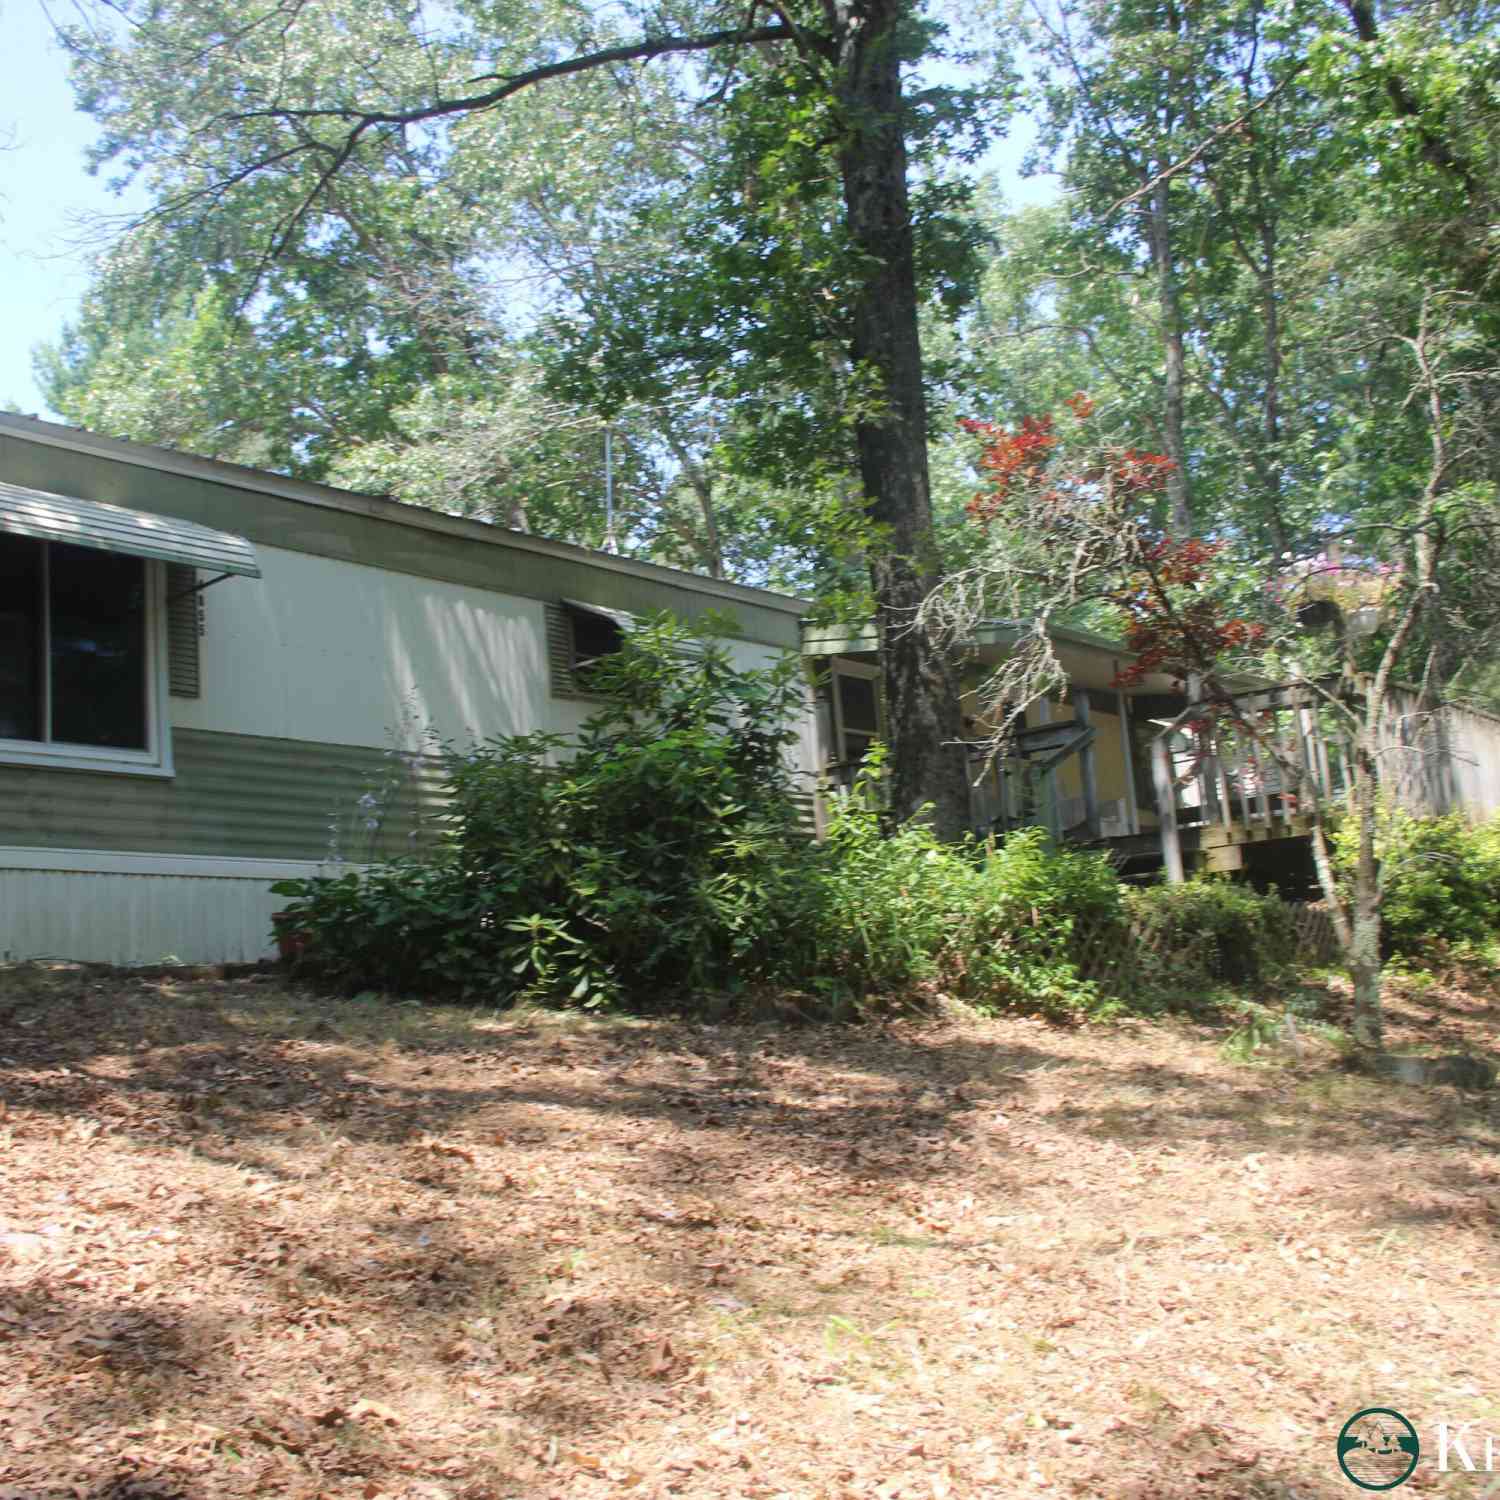
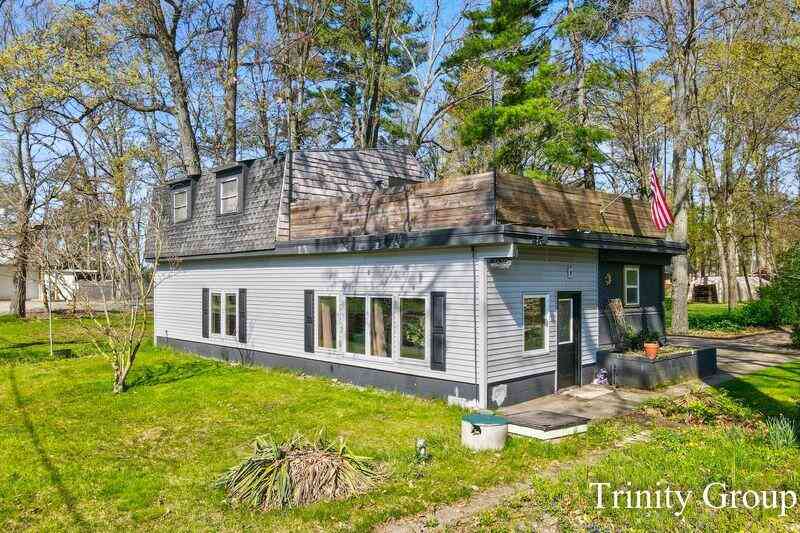
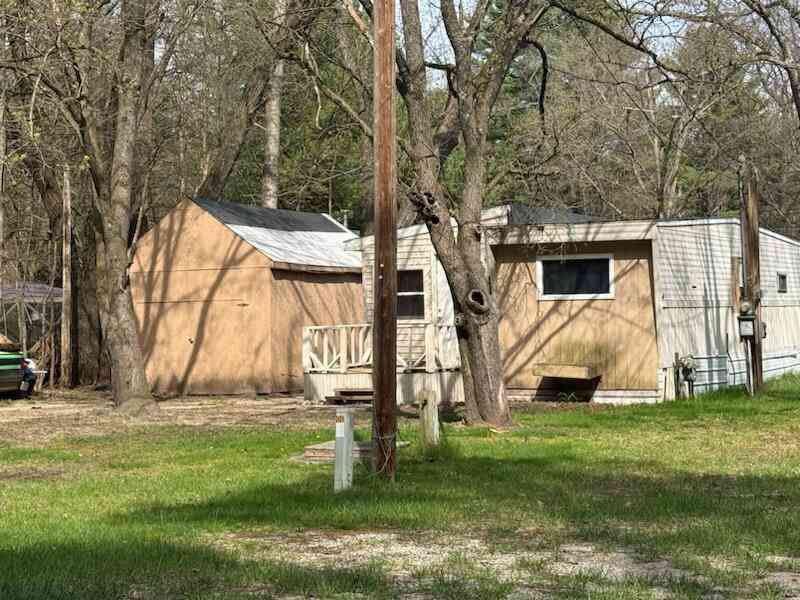
Similar Mobile Homes To 8691 S Elm Avenue
Nearby For Sale
ByOwner last updated this listing 08/30/2026 @ 14:58
More Cities with for Sale by Owner Homes
- Newaygo Homes For Sale By Owner
- Grant Homes For Sale By Owner
- White Cloud Homes For Sale By Owner
- Fremont Homes For Sale By Owner
- Bailey Homes For Sale By Owner
- Kent City Homes For Sale By Owner
- Howard City Homes For Sale By Owner
- Casnovia Homes For Sale By Owner
- Pierson Homes For Sale By Owner
- Morley Homes For Sale By Owner
- Sand Lake Homes For Sale By Owner
- Brohman Homes For Sale By Owner
- Cedar Springs Homes For Sale By Owner
- Holton Homes For Sale By Owner
- Sparta Homes For Sale By Owner
- Ravenna Homes For Sale By Owner
- Coral Homes For Sale By Owner
- Hesperia Homes For Sale By Owner
- Trufant Homes For Sale By Owner
- Conklin Homes For Sale By Owner
Homes around $299,900



Verify Your Email
Please enter the 6-digit verification code
sent to your email address.
Verify Your Phone Number
Please enter the 6-digit verification code
sent to your mobile phone.