
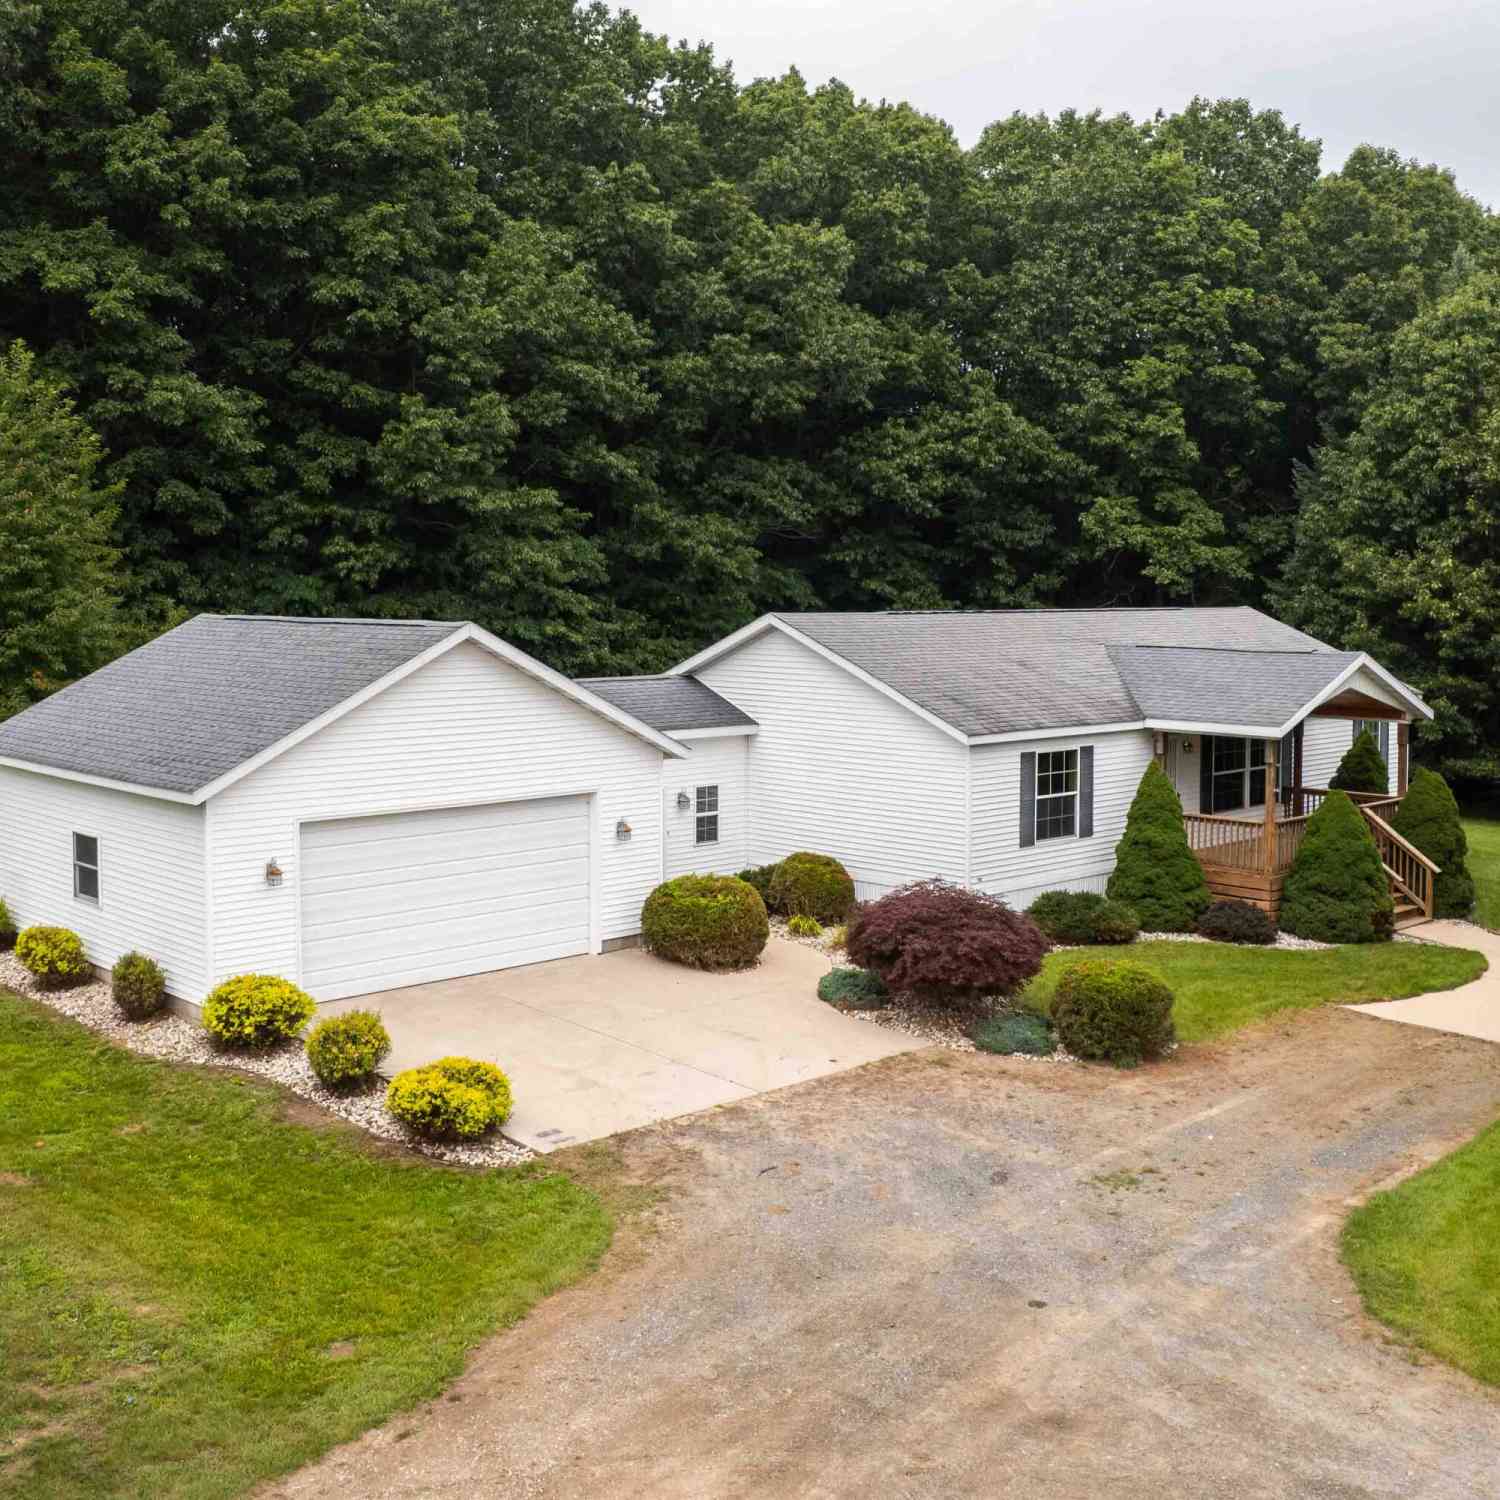
5891 S 44th Avenue
New Era, MI 49446

 3
3
Bed
 2
2
Bath
 1,296
1,296Sqft
 5
5Acres(Lot)
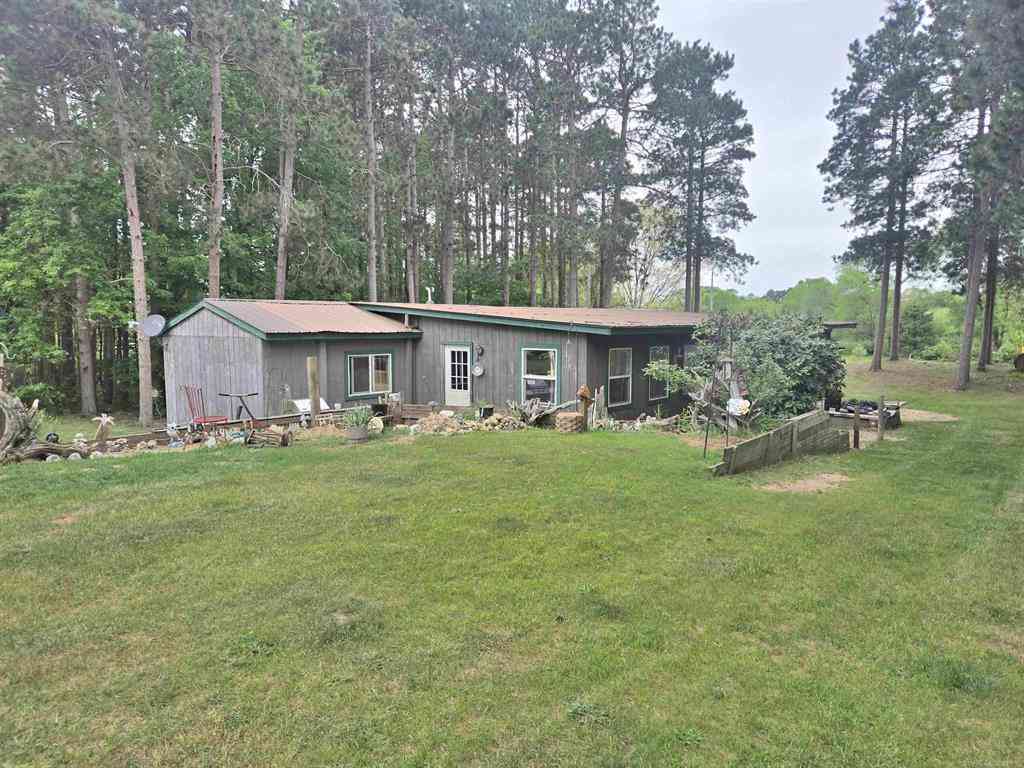
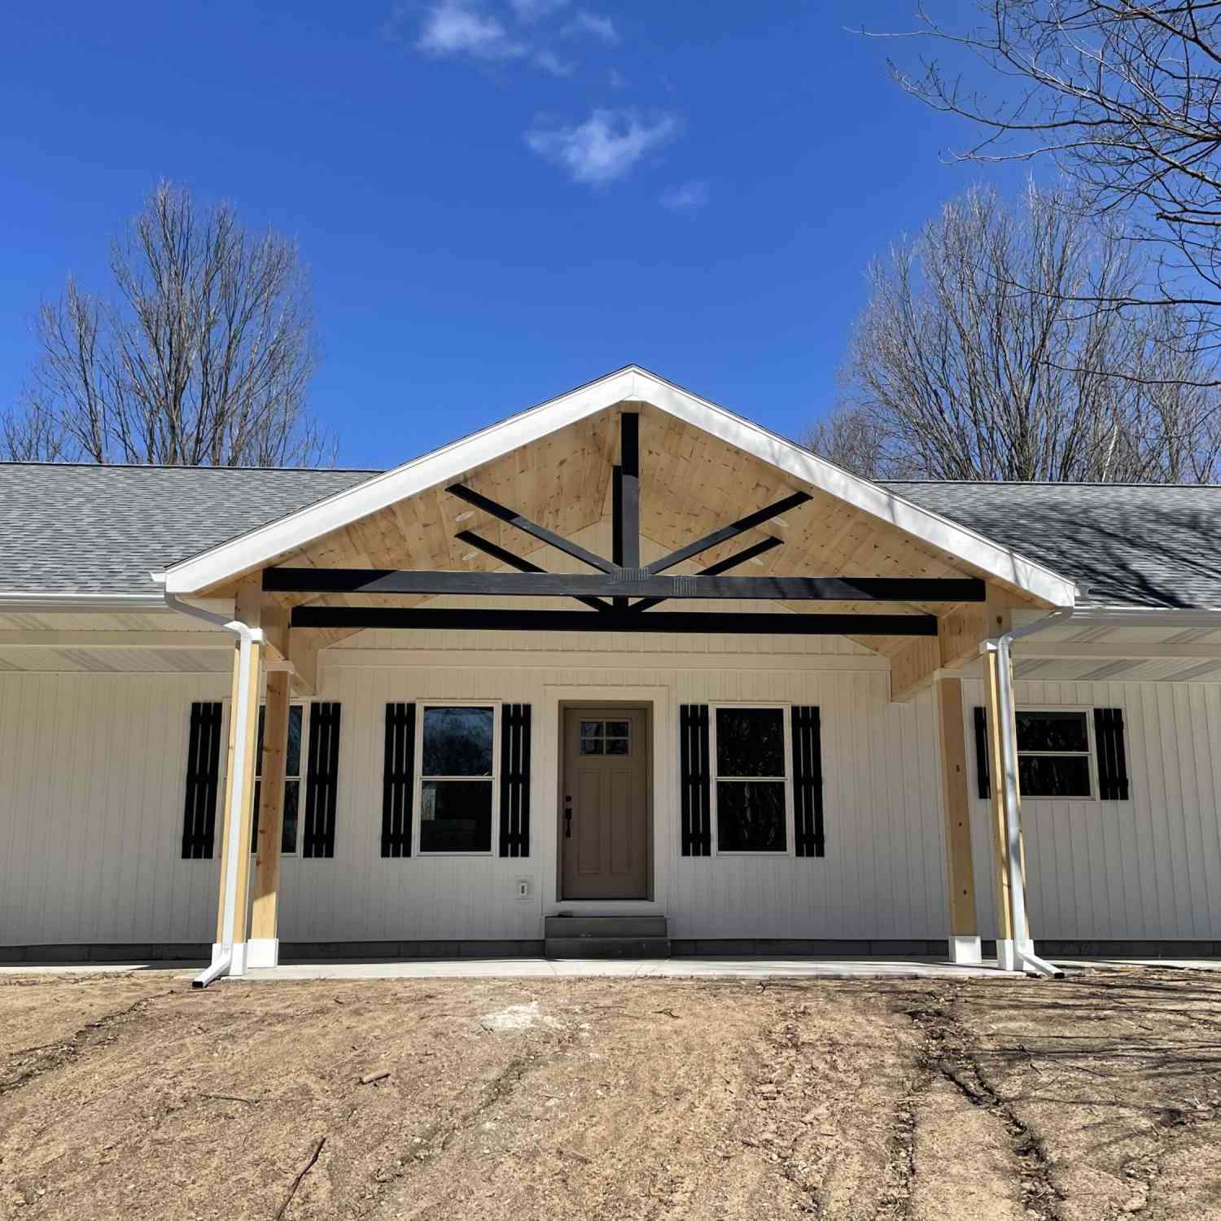
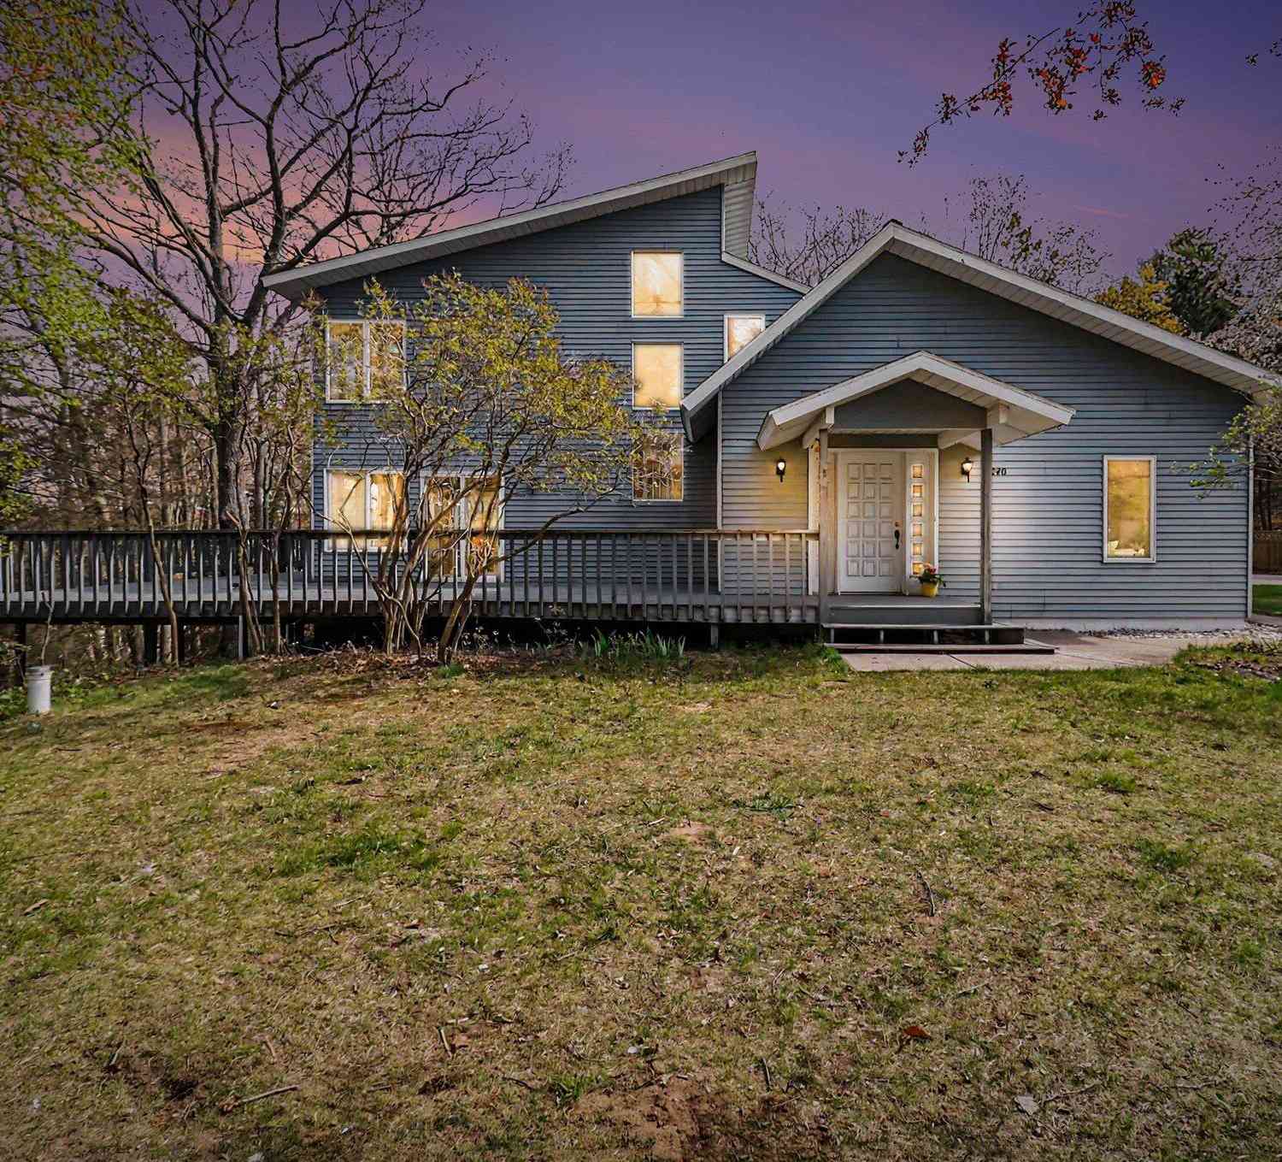
Discover your own piece of West Michigan with five sprawling acres in New Era. Offering privacy, open space, and easy access to the lakeshore, this property provides the kind of setting that's becoming increasingly difficult to find. The 1,296-square-foot home features three bedrooms and two full bathrooms, providing a comfortable and functional layout. Outside, a charming front porch welcomes you home, while the attached two-stall garage adds everyday convenience and additional storage. Underground sprinkling makes maintaining the grounds easier, and the expansive acreage provides plenty of possibilities for recreation, gardening, entertaining, or simply enjoying your surroundings. All of this is located within easy reach of Lake Michigan, Silver Lake, beautiful beaches, sand dunes, trail

 Property Details
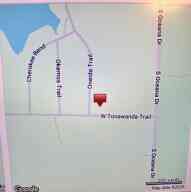
 Map
Map
 Map
Map
What's Nearby
Nearby Areas
 Features
-
Bedroom Information
Total Bedrooms: 3 Window Feature: Low-Emissivity Windows, Insulated Windows, Window TreatmentsBathroom Information
Total Baths: 2 Full Baths: 2Water/Sewer
Sewer: Septic TankRoom Information
Other Rooms: 8 -
Flooring Information
Laminate -
Roofing Information
Asphalt, Shingle -
Interior Features
Ceiling Fan(s), Garage Door Opener, Center Island, Eat-in Kitchen Roof: Asphalt, Shingle Appliances: Built-In Gas Oven, Dishwasher, Dryer, Freezer, Microwave, Refrigerator, Washer Laundry Features: Electric Dryer Hookup, In Hall, Laundry Room, Main Level, Washer Hookup -
Heating & Cooling
Heating: Forced Air Cooling: Central Air WaterSource: Well -
Fireplace
Number of Fireplaces: 0 Fireplace Features: 0
-
Building Information
Year Built: 2010 Construction Materials: Vinyl Siding Security System: Smoke Detector(s) Basement: Slab Roof: Asphalt, Shingle -
Exterior Features
Porch: Covered, Deck, Patio, Porch(es) -
Laundry Features
Electric Dryer Hookup, In Hall, Laundry Room, Main Level, Washer HookupPatio And Porch
Covered, Deck, Patio, Porch(es)
-
Lot Information
Lot Dimensions: 431'x501' Lot Description: Wooded Lot Size Area: 5 Acres Lot Square Feet: 217,800 Stories: 1 Main Square Feet: 1296Property Information
Property Type: Residential Sub Type: Manufactured Home Style: Ranch, Traditional SQ ft (Living Area): 1,296 Construction Materials: Vinyl Siding Property Age: 16
-
Listing Price Information
Listing Id: 26042727 ist Price: $289,900 List Price Tot SqFt: $224 Listing Terms Cash, FHA, VA Loan, Conventional -
Listing Information
Possession: Close Of Escrow
-
Tax Information
Parcel Number: 016-010-100-04 Annual Tax: $2,164 Tax Year: 2025 Taxes: 5891 S 44TH AVE QC-L2004P4727 ESMT-L2010P6464 PT TO 7 IN 94/RC PT TO 8IN 99 SEC 10 T13N R18W. 9.9 A M/L S 700 FT OF SE 1/4 OF NW 1/4 EXC E 350 FT & EXC S 337 FT OF W 970 FT THOF, ALSO S 50 FT OF N 620 FT OF SE 1/4 OF NW 1/4 & ALSO EXC COM 1965.19 FT S FR N 1/4 COR TH N 89 DEG W 350 FT TO POB, TH N 89 DEG W 295.16 FT, TH S 296.16 FT, TH S 89 DEG E 295.16 FT, TH N'LY 295.16 FT TO POB.
-
Parking Information
# of Garage Spaces: 2 Has Garage: Yes Attached Garage: Yes Garage Faces Front, Attached
-
School Information
Senior High School District: Montague -
Utility Information
Phone Connected, Cable Connected, High-Speed Internet -
Location Information
Direction: US 31 to W Winston Rd. to S. 64th Ave. to W. Wilke Rd. to S. 44th Ave.
How much is this property worth?
Curious about this home's true market value? Use our free Home Evaluation Tool to instantly get a personalized Comparative Market Analysis (CMA) report. Make smarter, data-driven decisions before you buy.

ByOwner last updated this listing 08/16/2026 @ 22:31
More Cities with for Sale by Owner Homes
- New Era Homes For Sale By Owner
- Shelby Homes For Sale By Owner
- Rothbury Homes For Sale By Owner
- Montague Homes For Sale By Owner
- Hart Homes For Sale By Owner
- Mears Homes For Sale By Owner
- Whitehall Homes For Sale By Owner
- Hesperia Homes For Sale By Owner
- Holton Homes For Sale By Owner
- Pentwater Homes For Sale By Owner
- Twin Lake Homes For Sale By Owner
- Walkerville Homes For Sale By Owner
- Fremont Homes For Sale By Owner
- North Muskegon Homes For Sale By Owner
- Muskegon Homes For Sale By Owner
- Muskegon Heights Homes For Sale By Owner
- Custer Homes For Sale By Owner
- Scottville Homes For Sale By Owner
- Bitely Homes For Sale By Owner
- Ludington Homes For Sale By Owner
Homes around $289,900




Verify Your Email
Please enter the 6-digit verification code
sent to your email address.