
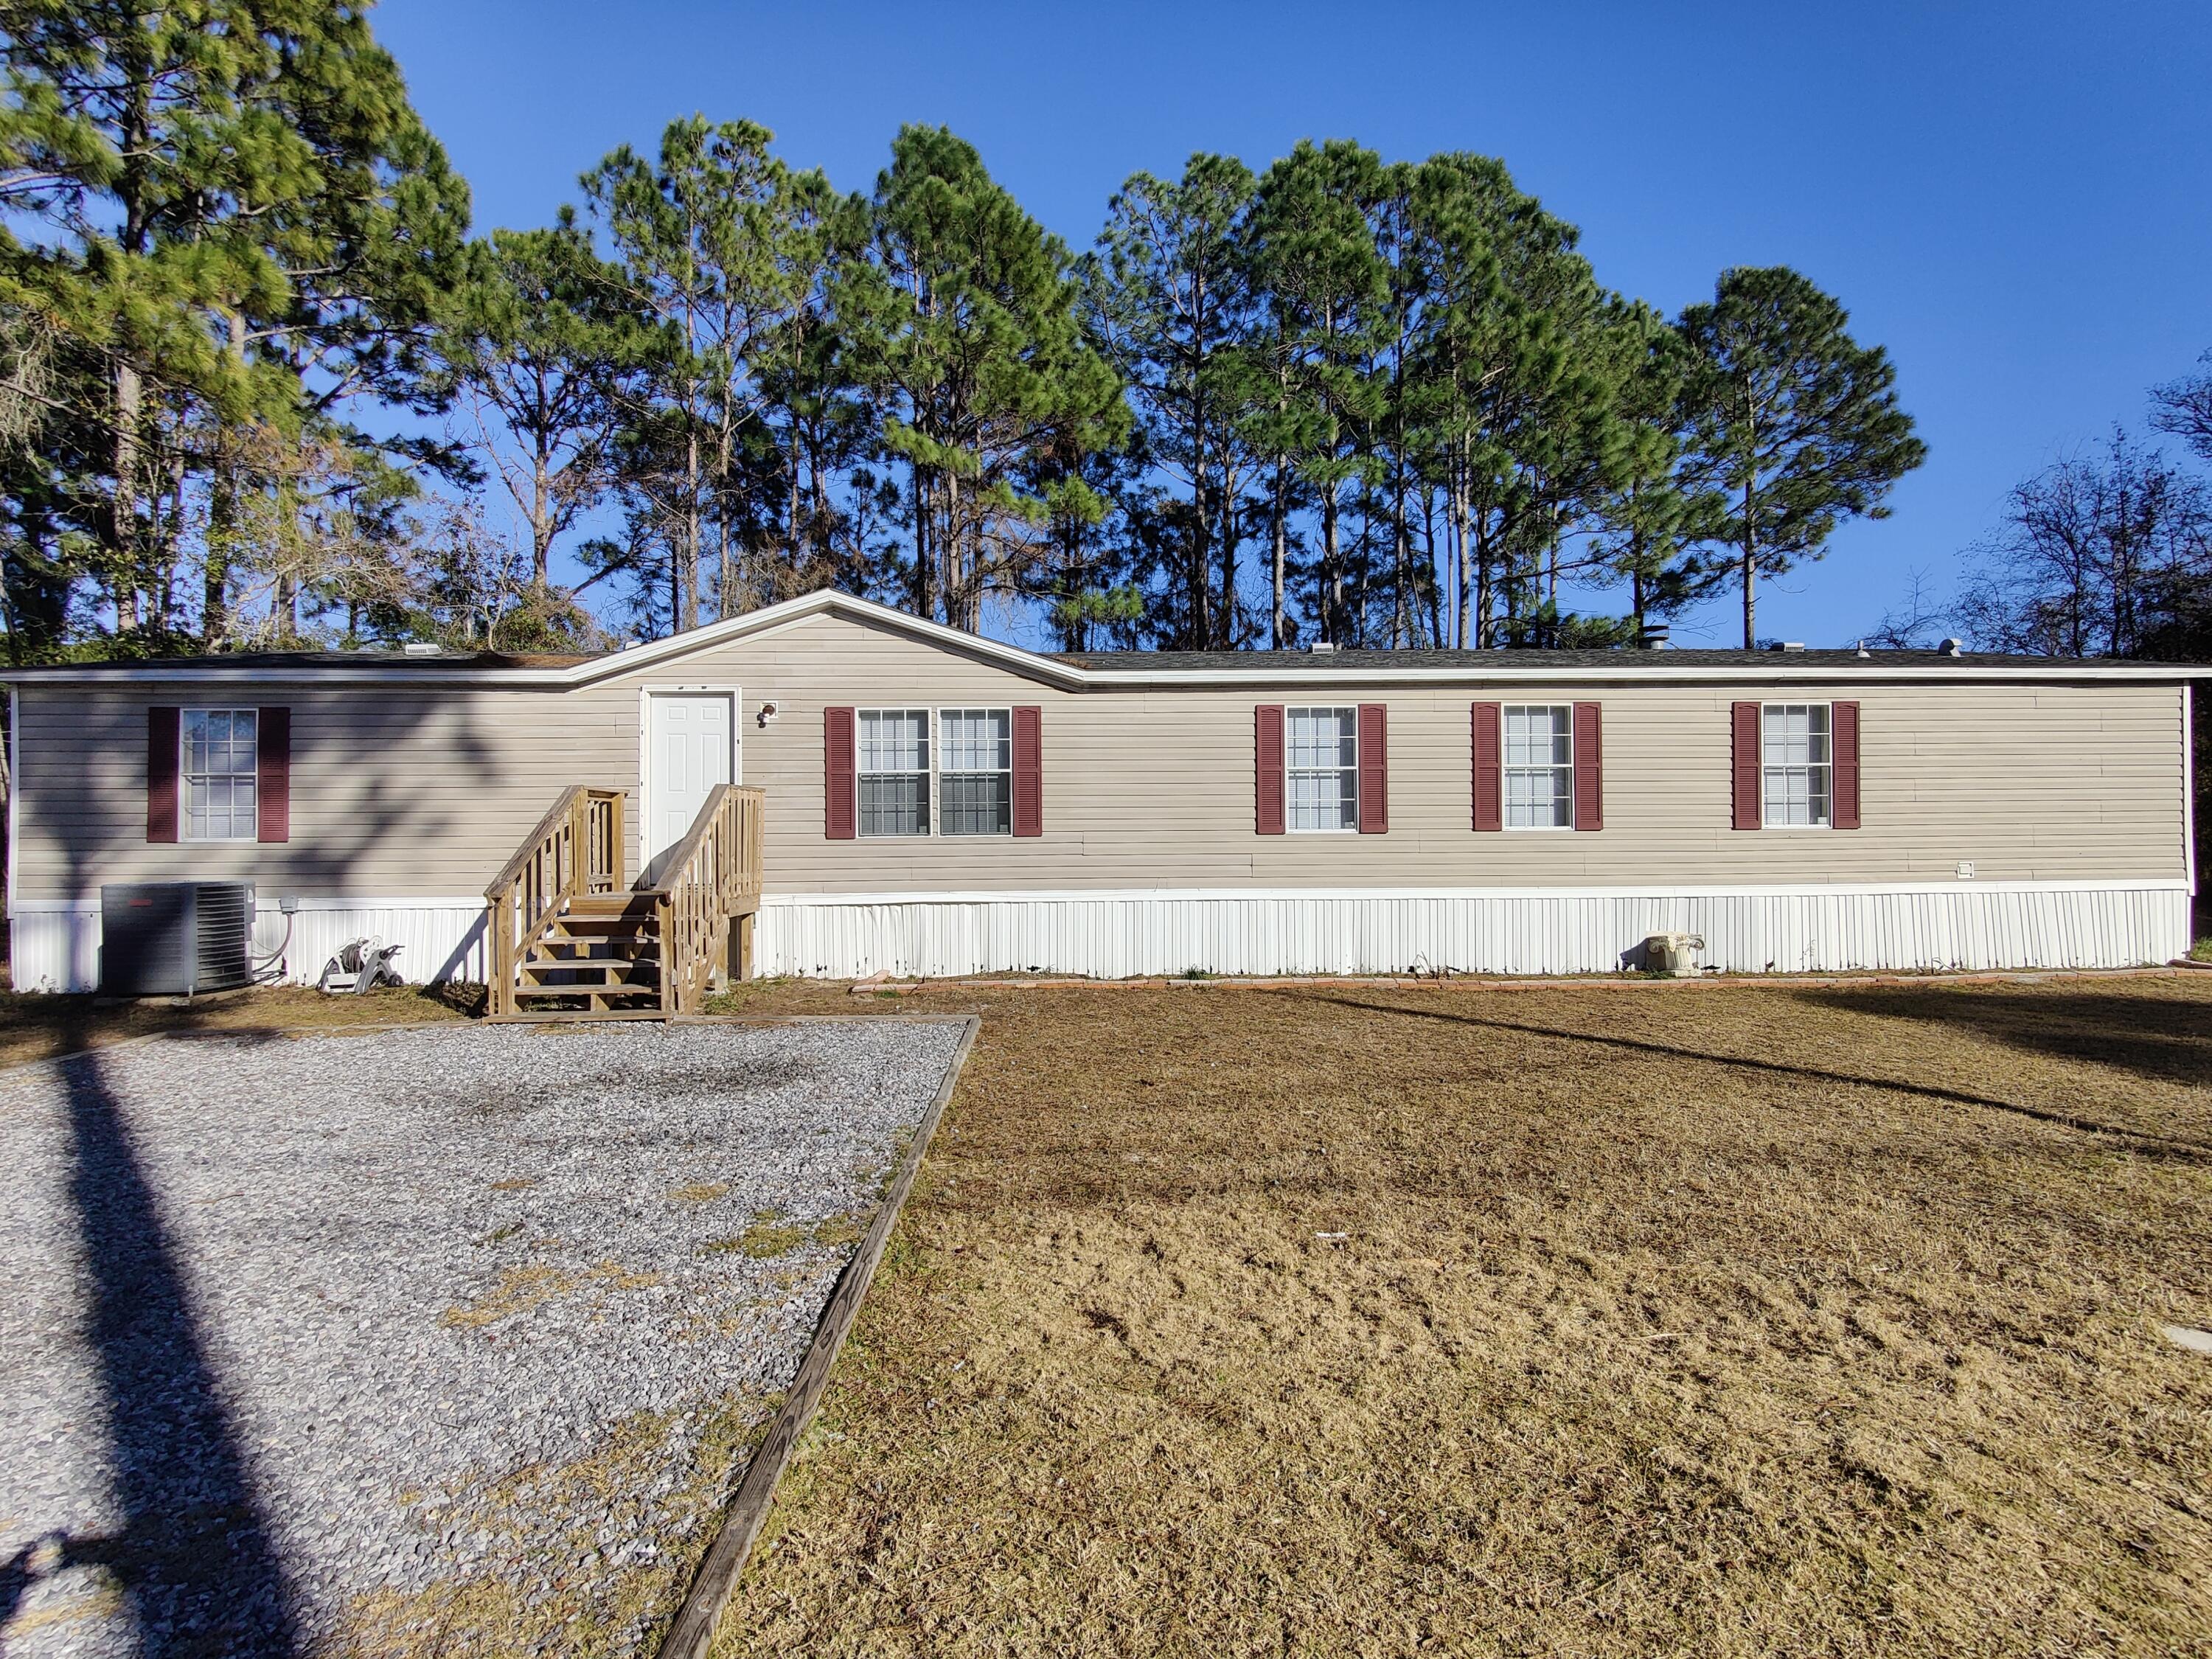
2226 Jeannie Street
Navarre, FL 32566

 4
4
Bed
 2
2
Bath
 0.31
0.31Acre(Lot)
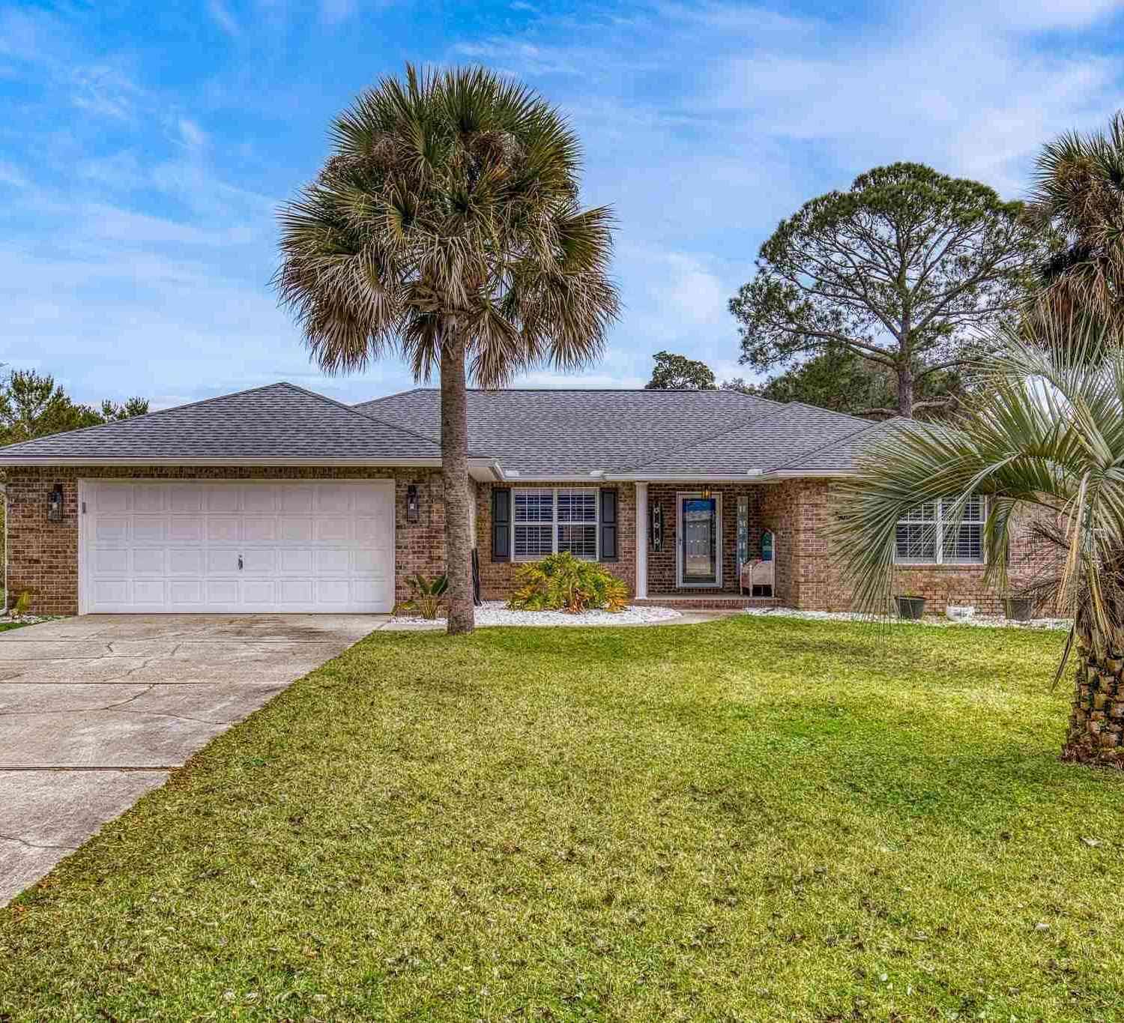
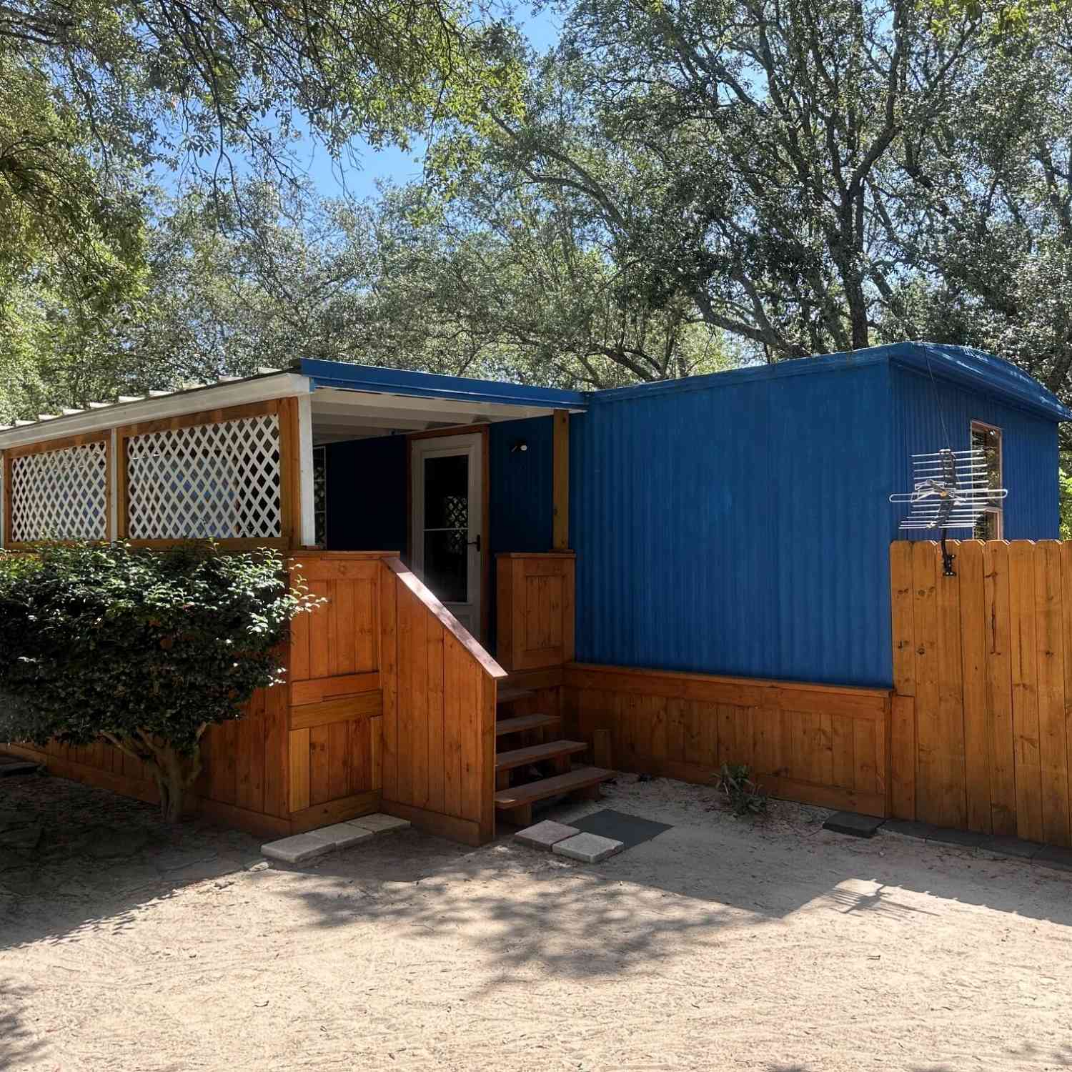
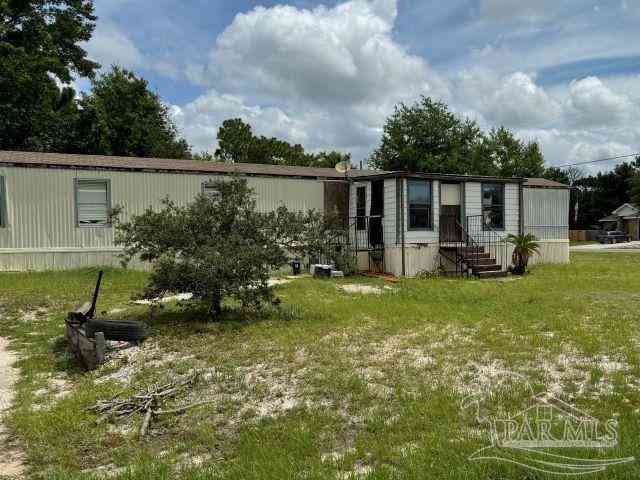
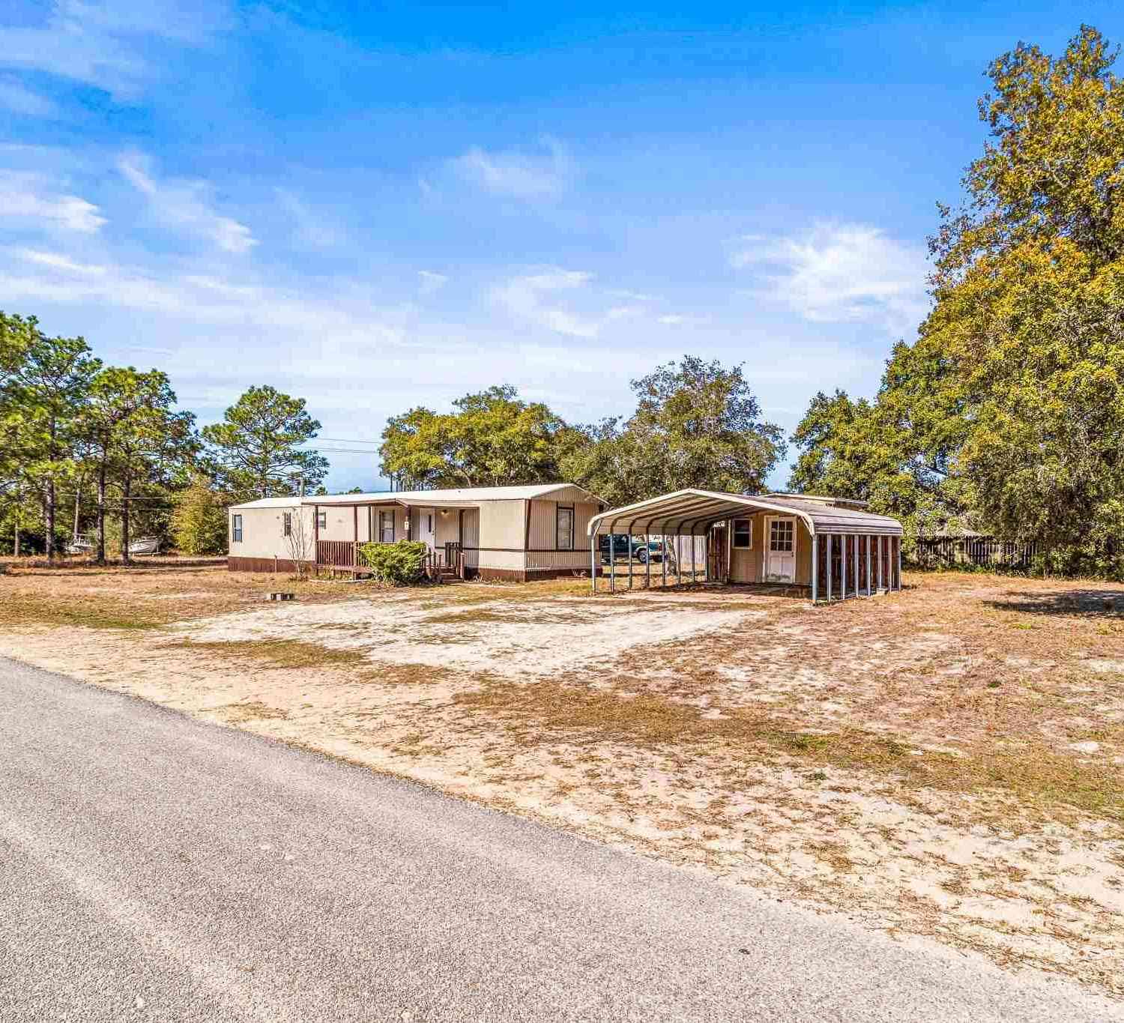

This 4 bedroom, 2 bath mobile home boasts over 2,000 square feet of living space! Features include split bedroom floor plan, laminate flooring in the living area, dining room, kitchen, bathrooms and laundry room. A spacious living/dining room as well as a large den. Ample kitchen with cabinets galore. And, a huge master bedroom with a large walk in closet and a sitting area. Complete with Mudroom from the side entrance!
 Property Details
 Map
Map
 Map
Map
What's Nearby
Nearby Areas
 Features
-
Bedroom Information
Total beds: 4Bathroom Information
Total Baths: 2 Full Baths: 2Room Information
Rooms Total: 11 -
Flooring Information
Vinyl, Carpet -
Roofing Information
Shingle -
Interior Features
Breakfast Bar, Kitchen Island Roof: Shingle Appliances: Microwave, Refrigerator, Electric Water Heater, Electric Range, Electric Oven Window Features: Storm Window(s), Window Treatments -
Heating & Cooling
Has Heating: Yes Heating: Central, Electric Has Cooling: Yes Cooling: Central Air, Ceiling Fan(s), Electric
-
Building Information
Year Built: 1999 Building Area Total: 2052 Construction Materials: Other, Vinyl Siding Stories: 1 Private Pool: No
-
Lot Information
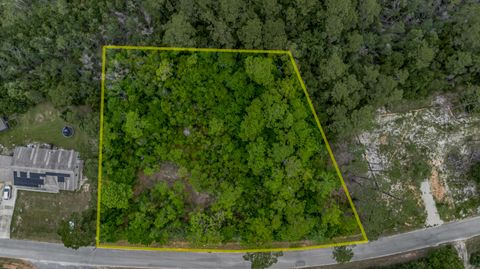
Lot Dimensions: 100X136 Main Square Feet: 0.31 Acres Lot Size Acres: 0.31 Lot Size Square Feet: 13503.6 Lot Description: Interior Lot, LevelProperty Information
Subdivision: CRESCENT SHORES Source Property Type: Residential MLS Area Minor: 1102 - East Navarre Property SubType: Manufactured Home Property Age: 27
-
Listing Price Information
Listing Price: $179900
-
Tax Information
Parcel Number: 212S2607800OO370000 Tax Year: 2025 Annual Tax: $1805.34 Tax Legal Desc: Crescent Shores Com At Ne Corn Of Lot Pp Thn S0 27'43W Alng E Ln Of Said Lot 807 Ft To Pob Thn Cont 137.45 Ft Thn N89 12' 30W 101 Ft To E R/W Of Jeanie St Thn N0 27'43E Alng R/W 137 .45 Ft Thn S89 12'30E 101 Ft To Pob As Des In Or 2390 Pg 1677
-
Parking Information
Driveway
-
School Information
Elementary School: Holley-Navarre Primary-IntermedJunior High School: Holley-NavarreSenior High School: Navarre -
Location Information
Direction: Turn north on Jeannie St from Hwy 98, property on the east side. Security Features: Smoke Detector(s)
How much is this property worth?
Curious about this home's true market value? Use our free Home Evaluation Tool to instantly get a personalized Comparative Market Analysis (CMA) report. Make smarter, data-driven decisions before you buy.

Nearby Home Value
| Address | Estimate | Bed | Bath | Sq. Ft | Lot Size |
|---|---|---|---|---|---|
| 8389 Sierra St, Navarre, FL, 32566 | $200,000 | 3 | 2 | 1,064 | 1,064 SqFt |
| 1788 Commander Harvey Ln, Navarre, FL, 32566 | $435,000 | 3 | 2 | 2,047 | 2,047 SqFt |
| 1981 Catline Cir, Navarre, FL, 32566 | $318,000 | 3 | 2 | 1,629 | 1,629 SqFt |
| 7497 Rexford St, Navarre, FL, 32566 | $450,000 | 4 | 2 | 2,066 | 2,066 SqFt |
| 2920 Ferris Drive, Navarre, FL, 32566 | $125,000 | 1 | 1 | -- | |
| 6709 Betty Lane, Navarre, FL, 32566 | $100,000 | 3 | 2 | -- |
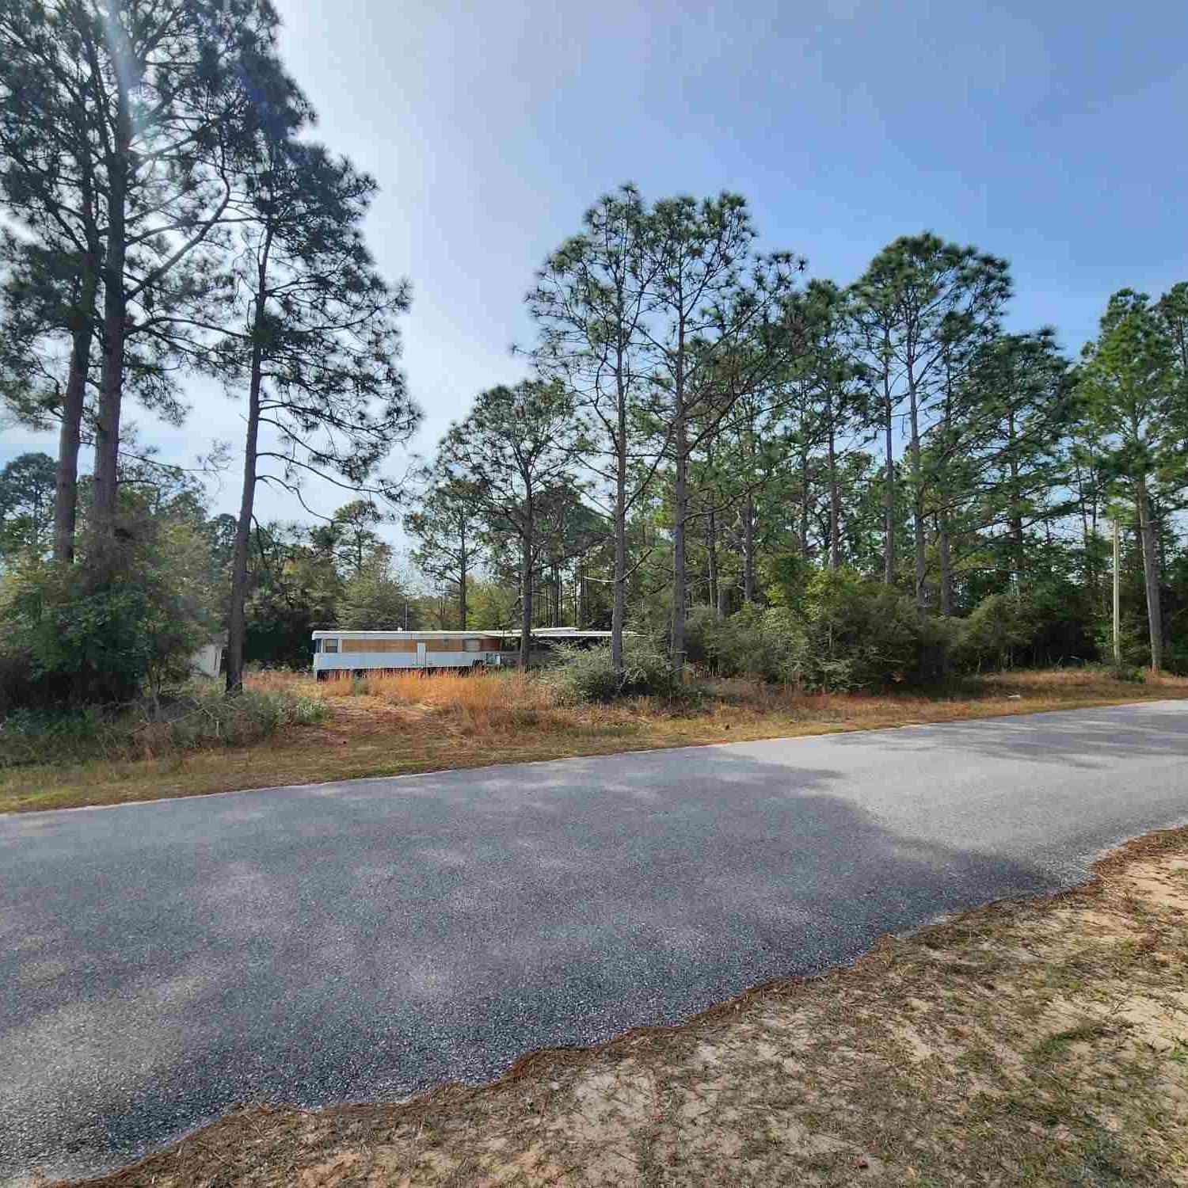
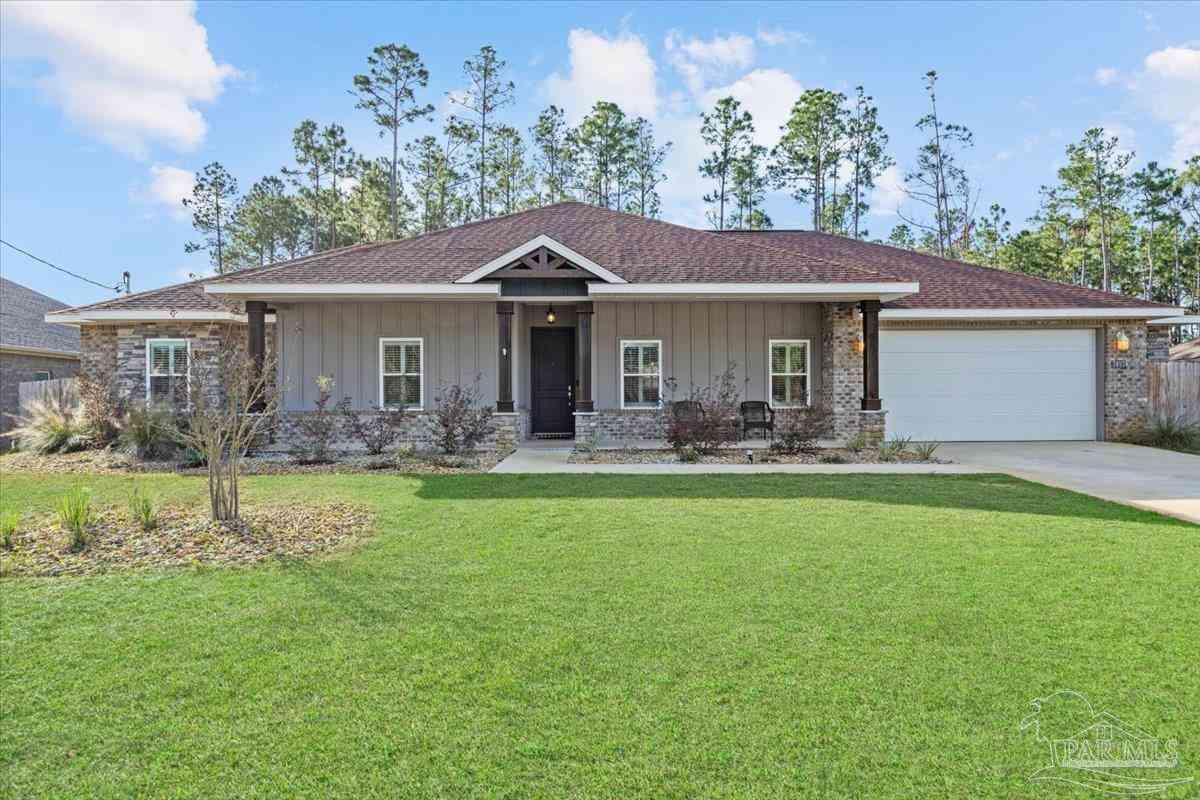
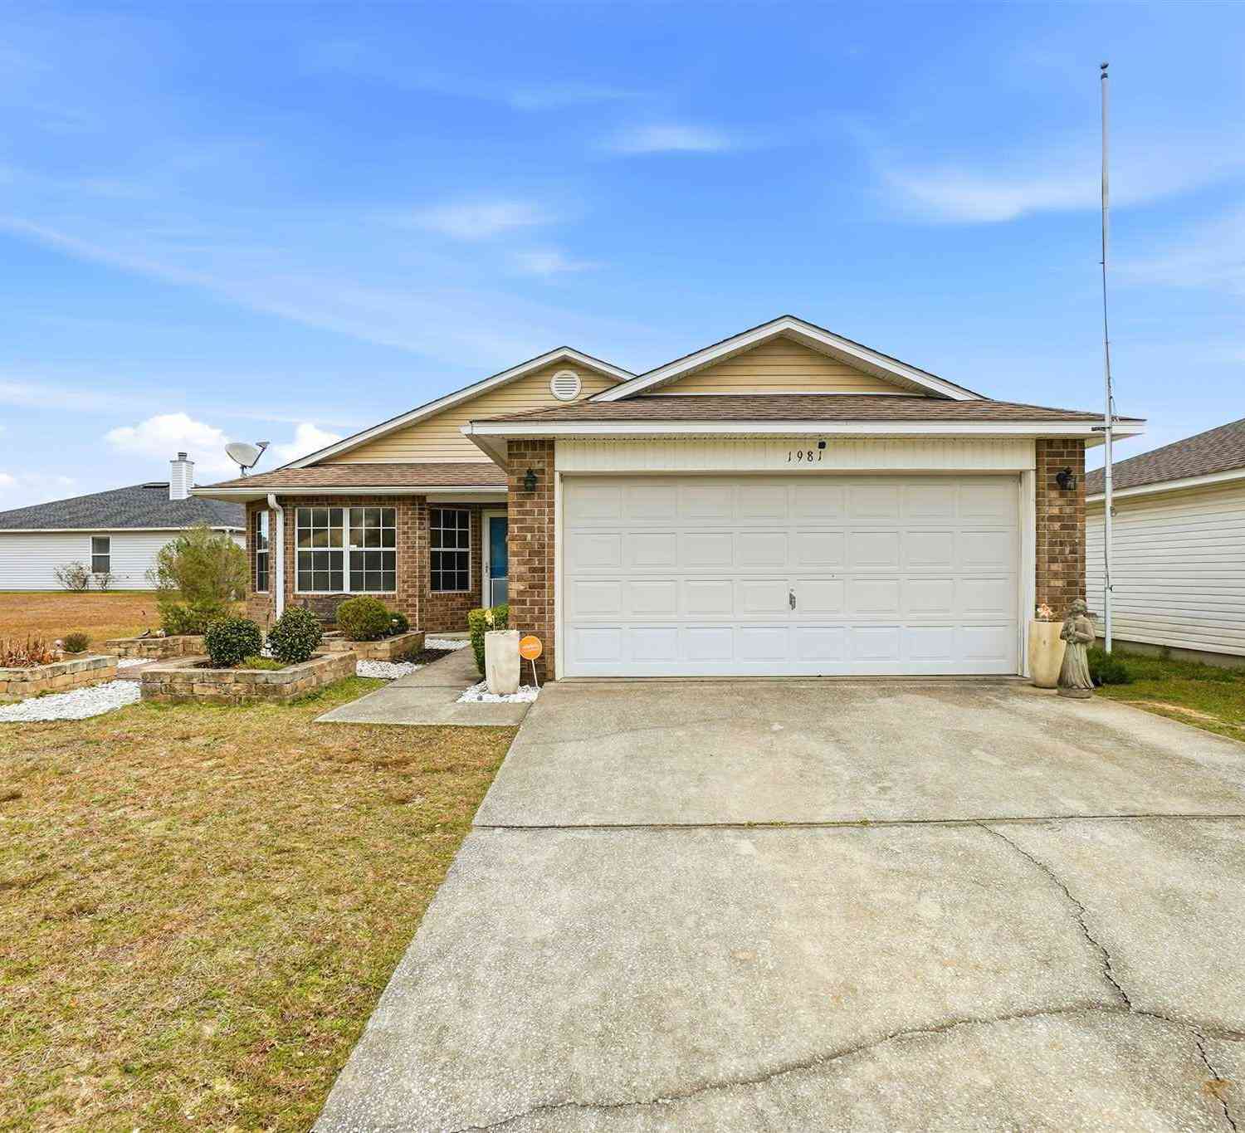
Similar Mobile Homes To 2226 Jeannie Street
Nearby For Sale

The data relating to real estate for sale on this website comes in part from the Internet Data Exchange of the Navarre Area Board of REALTORS®. The information being provided is for consumers personal, non-commercial use and may not be used for any purpose other than to identify prospective properties consumers may be interested in purchasing. Information Deemed Reliable But Not Guaranteed. Copyright ©2026 Navarre Area Board of REALTORS®. All rights reserved.
ByOwner last updated this listing 08/09/2026 @ 07:13
More Cities with for Sale by Owner Homes
- Navarre Homes For Sale By Owner
- navarre beach Homes For Sale By Owner
- Bagdad Homes For Sale By Owner
- Mary Esther Homes For Sale By Owner
- Milton Homes For Sale By Owner
- Holt Homes For Sale By Owner
- PACE Homes For Sale By Owner
- Fort Walton Beach Homes For Sale By Owner
- Pensacola Beach Homes For Sale By Owner
- Gulf Breeze Homes For Sale By Owner
- Pensacola Homes For Sale By Owner
- Miramar Beach Homes For Sale By Owner
- Niceville Homes For Sale By Owner
- Destin Homes For Sale By Owner
- Baker Homes For Sale By Owner
- Crestview Homes For Sale By Owner
- Cantonment Homes For Sale By Owner
- Molino Homes For Sale By Owner
- Jay Homes For Sale By Owner
- Perdido Key Homes For Sale By Owner
Homes around $179,900






Verify Your Email
Please enter the 6-digit verification code
sent to your email address.