
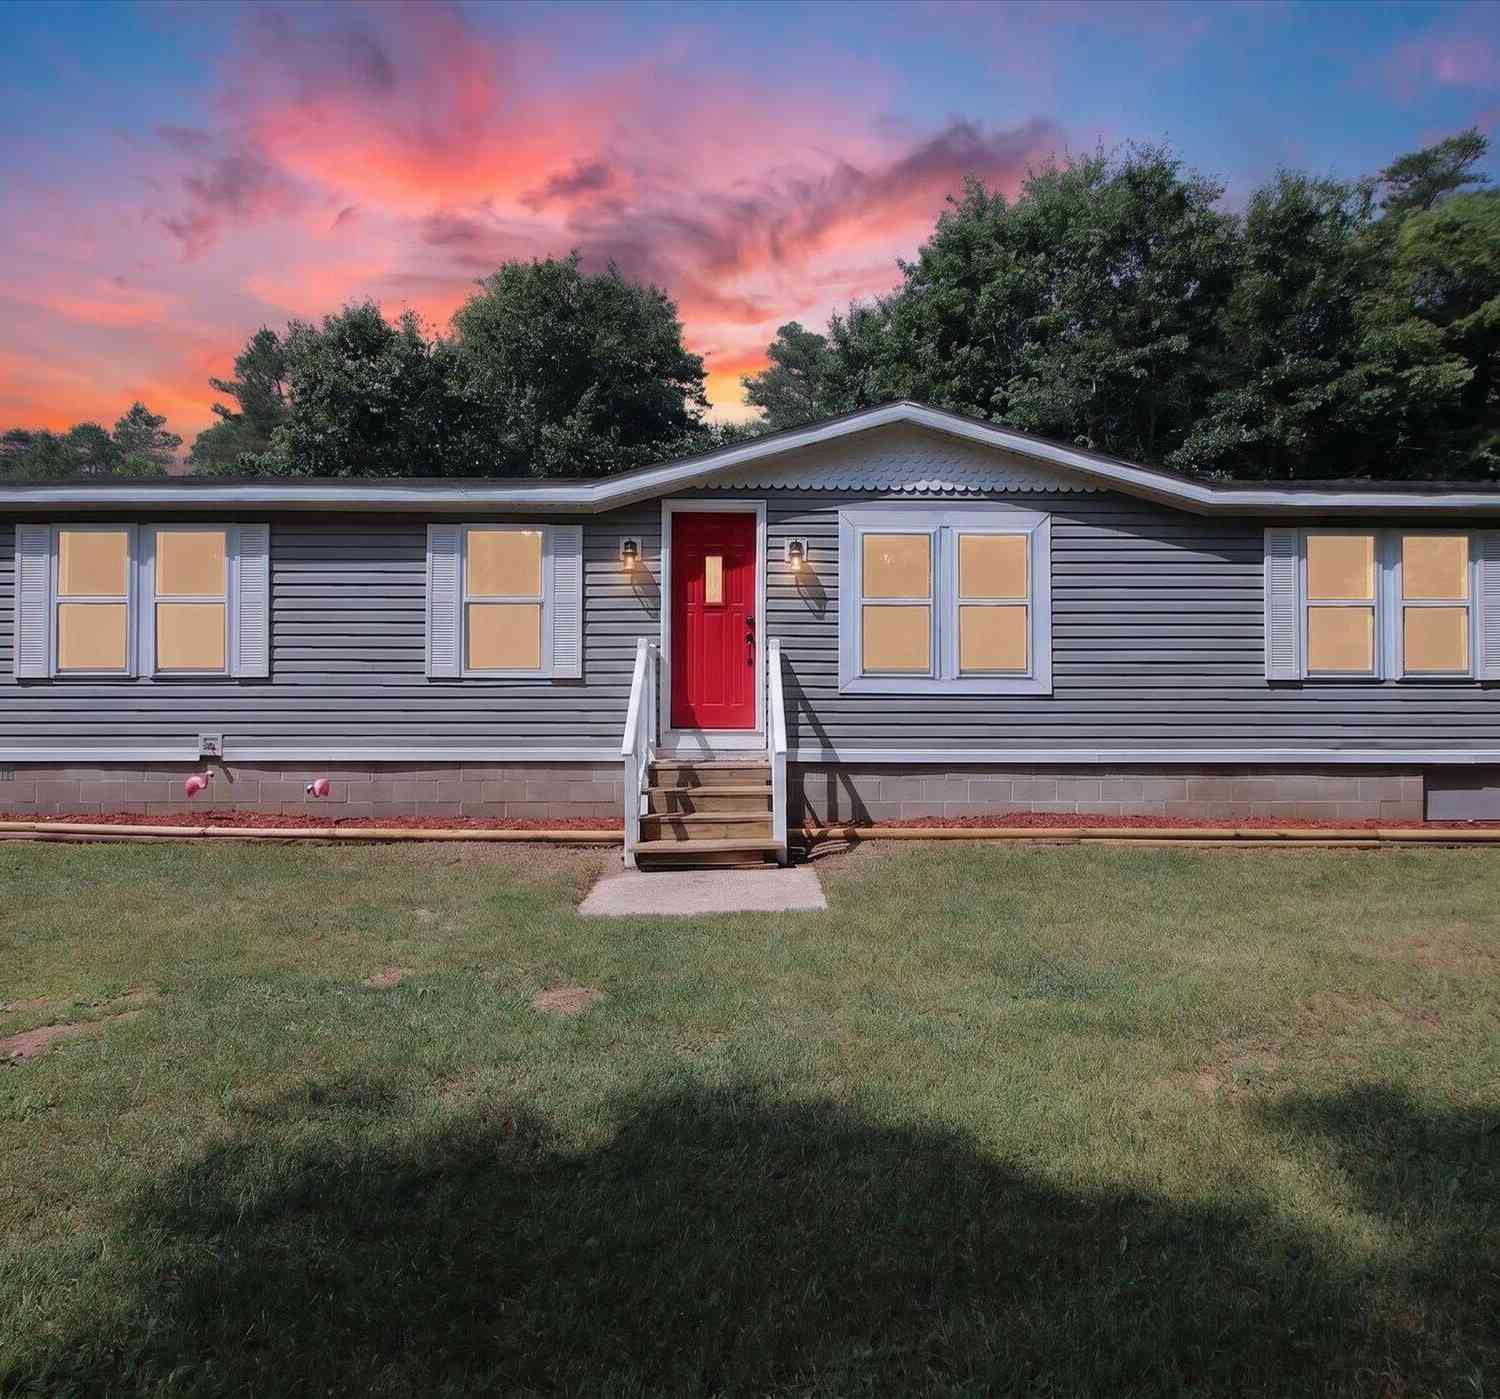
1105 Fisk Drive
Morley, MI 49336

 3
3
Bed
 2
2
Bath
 1,456
1,456Sqft
 1.70
1.70Acres(Lot)
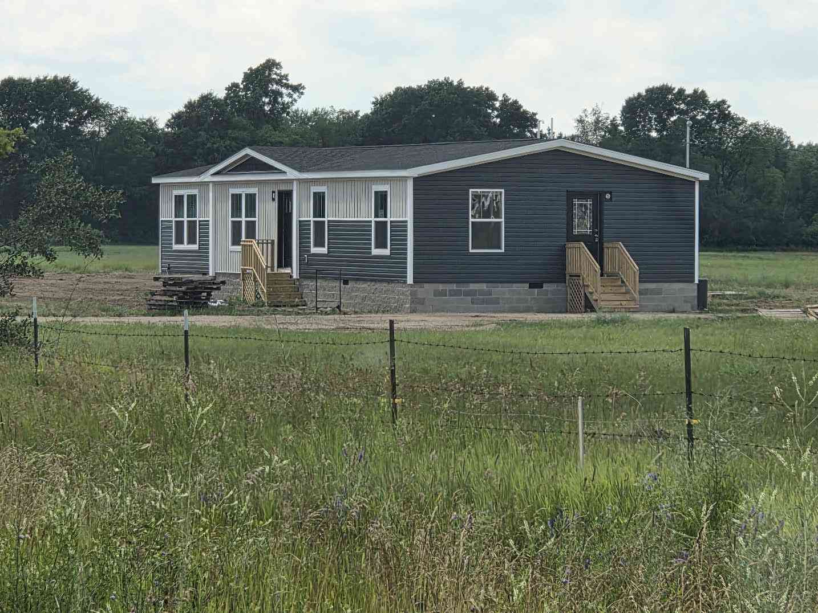
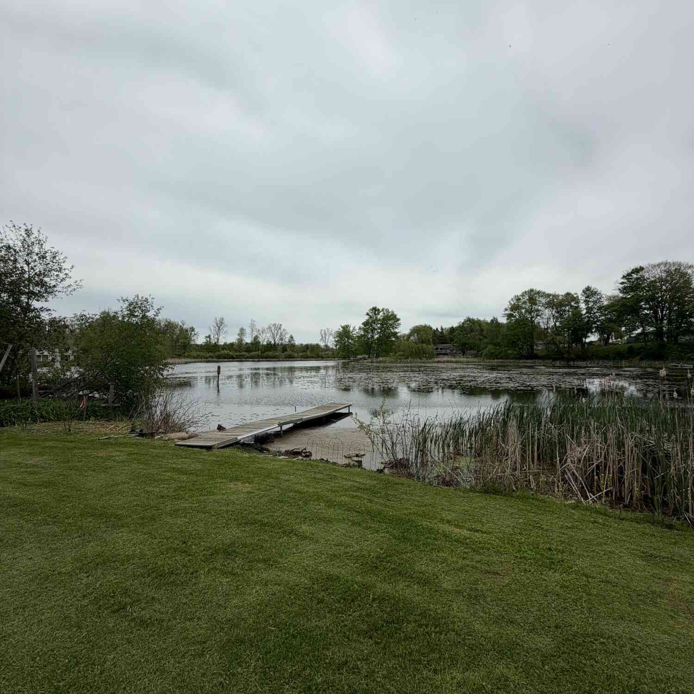
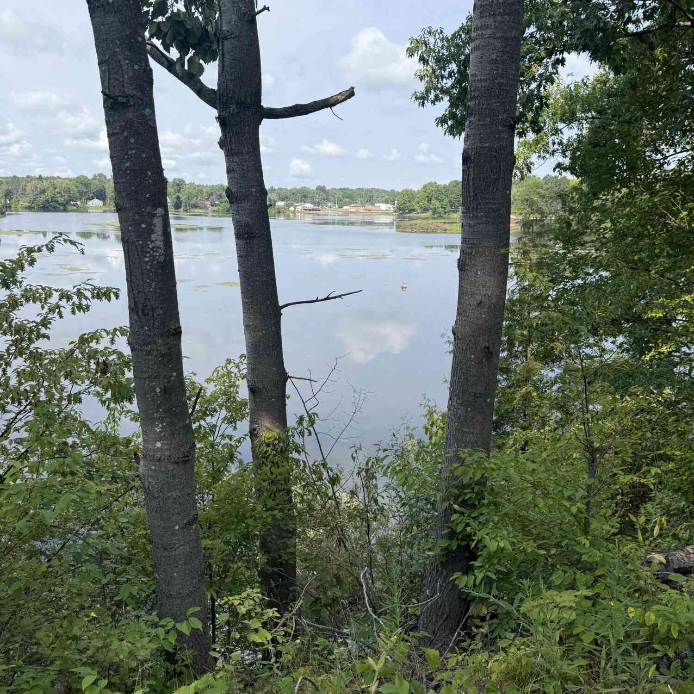
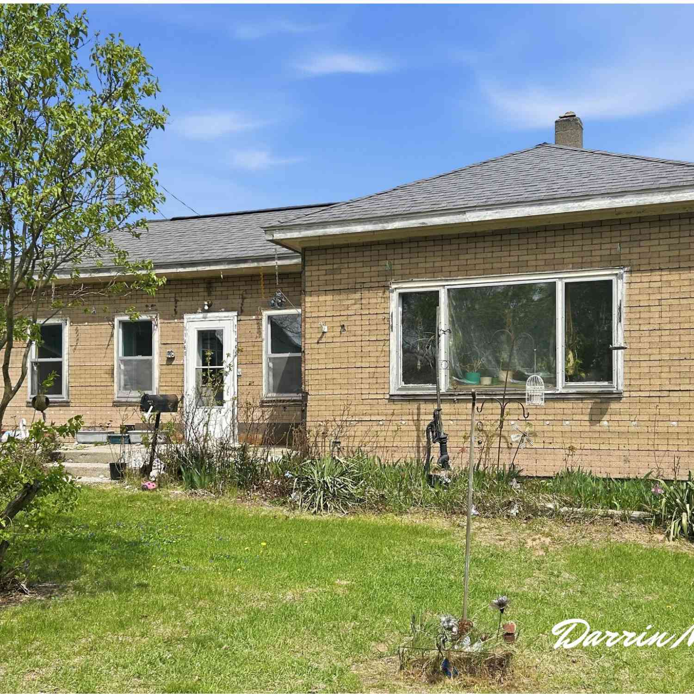
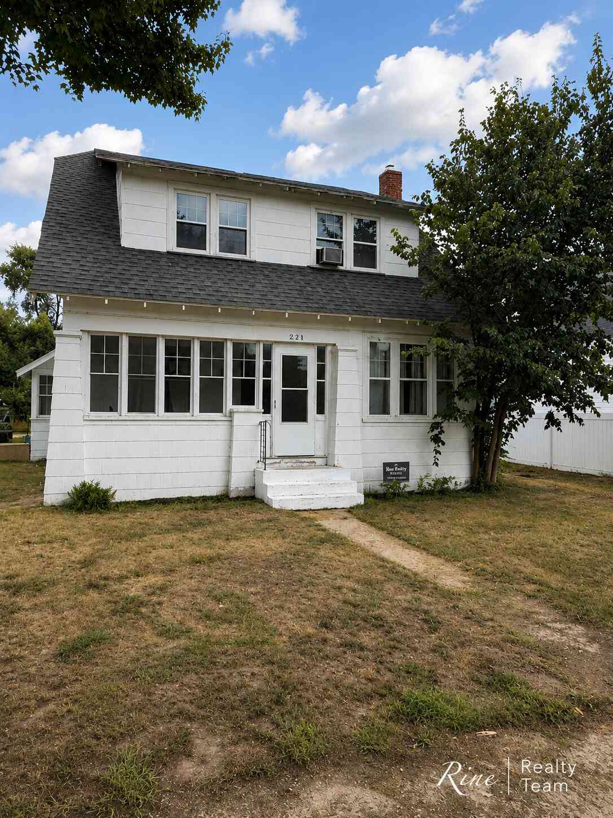
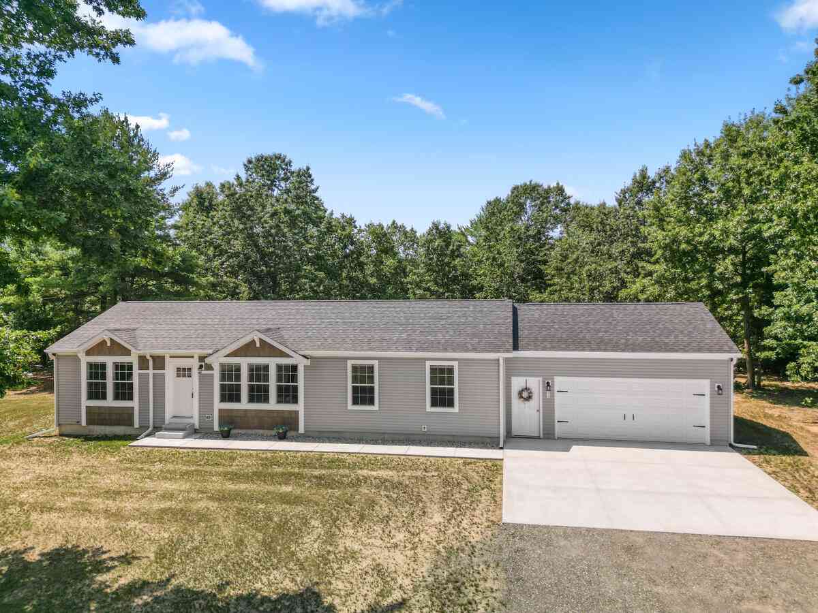
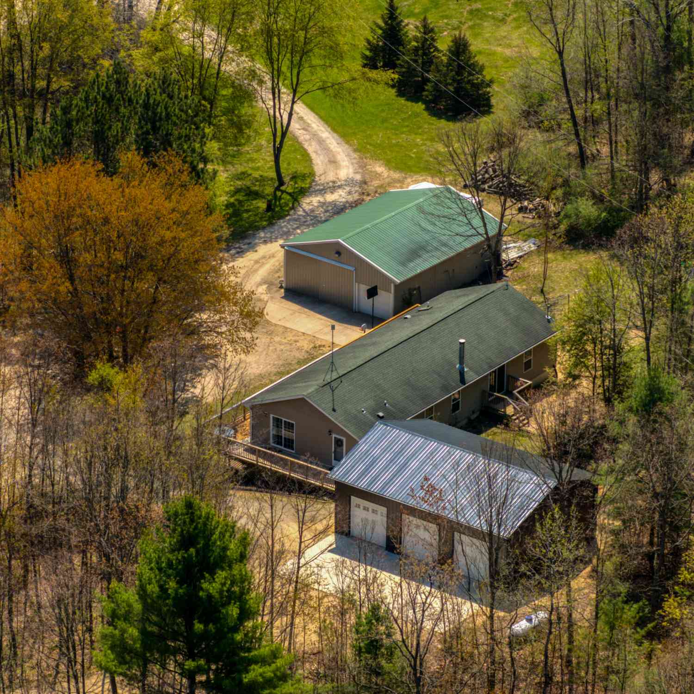
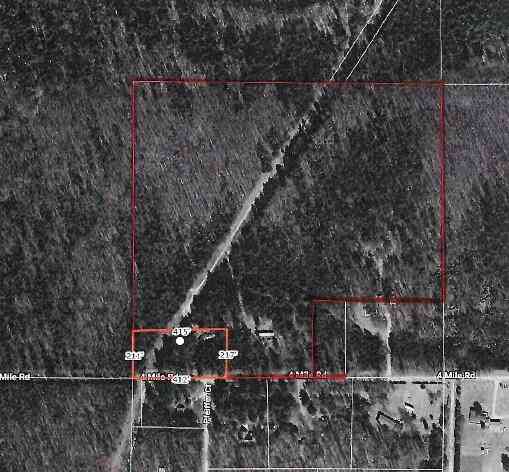
OFFER SUBMISSION DEADLINE NOON JULY 30TH. Move-in ready and beautifully updated inside and out, this 1,450+ sq. ft. ranch is ready to welcome you home! Featuring 3 spacious bedrooms, 2 full baths, and a stunning new kitchen, this home also offers updated / new mechanicals, fresh paint (ceilings/walls), new flooring throughout. Be sure to review the complete list of improvements in the Documents section IT IS EXTENSIVE! Situated on a private 1.7-acre lot (new survey completed) at the end of a quiet private road, you'll enjoy peaceful country living with plenty of space to relax. In less than 5 minutes you can be on US-131 at Exit 125 commuting to Big Rapids or Grand Rapids is quick and easy, making this the perfect balance of rural charm and modern convenience. Don't miss this must-see ho

 Property Details
 Map
Map
 Map
Map
What's Nearby
Nearby Areas
 Features
-
Bedroom Information
Total Bedrooms: 3 Window Feature: Skylight(s), Screens, Replacement, Insulated WindowsBathroom Information
Total Baths: 2 Full Baths: 2Water/Sewer
Sewer: Septic TankRoom Information
Other Rooms: 9 -
Flooring Information
Carpet, Laminate, Vinyl -
Roofing Information
Composition -
Interior Features
Ceiling Fan(s), LP Tank Rented Roof: Composition Appliances: Dishwasher, Microwave, Range, Refrigerator Laundry Features: Electric Dryer Hookup, Laundry Room, Main Level, Washer Hookup -
Heating & Cooling
Heating: Forced Air Cooling: Central Air WaterSource: Well -
Fireplace
Number of Fireplaces: 0 Fireplace Features: 0
-
Building Information
Year Built: 2000 Construction Materials: Vinyl Siding Basement: Crawl Space Roof: Composition -
Exterior Features
Porch: Porch(es) -
Road Types
Private Road -
Accessibility Features
Accessible Mn Flr Bedroom, Accessible Mn Flr Full BathLaundry Features
Electric Dryer Hookup, Laundry Room, Main Level, Washer HookupPatio And Porch
Porch(es)
-
Lot Information
Lot Dimensions: 333 x 222 Lot Description: Level, Wooded Lot Size Area: 1.7 Acres Lot Square Feet: 74,052 Stories: 1 Main Square Feet: 1456Property Information
Property Type: Residential Sub Type: Manufactured Home Style: Ranch SQ ft (Living Area): 1,456 Construction Materials: Vinyl Siding Property Age: 26
-
Listing Price Information
Listing Id: 26038075 ist Price: $194,900 List Price Tot SqFt: $134 Listing Terms Cash, FHA, VA Loan, Rural Development, MSHDA, Conventional -
Listing Information
Possession: Close Plus 3 to 5 Days, Negotiable
-
Tax Information
Parcel Number: 54-13-028-010-950 Annual Tax: $2,239 Tax Year: 2026 Taxes: SEC 28 T13N R10W COM AT S 1/4 COR SEC 28 TH S 89 DEG 49 M W 662.63 FT ALG S SEC LINE TH N 1 DEG 7 M E 446.09 FT TO POB. TH N 1 DEG 7 M E 221.98 FT TH S 89 DEG 47 M W 333.80 FT TH S 0 DEG 54 M W 221.96 FT TH N 89 DEG 47 M E 332.98 FT TO POB. PARCEL 5 SUBJECT TO EASEMENT SPLIT ON 04/27/2004 FROM 13 028 010 900;
-
School Information
Senior High School District: Morley Stanwood -
Location Information
Direction: 131 Freeway to Morley exit, west to 220th Avenue, south to 1 Mile Road, east to Fisk Drive, north to property at end of road. AGENT RECOMMENDS USING 220th Avenue OFF OF JEFFERSON ROAD VERSUS 205th Avenue DUE TO BLACKTOP VERSUS GRAVEL.
How much is this property worth?
Curious about this home's true market value? Use our free Home Evaluation Tool to instantly get a personalized Comparative Market Analysis (CMA) report. Make smarter, data-driven decisions before you buy.

Nearby Home Value
| Address | Estimate | Bed | Bath | Sq. Ft | Lot Size |
|---|---|---|---|---|---|
| 2757 127th Avenue, Morley, MI, 49336 | $234,900 | 3 | 2 | 1,600 | 1,600 SqFt |
| 8091 Carriage Lane, Morley, MI, 49336 | $55,000 | 1 | 1 | 744 | 744 SqFt |
| 760 170th Avenue, Morley, MI, 49336 | $186,000 | 3 | 2 | 1,280 | 1,280 SqFt |
| 19068 W Yankee Road, Morley, MI, 49336 | $299,500 | 3 | 2 | 1,580 | 1,580 SqFt |
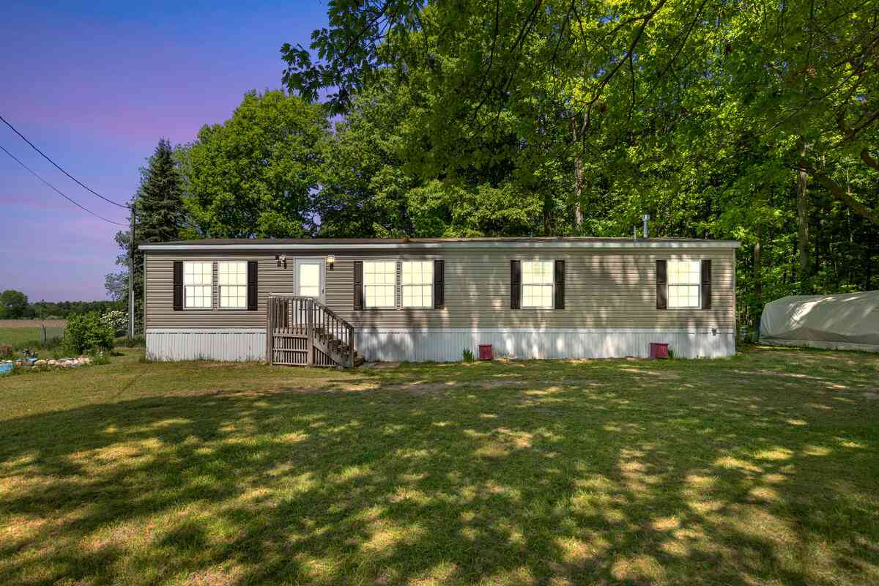
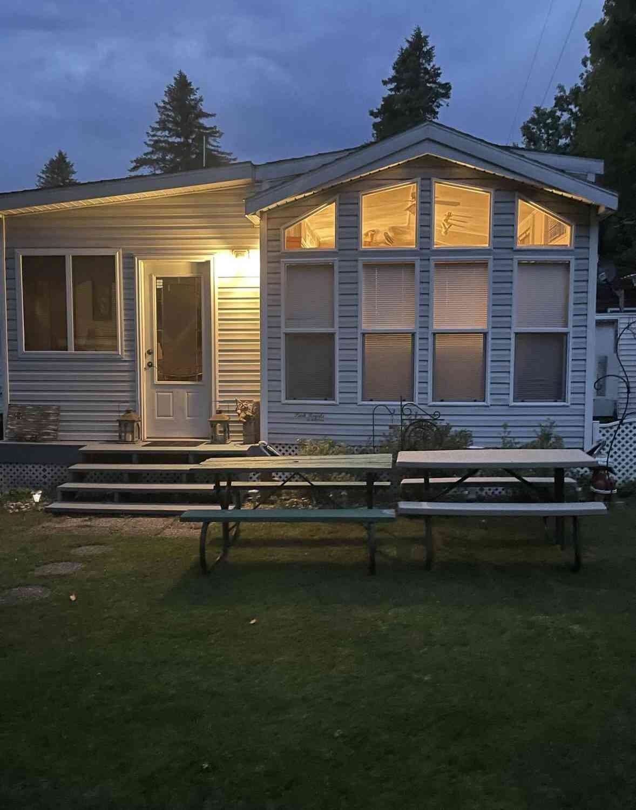
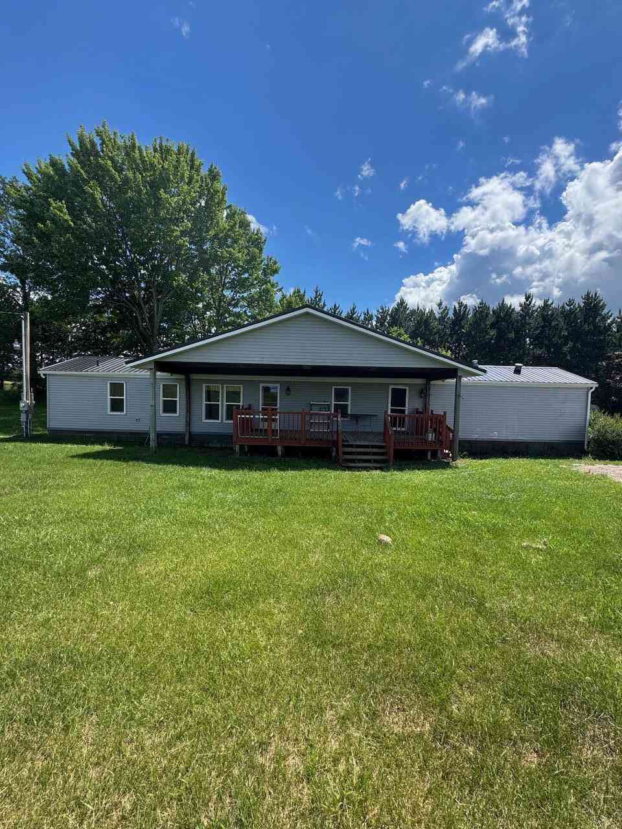
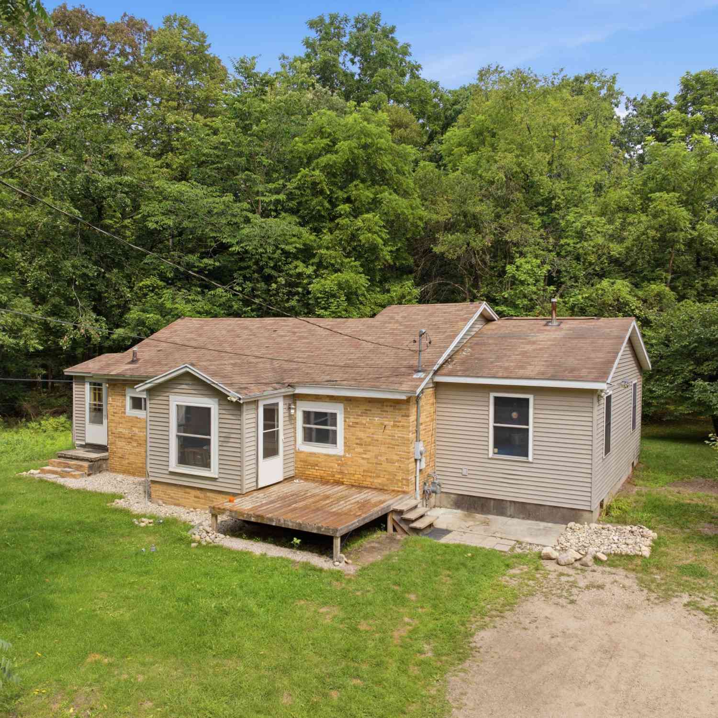
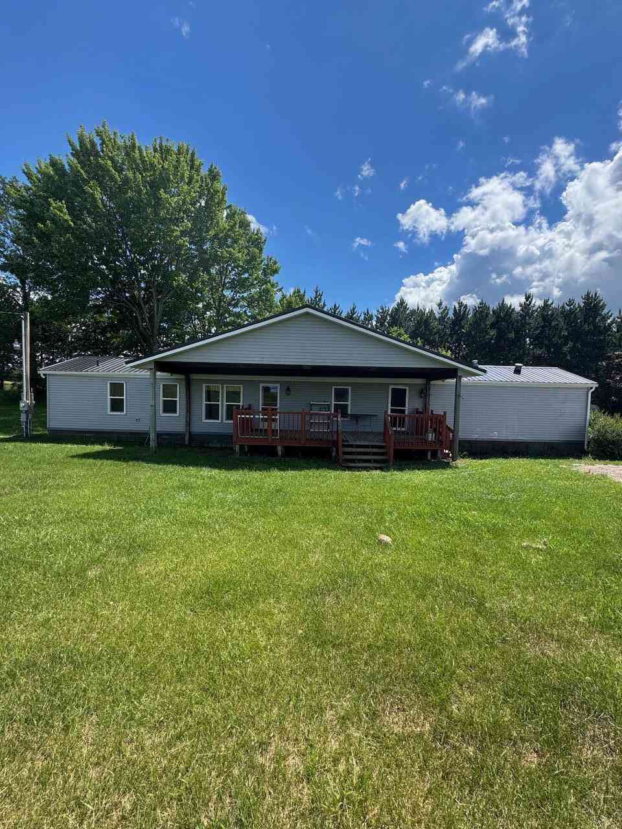
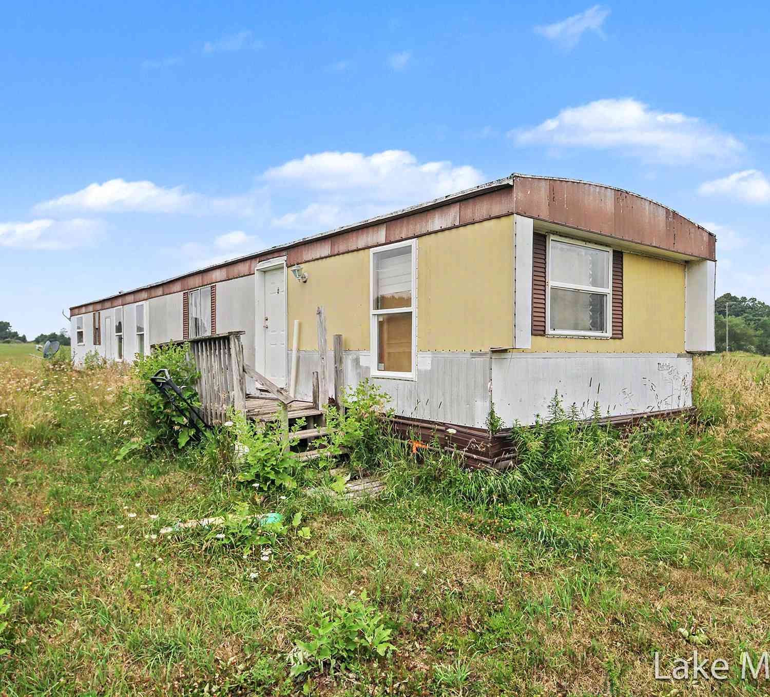
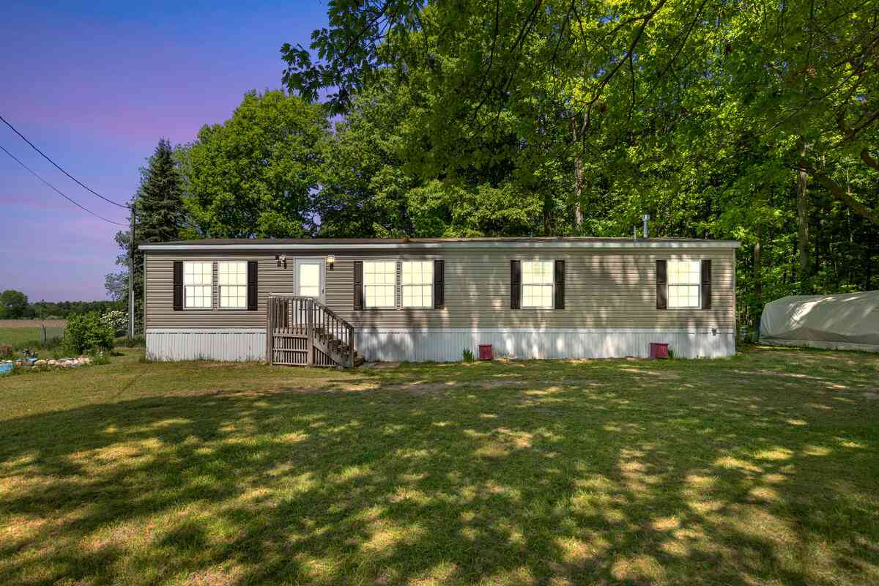
Similar Mobile Homes To 1105 Fisk Drive
Nearby For Sale
ByOwner last updated this listing 08/30/2026 @ 14:56
More Cities with for Sale by Owner Homes
- Morley Homes For Sale By Owner
- Stanwood Homes For Sale By Owner
- Canadian Lakes Homes For Sale By Owner
- Howard City Homes For Sale By Owner
- Lakeview Homes For Sale By Owner
- Coral Homes For Sale By Owner
- Pierson Homes For Sale By Owner
- Mecosta Homes For Sale By Owner
- Big Rapids Homes For Sale By Owner
- Trufant Homes For Sale By Owner
- Rodney Homes For Sale By Owner
- Six Lakes Homes For Sale By Owner
- Sand Lake Homes For Sale By Owner
- Remus Homes For Sale By Owner
- Newaygo Homes For Sale By Owner
- White Cloud Homes For Sale By Owner
- Chippewa Lake Homes For Sale By Owner
- Gowen Homes For Sale By Owner
- Paris Homes For Sale By Owner
- Cedar Springs Homes For Sale By Owner
Homes around $194,900




Verify Your Email
Please enter the 6-digit verification code
sent to your email address.
Verify Your Phone Number
Please enter the 6-digit verification code
sent to your mobile phone.