
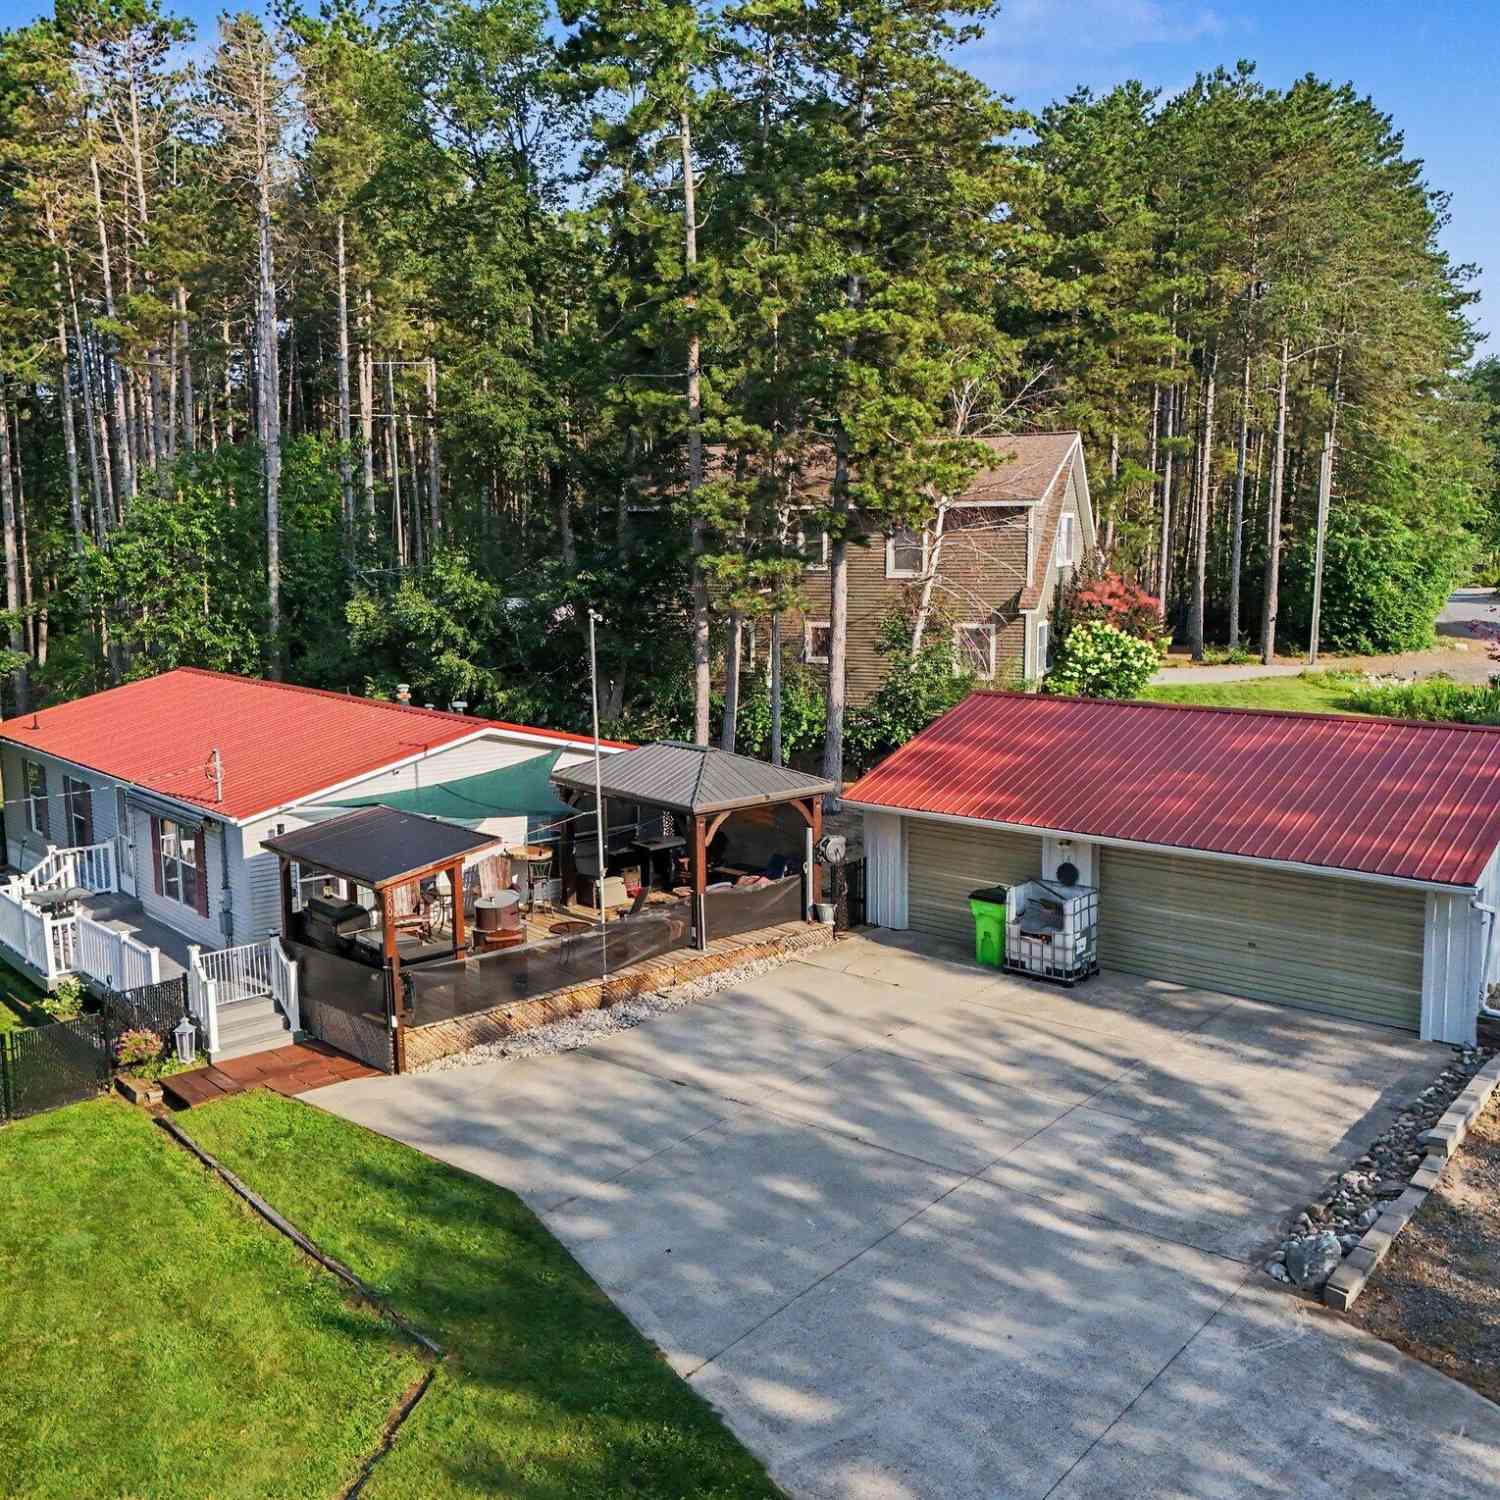
8009 W Lumberjack Drive
Mears, MI 49436

 2
2
Bed
 2
2
Bath
 1,200
1,200Sqft
 0.29
0.29Acre(Lot)

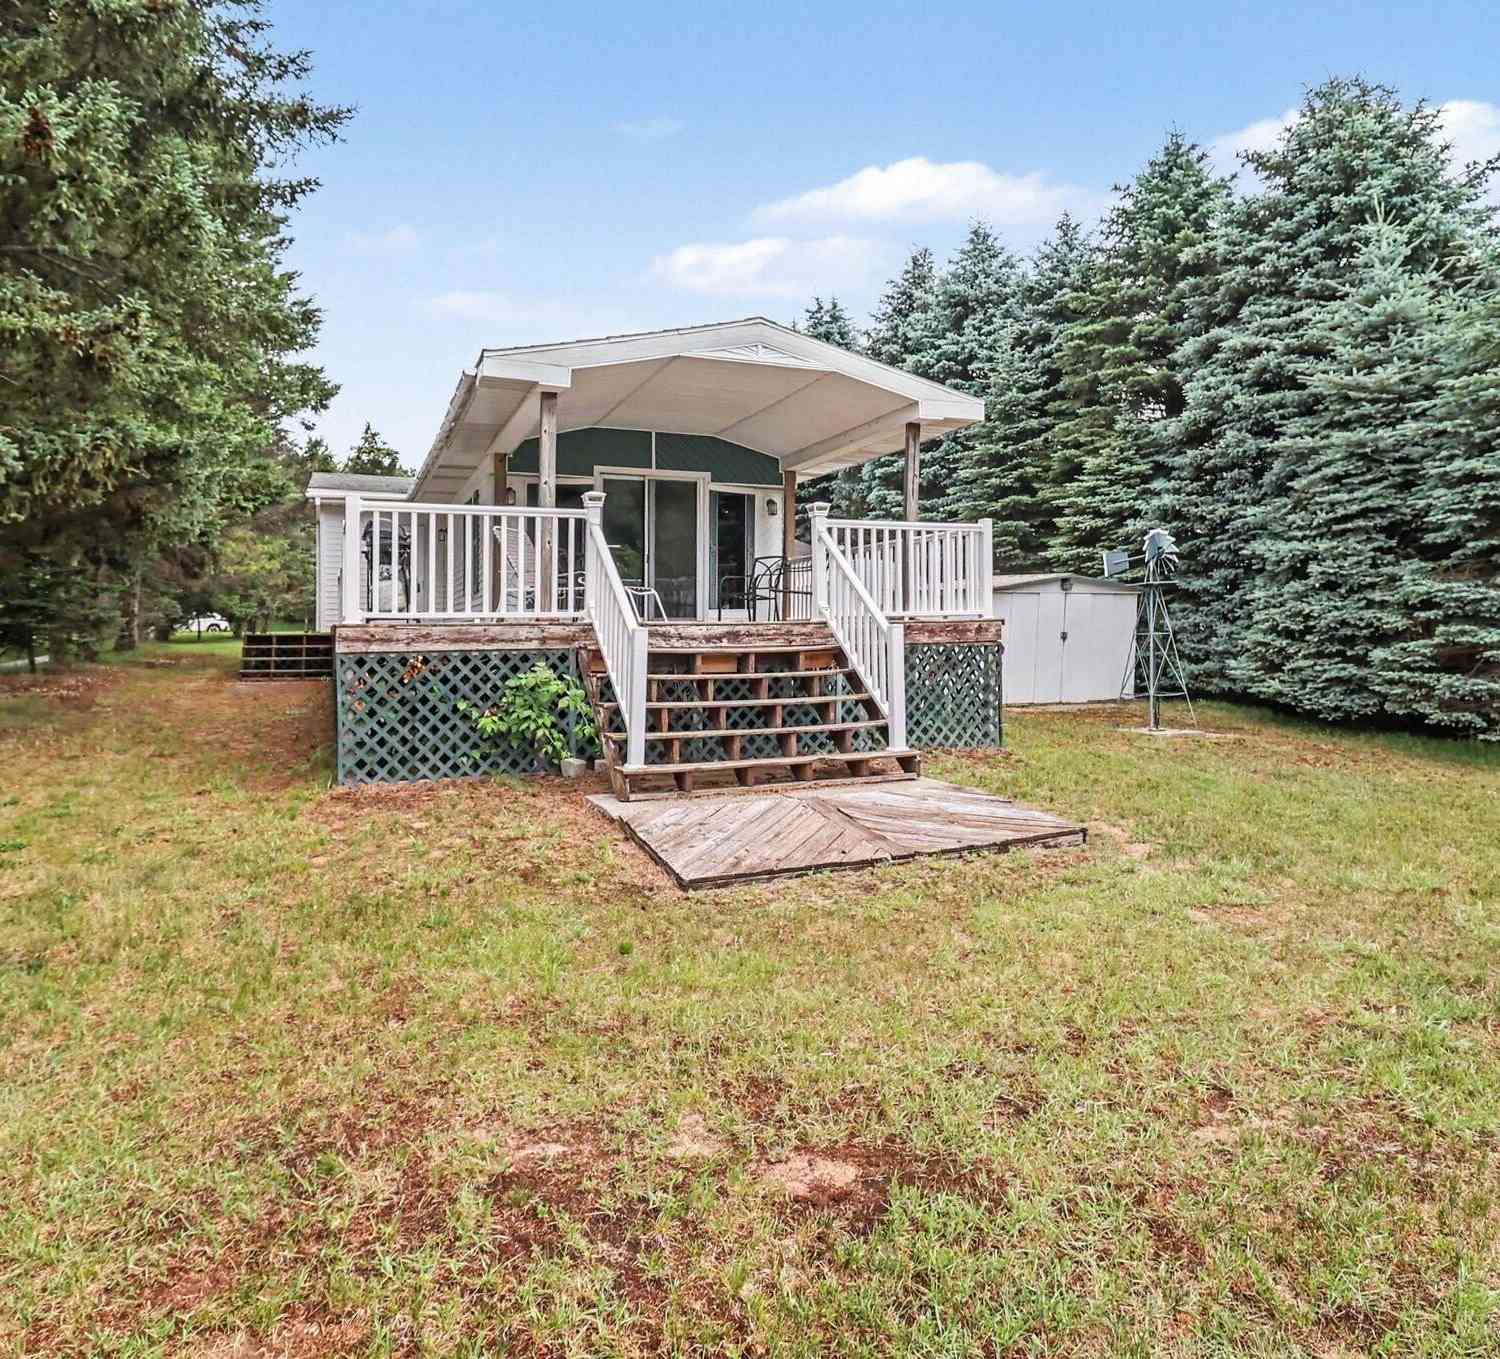
Charming 2 bedroom, 2 bath home built in 2006 featuring a 3 stall garage located in the desirable Upper Silver Lake Association. Situated directly across from Upper Silver Lake in the sought-after Silver Lake Dunes area, this property offers convenient access to both lake recreation and the renowned Silver Lake Sand Dunes, popular for off-road dune riding. The home features an open living layout and a spacious patio deck, ideal for outdoor entertaining and enjoying the surrounding natural scenery. Additional features include two comfortably sized bedrooms and two full bathrooms. This property presents an excellent opportunity for a seasonal getaway or year-round residence. Conveniently close to area amenities, dining, and outdoor recreation and Lake Michigan. Schedule your private showing

 Property Details
 Map
Map
 Map
Map
What's Nearby
Nearby Areas
 Features
-
Bedroom Information
Total Bedrooms: 2 Window Feature: Insulated WindowsBathroom Information
Total Baths: 2 Full Baths: 2Water/Sewer
Water BodyName: Upper Silver Lake Sewer: Septic TankRoom Information
Other Rooms: 6 -
Flooring Information
Carpet, Vinyl, Wood -
Roofing Information
Metal, Shingle -
Interior Features
Ceiling Fan(s), Wet Bar, Center Island, Eat-in Kitchen Roof: Metal, Shingle Appliances: Bar Fridge, Dryer, Microwave, Range, Refrigerator, Washer Laundry Features: Main Level -
Heating & Cooling
Heating: Ductless, Baseboard, Wall Furnace Cooling: Central Air Water front: Yes WaterSource: Private Water -
Fireplace
Fireplace: Yes Number of Fireplaces: 0 Fireplace Features: 0
-
Building Information
Year Built: 2006 Construction Materials: Vinyl Siding Security System: Smoke Detector(s) Basement: Crawl Space Roof: Metal, Shingle -
Exterior Features
OtherPorch: Covered, Deck, Other, Patio, Porch(es), Screened -
Road Types
Paved -
Fencing
Fenced Back, Full -
Laundry Features
Main LevelPatio And Porch
Covered, Deck, Other, Patio, Porch(es), ScreenedFencing
Fenced Back, Full
-
Lot Information
Lot Dimensions: 180x141x144.86 Lot Size Area: 0.29 Acres Lot Square Feet: 12,781 Waterfront: Lake Stories: 1 Main Square Feet: 1200Property Information
Property Type: Residential Sub Type: Manufactured Home Style: Ranch SQ ft (Living Area): 1,200 Subdivision: upper silver lake Source Neighborhood: upper silver lake Construction Materials: Vinyl Siding Property Age: 20
-
Listing Price Information
Listing Id: 26037620 ist Price: $350,000 List Price Tot SqFt: $292 Listing Terms Cash, FHA, VA Loan, Rural Development, MSHDA, Conventional -
Listing Information
Possession: Close Plus 30 Days
-
Tax Information
Parcel Number: 006-706-468-00 Annual Tax: $3,220 Tax Year: 2024 Taxes: 8009 W LUMBERJACK DR MLC9713636 WD-L2000P15230 UPPER SILVER LAKE PLAT NO 6 LOT 468.
-
Parking Information
# of Garage Spaces: 3 Has Garage: Yes DetachedHomeowners Association Information
Association YN: Yes Included Fees: Other Included Amenities: Beach Area, Playground, Boat Launch HOA: $125.00 Annually Association Fee Frequency: Annually
-
School Information
Senior High School District: Hart -
Utility Information
High-Speed Internet -
Location Information
Direction: Ridge Road to Seapine Dr (Or Lake Holiday Dr from the North) to Lumberjack Dr.
How much is this property worth?
Curious about this home's true market value? Use our free Home Evaluation Tool to instantly get a personalized Comparative Market Analysis (CMA) report. Make smarter, data-driven decisions before you buy.

Nearby Home Value
| Address | Estimate | Bed | Bath | Sq. Ft | Lot Size |
|---|---|---|---|---|---|
| 1904 N 48th Avenue, Mears, MI, 49436 | $299,000 | 3 | 2 | 1,250 | 1,250 SqFt |
| 7502 Tolliver Street, Mears, MI, 49436 | $269,999 | 3 | 3 | 1,216 | 1,216 SqFt |
| 7949 W Fox Road, Mears, MI, 49436 | $269,900 | 2 | 1 | 700 | 700 SqFt |
| 7951 W Village Road, Mears, MI, 49436 | $326,000 | 3 | 1 | 1,064 | 1,064 SqFt |
| 2055 N White Birch Drive, Mears, MI, 49436 | $465,000 | 3 | 3 | 2,086 | 2,086 SqFt |
| 1799 N Lakeview Drive, Mears, MI, 49436 | $289,900 | 3 | 2 | 1,493 | 1,493 SqFt |
| 601 N Lighthouse Drive, Mears, MI, 49436 | $459,000 | 3 | 2 | 1,500 | 1,500 SqFt |
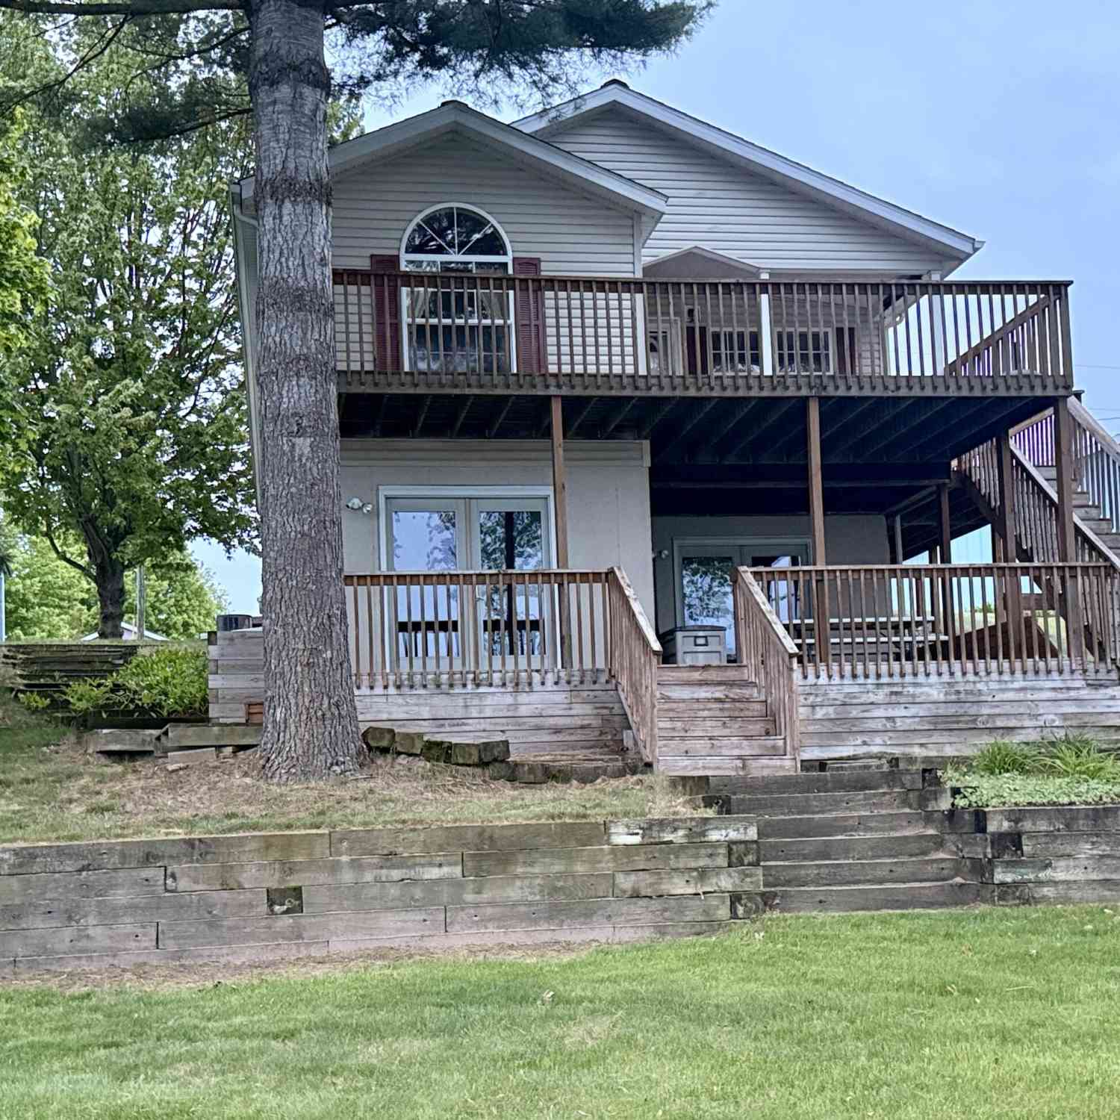
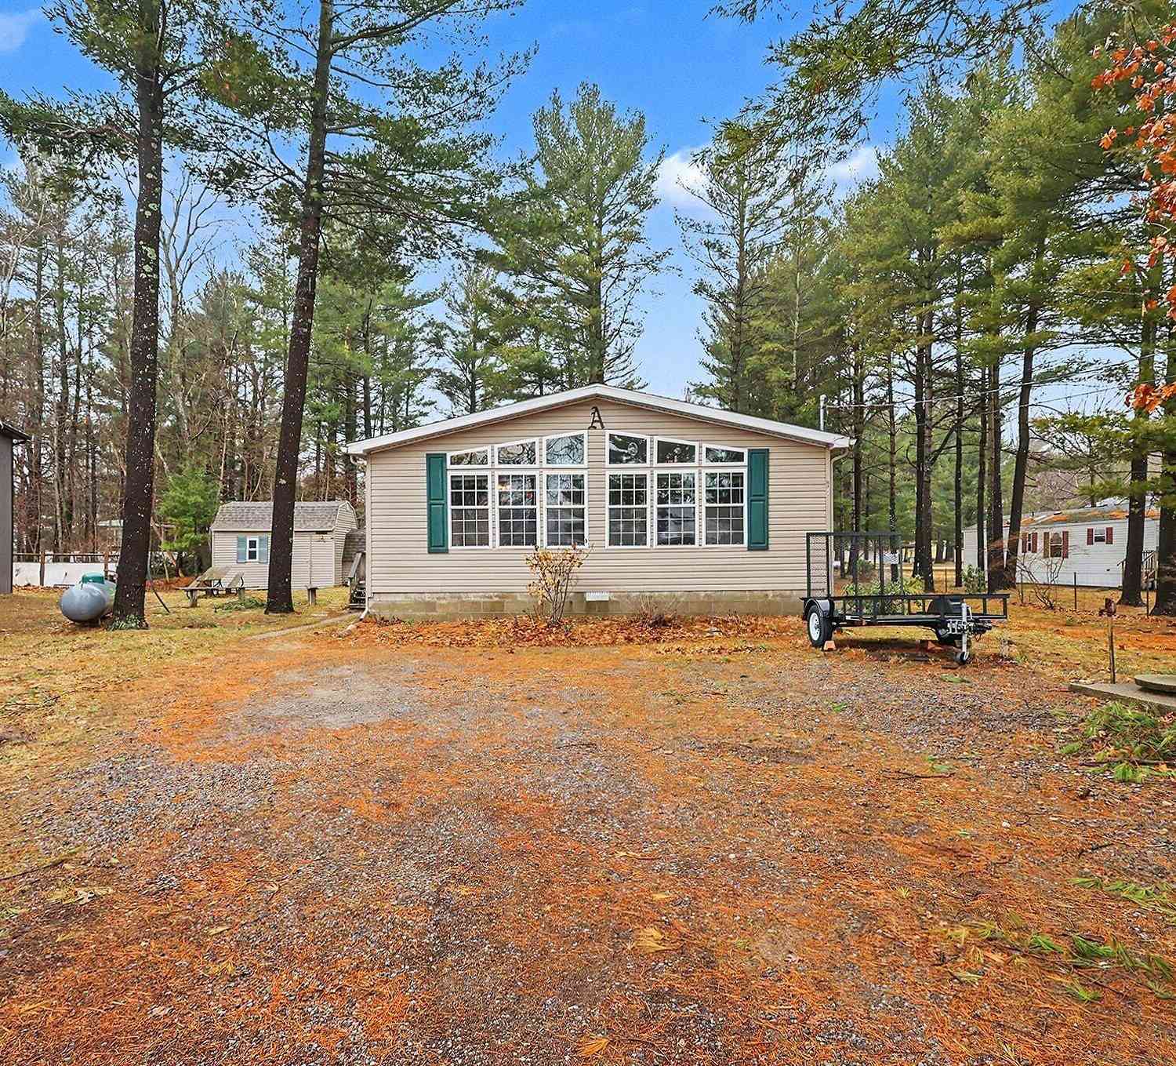
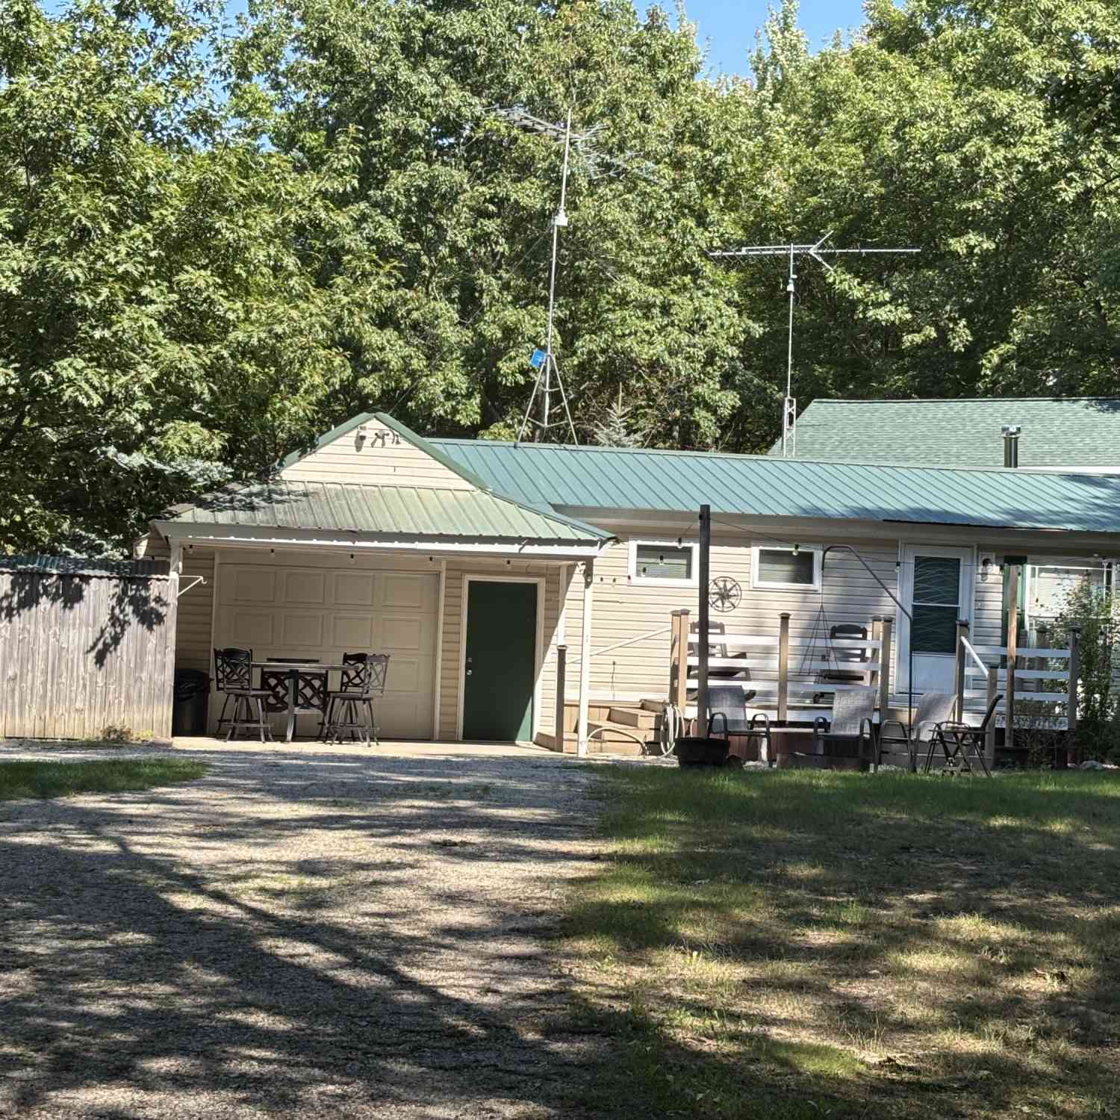
Similar Mobile Homes To 8009 W Lumberjack Drive
Nearby For Sale
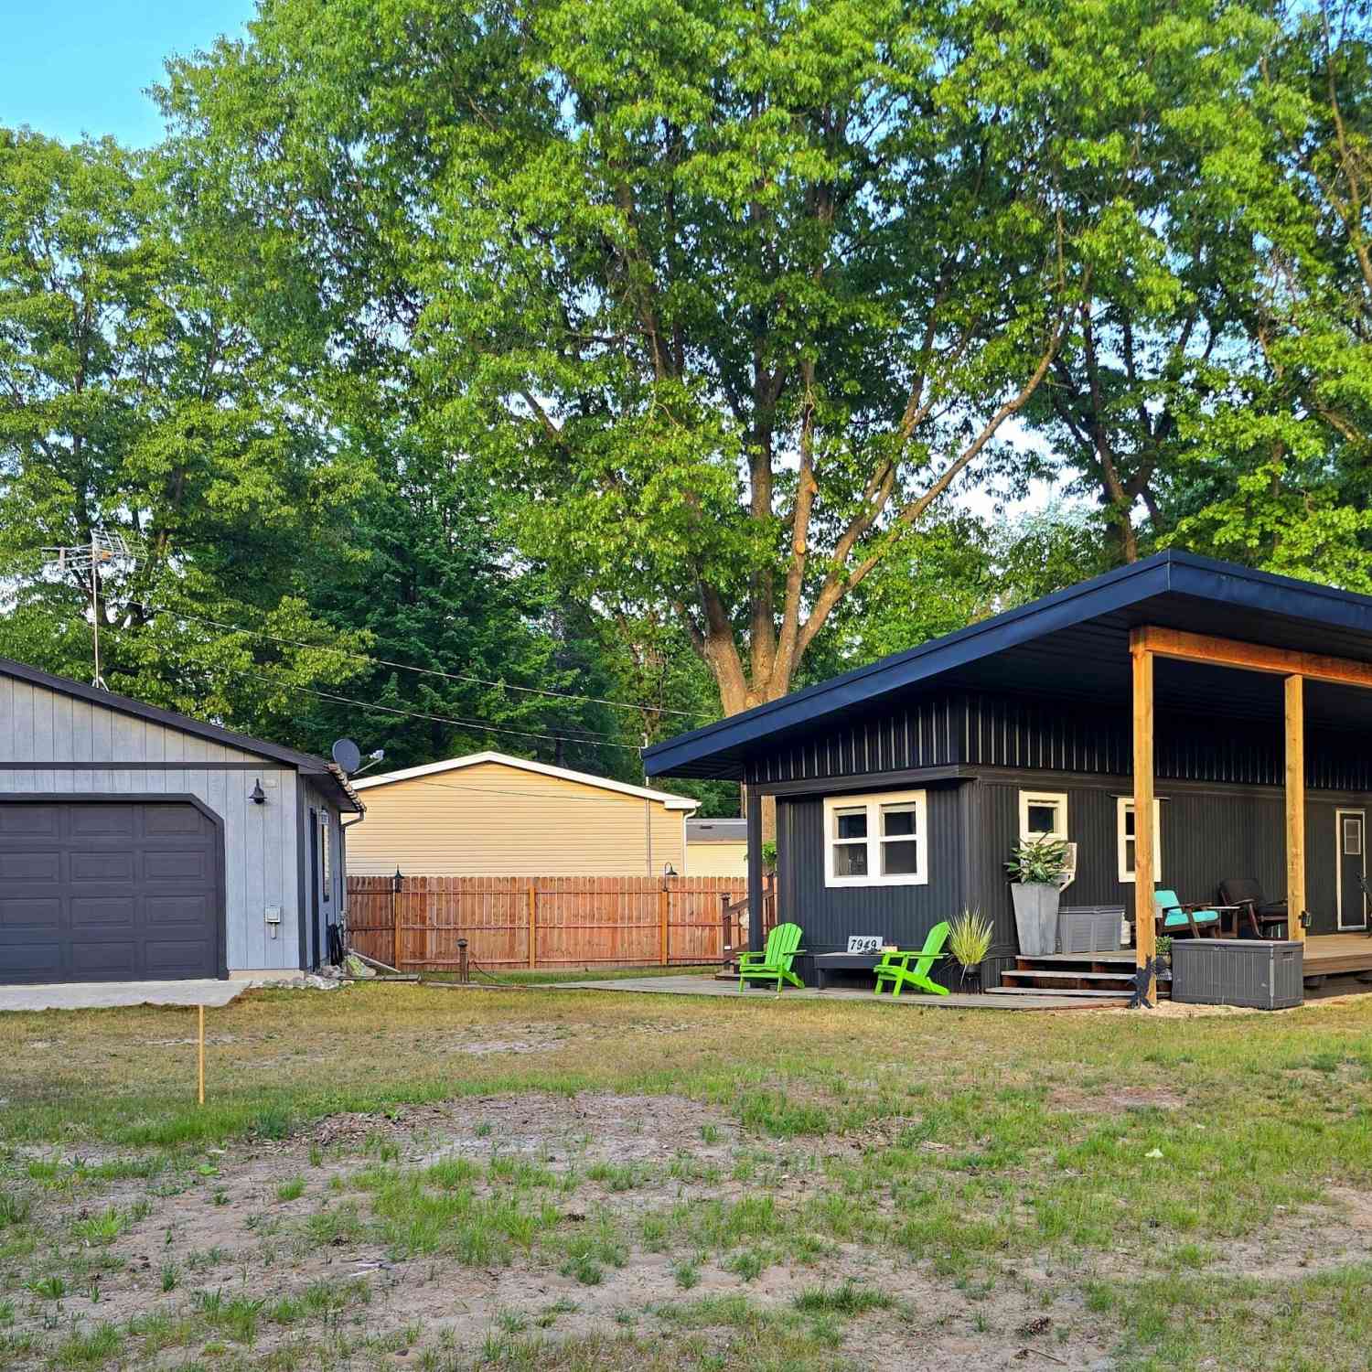
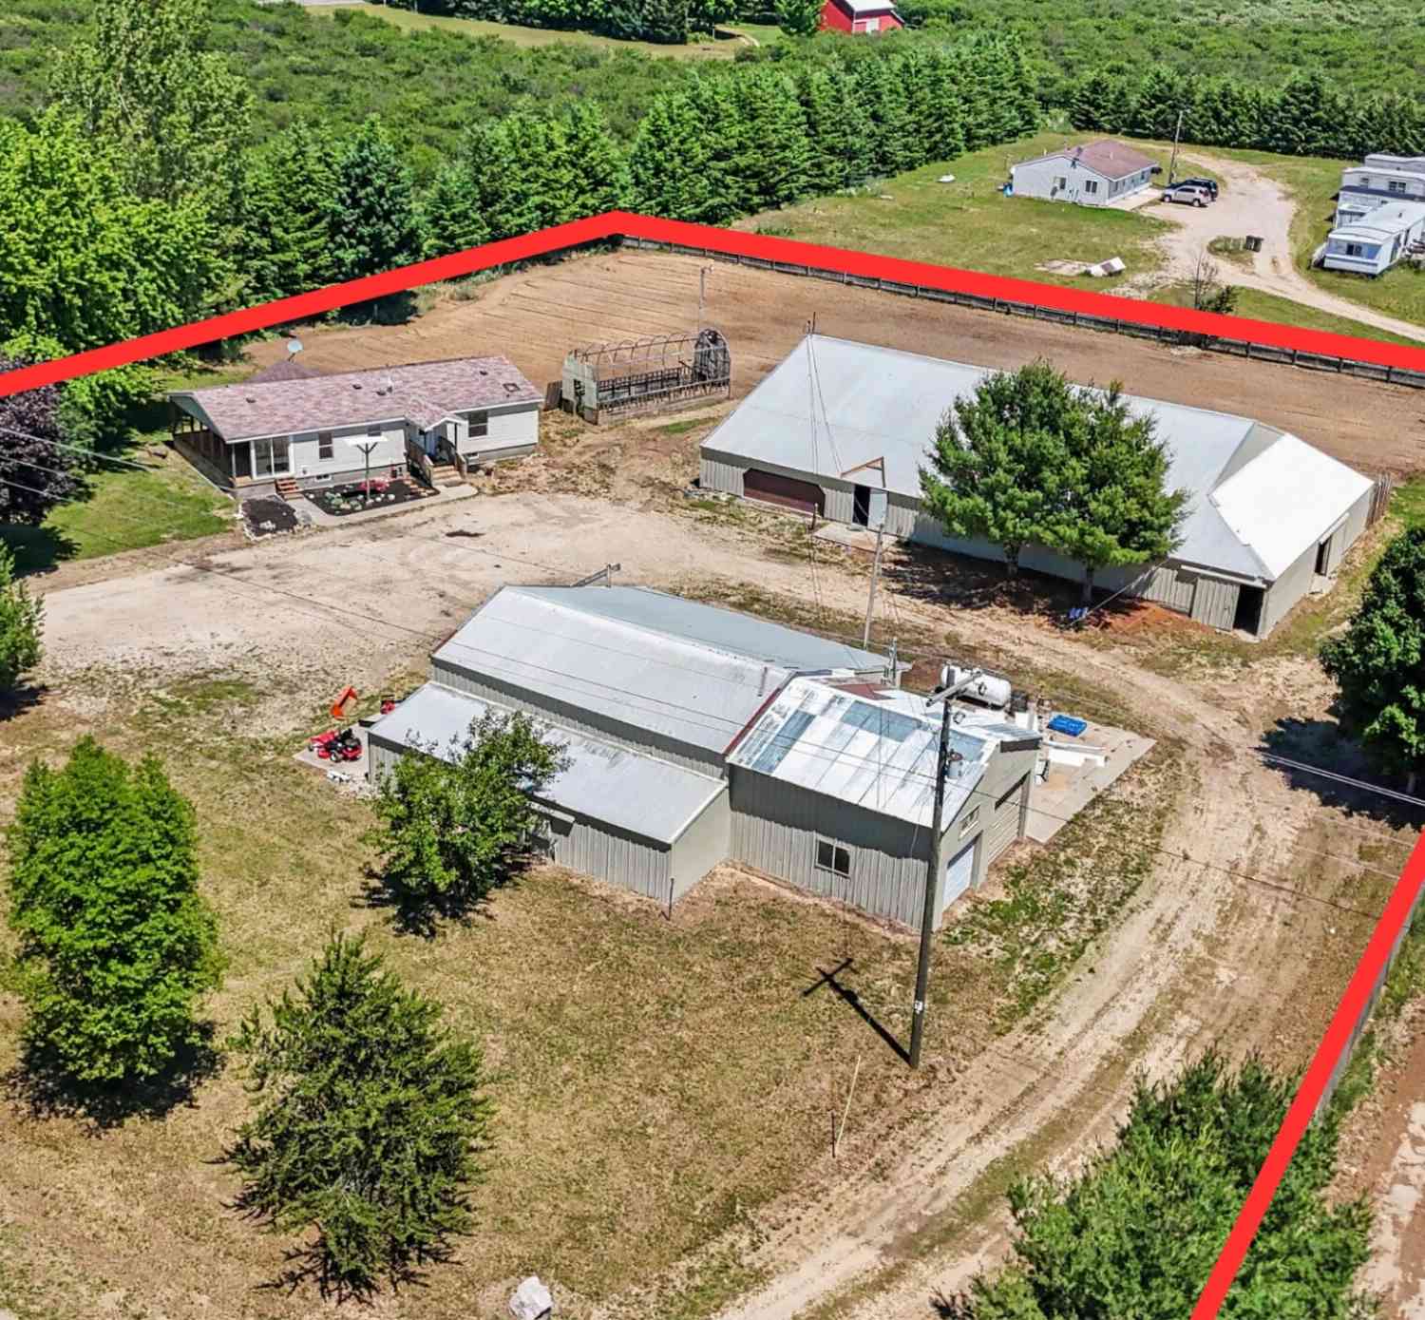
ByOwner last updated this listing 07/24/2026 @ 08:22
More Cities with for Sale by Owner Homes
- Mears Homes For Sale By Owner
- Hart Homes For Sale By Owner
- Shelby Homes For Sale By Owner
- Pentwater Homes For Sale By Owner
- New Era Homes For Sale By Owner
- Rothbury Homes For Sale By Owner
- Montague Homes For Sale By Owner
- Ludington Homes For Sale By Owner
- Scottville Homes For Sale By Owner
- Hesperia Homes For Sale By Owner
- Custer Homes For Sale By Owner
- Whitehall Homes For Sale By Owner
- Walkerville Homes For Sale By Owner
- Holton Homes For Sale By Owner
- Branch Homes For Sale By Owner
- Twin Lake Homes For Sale By Owner
- Fountain Homes For Sale By Owner
- Fremont Homes For Sale By Owner
- Bitely Homes For Sale By Owner
- North Muskegon Homes For Sale By Owner
Homes around $350,000
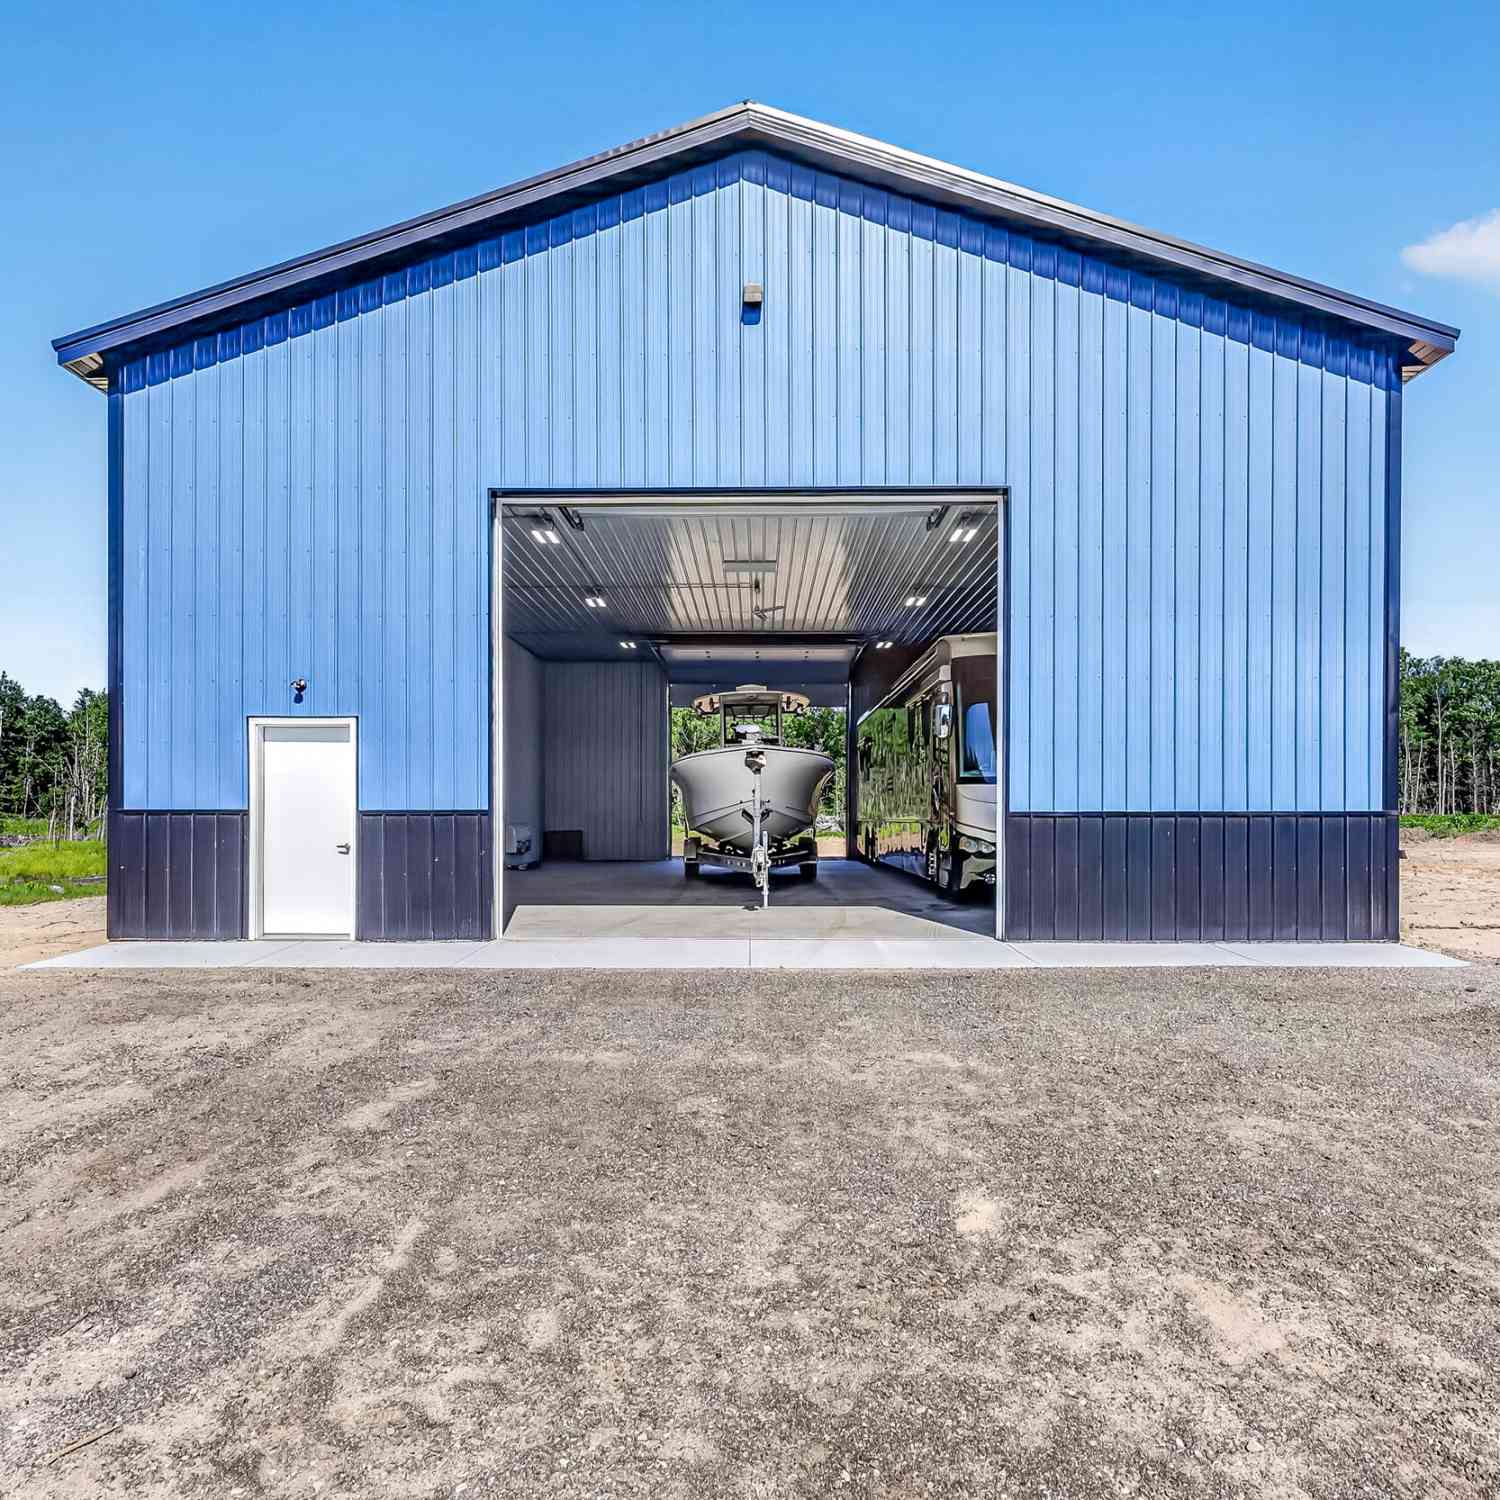




Verify Your Email
Please enter the 6-digit verification code
sent to your email address.