
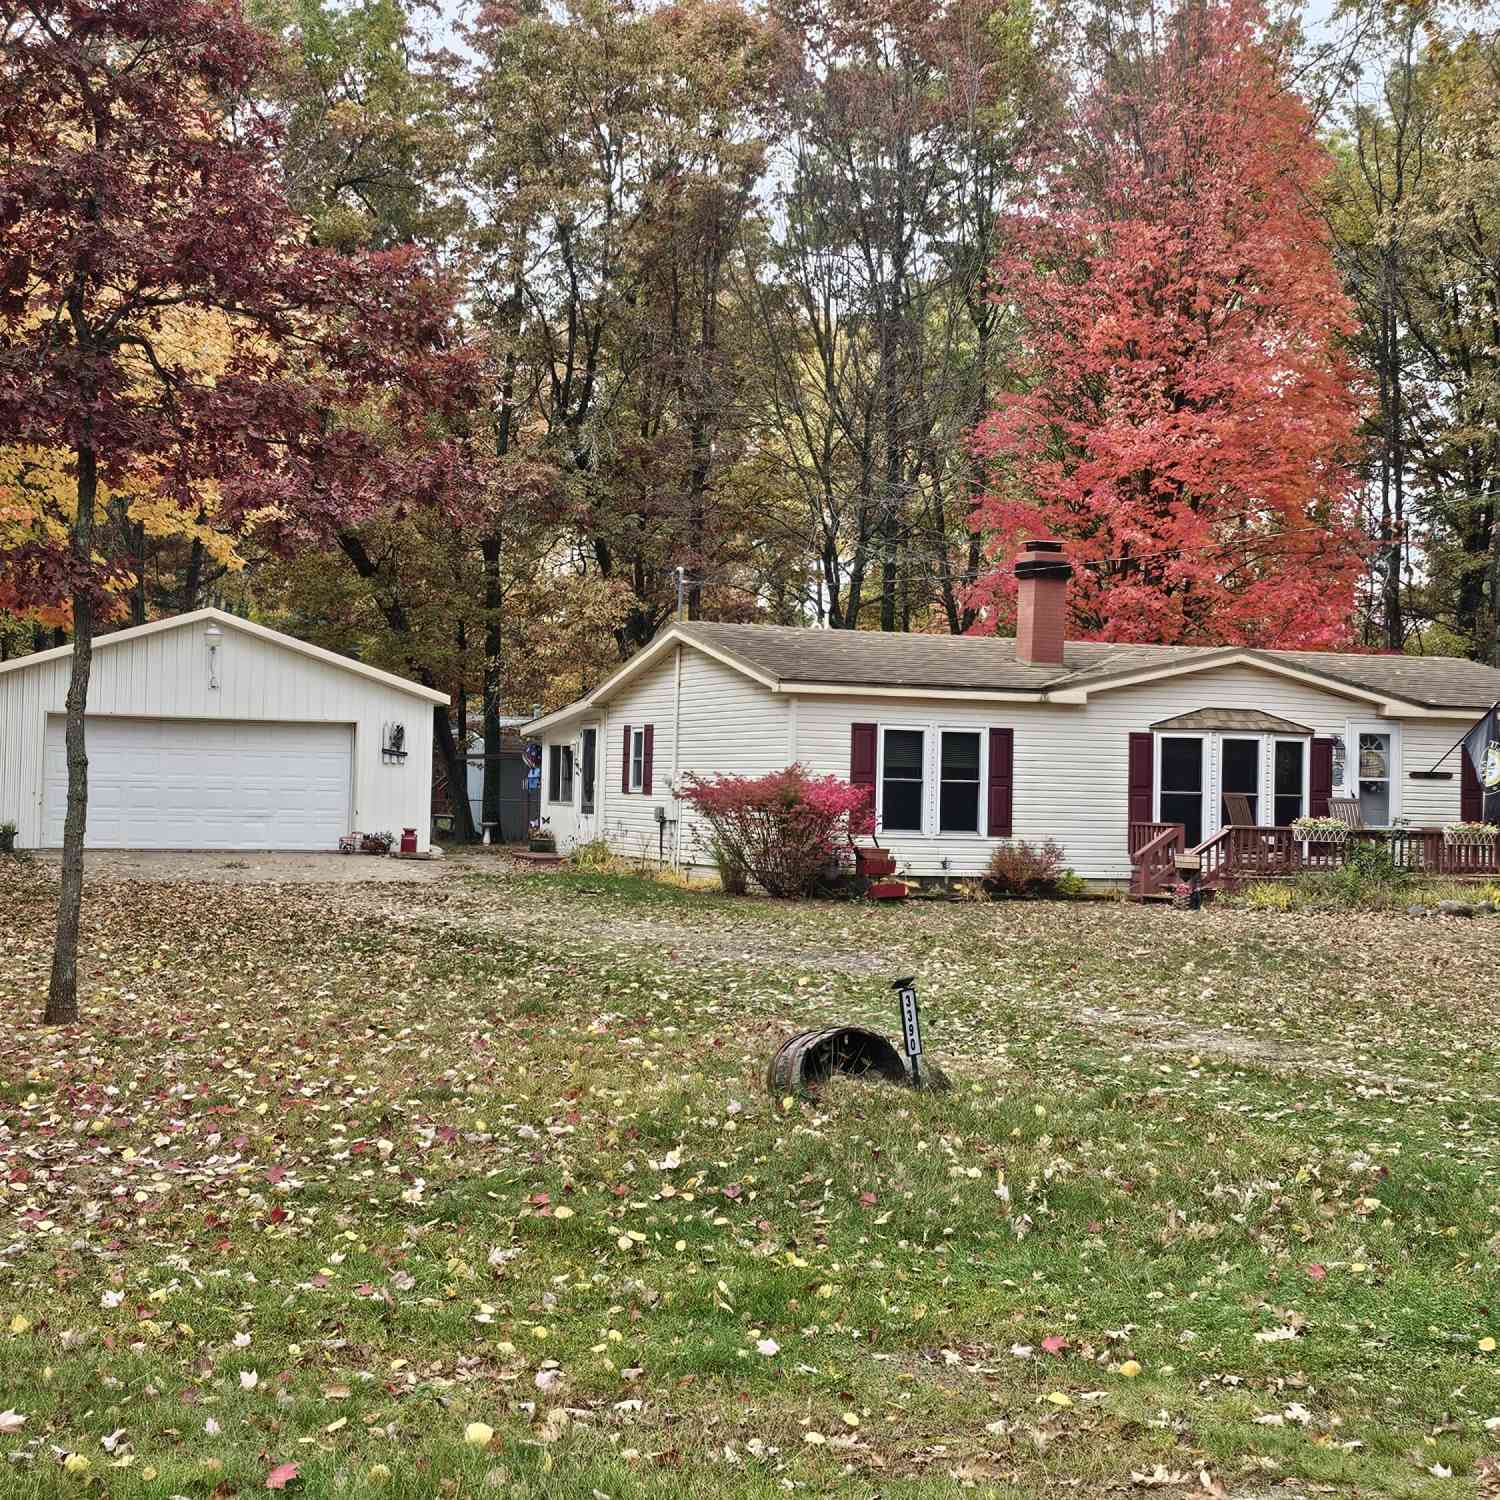
3390 Hemlock Avenue
Lake, MI 48632

 3
3
Bed
 2
2
Bath
 1,144
1,144Sqft
 0.54
0.54Acre(Lot)
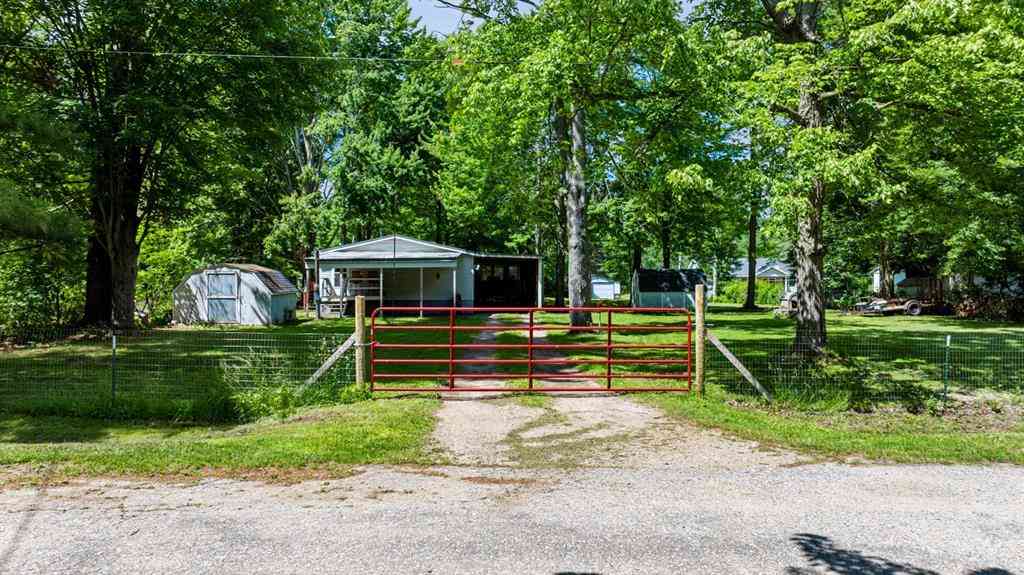

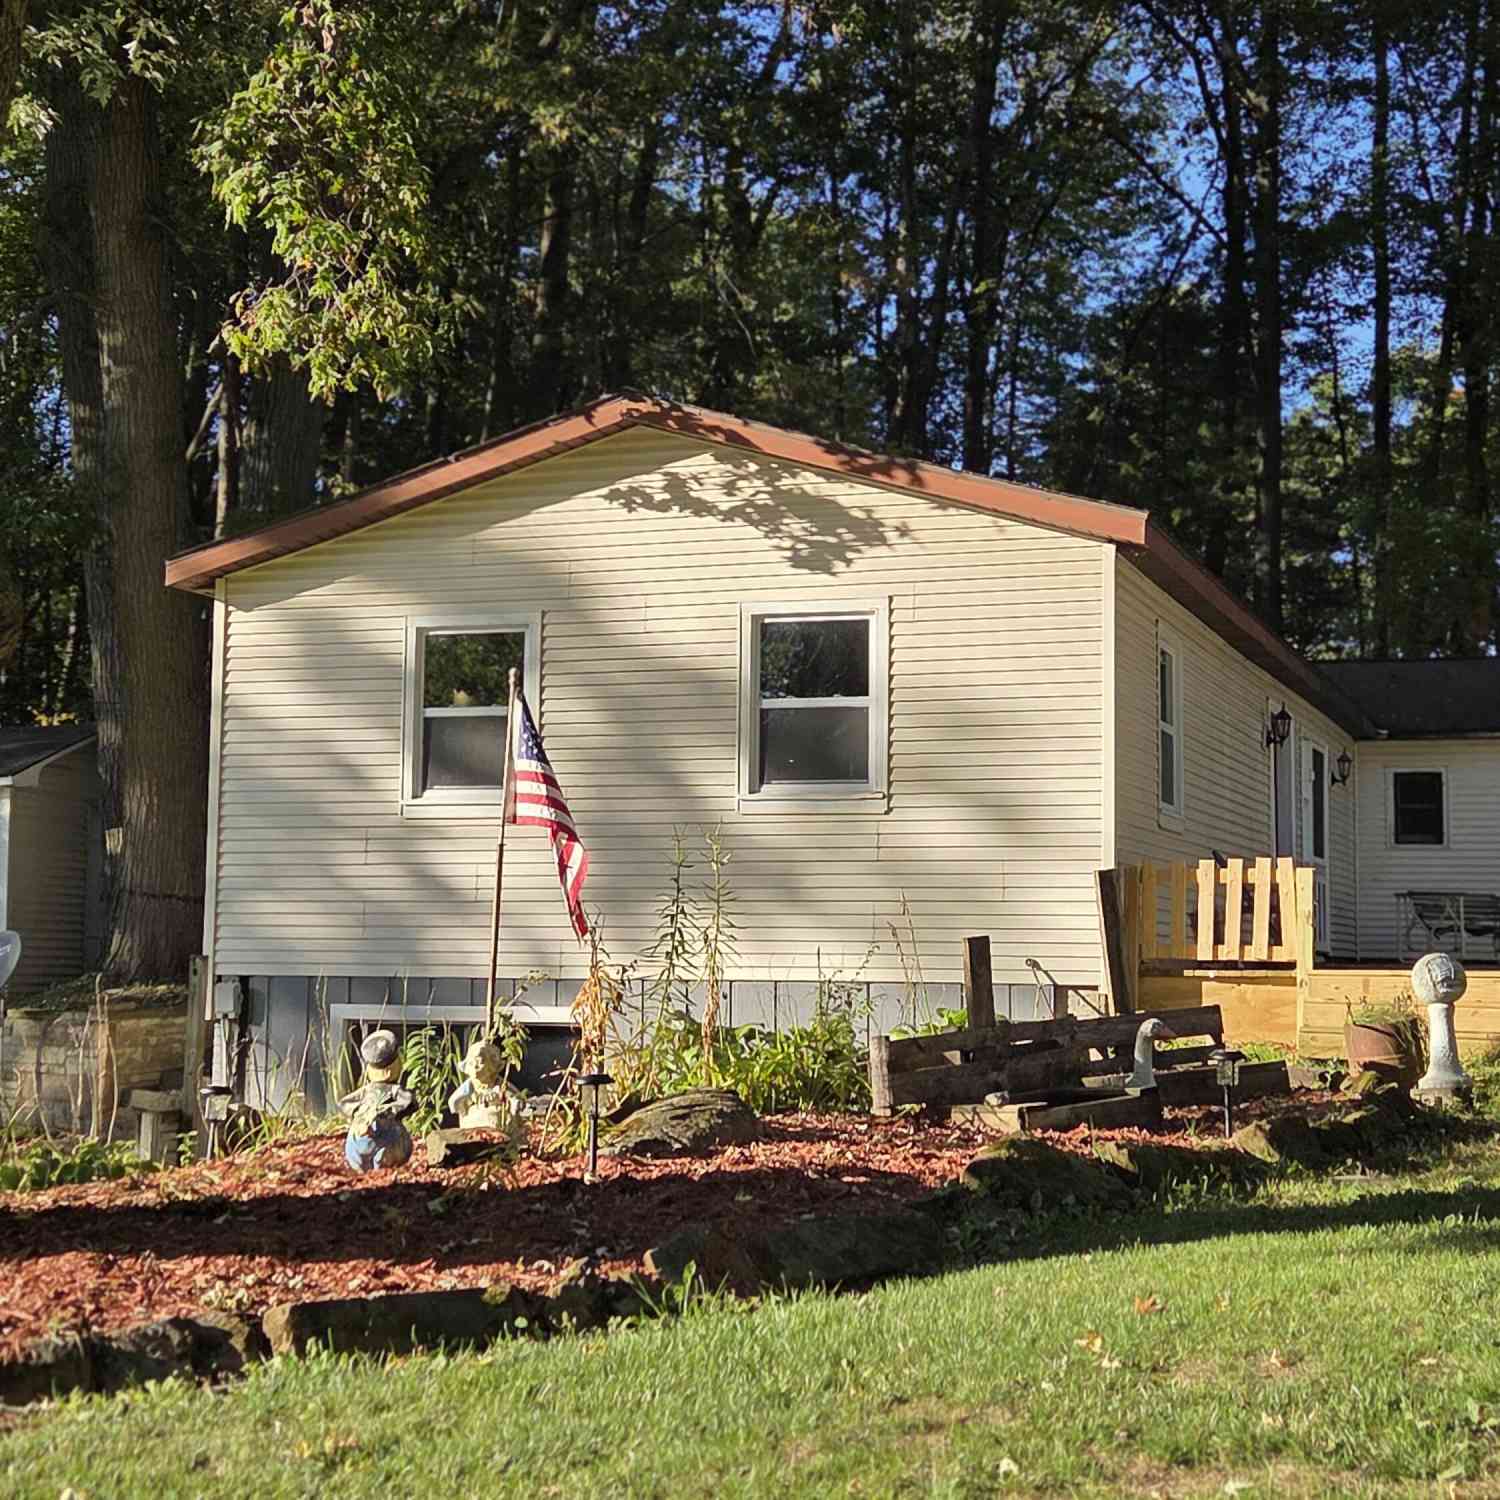
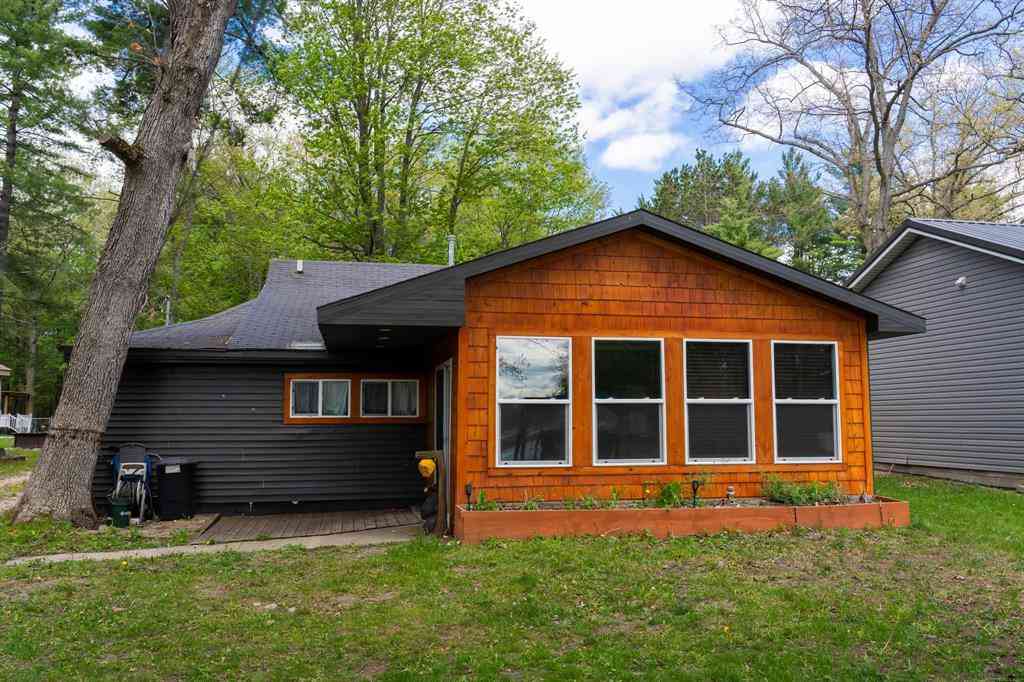
Fall in love with this beautiful 3-bedroom, 2-full-bath retreat located in the highly desirable Lake of the Pines community. Situated on a generous 0.75-acre lot, this property features newer appliances and a 12x30 three-season room complete with its own peaceful fountain. Lake of the Pines amenities include lake access, an in-ground pool, clubhouse, campground, volunteer security, access to hunting land, and many hiking trails. Lake of the Pines amenities include lake access, an in-ground pool, clubhouse, campground, volunteer security, access to hunting land and many trails to hike!
 Property Details
 Map
Map
 Map
Map
What's Nearby
Nearby Areas
 Features
-
Bedroom Information
Total Bedrooms: 3 Window Feature: Skylight(s)Bathroom Information
Total Baths: 2 Full Baths: 2Water/Sewer
Water BodyName: Doc & Tom Creek Sewer: Septic TankRoom Information
Other Rooms: 9 -
Flooring Information
Carpet, Laminate, Linoleum -
Roofing Information
Metal, Shingle -
Interior Features
Roof: Metal, Shingle Appliances: Microwave, Range, Refrigerator, Water Softener Owned Laundry Features: Electric Dryer Hookup, Main Level, Washer Hookup -
Heating & Cooling
Heating: Forced Air Cooling: Attic Fan, Central Air WaterSource: Well -
Fireplace
Fireplace: Yes Number of Fireplaces: 1 Fireplace Features: 1
-
Building Information
Year Built: 1992 Construction Materials: Vinyl Siding Security System: Carbon Monoxide Detector(s), Smoke Detector(s) Basement: Crawl Space Roof: Metal, Shingle -
Exterior Features
Porch: 3 Season Room, Deck -
Fencing
Fenced Back -
Laundry Features
Electric Dryer Hookup, Main Level, Washer HookupPatio And Porch
3 Season Room, DeckFencing
Fenced Back
-
Lot Information
Lot Dimensions: 180 x 180 Lot Size Area: 0.54 Acres Lot Square Feet: 23,670 Waterfront: Other Stories: 1 Main Square Feet: 1144Property Information
Property Type: Residential Sub Type: Manufactured Home Style: Ranch SQ ft (Living Area): 1,144 Subdivision: Birchwood Heights Source Neighborhood: Birchwood Heights Construction Materials: Vinyl Siding Property Age: 34
-
Listing Price Information
Listing Id: 26038842 ist Price: $165,000 List Price Tot SqFt: $144 Listing Terms Cash, Conventional -
Listing Information
Possession: Close Of Escrow
-
Tax Information
Parcel Number: 009-060-307-01 / 009-060-309-01 Annual Tax: $2,215 Tax Year: 2025 Taxes: T18N R6W SEC 24 3390 S HEMLOCK LOTS 307 & 308 BIRCHWOOD HEIGHTS. FROM 307-00 & 308-00
-
Parking Information
# of Garage Spaces: 2 Has Garage: Yes Garage Faces Front, Garage Door Opener, DetachedHomeowners Association Information
Included Fees: None Included Amenities: Beach Area, Campground, Clubhouse, Meeting Room, Pets Allowed, Playground, Pool HOA: $230.00 Annually Association Fee Frequency: Annually
-
School Information
Senior High School District: Farwell
How much is this property worth?
Curious about this home's true market value? Use our free Home Evaluation Tool to instantly get a personalized Comparative Market Analysis (CMA) report. Make smarter, data-driven decisions before you buy.

Nearby Home Value
| Address | Estimate | Bed | Bath | Sq. Ft | Lot Size |
|---|---|---|---|---|---|
| 8033 Rolling Drive, Lake, MI, 48632 | $158,000 | 3 | 2 | 1,280 | 1,280 SqFt |
| 409 Hemlock Street, Lake, MI, 48632 | $90,000 | 2 | 2 | 980 | 980 SqFt |
| 10365 Cadillac Drive, Lake, MI, 48632 | $185,000 | 3 | 2 | 1,440 | 1,440 SqFt |

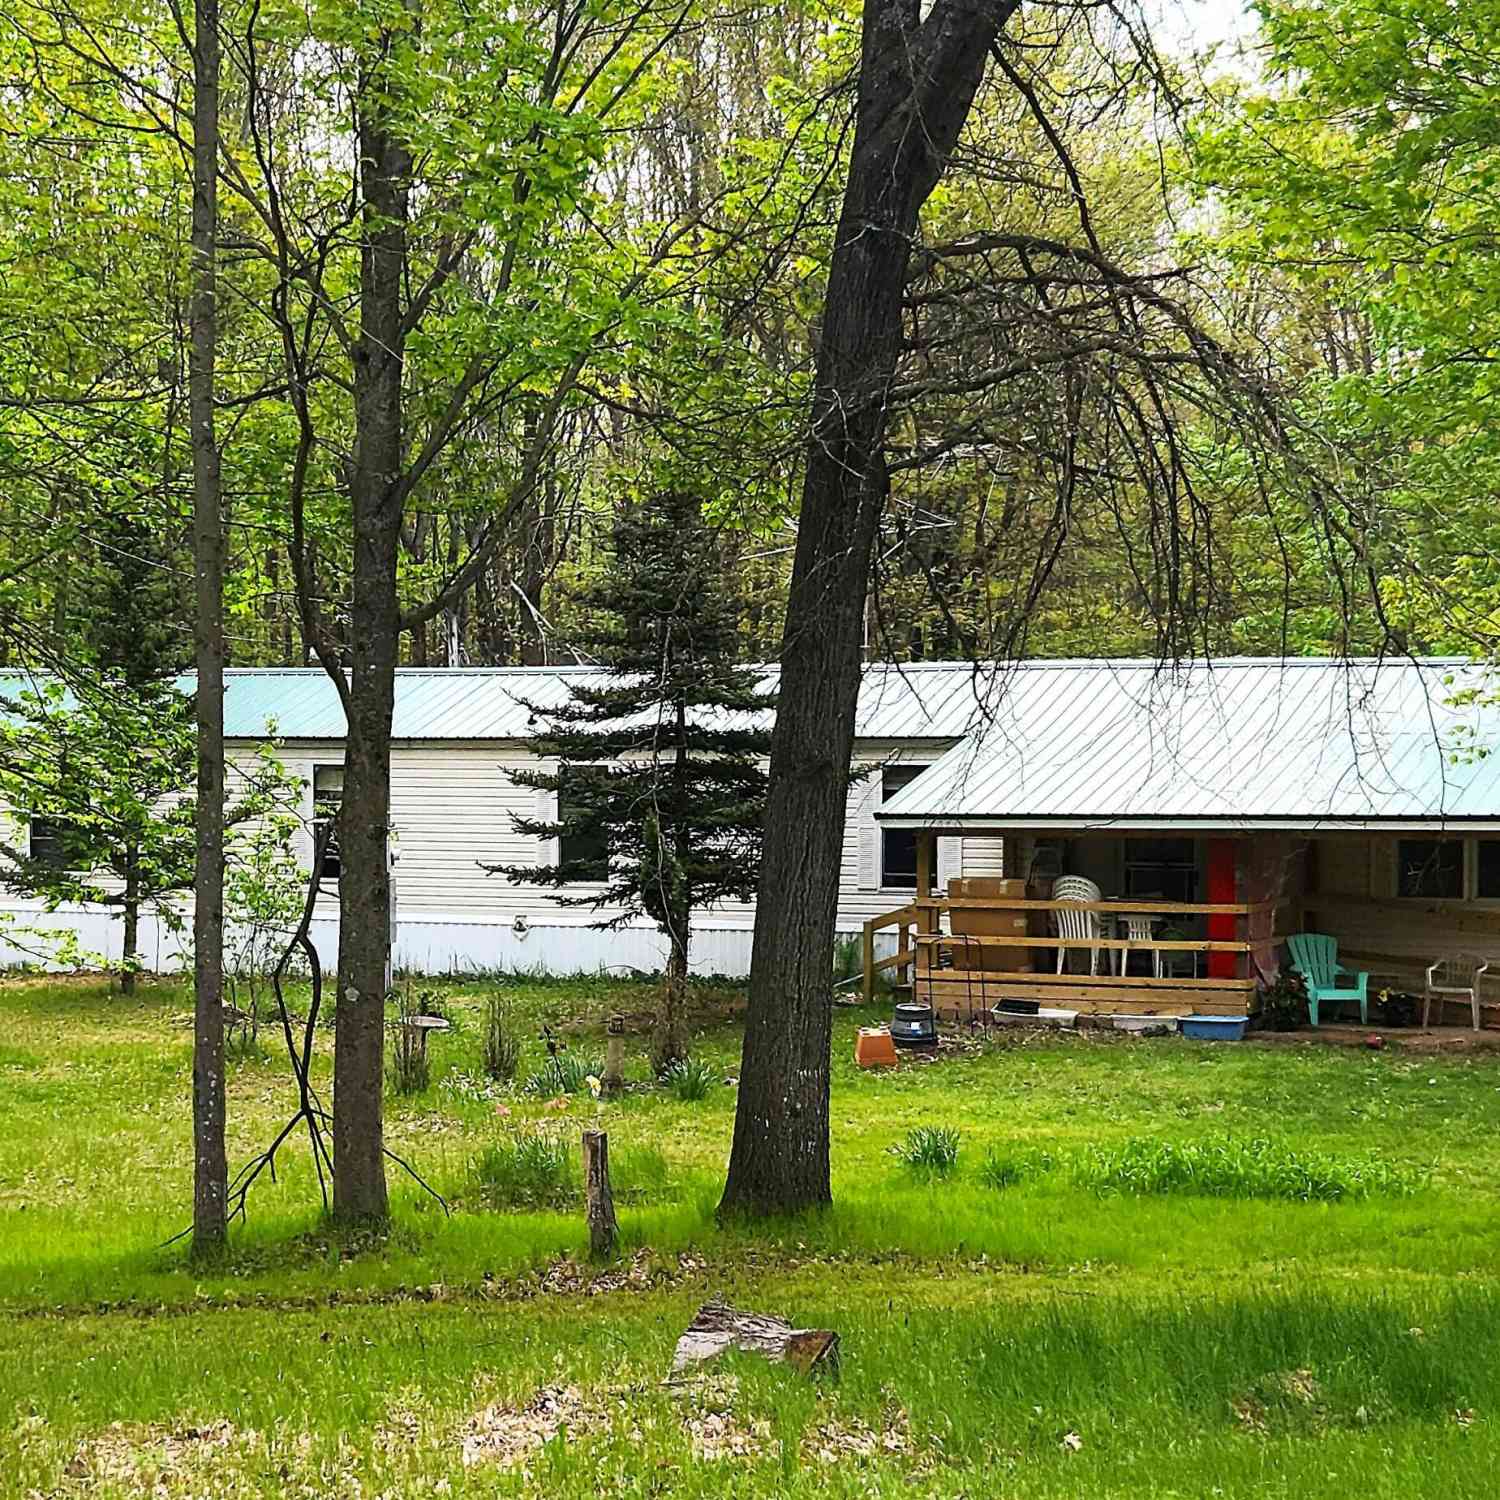
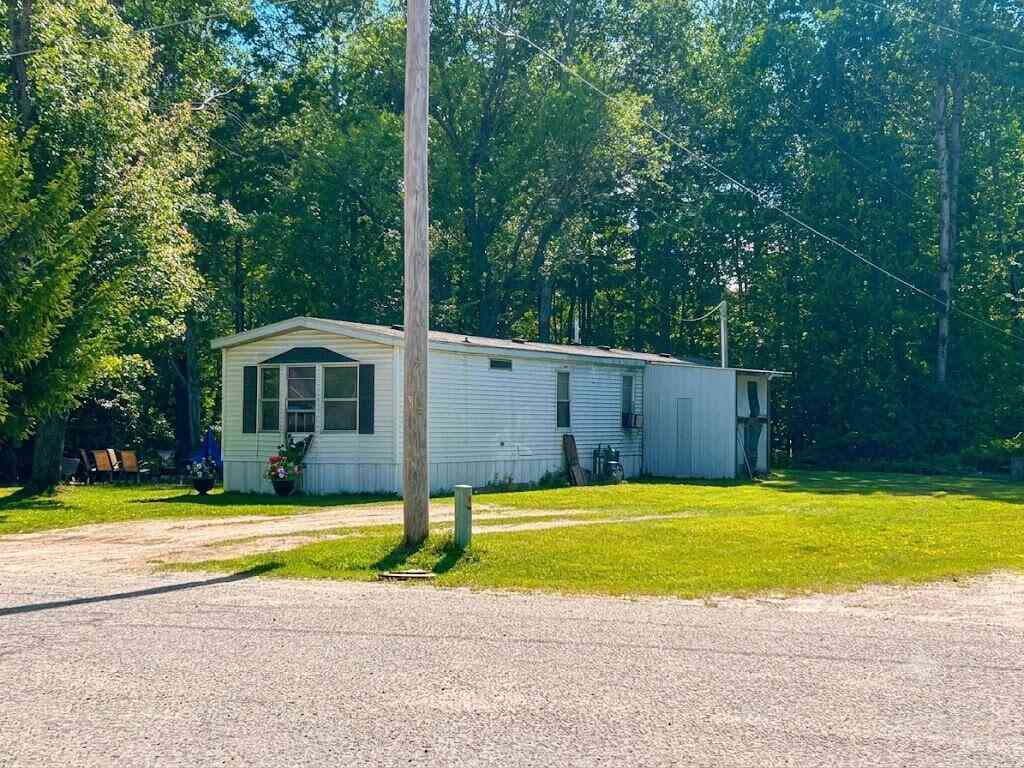
Similar Mobile Homes To 3390 Hemlock Avenue
Nearby For Sale
ByOwner last updated this listing 08/03/2026 @ 10:48
More Cities with for Sale by Owner Homes
- Lake Homes For Sale By Owner
- Farwell Homes For Sale By Owner
- Sears Homes For Sale By Owner
- Barryton Homes For Sale By Owner
- Evart Homes For Sale By Owner
- Clare Homes For Sale By Owner
- Harrison Homes For Sale By Owner
- Weidman Homes For Sale By Owner
- Marion Homes For Sale By Owner
- Chippewa Lake Homes For Sale By Owner
- Rosebush Homes For Sale By Owner
- Remus Homes For Sale By Owner
- Hersey Homes For Sale By Owner
- Rodney Homes For Sale By Owner
- Mecosta Homes For Sale By Owner
- Mount Pleasant Homes For Sale By Owner
- Leroy Homes For Sale By Owner
- Coleman Homes For Sale By Owner
- Reed City Homes For Sale By Owner
- Tustin Homes For Sale By Owner
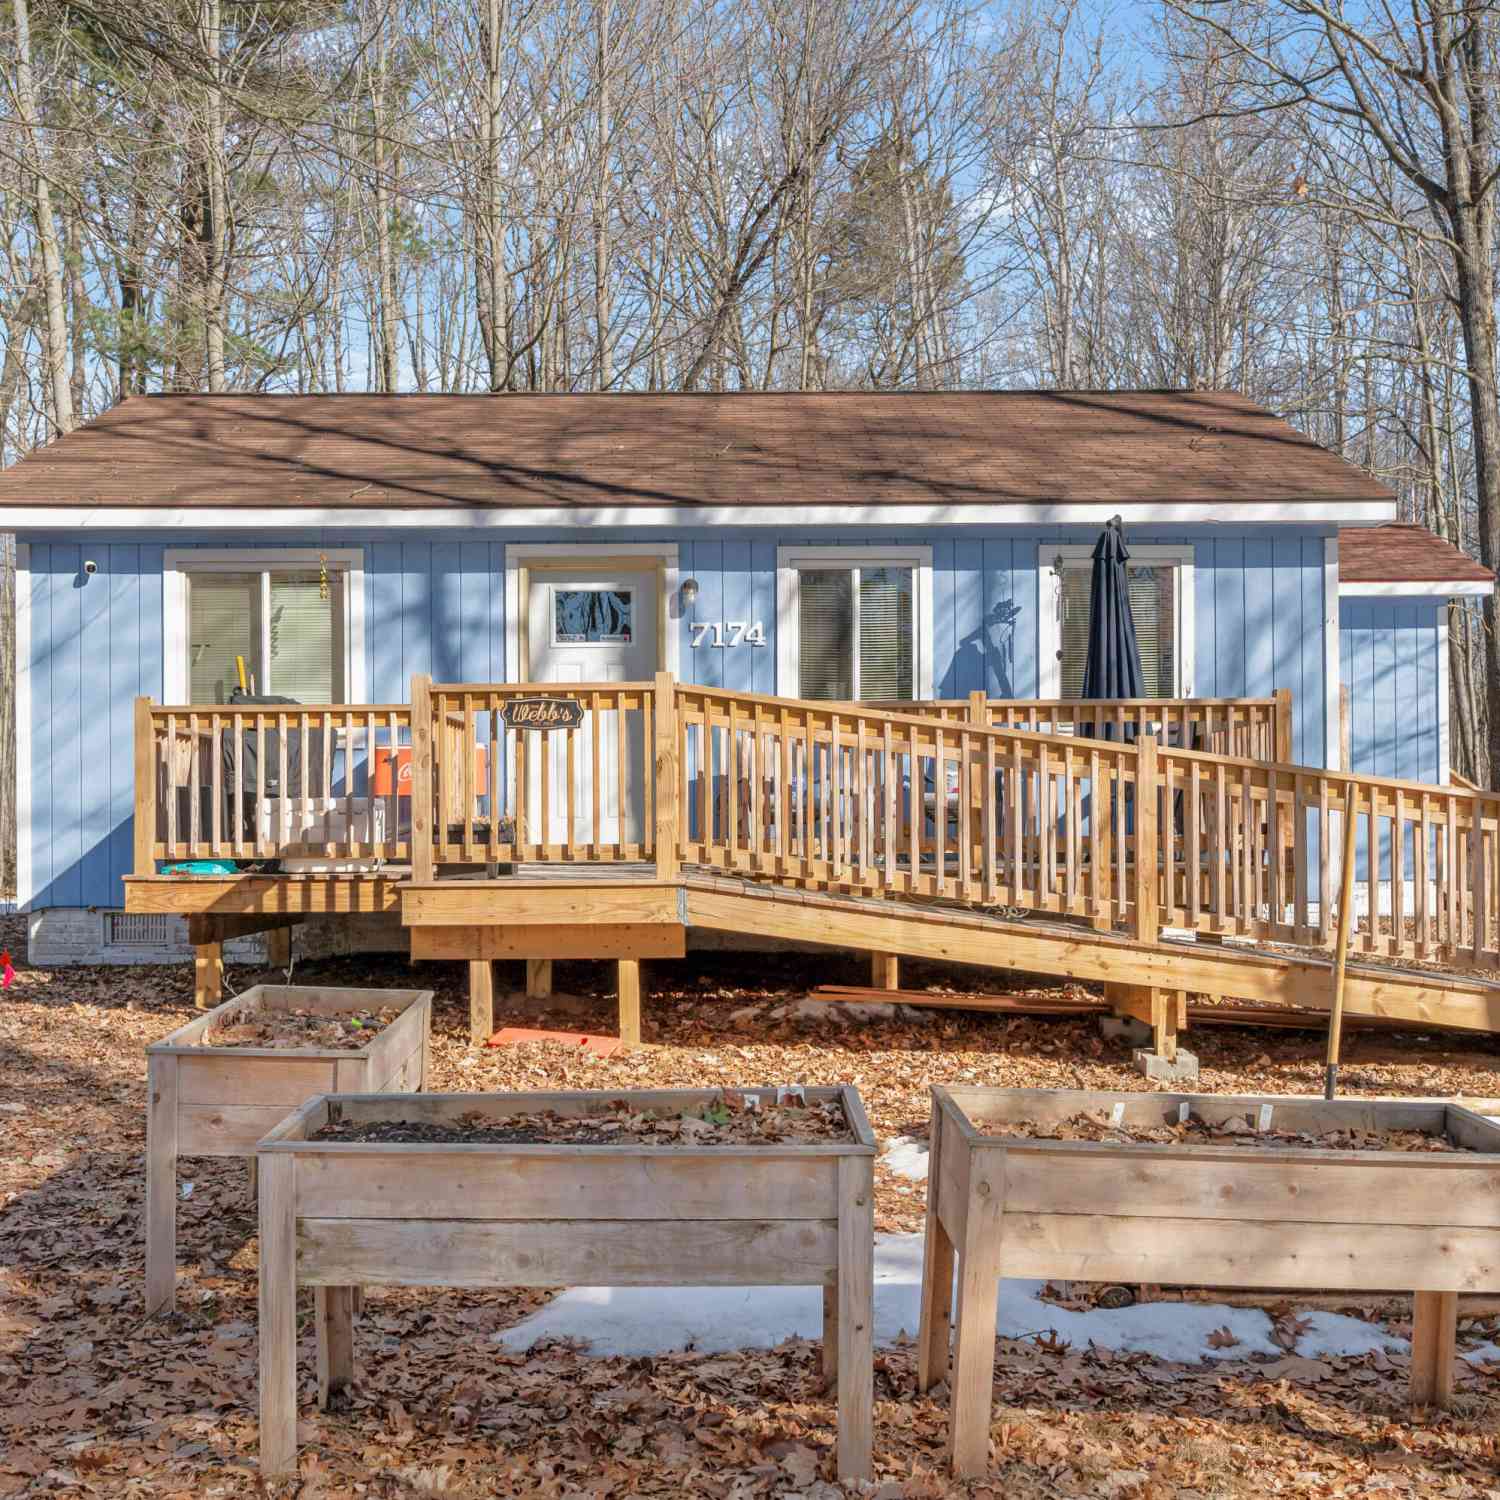
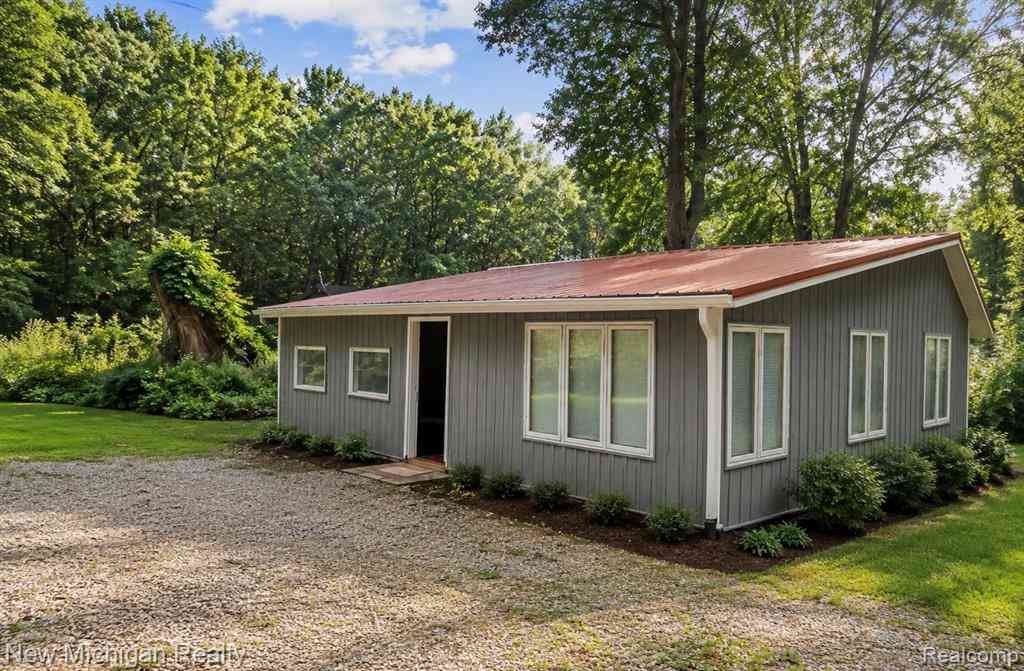
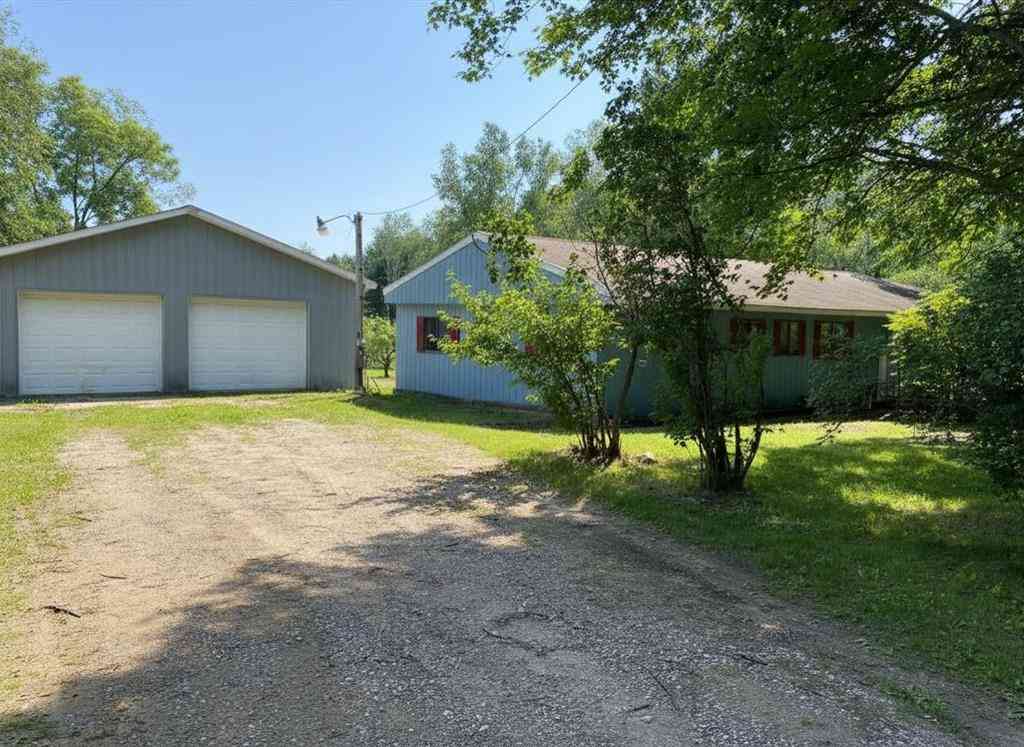
Homes around $165,000



Verify Your Email
Please enter the 6-digit verification code
sent to your email address.