

4736 Beattie Bond Road
Hector, NY 14818

 2
2
Bed
 2
2
Bath
 1,422
1,422Sqft
 1.22
1.22Acres(Lot)
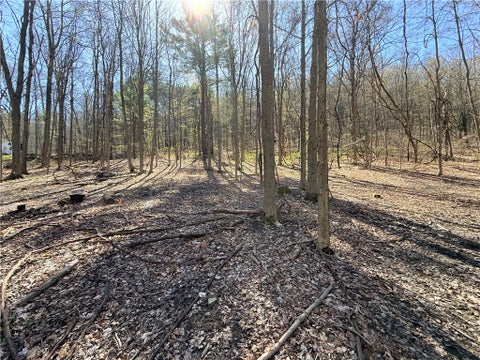
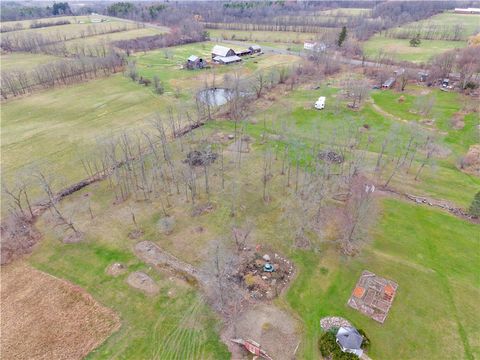
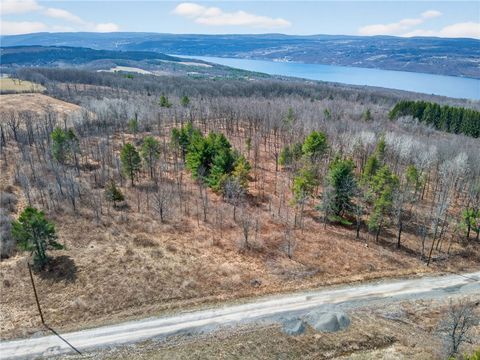
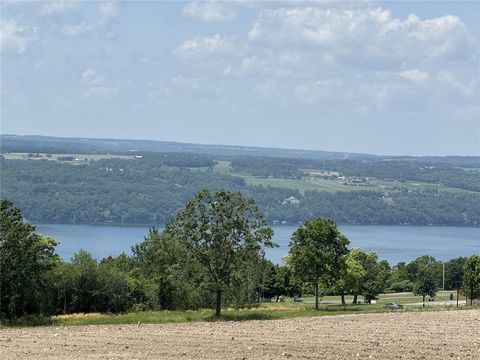
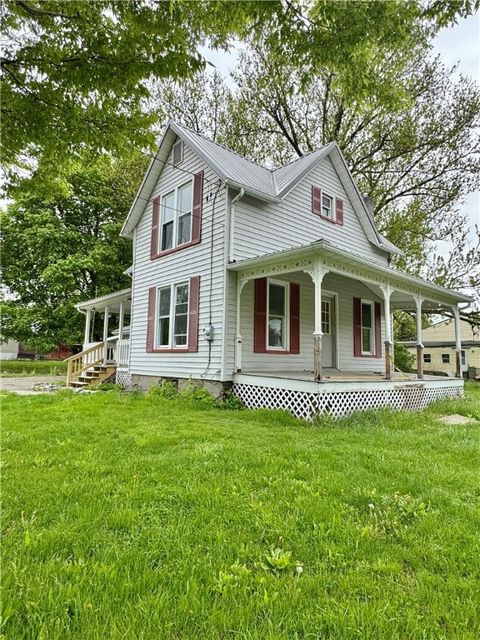
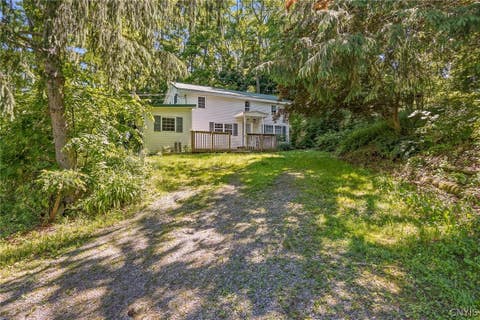
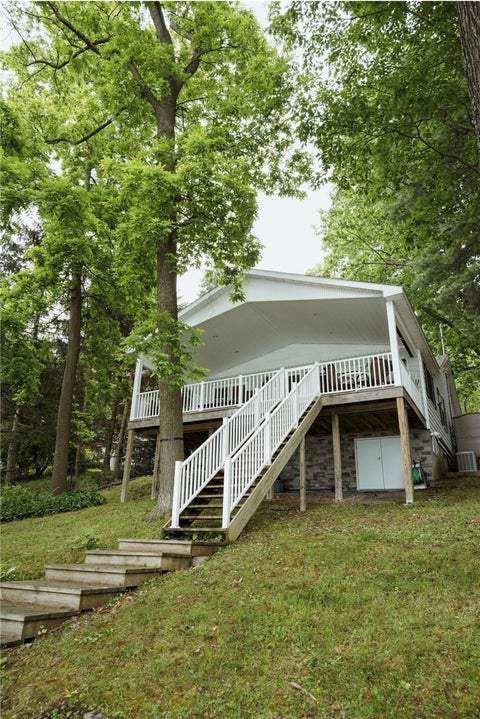
Wake up to breathtaking Seneca Lake views from this beautifully maintained 3-bedroom, 2-bath home, built in 2018 and situated on just over 1 acre in the heart of the Finger Lakes. Located along the renowned Finger Lakes Wine Trail, this property offers the perfect blend of peaceful country living and convenient access to the area's many attractions. Inside, you'll find a bright, open layout with durable vinyl flooring throughout, creating a stylish, low-maintenance living space. The spacious living room flows seamlessly into the kitchen and dining area, making it perfect for everyday living and entertaining. Three comfortable bedrooms and two full baths provide plenty of space for family, guests, or a weekend getaway. Step outside and enjoy over an acre of land while taking in the stunni

 Property Details
 Map
Map
 Map
Map
What's Nearby
Nearby Areas
 Features
-
Bedroom Information
Total beds: 2Bathroom Information
Total Baths: 2 Full Baths: 2Room Information
Rooms Total: 8 Basement: Crawl Space -
Flooring Information
Laminate, Varies, Vinyl -
Roofing Information
Asphalt -
Interior Features
Ceiling Fan(s), Eat-in Kitchen, Kitchen Island, Pantry Roof: Asphalt Appliances: Dryer, Dishwasher, Exhaust Fan, Electric Water Heater, Gas Oven, Gas Range, Microwave, Refrigerator, Range Hood, Washer Laundry Features: Laundry Room, Main Level -
Heating & Cooling
Has Heating: Yes Heating: Ductless, Electric, Heat Pump, Forced Air Has Cooling: Yes Cooling: Ceiling Fan(s), Ductless, Heat Pump, Central Air
-
Building Information
Year Built: 2018 Building Area Total: 1422 Construction Materials: Blown-In Insulation, Block, Concrete, Vinyl Siding Stories: 1 Patio And Porch Features: Deck, Covered, Porch Private Pool: No -
Exterior Features
Exterior Features: Awning(s)
-
Lot Information
Lot Dimensions: 187X256 Main Square Feet: 1.22 Acres Lot Size Acres: 1.22 Lot Size Square Feet: 53143 Lot Description: Rectangular Lot
-
Listing Price Information
Listing Price: $260000 Cash, Conventional, FHA, VA Loan
-
Tax Information
Parcel Number: 442689-022-000-0004-006-000-0000 Annual Tax: $3814
-
Virtual Tour
Parking Information
Gravel, Attached, Electric Vehicle Charging Station(s), Garage, Heated Garage, Workshop in Garage, Driveway, Garage Door Opener, OtherGarage Information
Has Garage: Yes Has Attached Garage: Yes Garage Space: 2
-
Utility Information
Water Connected, Electricity Connected, Propane -
Location Information
WaterSource: Public
How much is this property worth?
Curious about this home's true market value? Use our free Home Evaluation Tool to instantly get a personalized Comparative Market Analysis (CMA) report. Make smarter, data-driven decisions before you buy.

The data relating to real estate for sale on this website comes in part from the Internet Data exchange (IDX) program of Ithaca Board of REALTORS®, Inc. IDX information is provided exclusively for consumers' personal, non-commercial use and may not be used for any purpose other than to identify prospective properties consumers may be interested in purchasing. Information deemed reliable but not guaranteed. Copyright ©2026 Ithaca Board of REALTORS®, Inc. All rights reserved.
ByOwner last updated this listing 08/30/2026 @ 16:51
More Cities with for Sale by Owner Homes
- Hector Homes For Sale By Owner
- Lodi Homes For Sale By Owner
- Tyrone Homes For Sale By Owner
- Wayne Homes For Sale By Owner
- Ovid Homes For Sale By Owner
- Pulteney Homes For Sale By Owner
- Lansing Homes For Sale By Owner
- Newfield Homes For Sale By Owner
- Romulus Homes For Sale By Owner
- Ithaca Homes For Sale By Owner
- Prattsburgh Homes For Sale By Owner
- Aurora Homes For Sale By Owner
- Genoa Homes For Sale By Owner
- Horseheads Homes For Sale By Owner
- Fayette Homes For Sale By Owner
- Erin Homes For Sale By Owner
- Campbell Homes For Sale By Owner
- Middlesex Homes For Sale By Owner
- Van Etten Homes For Sale By Owner
- Big Flats Homes For Sale By Owner
Homes around $260,000




Verify Your Email
Please enter the 6-digit verification code
sent to your email address.
Verify Your Phone Number
Please enter the 6-digit verification code
sent to your mobile phone.