
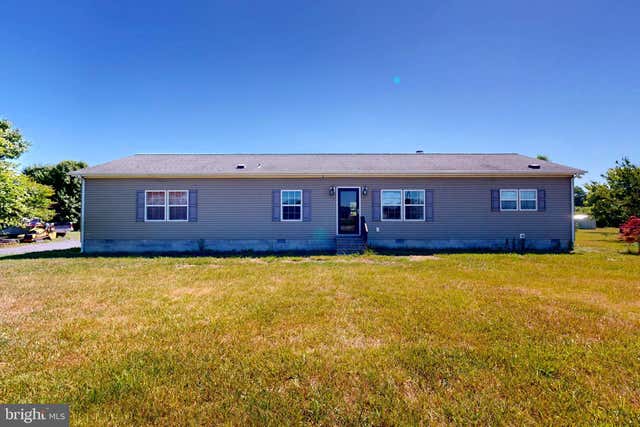
MLS: #DESU2114652, Listed By: Judith Germain, Benson & Mangold, LLC, Source:Bright MLS
13543 Woodbridge Road
GREENWOOD, DE 19950

 3
3
Bed
 2
2
Bath
 1,872
1,872Sqft
 1.45
1.45Acres(Lot)
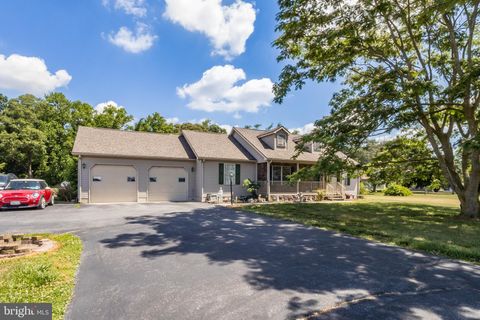
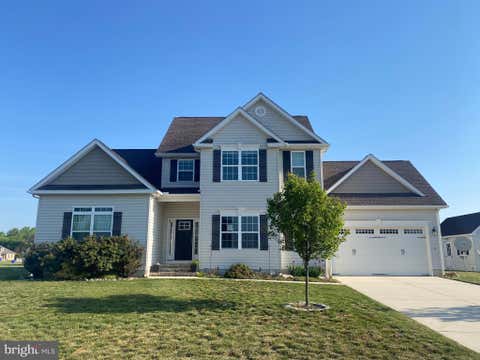
Welcome to this well-maintained country property offering the perfect balance of comfortable everyday living, flexible gathering spaces, and peaceful rural surroundings. Situated on approximately 1.45 acres in the desirable Woodbridge School District, this thoughtfully cared-for home provides the space, warmth, and versatility today’s buyers are searching for. Step inside to discover a bright, inviting interior enhanced by fresh neutral paint, abundant natural light, and a thoughtfully designed floor plan that feels both spacious and welcoming. Created with everyday living in mind, the home offers two distinct gathering spaces that allow family and guests to comfortably spread out while remaining connected. The spacious family room, anchored by a cozy fireplace, creates the perfect setting

 Property Details
 Map
Map
 Map
Map
What's Nearby
Nearby Areas
 Features
-
Bedroom Information
Total beds: 3Bathroom Information
Total Baths: 2 Full Baths: 2Room Information
Basement: Crawl Space -
Flooring Information
Laminate, Carpet -
Roofing Information
Asphalt, Shingle -
Interior Features
Kitchen Island, Open Floorplan, Soaking Tub Roof: Asphalt, Shingle Appliances: Electric Range, Electric Oven, Electric Water Heater, Washer, Dishwasher, Exhaust Fan, Ice Maker, Microwave, Refrigerator, Water Heater, Dryer Laundry Features: Laundry Room Window Features: Window Coverings, Window Treatments -
Heating & Cooling
Has Heating: Yes Heating: Exhaust Fan, Propane, Forced Air Has Cooling: Yes Cooling: Central Air, Electric
-
Building Information
Year Built: 2007 Building Area Total: 1872 Construction Materials: Vinyl Siding Pool Features: Above Ground, Private Private Pool: Yes -
Exterior Features
Exterior Features: Kennel, Storage
-
Lot Information
Lot Size Acres: 1.45 Lot Size Source: Estimated Lot Size Square Feet: 63162 Lot Description: Front Yard, Level, Back YardProperty Information
Subdivision: NONE AVAILABLE Source Property Type: Residential Postal Code Plus 4: 4576 Zoning Description: AGRICULTURAL/RESIDENTIAL Property SubType: Manufactured Home Levels: One Property Age: 19
-
Listing Price Information
Listing Price: $370000
-
Tax Information
Parcel Number: 530-13.00-2.08
-
Parking Information
Parking Total: 10 DrivewayGarage Information
Pets Allowed: Yes
-
Utility Information
Cable Available, Propane, Sewer Available, Water Available, Electricity Available -
Location Information
Direction: From Rt 13. West on 404 Bypass to right on Adams Rd. Left on Woodbridge (pass High School on left). Home will be on right, sign posted. WaterSource: Private, Well
How much is this property worth?
Curious about this home's true market value? Use our free Home Evaluation Tool to instantly get a personalized Comparative Market Analysis (CMA) report. Make smarter, data-driven decisions before you buy.

Nearby Home Value
| Address | Estimate | Bed | Bath | Sq. Ft | Lot Size |
|---|---|---|---|---|---|
| 12699 Blanchard Road, Greenwood, DE, 19950 | $70,000 | 3 | 1 | 1,616 | 1,616 SqFt |
The data relating to real estate for sale on this website appears in part through the BRIGHT Internet Data Exchange program, a voluntary cooperative exchange of property listing data between licensed real estate brokerage firms in which ByOwner participates, and is provided by BRIGHT through a licensing agreement. The information provided by this website is for the personal, non-commercial use of consumers and may not be used for any purpose other than to identify prospective properties consumers may be interested in purchasing. Some properties which appear for sale on this website may no longer be available because they are under contract, have closed or are no longer being offered for sale. Information Deemed Reliable But Not Guaranteed. Copyright © 2026 Bright MLS. All rights reserved.
ByOwner last updated this listing 08/18/2026 @ 03:53
More Cities with for Sale by Owner Homes
- Greenwood Homes For Sale By Owner
- Bridgeville Homes For Sale By Owner
- Harrington Homes For Sale By Owner
- Houston Homes For Sale By Owner
- Lincoln Homes For Sale By Owner
- Milford Homes For Sale By Owner
- Seaford Homes For Sale By Owner
- Federalsburg Homes For Sale By Owner
- Ellendale Homes For Sale By Owner
- Denton Homes For Sale By Owner
- Wye Mills Homes For Sale By Owner
- Georgetown Homes For Sale By Owner
- Felton Homes For Sale By Owner
- Frederica Homes For Sale By Owner
- Viola Homes For Sale By Owner
- Greensboro Homes For Sale By Owner
- Milton Homes For Sale By Owner
- Preston Homes For Sale By Owner
- Laurel Homes For Sale By Owner
- Magnolia Homes For Sale By Owner
Homes around $370,000








Verify Your Email
Please enter the 6-digit verification code
sent to your email address.