

Perfect Circle
Gerber, CA 96035

 2
2
Bed
 2
2
Bath
 1,508
1,508Sqft
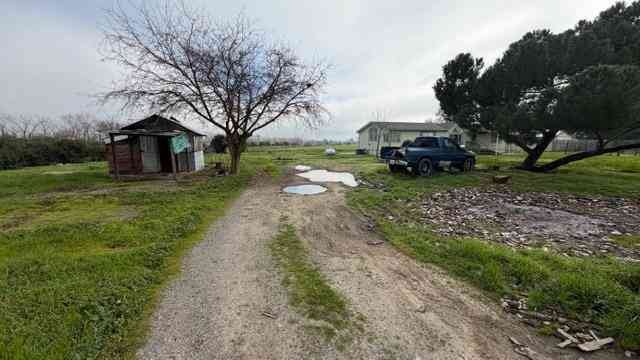
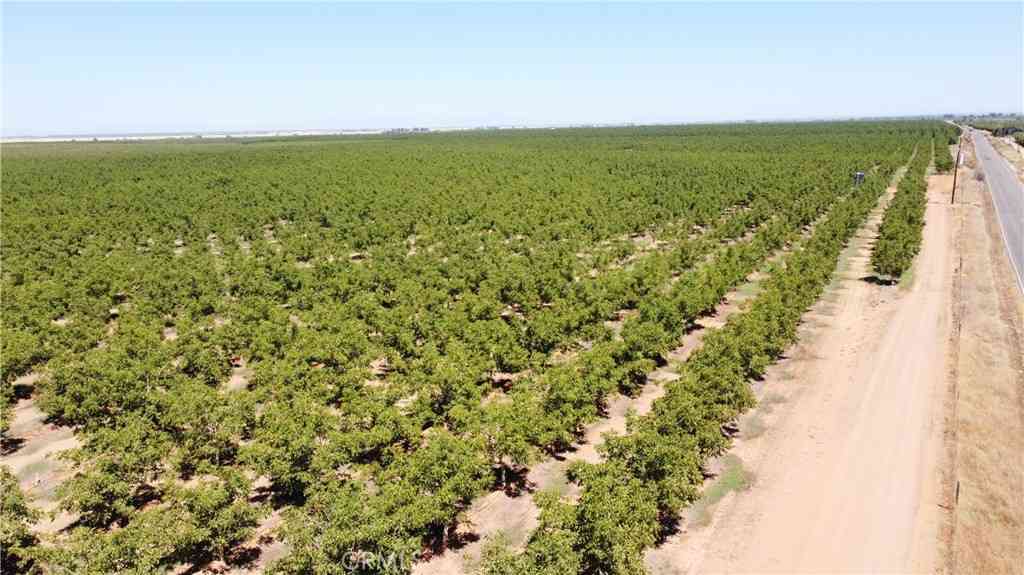
Relax and enjoy sunrise and sunset views on your covered deck in this peaceful park-like setting surrounded by mature trees. This horse-ready country retreat features a well-maintained home situated on 5 flat, fully usable acres. Inside, you'll find a warm and inviting layout featuring central heat and air, a cozy new woodstove, and recent updates throughout including fresh interior and exterior paint, quartz countertops, new carpet and vinyl flooring, and new microwave and dishwasher. A bonus room offers flexible space for an office, den, or nursery. Designed with equestrian and livestock use in mind, the property features irrigated cross-fenced pasture, corrals, and a hay/tack room. The detached 24'-deep 2-car garage includes a powered shop area, providing excellent space for projects, e

 Property Details
 Map
Map
 Map
Map
 Features
-
Bedroom Information
Total beds: 2 Window Feature: Window Coverings,Window ScreensBathroom Information
Total Baths: 2 Full Baths: 2 Primary Bedroom Features: Walk-In Closet Bathroom 1 Features: Shower Stall(s), Skylight/Solar Tube, Quartz, WindowWater/Sewer
Sewer: Septic SystemRoom Information
Total Bedroom: 2 Window Feature: Window Coverings, Window Screens -
Flooring Information
Carpet, Vinyl -
Roofing Information
Composition -
Interior Features
Cathedral Ceiling Roof: Composition Appliances: Free Standing Gas Range, Free Standing Refrigerator, Hood Over Range, Ice Maker, Dishwasher, Insulated Water Heater, Disposal, Microwave, Plumbed For Ice Maker, Self/Cont Clean Oven Laundry Features: Cabinets, Dryer Included, Electric, Washer Included -
Heating & Cooling
Heating: Central, Gas, Wood Stove Cooling: Ceiling Fan(s), Central WaterSource: Private, Well -
Fireplace
Number of Fireplaces: 1 Fireplace Features: 1
-
Building Information
Year Built: 2005 Construction Materials: Frame, Wood Roof: Composition Foundation Details: PillarPostPier -
Exterior Features
Foundation Details: PillarPostPierPorch: Back Porch,Covered Deck,Uncovered Deck,Wrap Around Porch -
Fencing
Back Yard, Cross Fenced, Wire, Front Yard, Full -
Laundry Features
Cabinets, Dryer Included, Electric, Washer IncludedPatio And Porch
Back Porch, Covered Deck, Uncovered Deck, Wrap Around PorchFencing
Back Yard, Cross Fenced, Wire, Front Yard, Full
-
Lot Information
Lot Description: Cul-De-Sac Lot Square Feet: 217,800 Stories: 1 Main Square Feet: 1,508Property Information
Property Type: Residential Sub Type: Manufactured Home Style: Traditional SQ ft (Living Area): 1,508 Subdivision: El Camino Rancho Source Neighborhood: El Camino Rancho Construction Materials: Frame,Wood Property Age: 21 Cross Street: Dove Ave Source Neighborhood: 15000 Area: Gerber S: 96035 Zoning: R1-A-MH-B:217 Living Area Source: Assessor Agent-Fill Structure Type: DetachedFarm Info
Irrigation Source: Public District, Irrigation Connected, Irrigation District
-
Listing Price Information
Listing Id: 226059705 List Price: $389,000 List Price Tot SqFt: $258
-
Tax Information
Parcel Number: 063220020000
-
Parking Information
# of Garage Spaces: 2 24'+ Deep Garage, RV Access, Garage Door Opener, Garage Facing Front, Uncovered Parking Spaces 2+, Guest Parking Available, Workshop in Garage
-
Elementary School District: OtherJunior High School District: OtherSenior High School District: Other
-
Utility Information
Electric, Propane Tank Leased Electric: See Remarks -
Location Information
Direction: Turn south on Perfect Circle from Dove. Property is on the left. Open gate to drive in. Lock box is on the front door. Direction Faces: West
How much is this property worth?
Curious about this home's true market value? Use our free Home Evaluation Tool to instantly get a personalized Comparative Market Analysis (CMA) report. Make smarter, data-driven decisions before you buy.

ByOwner last updated this listing 09/02/2026 @ 04:25
More Cities with for Sale by Owner Homes
- Gerber Homes For Sale By Owner
- Tehama Homes For Sale By Owner
- Los Molinos Homes For Sale By Owner
- Corning Homes For Sale By Owner
- Red Bluff Homes For Sale By Owner
- Flournoy Homes For Sale By Owner
- Orland Homes For Sale By Owner
- Cottonwood Homes For Sale By Owner
- Hamilton City Homes For Sale By Owner
- Chico Homes For Sale By Owner
- Anderson Homes For Sale By Owner
- Glenn Homes For Sale By Owner
- Manton Homes For Sale By Owner
- Magalia Homes For Sale By Owner
- Forest Ranch Homes For Sale By Owner
- Durham Homes For Sale By Owner
- Willows Homes For Sale By Owner
- Igo Homes For Sale By Owner
- Paradise Homes For Sale By Owner
- Elk Creek Homes For Sale By Owner
Homes around $389,000







Verify Your Email
Please enter the 6-digit verification code
sent to your email address.
Verify Your Phone Number
Please enter the 6-digit verification code
sent to your mobile phone.