
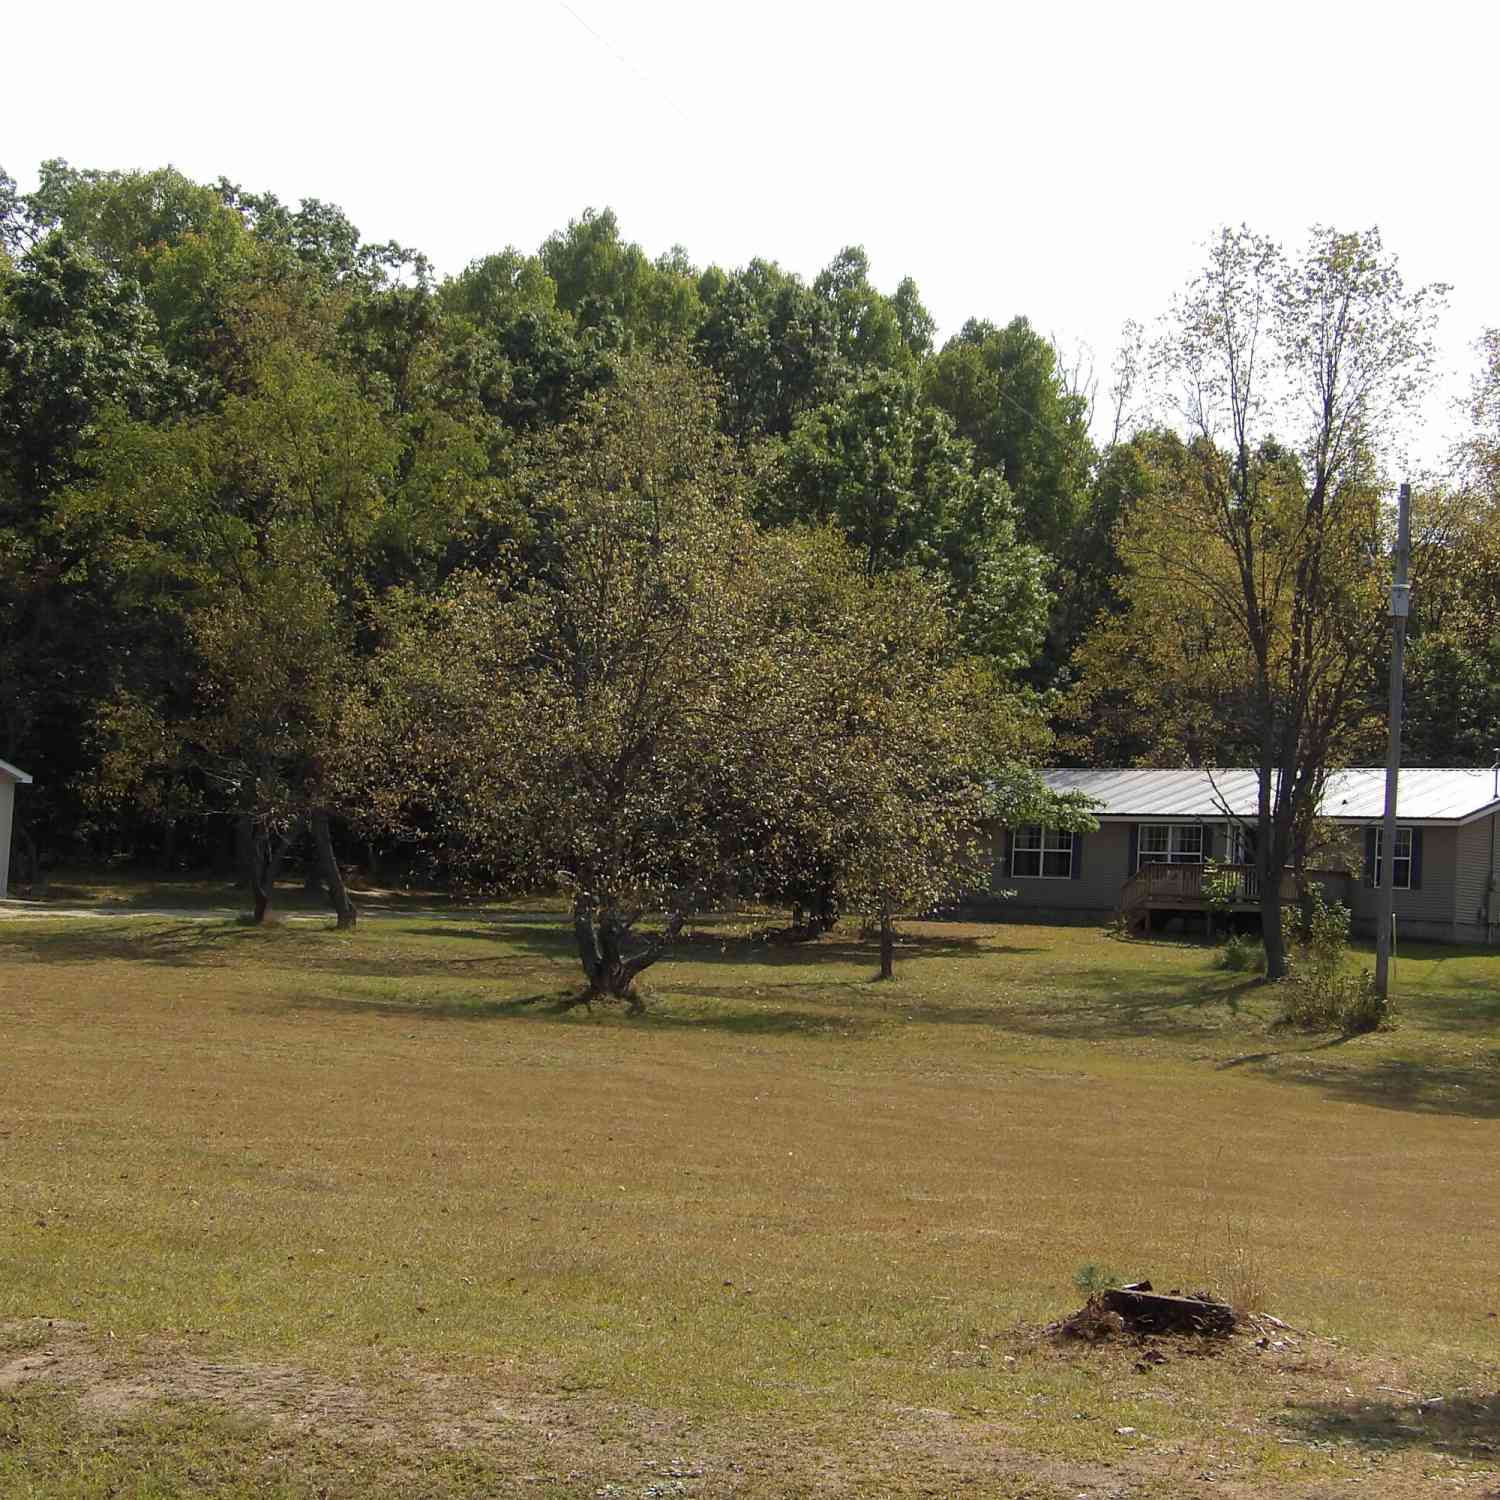
11067 S River Road
Evart, MI 49631

 3
3
Bed
 2
2
Bath
 1,680
1,680Sqft
 5
5Acres(Lot)
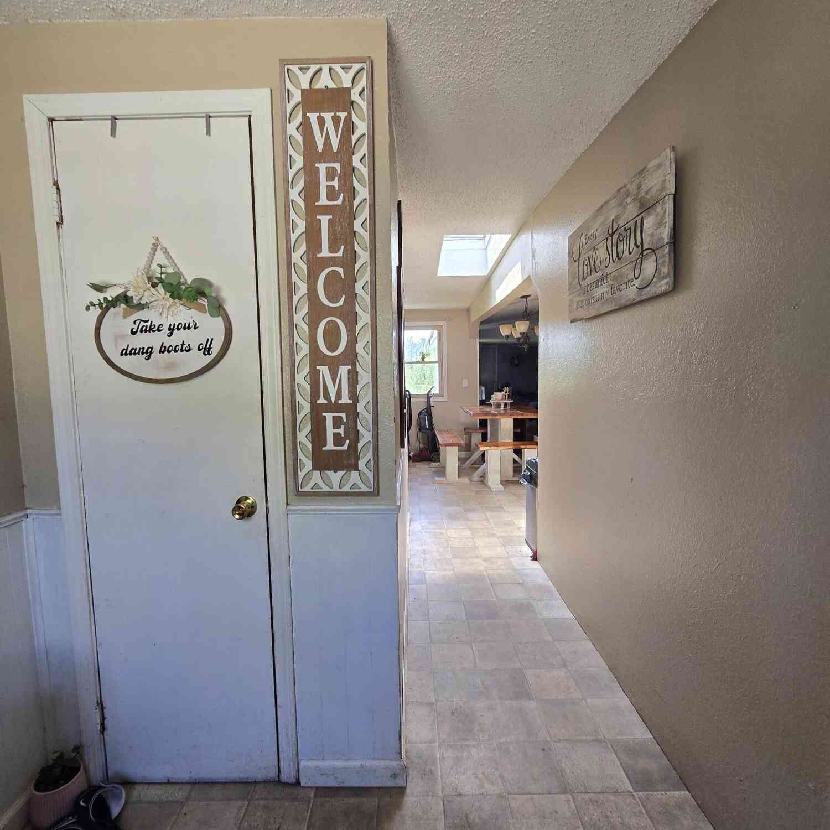
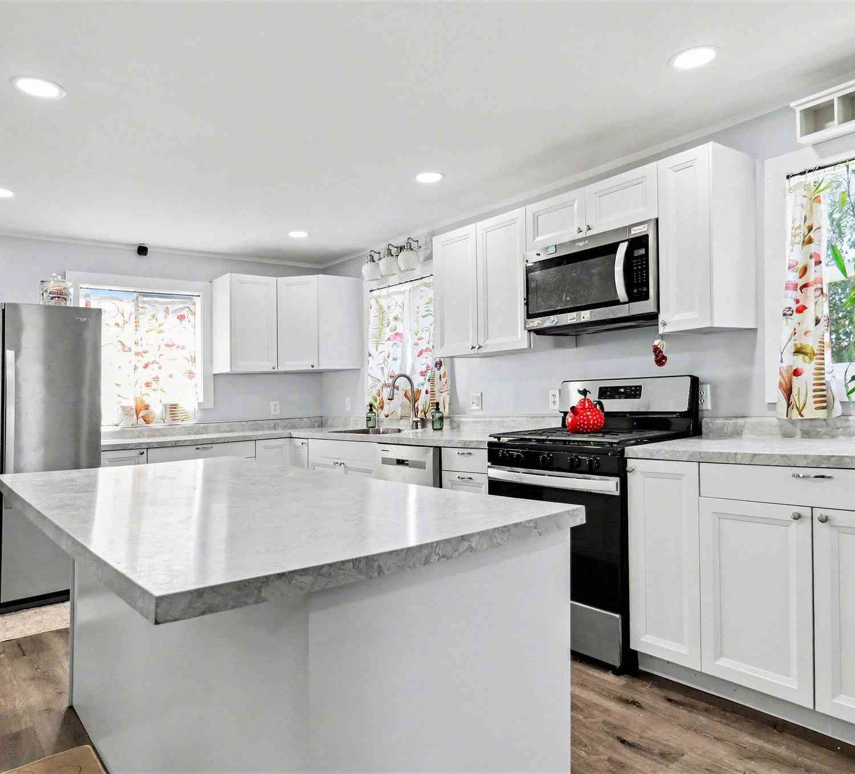
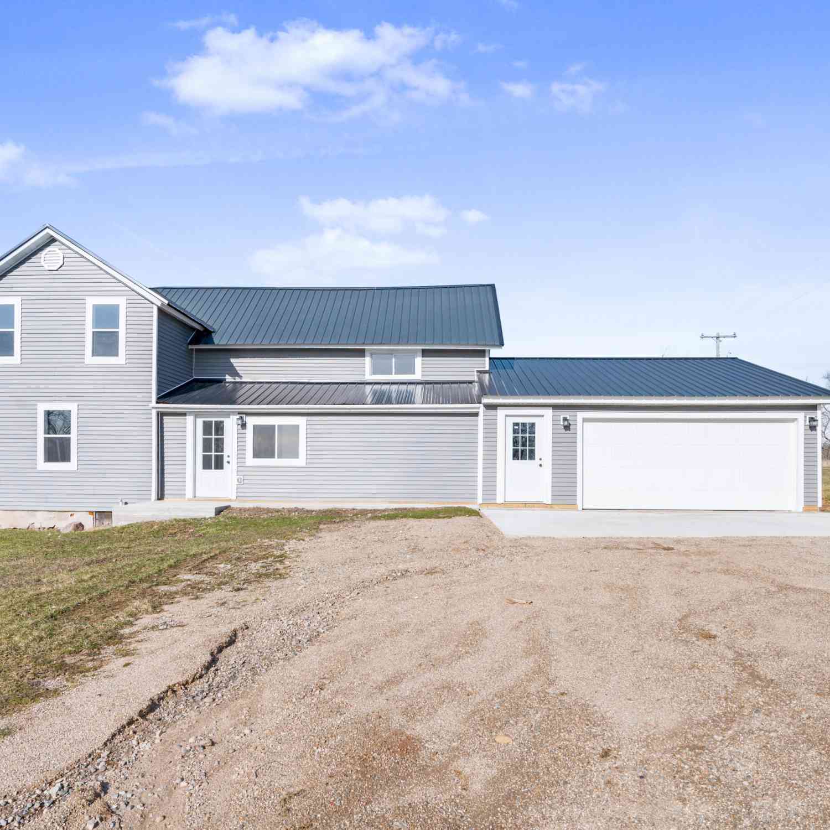
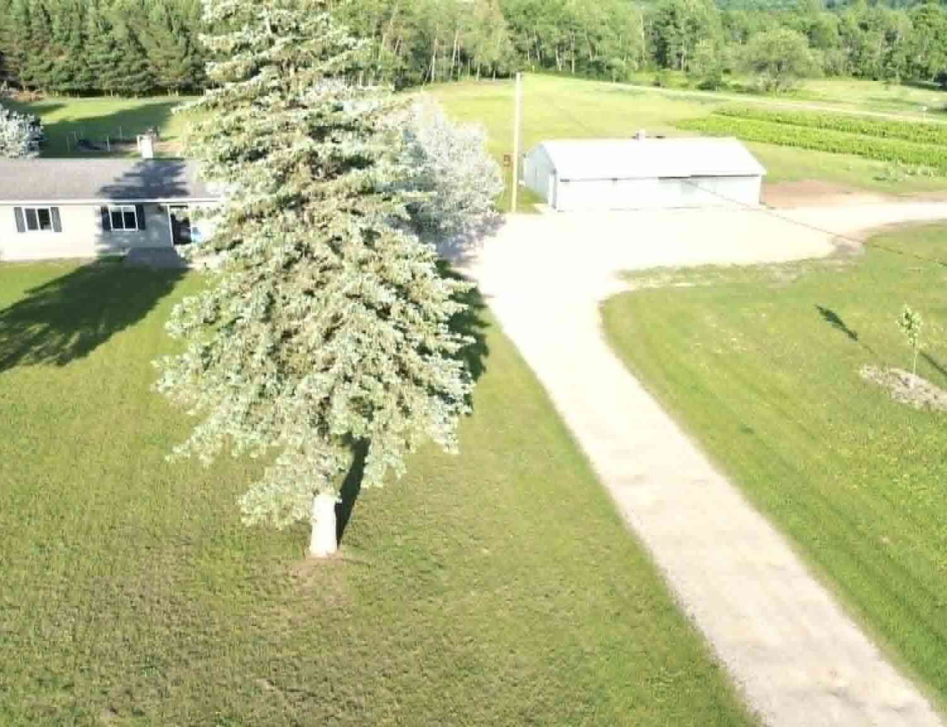
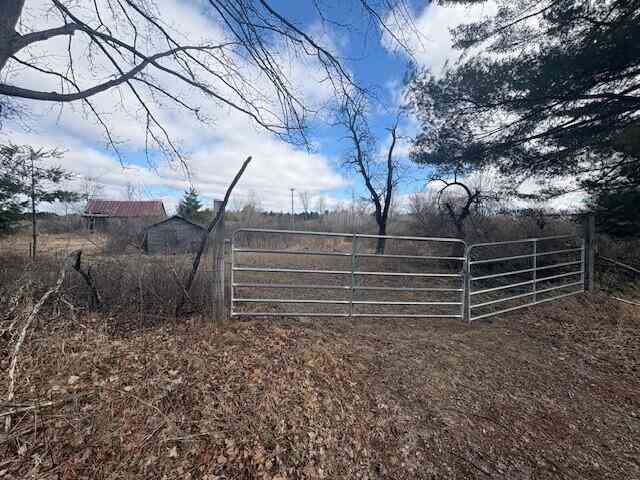
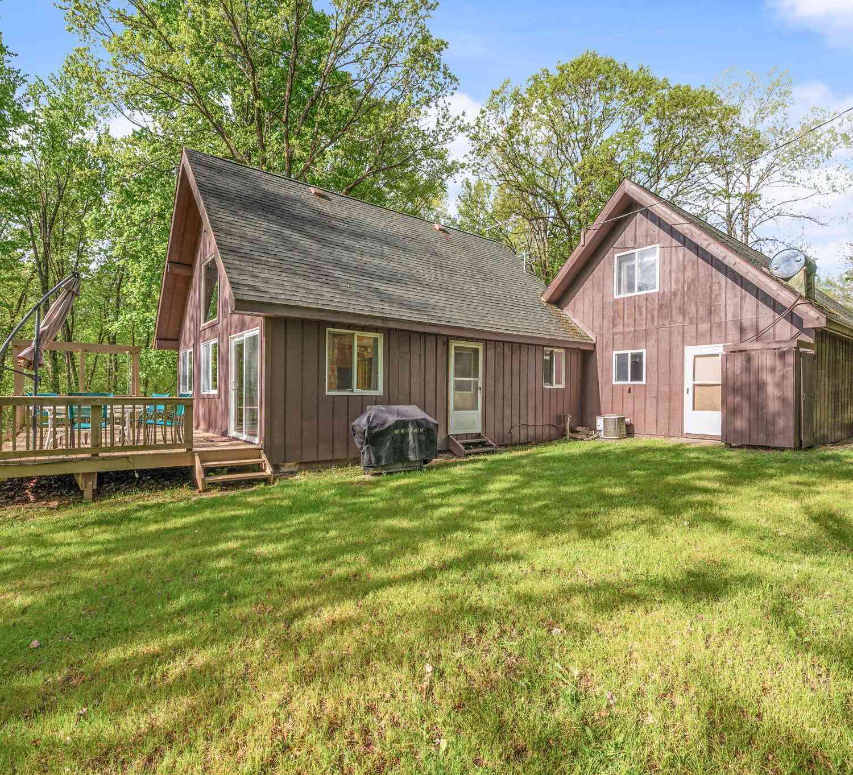
Drive up the driveway of this Beautiful 5 acre property and you will find this Very clean 3 bedroom 2 bath home along with the 40'x30' pole barn (cement floor and electric). Mentioning a few perks: One bathroom has a walk in tub, home has water softener, central Air, metal roof (approx 8 yrs old) Ramped walk leading in the side door of the home. Huge front yard and the rest of the 5 acres is wooded with the options for your recreational pleasures. The pole barn is just waiting for you to park your recreational toys, make a workshop or whatever your interests may be. Water softener owned. Propane tank not owned by owner. Give me a call and I would love to show you around.
 Property Details
 Map
Map
 Map
Map
What's Nearby
Nearby Areas
 Features
-
Bedroom Information
Total Bedrooms: 3 Window Feature: Window TreatmentsBathroom Information
Total Baths: 2 Full Baths: 2Water/Sewer
Sewer: Septic TankRoom Information
Other Rooms: 6 -
Roofing Information
Metal -
Interior Features
Garage Door Opener, LP Tank Rented, Eat-in Kitchen, Pantry Roof: Metal Appliances: Dryer, Freezer, Range, Refrigerator, Washer, Water Softener Owned Laundry Features: Electric Dryer Hookup, Laundry Room, Washer Hookup -
Heating & Cooling
Heating: Forced Air Cooling: Central Air WaterSource: Private Water, Well -
Fireplace
Number of Fireplaces: 0 Fireplace Features: 0
-
Building Information
Year Built: 2002 Construction Materials: Vinyl Siding Basement: Crawl Space Roof: Metal -
Exterior Features
Porch: Deck -
Road Types
Paved -
Accessibility Features
Ramped EntranceLaundry Features
Electric Dryer Hookup, Laundry Room, Washer HookupPatio And Porch
Deck
-
Lot Information
Lot Dimensions: 267.62x832.30x248.8x935.10 Lot Description: Recreational, Wooded Lot Size Area: 5 Acres Lot Square Feet: 217,800 Stories: 1 Main Square Feet: 1680Property Information
Property Type: Residential Sub Type: Manufactured Home Style: Ranch SQ ft (Living Area): 1,680 Construction Materials: Vinyl Siding Property Age: 24
-
Listing Price Information
Listing Id: 26033853 ist Price: $235,000 List Price Tot SqFt: $140 Listing Terms Cash, FHA, Conventional -
Listing Information
Possession: Close Of Escrow
-
Tax Information
Parcel Number: 03-007-027-11 Annual Tax: $0 Tax Year: 2024 Taxes: SEC 7 T17N R8W PT OF GOVT LOT 5 COM S01DEG20'55''E 247.51 FT & S67DEG01'14''W 338.62 FT FR E 1/4 COR, TH S01DEG20'55''E 935.1 FT TO S 1/8 LN, TH S89DEG36'22''W 248.81 FT, TH N01DEG20'55''W 832.3 FT TO C/L OF RIVER RD, TH N67DEG01'14''E 267.62 FT TO POB PARCEL A-2 5.5A M/L
-
Parking Information
# of Garage Spaces: 2 Has Garage: Yes Garage Door Opener
-
School Information
Senior High School District: Evart -
Location Information
Direction: South on Main Street to Right on South River Road to sign on left (south side of road)
How much is this property worth?
Curious about this home's true market value? Use our free Home Evaluation Tool to instantly get a personalized Comparative Market Analysis (CMA) report. Make smarter, data-driven decisions before you buy.

Nearby Home Value
| Address | Estimate | Bed | Bath | Sq. Ft | Lot Size |
|---|---|---|---|---|---|
| 7957 30th Avenue, Evart, MI, 49631 | $34,999 | 2 | 1 | 728 | 728 SqFt |
| 12495 5 Mile Road, Evart, MI, 49631 | $165,000 | 4 | 2 | 1,411 | 1,411 SqFt |
| 8386 S 135th Avenue, Evart, MI, 49631 | $154,900 | 3 | 2 | 1,056 | 1,056 SqFt |
Similar Mobile Homes To 11067 S River Road
Nearby For Sale
ByOwner last updated this listing 07/16/2026 @ 11:50
More Cities with for Sale by Owner Homes
- Evart Homes For Sale By Owner
- Sears Homes For Sale By Owner
- Hersey Homes For Sale By Owner
- Chippewa Lake Homes For Sale By Owner
- Barryton Homes For Sale By Owner
- Reed City Homes For Sale By Owner
- Lake Homes For Sale By Owner
- Rodney Homes For Sale By Owner
- Leroy Homes For Sale By Owner
- Paris Homes For Sale By Owner
- Marion Homes For Sale By Owner
- Big Rapids Homes For Sale By Owner
- Tustin Homes For Sale By Owner
- Mecosta Homes For Sale By Owner
- Chase Homes For Sale By Owner
- Farwell Homes For Sale By Owner
- Remus Homes For Sale By Owner
- Weidman Homes For Sale By Owner
- Canadian Lakes Homes For Sale By Owner
- Stanwood Homes For Sale By Owner
Homes around $235,000




Verify Your Email
Please enter the 6-digit verification code
sent to your email address.