
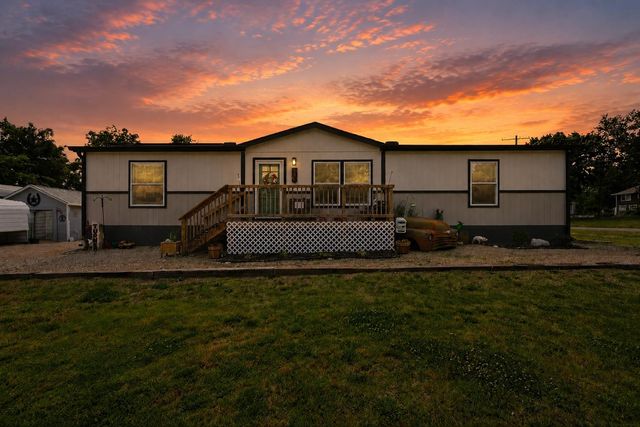
519 E 3rd St
Eureka, KS 67045

 3
3
Bed
 2
2
Bath
 1,456
1,456Sqft
15,000Sqft(Lot)
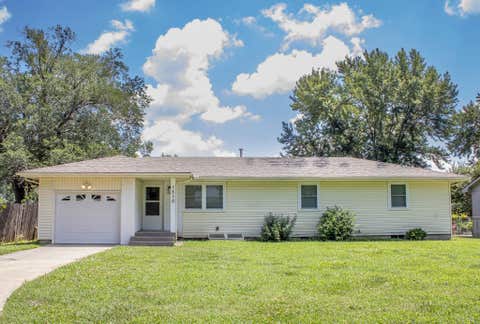
Built in 2024, this move-in-ready home offers modern finishes, energy efficiency, and flexible living space. The open floor plan is perfect for everyday living, while the detached climate-controlled bonus building provides endless possibilities as a guest suite, home office, game room, hobby space, or additional sleeping area. The property features an oversized one-car garage, two covered carports, and a newer privacy fence that fully encloses the backyard, creating a private space for kids, pets, or entertaining. The solar panels help keep utility costs extremely low and will be paid off at closing, providing long-term savings for the new owner. Situated on a desirable corner lot, this home offers a combination of modern construction, versatile living space, and valuable extras that are h

 Property Details
 Map
Map
 Map
Map
What's Nearby
Nearby Areas
 Features
-
Bedroom Information
Total beds: 3Bathroom Information
Total Baths: 2 Full Baths: 2Room Information
Basement: None -
Roofing Information
Composition -
Interior Features
Roof: Composition Laundry Features: Main Level -
Heating & Cooling
Has Heating: Yes Heating: Forced Air, Electric Has Cooling: Yes Cooling: Central Air, Electric
-
Building Information
Year Built: 2024 Construction Materials: Frame Private Pool: No
-
Lot Information
Main Square Feet: 15000 Lot Size Acres: 0.34Property Information
Subdivision: BITLERS Source Property Type: Residential Property SubType: Manufactured Home Levels: One Property Age: 2
-
Listing Price Information
Listing Price: $186500 Original Price: $199900
-
Tax Information
Parcel Number: 037-261-02-0-20-33-006.00-0 Tax Year: 2025 Annual Tax: $2980.36 Tax Legal Desc: BITLERS ADDITION , BLOCK 010 , E 100' OF N 150' SECTION 02 TOWNSHIP 26 RANGE 10E
-
Virtual Tour
Parking Information
DetachedGarage Information
Has Garage: Yes Garage Space: 1
-
School Information
Elementary School: MarshallJunior High School: EurekaSenior High School: Eureka -
Utility Information
Sewer Available -
Location Information
Direction: Head east on river st turn left onto n elm turn right onto 3rds st home will be on the left side near greenwood st.
How much is this property worth?
Curious about this home's true market value? Use our free Home Evaluation Tool to instantly get a personalized Comparative Market Analysis (CMA) report. Make smarter, data-driven decisions before you buy.

The data relating to real estate for sale on this website comes in part from the Internet Data exchange (IDX) program of the South Central Kansas MLS. IDX information is provided exclusively for consumers' personal, non-commercial use and may not be used for any purpose other than to identify prospective properties consumers may be interested in purchasing. Real estate listings held by brokerage firms other than ByOwner, are indicated by detailed information about them such as the name of the listing firms. Information deemed reliable but not guaranteed. Copyright © 2026 South Central Kansas MLS. All Rights Reserved.
ByOwner last updated this listing 07/22/2026 @ 23:56
More Cities with for Sale by Owner Homes
- Eureka Homes For Sale By Owner
- Fall River Homes For Sale By Owner
- Leon Homes For Sale By Owner
- El Dorado Homes For Sale By Owner
- Towanda Homes For Sale By Owner
- Augusta Homes For Sale By Owner
- Burden Homes For Sale By Owner
- Benton Homes For Sale By Owner
- Douglass Homes For Sale By Owner
- Whitewater Homes For Sale By Owner
- Andover Homes For Sale By Owner
- Rose Hill Homes For Sale By Owner
- Eastborough Homes For Sale By Owner
- Marion Homes For Sale By Owner
- Kechi Homes For Sale By Owner
- Udall Homes For Sale By Owner
- Derby Homes For Sale By Owner
- Walton Homes For Sale By Owner
- Winfield Homes For Sale By Owner
- Valley Center Homes For Sale By Owner
Homes around $186,500











Verify Your Email
Please enter the 6-digit verification code
sent to your email address.