
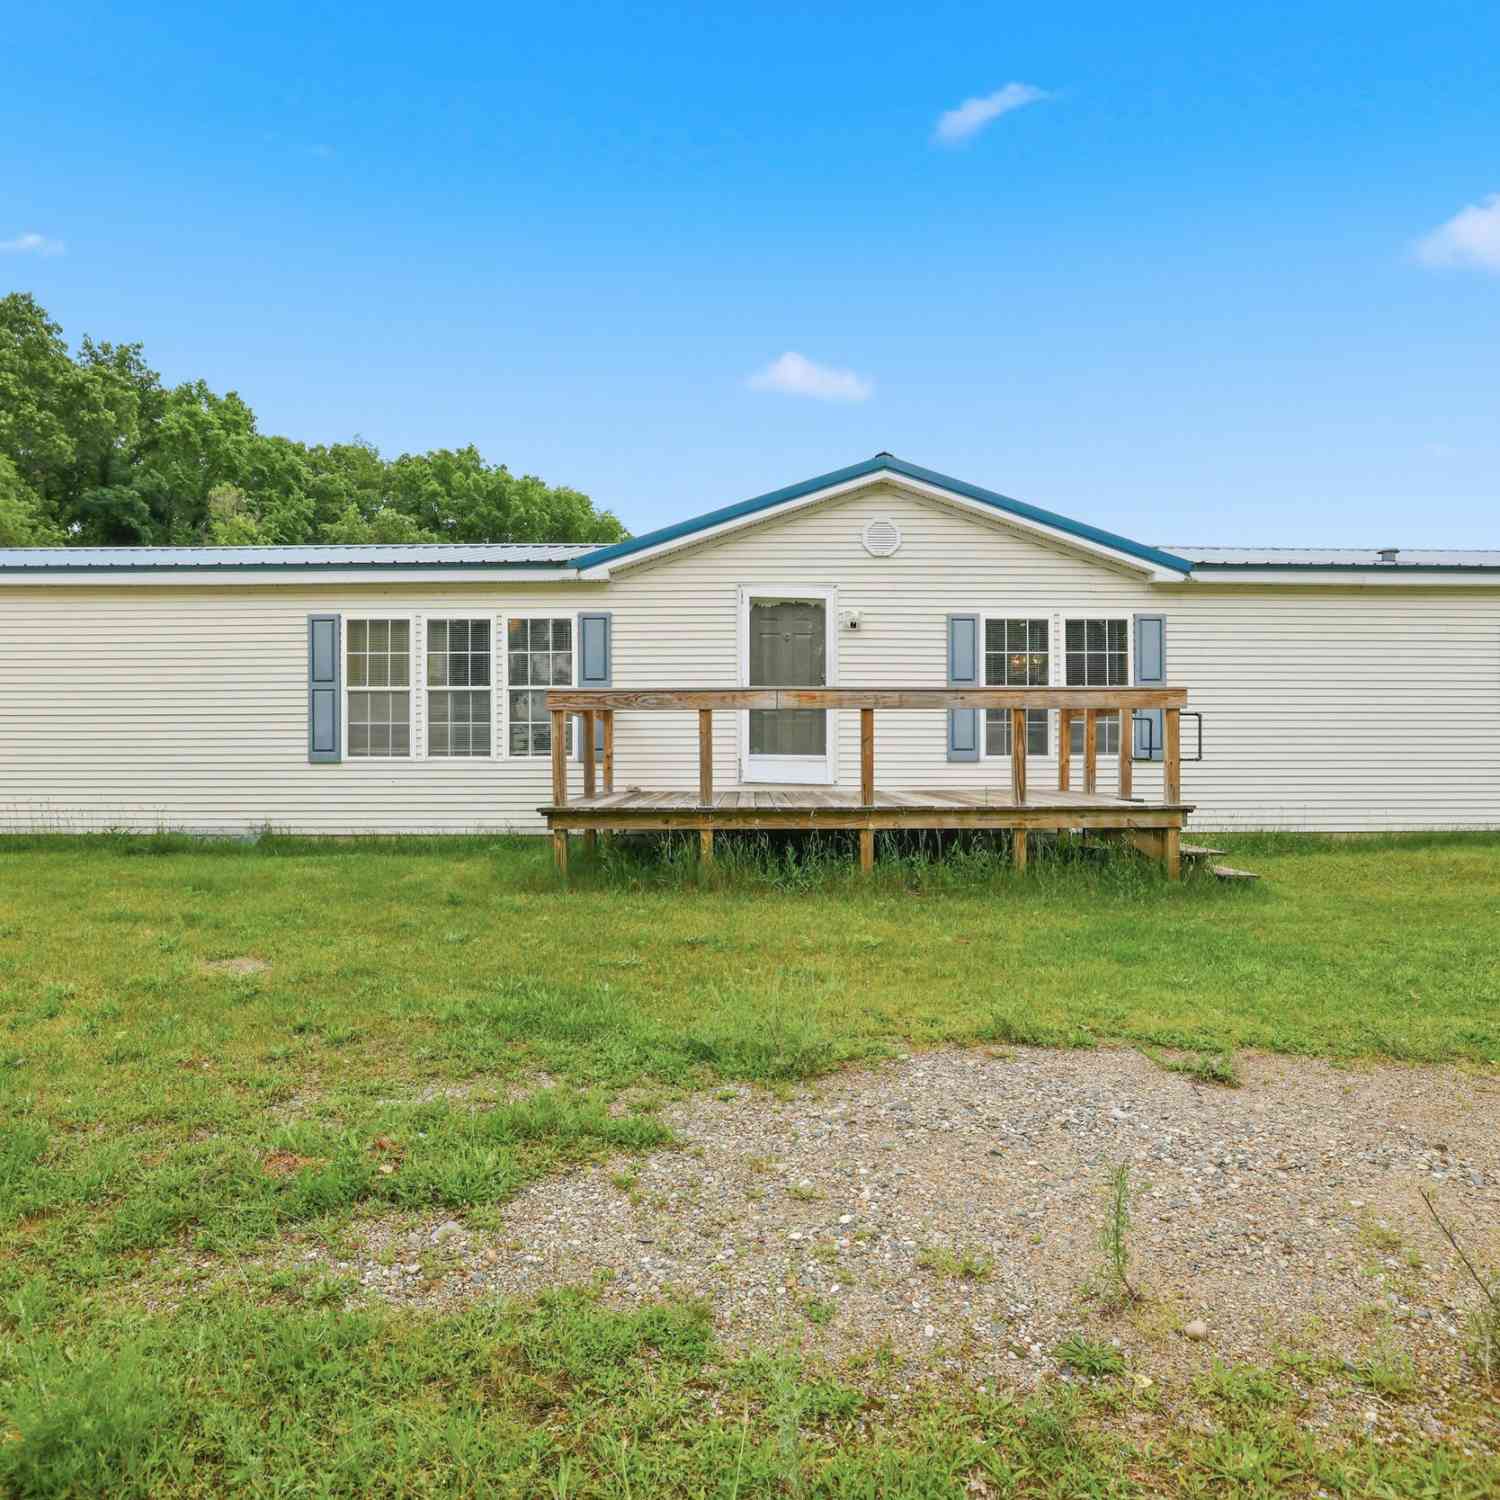
11224 Ronald Drive
Delton, MI 49046

 3
3
Bed
 2
2
Bath
 1,944
1,944Sqft
 1.07
1.07Acres(Lot)

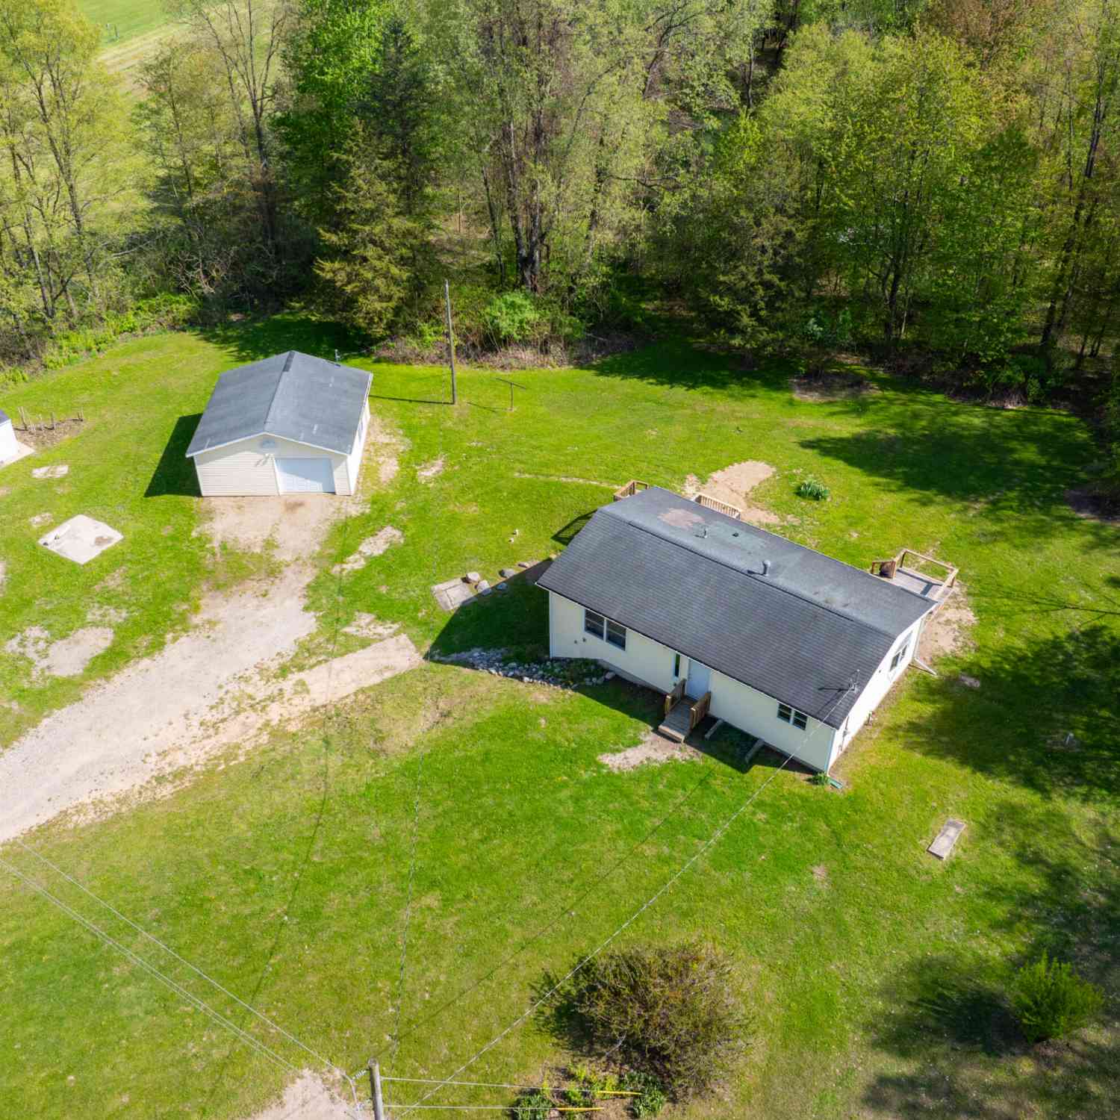
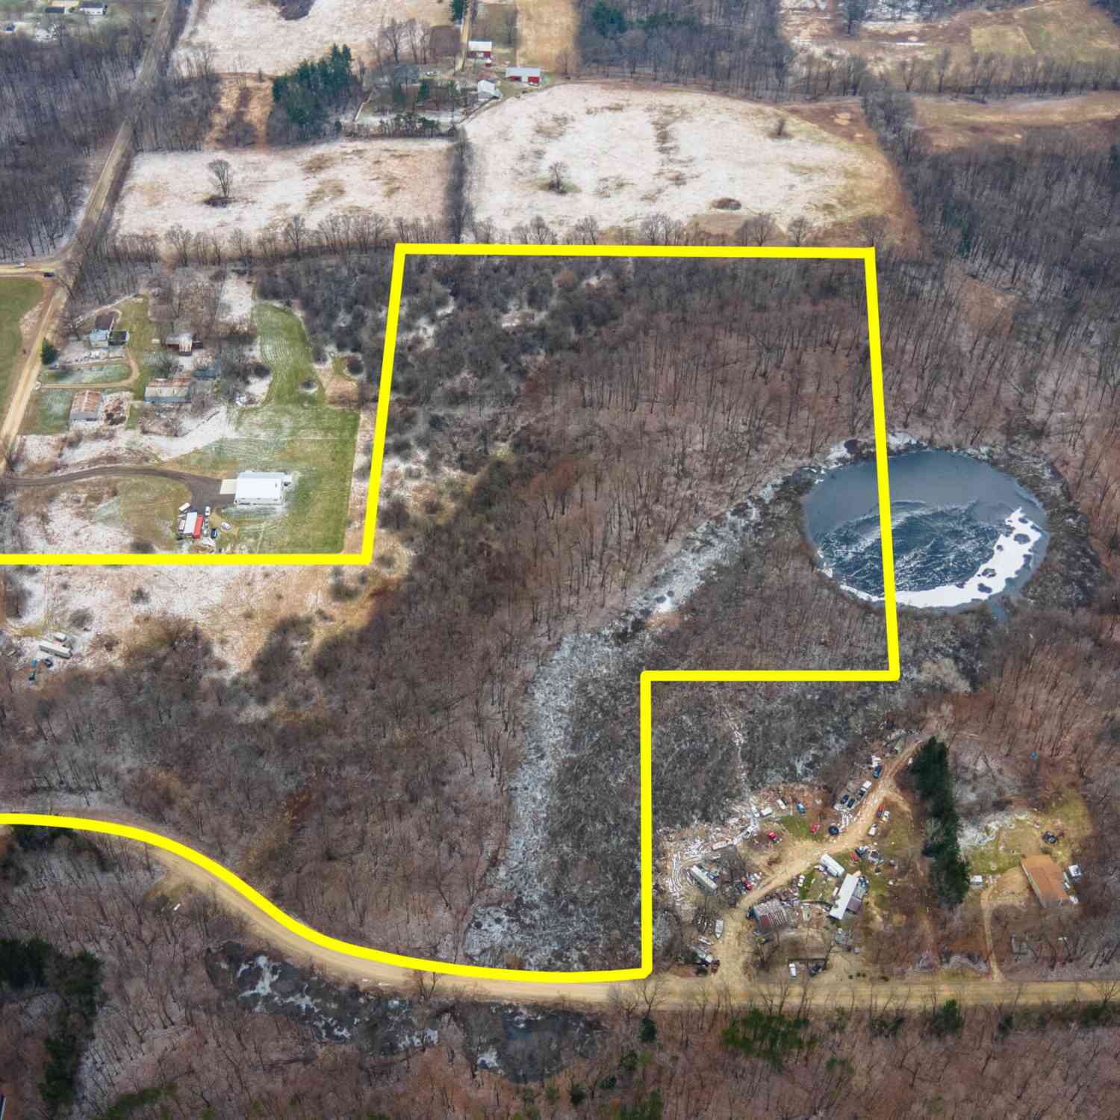
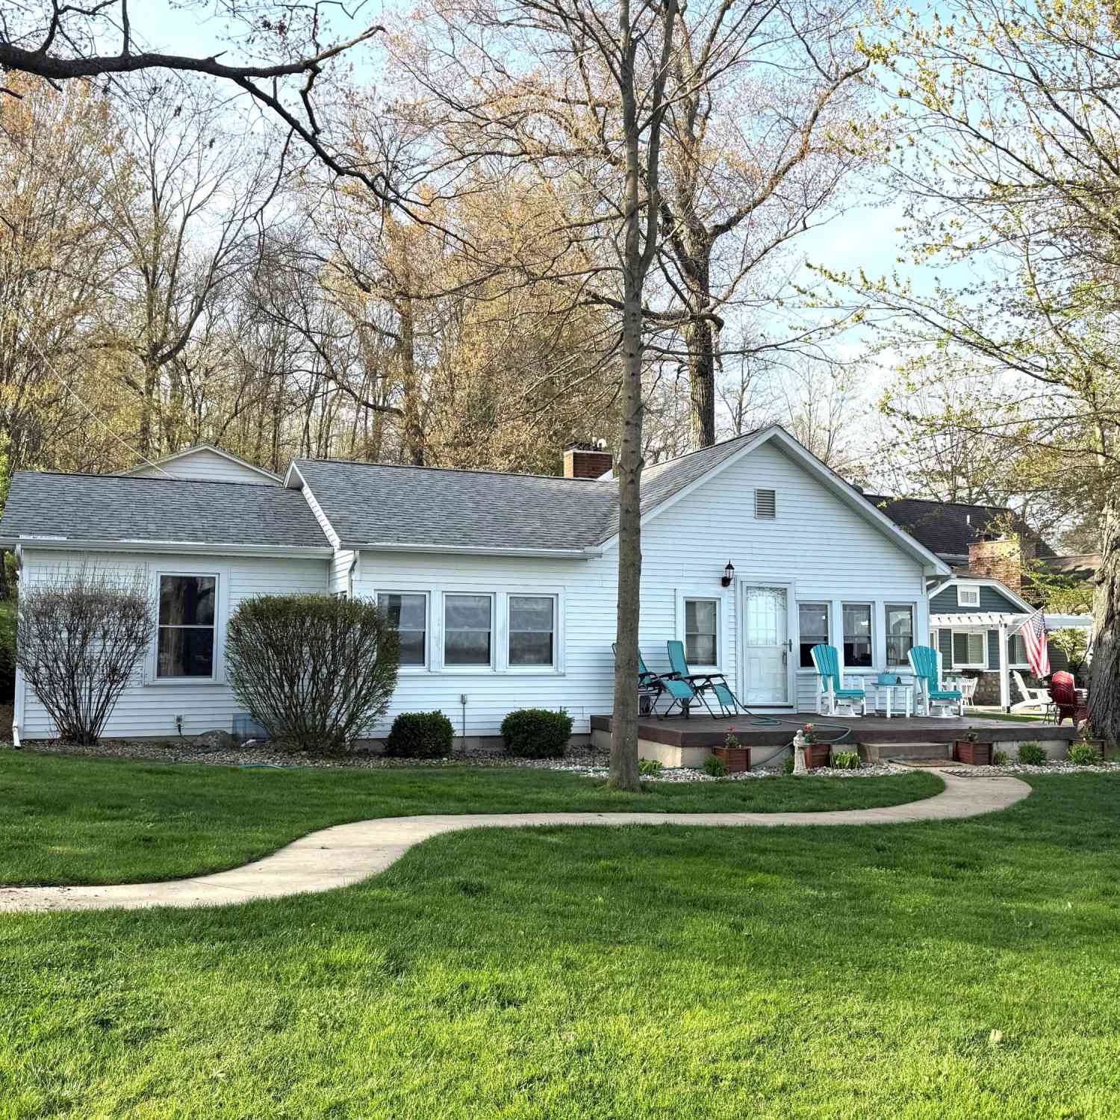
Welcome to this spacious 3 bedroom, 2 bathroom home offering 1,944 square feet of comfortable main floor living, plus an additional 1,944 square foot unfinished basement ready for your personal touch. The inviting family room is highlighted by a beautiful stone fireplace, creating a focal point for gatherings. Directly off the kitchen, you'll find a generously sized dining area that easily accommodates everything you need & a separate laundry room that adds convenience & functionality to the thoughtful layout too! The primary suite serves as a private retreat, featuring an attached ensuite bathroom complete with a large soaking bathtub; perfect for relaxing after a long day. Situated on a picturesque 1.07 acre partially wooded lot, enjoy peaceful mornings & relaxing evenings on the front p

 Property Details
 Map
Map
 Map
Map
What's Nearby
Nearby Areas
 Features
-
Bedroom Information
Total Bedrooms: 3Bathroom Information
Total Baths: 2 Full Baths: 2Water/Sewer
Sewer: Septic TankRoom Information
Other Rooms: 10 -
Roofing Information
Metal -
Interior Features
Ceiling Fan(s), Center Island, Eat-in Kitchen Roof: Metal Laundry Features: Laundry Room, Main Level -
Heating & Cooling
Heating: Forced Air WaterSource: Well -
Fireplace
Fireplace: Yes Number of Fireplaces: 1 Fireplace Features: 1
-
Building Information
Year Built: 2000 Construction Materials: Vinyl Siding Basement: Full, Walk-Out Access Roof: Metal -
Exterior Features
Porch: Porch(es) -
Road Types
UnimprovedPrivate Road -
Laundry Features
Laundry Room, Main LevelPatio And Porch
Porch(es)
-
Lot Information
Lot Dimensions: 196 x 213 x 199 x 215 Lot Description: Level, Wooded Lot Size Area: 1.07 Acres Lot Square Feet: 46,609 Stories: 1 Main Square Feet: 1944Property Information
Property Type: Residential Sub Type: Manufactured Home Style: Ranch SQ ft (Living Area): 1,944 Construction Materials: Vinyl Siding Property Age: 26
-
Listing Price Information
Listing Id: 26034527 ist Price: $270,000 List Price Tot SqFt: $139 Listing Terms Cash, FHA, VA Loan, Rural Development, MSHDA, Conventional -
Listing Information
Possession: Close Of Escrow
-
Tax Information
Parcel Number: 11-020-017-30 Annual Tax: $1,900 Tax Year: 2025 Taxes: ORANGEVILLE TWP PART OF NE 1/4 SEC 20-T2N-R10W DESC AS COM AT NE COR SD SEC; TH S 89*59' W 1009.17' ALG N LI SD NE 1/4 TO C/L LINDSEY RD; TH S 08*17'30
-
Parking Information
# of Garage Spaces: 2 Has Garage: Yes Garage Faces Front, Detached
-
School Information
Senior High School District: Delton-Kellogg -
Location Information
Direction: Leaving the Orangeville Twp Fire Dept, head North on Lindsey Rd, turn right immediately onto Ronald Dr & the house will be the first on your left.
How much is this property worth?
Curious about this home's true market value? Use our free Home Evaluation Tool to instantly get a personalized Comparative Market Analysis (CMA) report. Make smarter, data-driven decisions before you buy.

Nearby Home Value
| Address | Estimate | Bed | Bath | Sq. Ft | Lot Size |
|---|---|---|---|---|---|
| 8771 Chain O Lakes Drive, Delton, MI, 49046 | $153,000 | 2 | 1 | 980 | 980 SqFt |
ByOwner last updated this listing 07/10/2026 @ 16:10
More Cities with for Sale by Owner Homes
- Delton Homes For Sale By Owner
- Hickory Corners Homes For Sale By Owner
- Dowling Homes For Sale By Owner
- Richland Homes For Sale By Owner
- Hastings Homes For Sale By Owner
- Augusta Homes For Sale By Owner
- Middleville Homes For Sale By Owner
- Martin Homes For Sale By Owner
- Shelbyville Homes For Sale By Owner
- Plainwell Homes For Sale By Owner
- Nashville Homes For Sale By Owner
- Parchment Homes For Sale By Owner
- Galesburg Homes For Sale By Owner
- Otsego Homes For Sale By Owner
- Wayland Homes For Sale By Owner
- Freeport Homes For Sale By Owner
- Kalamazoo Homes For Sale By Owner
- Woodland Homes For Sale By Owner
- Hopkins Homes For Sale By Owner
- Climax Homes For Sale By Owner
Homes around $270,000




Verify Your Email
Please enter the 6-digit verification code
sent to your email address.