
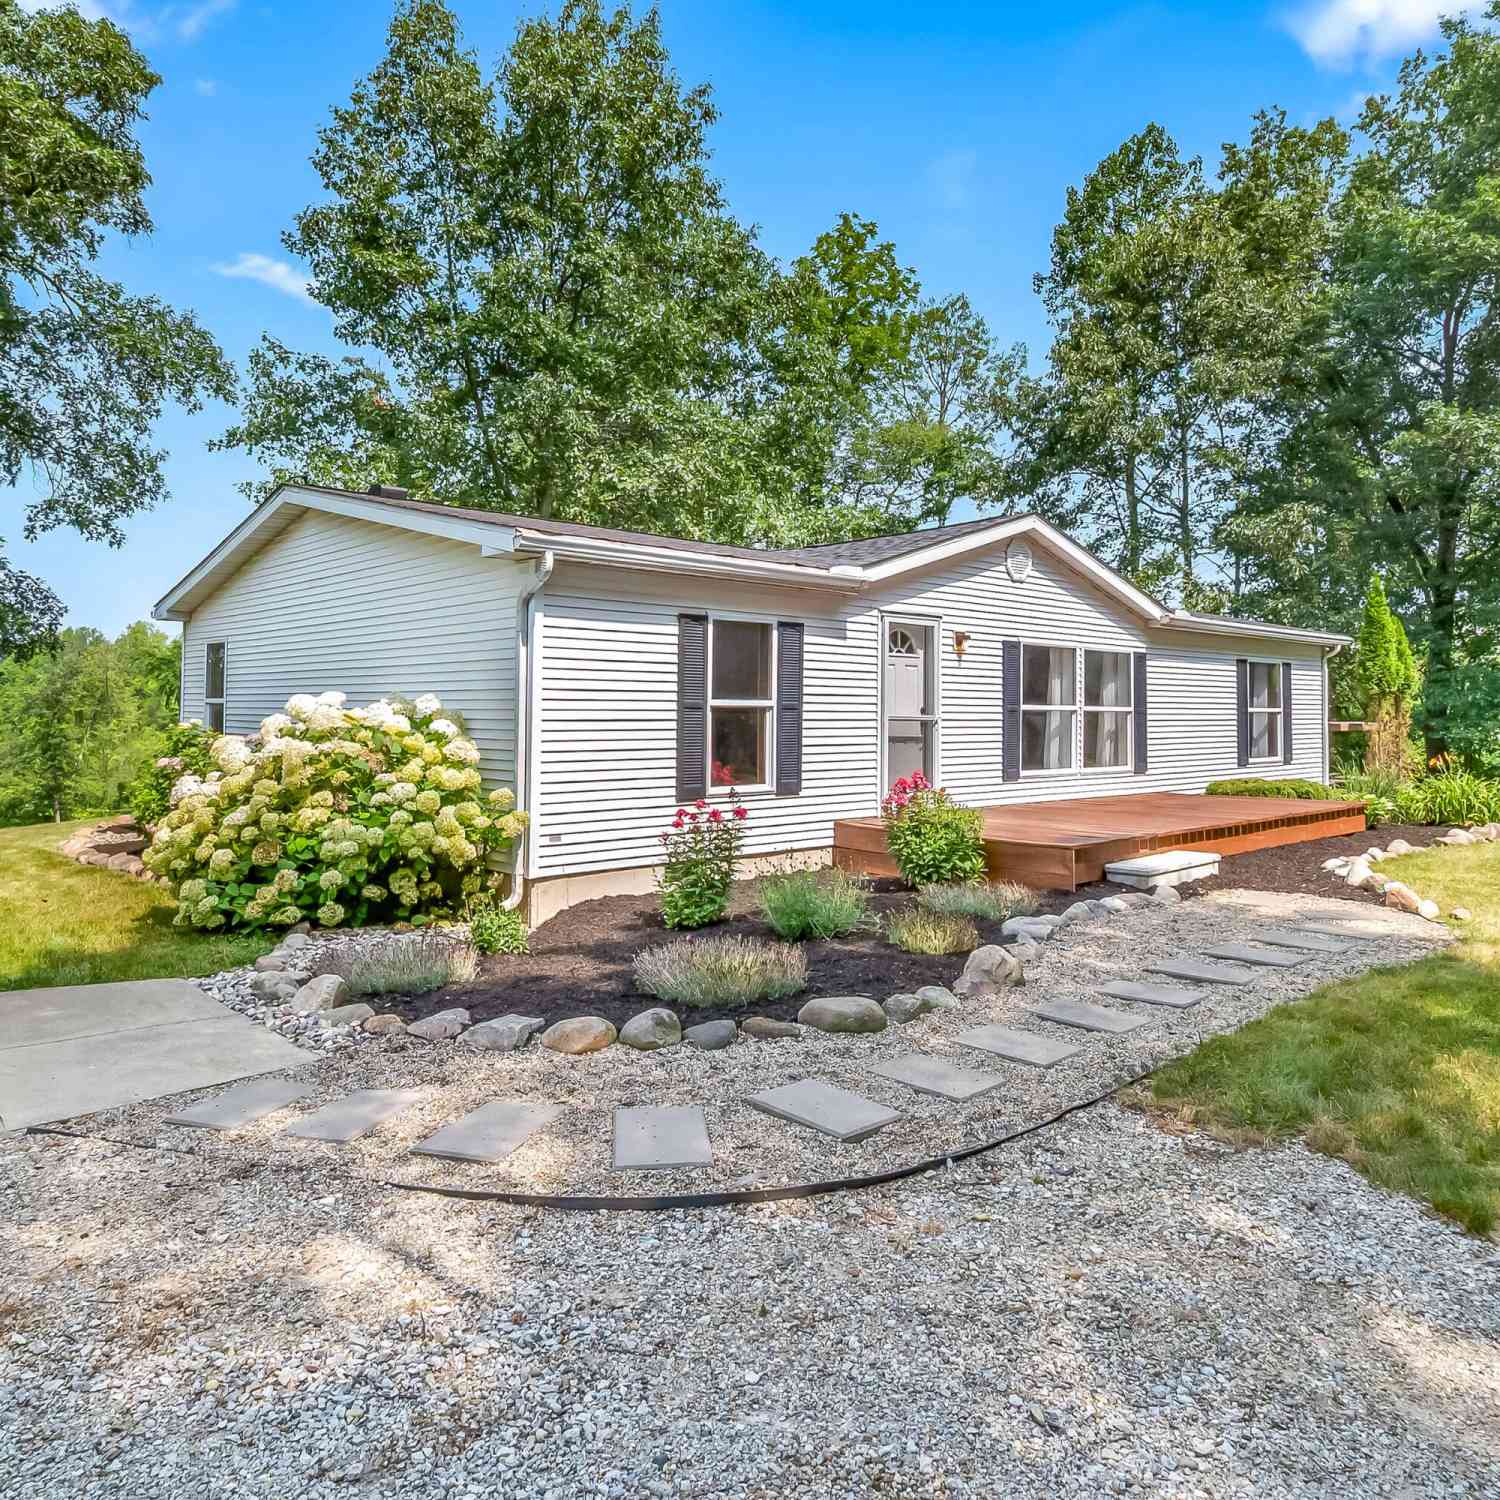
271 E Autumn Ln
Coldwater, MI 49036

 3
3
Bed
 2
2
Bath
 1,600
1,600Sqft
 2
2Acres(Lot)
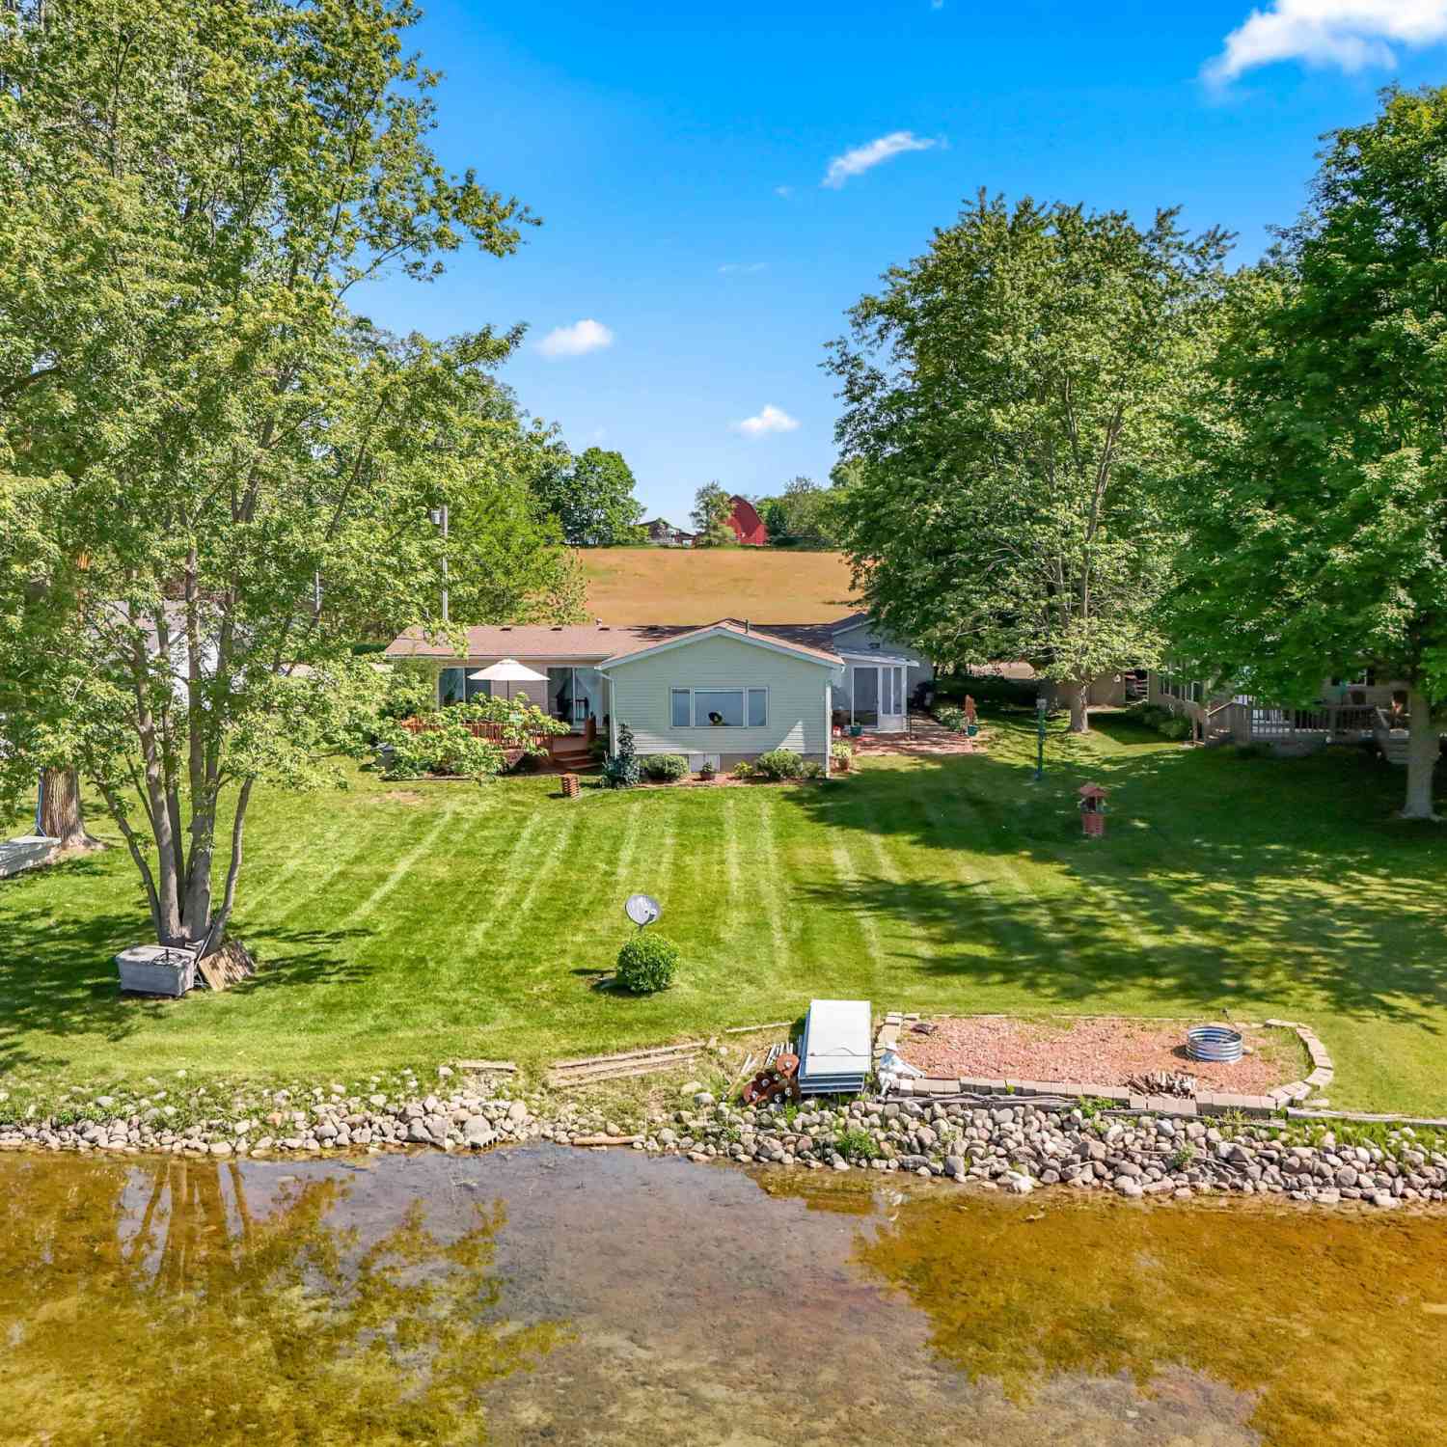

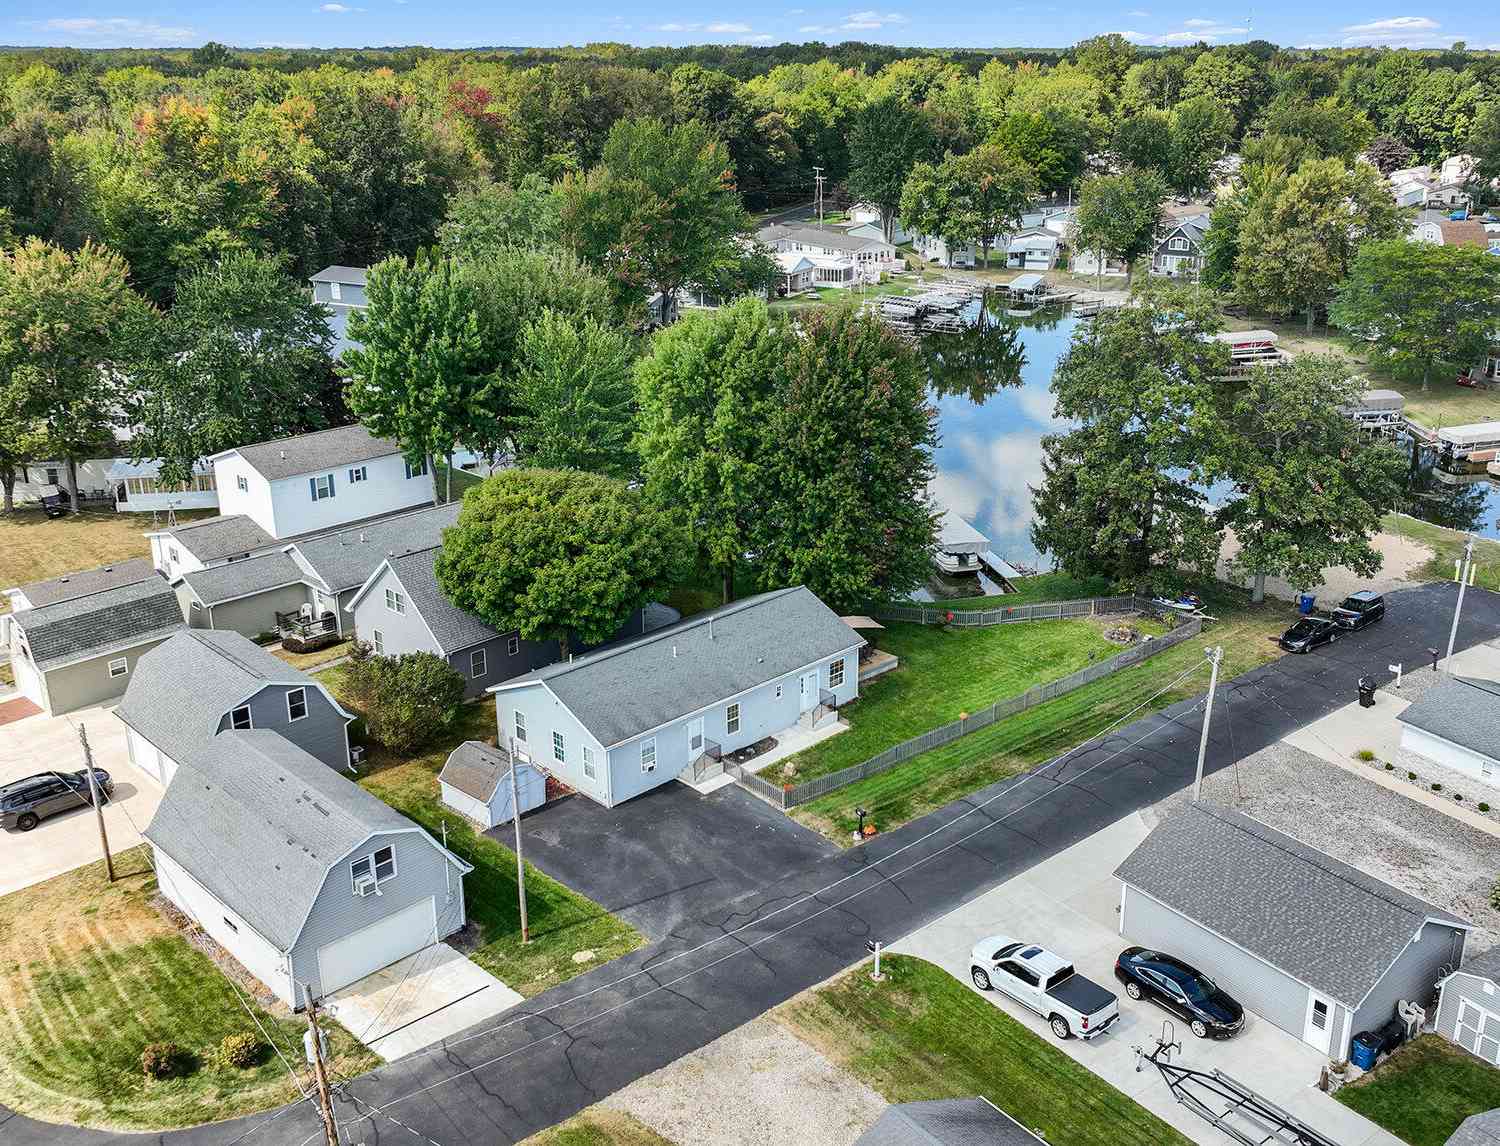
Welcome to Dragon Lake! This completely updated 3-bedroom, 2-bathroom home is nestled on two private acres with an impressive 180 feet of lake frontage, offering the perfect blend of comfort, privacy, and year-round lake living. Step inside to discover a spacious floor plan designed for gathering. The inviting living room showcases stunning views of Dragon Lake through expansive sliding glass doors that lead to a beautiful back deck. No detail has been overlooked, as the sellers have thoughtfully updated the home from top to bottom. Major improvements include a new roof, a new furnace (2022), & a septic tank that was last pumped in 2025, offering added peace of mind for the next owner. Outside, you'll find a peaceful, private setting with plenty of room to enjoy the outdoors, along with

 Property Details
 Map
Map
 Map
Map
What's Nearby
Nearby Areas
 Features
-
Bedroom Information
Total Bedrooms: 3Bathroom Information
Total Baths: 2 Full Baths: 2Water/Sewer
Water BodyName: Dragon Lake Sewer: Septic TankRoom Information
Other Rooms: 7 -
Flooring Information
Carpet, Laminate, Wood -
Roofing Information
Shingle -
Interior Features
Ceiling Fan(s), Garage Door Opener, Center Island Roof: Shingle Appliances: Dishwasher, Dryer, Microwave, Oven, Range, Refrigerator, Washer Laundry Features: In Hall, Main Level -
Heating & Cooling
Heating: Wall Furnace Cooling: Central Air Water front: Yes WaterSource: Well -
Fireplace
Number of Fireplaces: 0 Fireplace Features: 0
-
Building Information
Year Built: 1998 Construction Materials: Vinyl Siding Basement: Crawl Space Roof: Shingle -
Exterior Features
Porch: Deck -
Road Types
Private Road -
Laundry Features
In Hall, Main LevelPatio And Porch
Deck
-
Lot Information
Lot Dimensions: irregular Lot Description: Wooded, Cul-De-Sac Lot Size Area: 2 Acres Lot Square Feet: 87,120 Waterfront: Lake Stories: 1 Main Square Feet: 1600Property Information
Property Type: Residential Sub Type: Manufactured Home Style: Ranch SQ ft (Living Area): 1,600 Construction Materials: Vinyl Siding Property Age: 28
-
Listing Price Information
Listing Id: 26036249 ist Price: $350,000 List Price Tot SqFt: $219 Listing Terms Cash, FHA, VA Loan, Rural Development, MSHDA, Conventional -
Listing Information
Possession: Close Of Escrow
-
Tax Information
Parcel Number: 150-008-400-065-09 Annual Tax: $1,112 Tax Year: 2025 Taxes: PT OF SE1/4 SEC 8 COM E'LY COR OAK HILL PARK PLAT; TH N76DEG 25MIN 54SEC E 10.13 FT; TH N 01DEG 7MIN 4SEC W 42.6 FT; TH N 898DEG 47MIN 54SEC E 25 FT; TH N 1DEG 7MIN 6SEC W 204 FT TO TRUE POB; TH S 89DEG 47MIN 54SEC W 25 FT; TH N 1DEG 7MIN 6SEC W 87.14 FT; TH N 14DEG 50SEC E 50 FT; TH N 76DEG 34MIN 52SEC W 295.21 FT; TH N 2DEG 2MIN 29SEC E 90 FT; TH N 11DEG 38MIN 2SEC W 110 FT; TH S 65DEG 3MIN 50SE
-
Parking Information
# of Garage Spaces: 3 Has Garage: Yes Detached
-
School Information
Senior High School District: Coldwater -
Location Information
Direction: South on US 27 through Kinderhook to E. Southern Rd. Turn right on Southern to Autumn Ln. Right on Autumn Ln. Follow curve in Autumn Ln. to the right. Take driveway to the right before second curve on Autumn Ln.
How much is this property worth?
Curious about this home's true market value? Use our free Home Evaluation Tool to instantly get a personalized Comparative Market Analysis (CMA) report. Make smarter, data-driven decisions before you buy.

Nearby Home Value
| Address | Estimate | Bed | Bath | Sq. Ft | Lot Size |
|---|---|---|---|---|---|
| 731 Bayside Lane, Coldwater, MI, 49036 | $169,000 | 1 | 1 | 400 | 400 SqFt |
| 716 Third Drive, Coldwater, MI, 49036 | $165,000 | 2 | 1 | 920 | 920 SqFt |
| 517 Harbaugh Drive, Coldwater, MI, 49036 | $289,900 | 3 | 2 | 1,337 | 1,337 SqFt |
| 396 Hull Street, Coldwater, MI, 49036 | $116,000 | 3 | 2 | 1,188 | 1,188 SqFt |
| 260 E Garfield Lot 58 A.., Coldwater, MI, 49036 | $56,000 | 3 | 2 | 1,056 | 1,056 SqFt |
| 270 Kathy Drive, Coldwater, MI, 49036 | $194,900 | 3 | 2 | 1,216 | 1,216 SqFt |
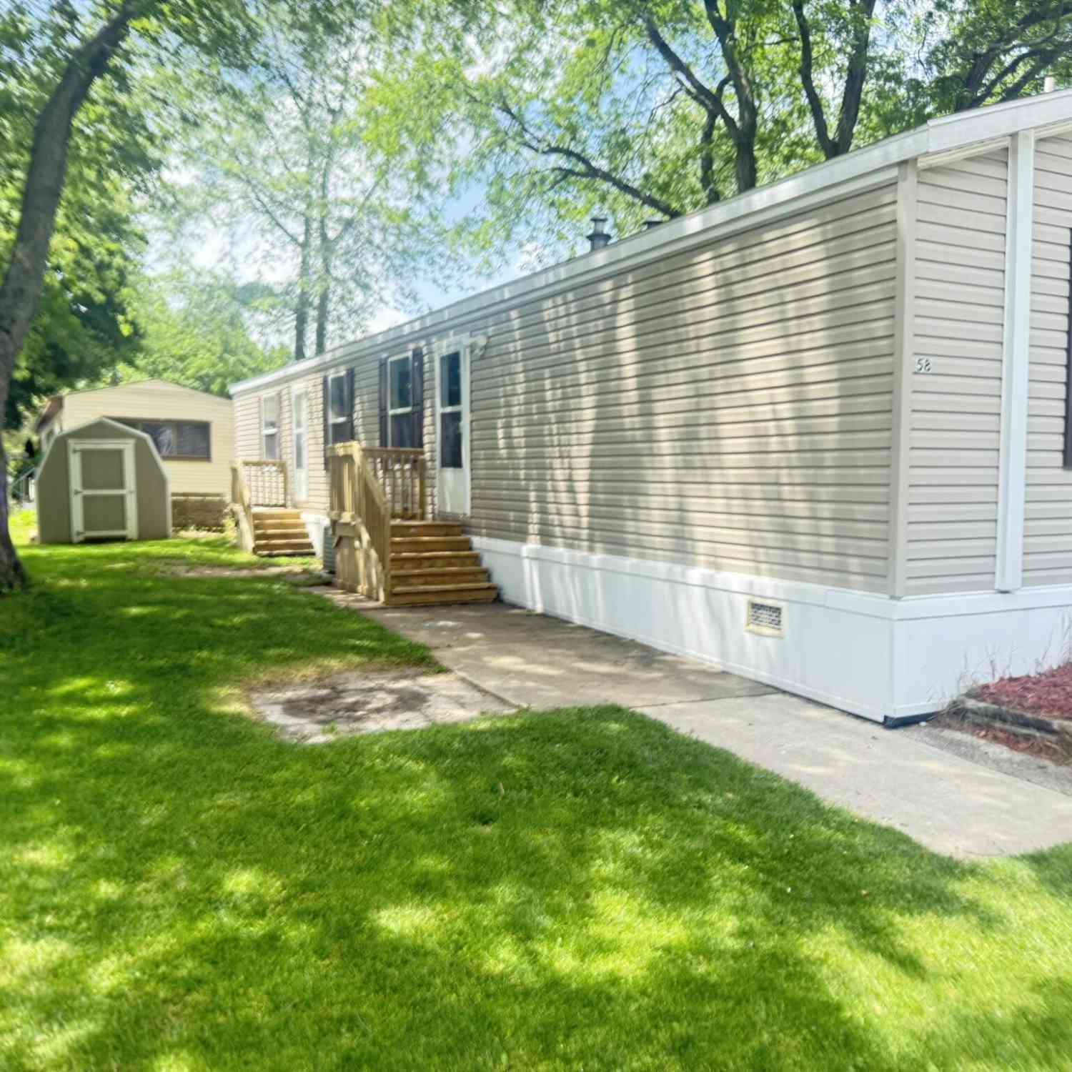
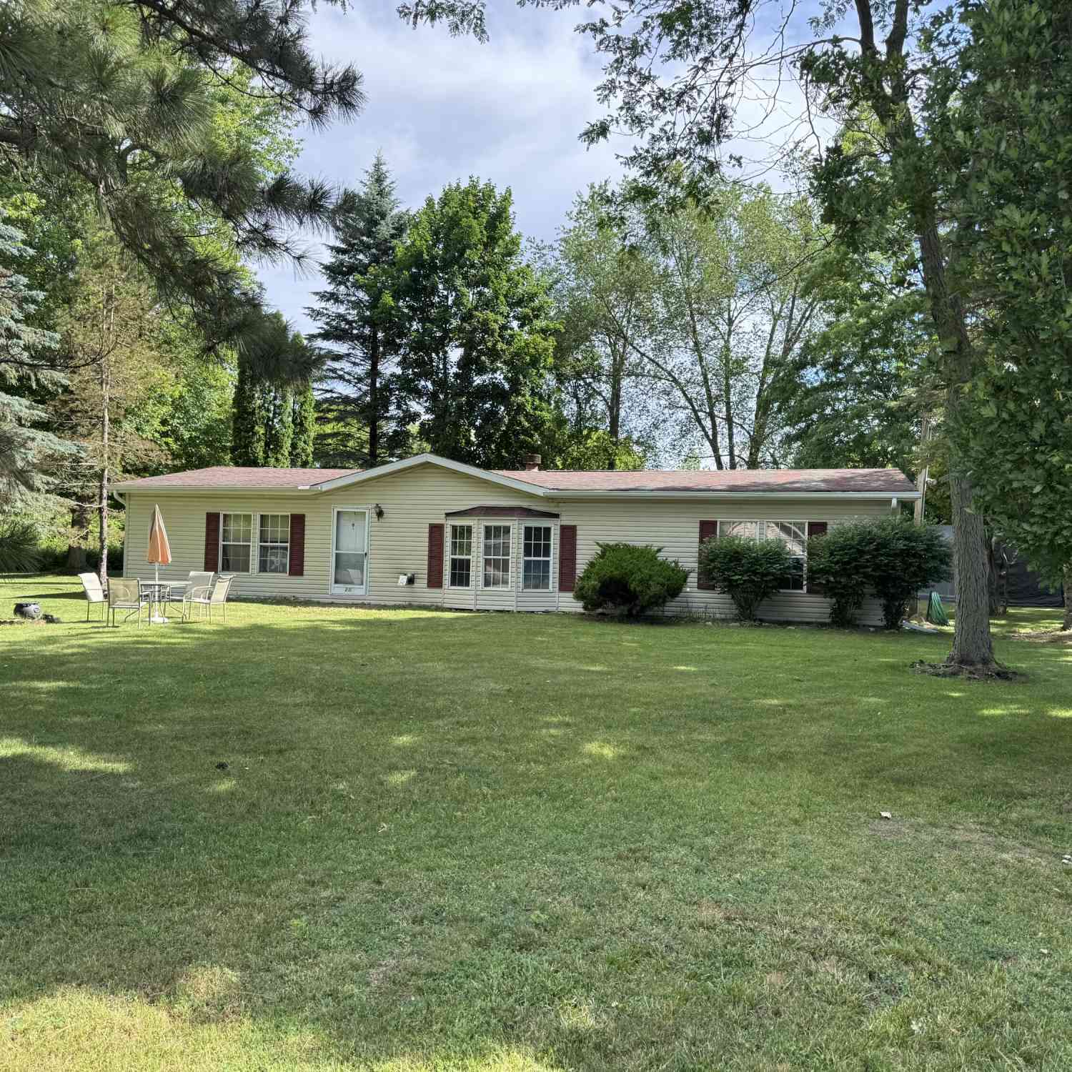
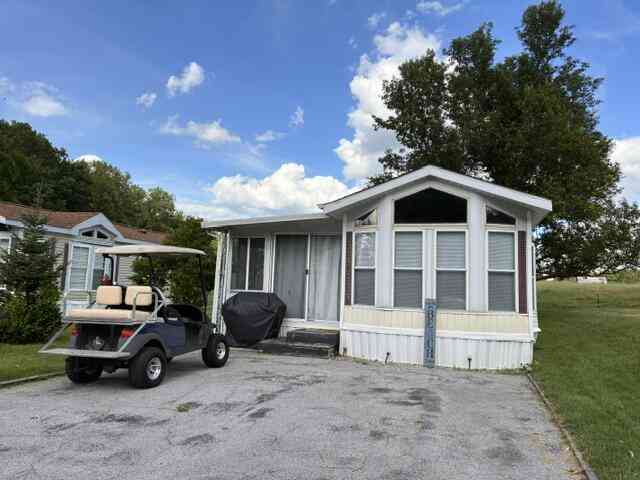
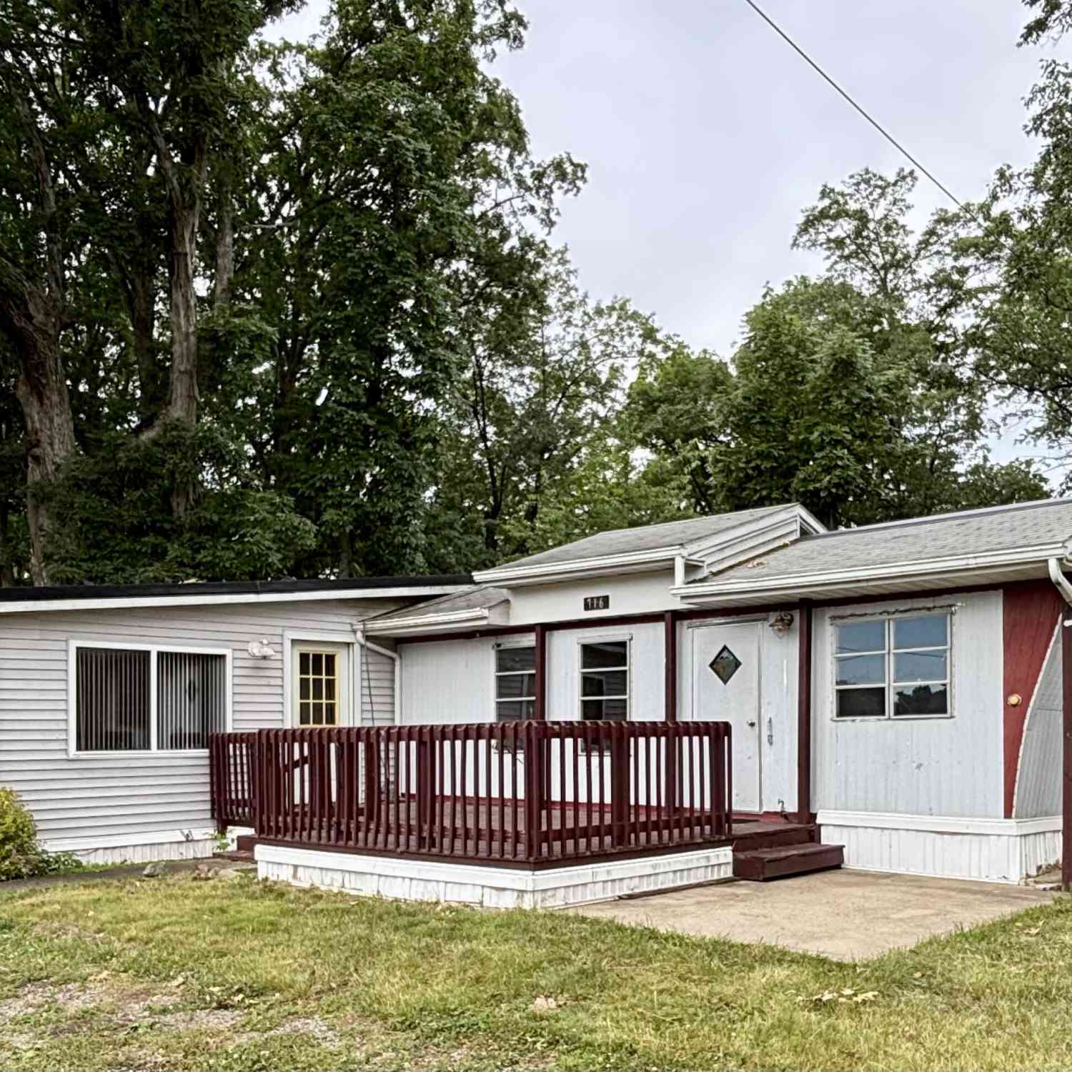
Similar Mobile Homes To 271 E Autumn Ln
Nearby For Sale
ByOwner last updated this listing 07/17/2026 @ 11:58
More Cities with for Sale by Owner Homes
- Coldwater Homes For Sale By Owner
- Quincy Homes For Sale By Owner
- Bronson Homes For Sale By Owner
- Union City Homes For Sale By Owner
- Montgomery Homes For Sale By Owner
- Allen Homes For Sale By Owner
- Sherwood Homes For Sale By Owner
- Tekonsha Homes For Sale By Owner
- Reading Homes For Sale By Owner
- Litchfield Homes For Sale By Owner
- Burlington Homes For Sale By Owner
- Colon Homes For Sale By Owner
- Athens Homes For Sale By Owner
- Leonidas Homes For Sale By Owner
- Homer Homes For Sale By Owner
- Hillsdale Homes For Sale By Owner
- Jonesville Homes For Sale By Owner
- Fulton Homes For Sale By Owner
- Camden Homes For Sale By Owner
- Nottawa Homes For Sale By Owner

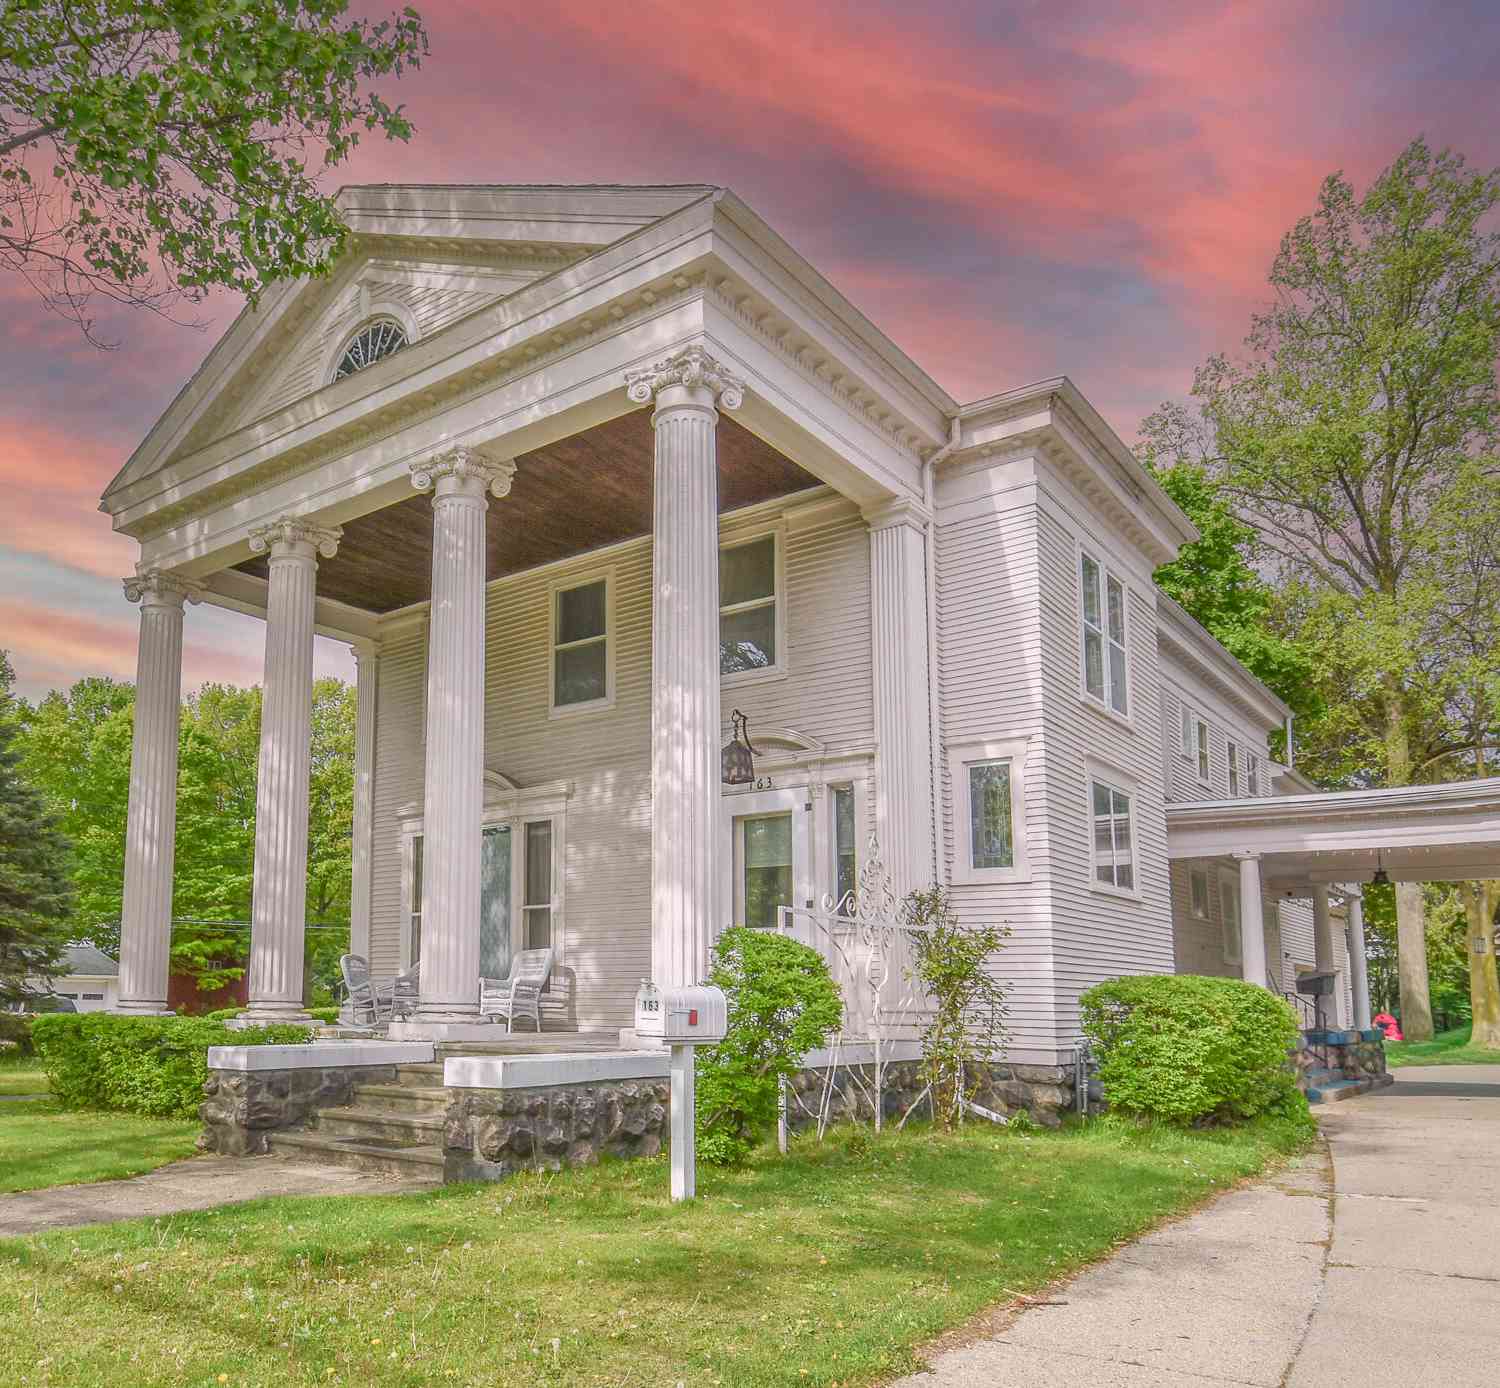
Homes around $350,000




Verify Your Email
Please enter the 6-digit verification code
sent to your email address.