
112 County Road 4028a
Chilton, Texas 76632

 3
3
Bed
 2
2
Bath
 1,890
1,890Sqft
 0.81
0.81Acre(Lot)
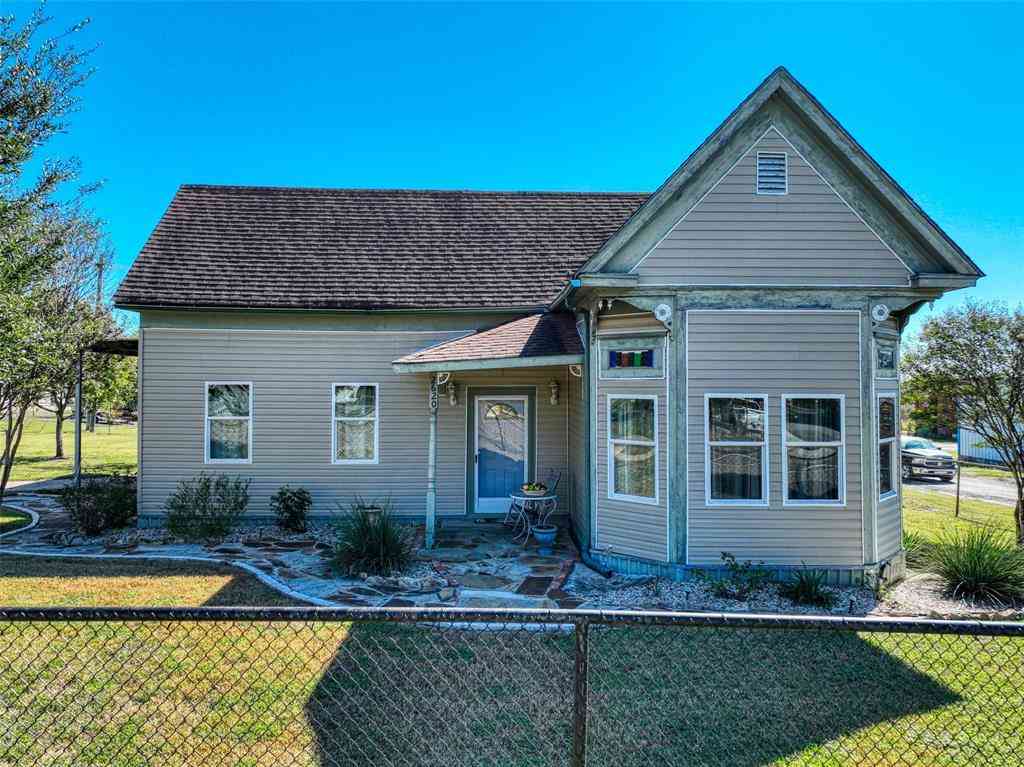
If you've been searching for a property with an incredible workshop, this is it! Situated on 0.808 acres, this property features an impressive 4,000 sq ft workshop complete with electricity, a large covered awning, RV hookup, and RV carport—offering endless possibilities for equipment, tools, hobbies, storage, or a home-based business. The property also includes a beautifully updated 1,890 sq ft double-wide home with 3 bedrooms, 2 bathrooms, and a covered carport. Inside, you'll find a spacious living area highlighted by an electric fireplace with a floor-to-ceiling stone accent wall, sliding barn doors, and a bright dining area. The kitchen features an island, breakfast bar, and ample cabinet space. The primary suite offers a striking accent wall, barn door entry, walk-in tiled show

 Property Details
 Map
Map
 Map
Map
What's Nearby
Nearby Areas
 Features
-
Bedroom Information
Total Bedrooms: 3Bathroom Information
Total Baths: 2 Full Baths: 2 Half Baths: 0 -
Interior Features
Double Vanity,Open Floorplan,Pantry,Walk-In Closet(s)Appliances
Dishwasher,Electric Range,Electric Water HeaterUtilities
Electricity Connected,Individual Water Meter,Septic -
Cooling Features
Ceiling Fan(s),Central Air,ElectricHeating Source
Central,Electric,Fireplace(s)Fireplace
Number of Fireplaces: 1 Fireplace Features: Electric,Living Room
-
Building Information
Built Year: 2006 -
Exterior Features
Covered Patio/Porch,RV Hookup,RV/Boat Parking -
Laundry Features
Utility Room,Full Size W/D Area,Stacked W/D AreaPatio And Porch
Covered,Front Porch
-
Lot Information
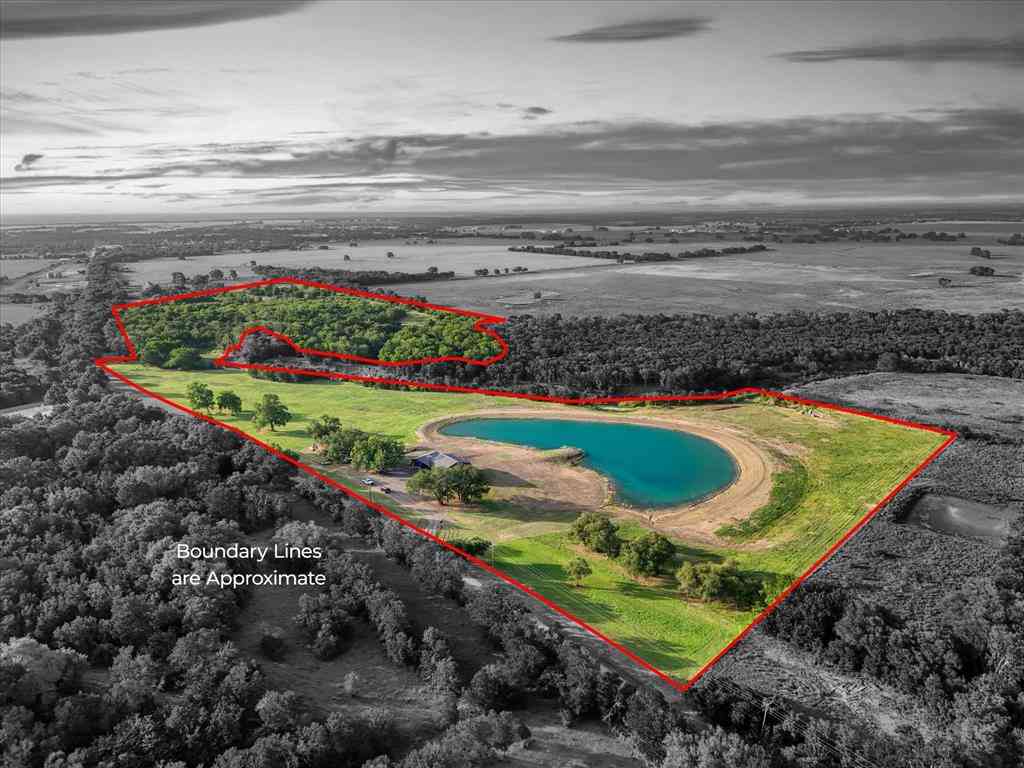
Lot Size (Acr): 0.8080 Lot Size Units: Acres Lot Size Square Feet: 35,196 Lot Size Source: Public Records Lot Features: Level -
Property Information
SQ ft (Living Area): 1,890 Property Type: Residential Property Sub Type: Manufactured Home Subdivision: Golinda, Sudduth City: Chilton State: Texas Directions: Use gps Property Status: Active Exclusions: All taxidermy mounts are exluded from the sale and will not convey. Levels: One Property Age: 20
-
Listing Price Information
Original List Price: $390,000 List Price Tot SqFt: $206 -
Listing Information
Possession: Closing/Funding,Negotiable
-
Tax Information
Parcel Number: 25324 Tax Legal Description: S7190 GOLINDA , SUDDUTH LOT 3C .808 ....... Tax Lot: 3C Unexempt Taxes: $1,870
-
Parking Information
Has Garage Garage Space: 3 Carport Spaces: 2 Parking Features: Attached Carport,Concrete,Driveway,Garage,Garage Door Opener,Oversized,RV Access/Parking,RV Carport,Storage,Workshop in Garage -
Homeowners Association Information
HOA Type: None
-
School Information
Elementary School: Chilton High School: Chilton Junior High School: Chilton School District: Chilton ISD -
Utility Information
Utilities: Electricity Connected,Individual Water Meter,Septic
How much is this property worth?
Curious about this home's true market value? Use our free Home Evaluation Tool to instantly get a personalized Comparative Market Analysis (CMA) report. Make smarter, data-driven decisions before you buy.


Disclosure: Listing information provided in part by the North Texas Real Estate Information Systems, Inc, for personal, non-commercial use by viewers of this site and may not be reproduced or redistributed. All information is deemed reliable but not guaranteed. Copyright © NTREIS 2026. All rights reserved
ByOwner last updated this listing 09/01/2026 @ 13:14
More Cities with for Sale by Owner Homes
- Chilton Homes For Sale By Owner
- Bruceville Homes For Sale By Owner
- Eddy Homes For Sale By Owner
- Lorena Homes For Sale By Owner
- Hewitt Homes For Sale By Owner
- Marlin Homes For Sale By Owner
- Troy Homes For Sale By Owner
- Woodway Homes For Sale By Owner
- Beverly Hills Homes For Sale By Owner
- Lott Homes For Sale By Owner
- Moody Homes For Sale By Owner
- Riesel Homes For Sale By Owner
- Waco Homes For Sale By Owner
- Rosebud Homes For Sale By Owner
- Temple Homes For Sale By Owner
- Bellmead Homes For Sale By Owner
- Reagan Homes For Sale By Owner
- Morgans Point Resort Homes For Sale By Owner
- Mart Homes For Sale By Owner
- Crawford Homes For Sale By Owner
Homes around $390,000








Verify Your Email
Please enter the 6-digit verification code
sent to your email address.
Verify Your Phone Number
Please enter the 6-digit verification code
sent to your mobile phone.