

MLS: #DEKT2048858, Listed By: Charlotte Cook-Heidingsfelder, Northrop Realty, Source:Bright MLS
44 Catts Lane #24
CAMDEN WYOMING, DE 19934

 2
2
Bed
 2
2
Bath
 1,524
1,524Sqft
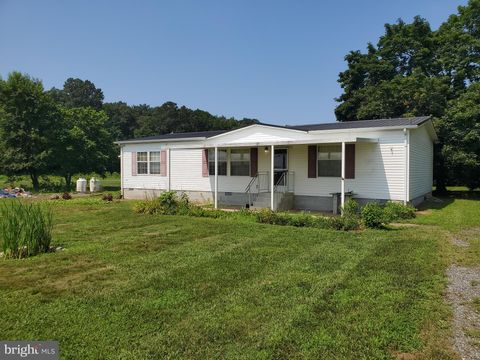
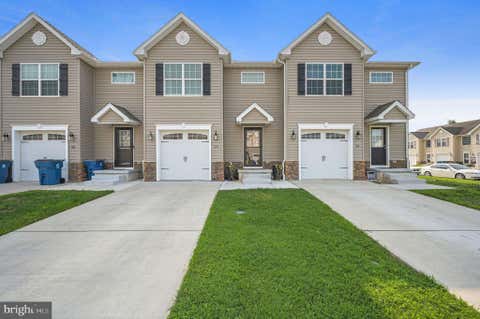
Introducing 44 Catts Lane, nestled within the sought-after 55+ community of Barclay Farms, where comfortable living, welcoming neighbors, and exceptional amenities come together. This inviting fully furnished ranch-style home offers a traditional floor plan enhanced by charming architectural details, including arched doorways, distinctive rounded walls, and comfortable gathering spaces designed for everyday living. A bright and welcoming living room provides the perfect setting to relax or entertain family and friends. The cheerful eat-in kitchen offers abundant countertop workspace, generous cabinetry for all your culinary essentials, and a sunny breakfast nook destined to become your favorite place to enjoy a quiet morning coffee. Just beyond, the adjoining dining room is perfectly sui

 Property Details
 Map
Map
 Map
Map
What's Nearby
Nearby Areas
 Features
-
Bedroom Information
Total beds: 2Bathroom Information
Total Baths: 2 Full Baths: 2 -
Flooring Information
Carpet, Vinyl -
Roofing Information
Shingle -
Interior Features
Eat-in Kitchen, Ceiling Fan(s), Kitchen Island, Walk-In Closet(s), Soaking Tub Roof: Shingle Appliances: Range, Oven, Gas Range, Gas Oven, Cooktop, Electric Water Heater, Built-In Range, Dishwasher, Disposal, Dryer, Exhaust Fan, Ice Maker, Refrigerator, Washer, Water Heater, Microwave Laundry Features: Laundry Room Window Features: Window Coverings, Double Pane Windows, Screens, Window Treatments -
Heating & Cooling
Has Heating: Yes Heating: Exhaust Fan, Natural Gas, Forced Air Has Cooling: Yes Cooling: Central Air, Ceiling Fan(s), Electric
-
Building Information
Year Built: 2008 Building Area Total: 1524 Construction Materials: Vinyl Siding Pool Features: Community Private Pool: No View: Garden
-
Lot Information
Lot Dimensions: 0.00 x 0.00 Lot Size Source: Assessor Lot Description: Front Yard, Back YardProperty Information
Subdivision: BARCLAY FARMS Source Property Type: Residential Postal Code Plus 4: 4564 Property SubType: Manufactured Home Levels: One Property Age: 18
-
Listing Price Information
Listing Price: $195000
-
Tax Information
Parcel Number: NM-02-09400-01-0800-024 Tax Lot: 0800-024 Tax Year: 2025 Annual Tax: $397
-
Parking Information
Parking Total: 3 Garage Door Opener, Concrete, Garage, Driveway, Inside Entrance, AttachedGarage Information
Has Garage: Yes Has Attached Garage: Yes Garage Space: 1Homeowners Association InformationAssociation Amenities: Tennis Court(s), Jogging Path Community Features: Pool
-
School Information
Elementary School: STOKESJunior High School: POSTLETHWAITSenior High School: CAESAR RODNEY -
Location Information
Direction: From S Caesar Rodney Ave/DE-10, Turn left onto Paynters Way. Turn right onto Paynters Way. Turn right onto Catts Ln. WaterSource: Public Security Features: Smoke Detector(s)
How much is this property worth?
Curious about this home's true market value? Use our free Home Evaluation Tool to instantly get a personalized Comparative Market Analysis (CMA) report. Make smarter, data-driven decisions before you buy.

Nearby Home Value
| Address | Estimate | Bed | Bath | Sq. Ft | Lot Size |
|---|---|---|---|---|---|
| 3719 Willow Grove Road, Camden Wyoming, DE, 19934 | $239,900 | 3 | 2 | 1,036 | 0.74 Acre |
The data relating to real estate for sale on this website appears in part through the BRIGHT Internet Data Exchange program, a voluntary cooperative exchange of property listing data between licensed real estate brokerage firms in which ByOwner participates, and is provided by BRIGHT through a licensing agreement. The information provided by this website is for the personal, non-commercial use of consumers and may not be used for any purpose other than to identify prospective properties consumers may be interested in purchasing. Some properties which appear for sale on this website may no longer be available because they are under contract, have closed or are no longer being offered for sale. Information Deemed Reliable But Not Guaranteed. Copyright © 2026 Bright MLS. All rights reserved.
ByOwner last updated this listing 08/31/2026 @ 16:24
More Cities with for Sale by Owner Homes
- Camden Wyoming Homes For Sale By Owner
- Magnolia Homes For Sale By Owner
- Viola Homes For Sale By Owner
- Dover Homes For Sale By Owner
- Felton Homes For Sale By Owner
- Frederica Homes For Sale By Owner
- Hartly Homes For Sale By Owner
- Marydel Homes For Sale By Owner
- Harrington Homes For Sale By Owner
- Goldsboro Homes For Sale By Owner
- Houston Homes For Sale By Owner
- Smyrna Homes For Sale By Owner
- Milford Homes For Sale By Owner
- Greensboro Homes For Sale By Owner
- Clayton Homes For Sale By Owner
- Sudlersville Homes For Sale By Owner
- Lincoln Homes For Sale By Owner
- Millington Homes For Sale By Owner
- Greenwood Homes For Sale By Owner
- Ridgely Homes For Sale By Owner
Homes around $195,000












Verify Your Email
Please enter the 6-digit verification code
sent to your email address.
Verify Your Phone Number
Please enter the 6-digit verification code
sent to your mobile phone.