
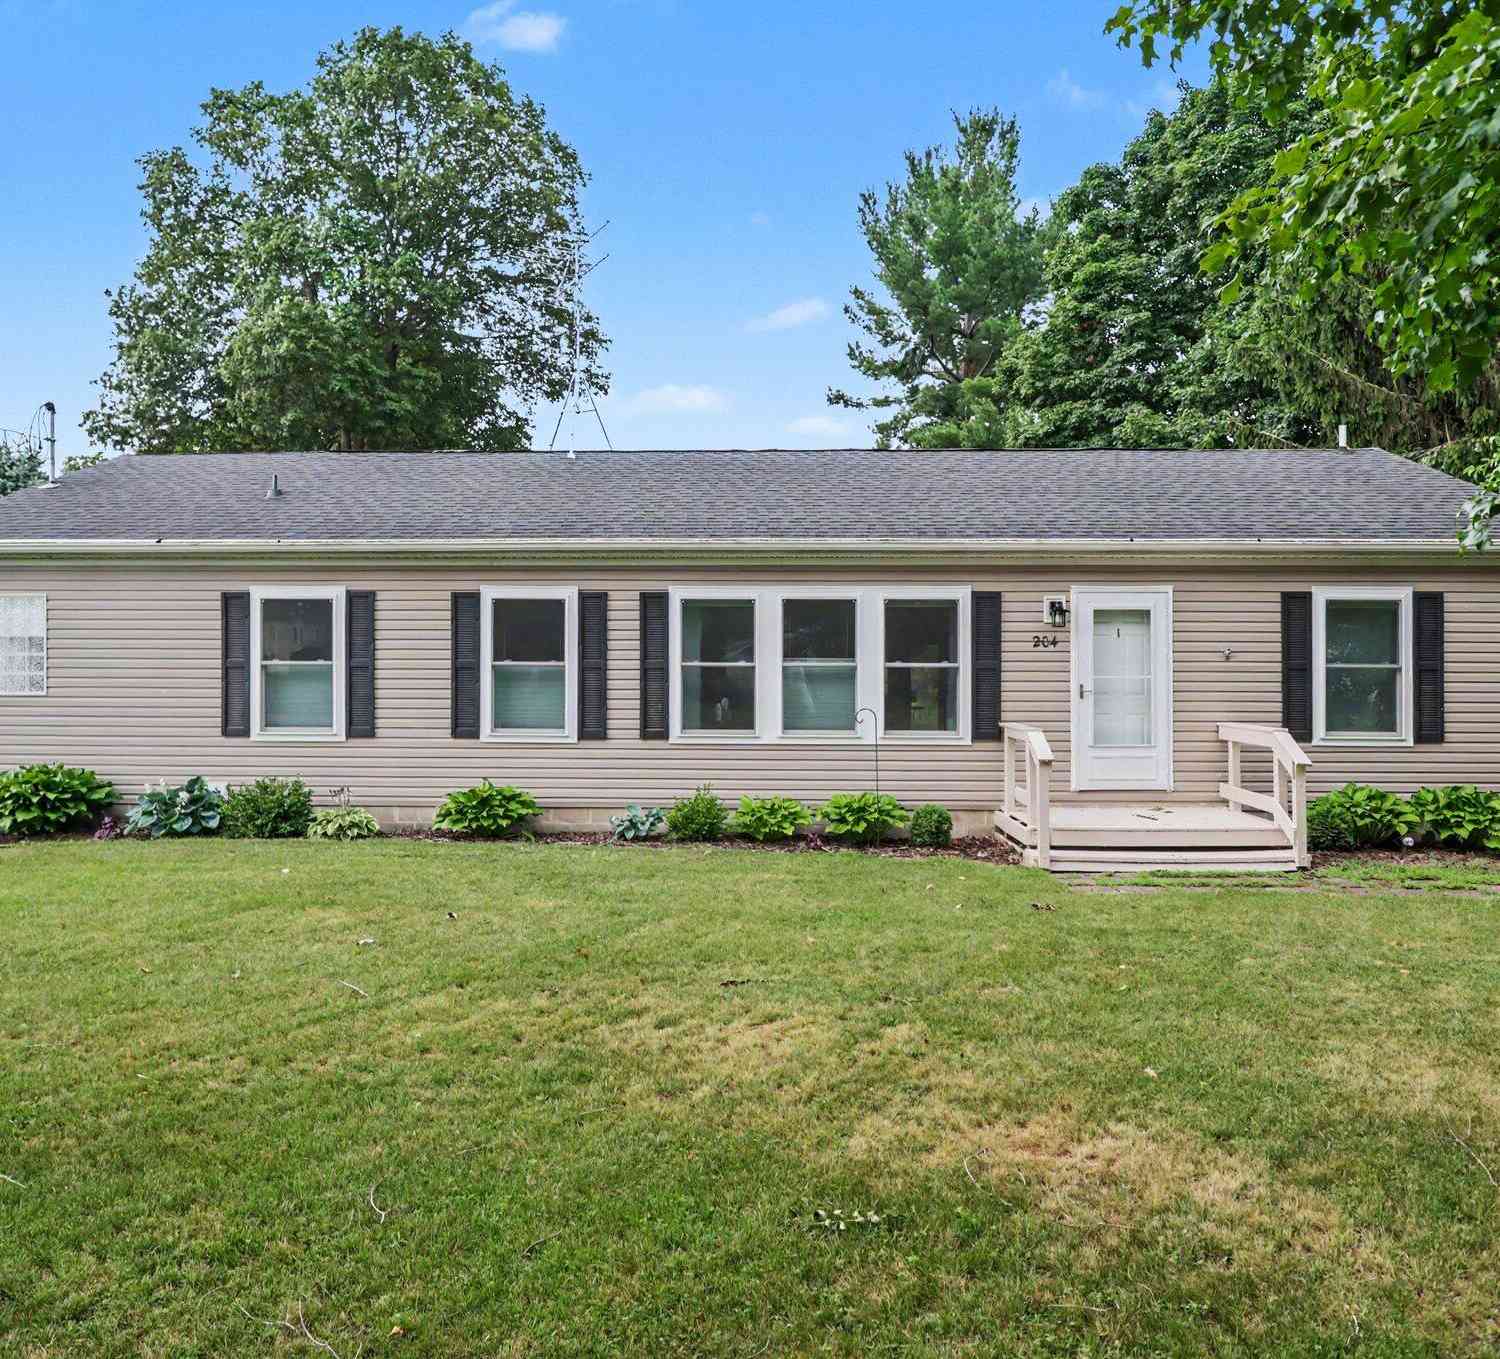
204 E Holcomb Street
Athens, MI 49011

 3
3
Bed
 2
2
Bath
 1,494
1,494Sqft
 0.31
0.31Acre(Lot)
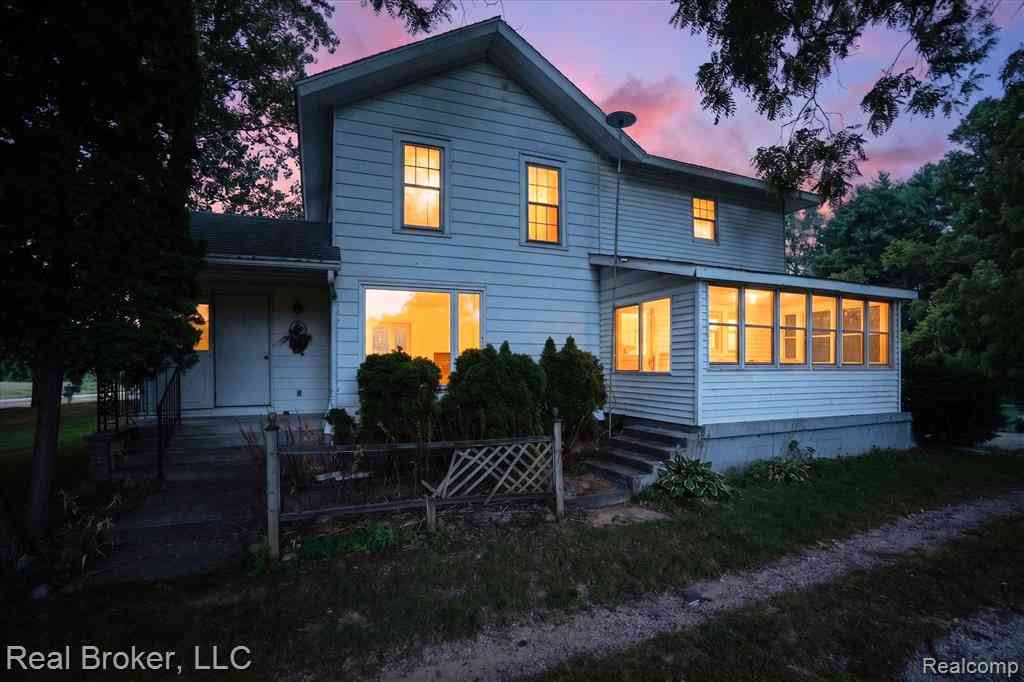
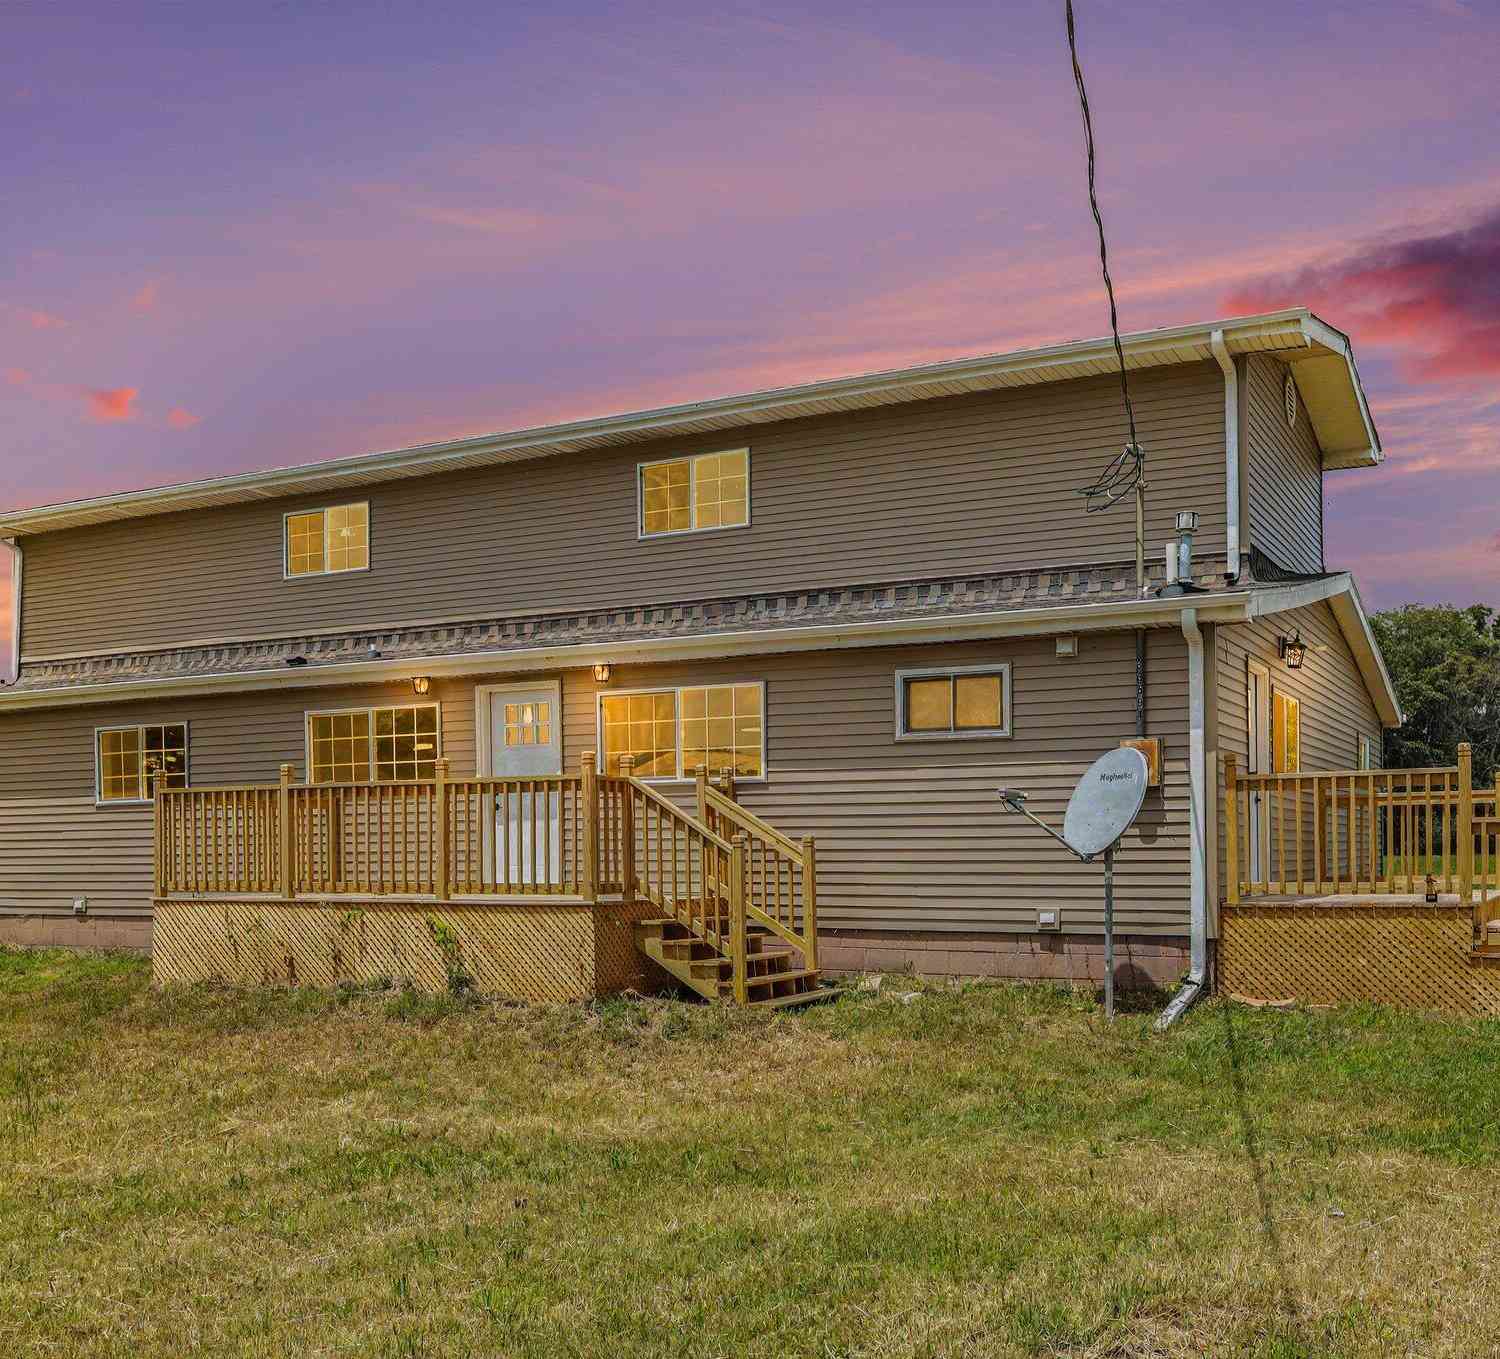
Welcome to this beautifully updated 3-bedroom, 2-bath home offering approximately 1,494 square feet of comfortable living space in the Village of Athens. From the moment you arrive, you'll appreciate the many thoughtful improvements that make this home truly move-in ready. Inside, you'll find updated kitchen cabinetry, all-new appliances, fresh paint throughout, and new flooring that creates a clean, modern feel. The spacious primary ensuite features a remodeled bathroom with a luxurious 68-inch Star Jet whirlpool tub with aromatherapy, providing the perfect place to relax after a long day. Most windows have top-down-bottom-up blinds. Step outside to enjoy the large rear deck with retractable awning overlooking the partially fenced backyard-ideal for entertaining. (See supplement remarks

 Property Details
 Map
Map
 Map
Map
What's Nearby
Nearby Areas
 Features
-
Bedroom Information
Total Bedrooms: 3 Window Feature: Insulated Windows, Window TreatmentsBathroom Information
Total Baths: 2 Full Baths: 2Water/Sewer
Sewer: Septic TankRoom Information
Other Rooms: 10 -
Flooring Information
Laminate, Linoleum -
Roofing Information
Composition -
Interior Features
Broadband, Garage Door Opener, Center Island, Eat-in Kitchen Roof: Composition Appliances: Dishwasher, Dryer, Microwave, Range, Refrigerator, Washer, Water Softener Owned Laundry Features: Electric Dryer Hookup, Laundry Room, Washer Hookup -
Heating & Cooling
Heating: Forced Air Cooling: Central Air WaterSource: Public -
Fireplace
Number of Fireplaces: 0 Fireplace Features: 0
-
Building Information
Year Built: 2004 Construction Materials: Vinyl Siding Basement: Crawl Space, Slab Roof: Composition -
Exterior Features
Porch: Deck, Enclosed, Porch(es) -
Road Types
Paved -
Fencing
Fenced Back, Chain Link, Other -
Laundry Features
Electric Dryer Hookup, Laundry Room, Washer HookupPatio And Porch
Deck, Enclosed, Porch(es)Fencing
Fenced Back, Chain Link, Other
-
Lot Information
Lot Dimensions: 82.50 x 165 Lot Description: Corner Lot, Sidewalk Lot Size Area: 0.31 Acres Lot Square Feet: 13,613 Stories: 1 Main Square Feet: 1494Property Information
Property Type: Residential Sub Type: Manufactured Home Style: Ranch SQ ft (Living Area): 1,494 Construction Materials: Vinyl Siding Property Age: 22
-
Listing Price Information
Listing Id: 26034342 ist Price: $234,900 List Price Tot SqFt: $157 Listing Terms Cash, FHA, VA Loan, Conventional -
Listing Information
Possession: Close Of Escrow
-
Tax Information
Parcel Number: 41-034-046-01 Annual Tax: $2,681 Tax Year: 2026 Taxes: Athens Village T4S R8W Sec.34 Original Plat: Blk 1, E 1/2 of Lots 1 & 4
-
Parking Information
# of Garage Spaces: 2 Has Garage: Yes Garage Door Opener, Detached
-
School Information
Senior High School District: Athens -
Utility Information
Phone Available, Natural Gas Available, Electricity Available, Cable Available, Natural Gas Connected -
Location Information
Direction: https://mapq.st/3SJ0XAO
How much is this property worth?
Curious about this home's true market value? Use our free Home Evaluation Tool to instantly get a personalized Comparative Market Analysis (CMA) report. Make smarter, data-driven decisions before you buy.

ByOwner last updated this listing 08/30/2026 @ 15:05
More Cities with for Sale by Owner Homes
- Athens Homes For Sale By Owner
- Fulton Homes For Sale By Owner
- Sherwood Homes For Sale By Owner
- East Leroy Homes For Sale By Owner
- Union City Homes For Sale By Owner
- Burlington Homes For Sale By Owner
- Leonidas Homes For Sale By Owner
- Ceresco Homes For Sale By Owner
- Climax Homes For Sale By Owner
- Colon Homes For Sale By Owner
- Scotts Homes For Sale By Owner
- Tekonsha Homes For Sale By Owner
- Mendon Homes For Sale By Owner
- Vicksburg Homes For Sale By Owner
- Battle Creek Homes For Sale By Owner
- Galesburg Homes For Sale By Owner
- Coldwater Homes For Sale By Owner
- Kalamazoo Homes For Sale By Owner
- Bronson Homes For Sale By Owner
- Burr Oak Homes For Sale By Owner
Homes around $234,900



Verify Your Email
Please enter the 6-digit verification code
sent to your email address.
Verify Your Phone Number
Please enter the 6-digit verification code
sent to your mobile phone.