

MLS: #MDTA2014572, Listed By: Laura H Carney, TTR Sotheby's International Realty, Source:Bright MLS
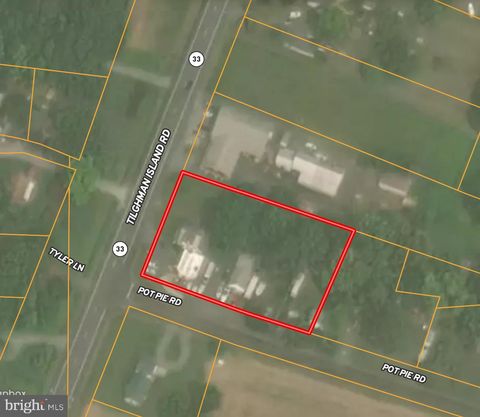
8612 Tilghman Island Road
WITTMAN, MD 21676

 9,051
9,051Sqft(Lot)
 76.97
76.97Acres(Lot)
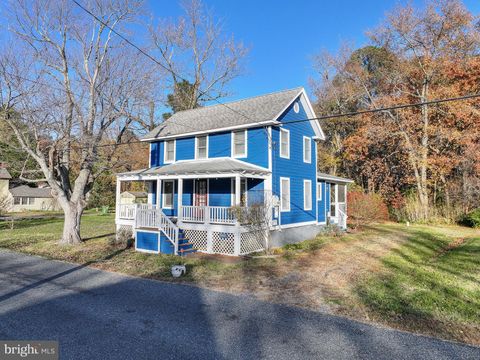
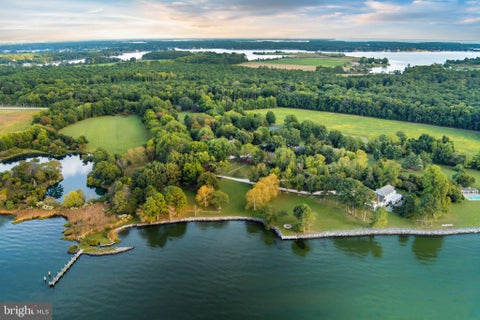
See listing MDTA2012146 which includes an adjacent 37+-acre waterfront parcel which has a sandy beach and offers additional opportunity, with approvals in place for a seven-bedroom main residence and a three-bedroom guest house. \"Bolton Farm\", available for the first time in over two decades, is an exceptional offering of rare privacy, including a renovated manor house, historic guest house, new four stall horse barn, pool and tennis. Originally known as Quaker Kemp Farm, dating back to 1790, this remarkable 76+-acre waterfront estate has breathtaking western views across the Chesapeake Bay. A gated entrance and mature tree-lined drive create a gracious approach to the main residence while highlighting the property’s stunning water views, natural beauty with mature landscaping and sp

 Property Details
 Map
Map
 Map
Map
What's Nearby
Nearby Areas
 Features
-
Bedroom Information
Total beds: 8Bathroom Information
Total Baths: 6 Full Baths: 5 Half Baths: 1Room Information
Has Basement: Yes Basement: Exterior Entry, Full -
Flooring Information
Carpet, Wood, Ceramic Tile, Hardwood -
Roofing Information
Asphalt, Slate -
Interior Features
Eat-in Kitchen, Ceiling Fan(s), Kitchen Island, Recessed Lighting, High Ceilings, Built-in Features, Bar, Open Floorplan Roof: Asphalt, Slate Appliances: Range, Oven, Gas Range, Gas Oven, Cooktop, Electric Water Heater, Dryer, Refrigerator, Washer, Built-In Range, Dishwasher, Disposal, Exhaust Fan, Humidifier, Stainless Steel Appliance(s), Water Heater, Microwave Laundry Features: Laundry Room Window Features: Screens, Wood Frames -
Heating & Cooling
Has Heating: Yes Heating: Exhaust Fan, Electric, Geothermal, Central, Wood Stove Has Cooling: Yes Cooling: Central Air, Ceiling Fan(s), Electric, Geothermal Water front: 1
-
Building Information
Year Built: 1924 Building Area Total: 9051 Construction Materials: Wood Siding Frontage Length: 2700 Patio And Porch Features: Patio, Enclosed, Porch, Screened Pool Features: Gunite, In Ground, Private Private Pool: Yes Water front Features: Pond View: Water, Bay, Panoramic, Pasture, Pond, Trees/Woods, Garden, Scenic -
Exterior Features
Exterior Features: Balcony, Lighting
-
Lot Information
Lot Size Acres: 76.97 Lot Size Source: Estimated Lot Size Square Feet: 3352813.2 Lot Description: Wooded, Front Yard, Private, Secluded, Cleared, Few Trees, Back Yard, WaterfrontProperty Information
Subdivision: NONE AVAILABLE Source Property Type: Farm Postal Code Plus 4: 1401 Zoning Description: Agricultural Property SubType: Farm Direction Faces: West Levels: Three Or More Property Age: 102
-
Listing Price Information
Listing Price: $5995000
-
Tax Information
Parcel Number: 2105181941 Tax Year: 2024 Annual Tax: $17255
-
Parking Information
Circular Driveway, Private, DrivewayHomeowners Association InformationAssociation Amenities: Boat Slip
-
Utility Information
Propane -
Location Information
Direction: From Route 50, take Easton Bypass (Rt 322). Turn onto Saint Michaels Road (Rt 33). Saint Michaels Road becomes Tilghman Island Road (Rt 33). Bolton Farm is on your right. WaterSource: Well Security Features: Security System, Security Lights
How much is this property worth?
Curious about this home's true market value? Use our free Home Evaluation Tool to instantly get a personalized Comparative Market Analysis (CMA) report. Make smarter, data-driven decisions before you buy.

Nearby Home Value
| Address | Estimate | Bed | Bath | Sq. Ft | Lot Size |
|---|---|---|---|---|---|
| 8612 Tilghman Island Road, Wittman, MD, 21676 | $7,900,000 | 8 | 6 | 9,051 | 114.66 Acres(Lot) |
The data relating to real estate for sale on this website appears in part through the BRIGHT Internet Data Exchange program, a voluntary cooperative exchange of property listing data between licensed real estate brokerage firms in which ByOwner participates, and is provided by BRIGHT through a licensing agreement. The information provided by this website is for the personal, non-commercial use of consumers and may not be used for any purpose other than to identify prospective properties consumers may be interested in purchasing. Some properties which appear for sale on this website may no longer be available because they are under contract, have closed or are no longer being offered for sale. Information Deemed Reliable But Not Guaranteed. Copyright © 2026 Bright MLS. All rights reserved.
ByOwner last updated this listing 09/01/2026 @ 22:03
More Cities with for Sale by Owner Homes
- Wittman Homes For Sale By Owner
- Bozman Homes For Sale By Owner
- Saint Michaels Homes For Sale By Owner
- Sherwood Homes For Sale By Owner
- Royal Oak Homes For Sale By Owner
- Tilghman Homes For Sale By Owner
- Stevensville Homes For Sale By Owner
- Oxford Homes For Sale By Owner
- Grasonville Homes For Sale By Owner
- Easton Homes For Sale By Owner
- Shady Side Homes For Sale By Owner
- Churchton Homes For Sale By Owner
- Queenstown Homes For Sale By Owner
- Deale Homes For Sale By Owner
- Galesville Homes For Sale By Owner
- North Beach Homes For Sale By Owner
- West River Homes For Sale By Owner
- Trappe Homes For Sale By Owner
- Cordova Homes For Sale By Owner
- Tracys Landing Homes For Sale By Owner
Homes around $5,995,000







Verify Your Email
Please enter the 6-digit verification code
sent to your email address.
Verify Your Phone Number
Please enter the 6-digit verification code
sent to your mobile phone.