
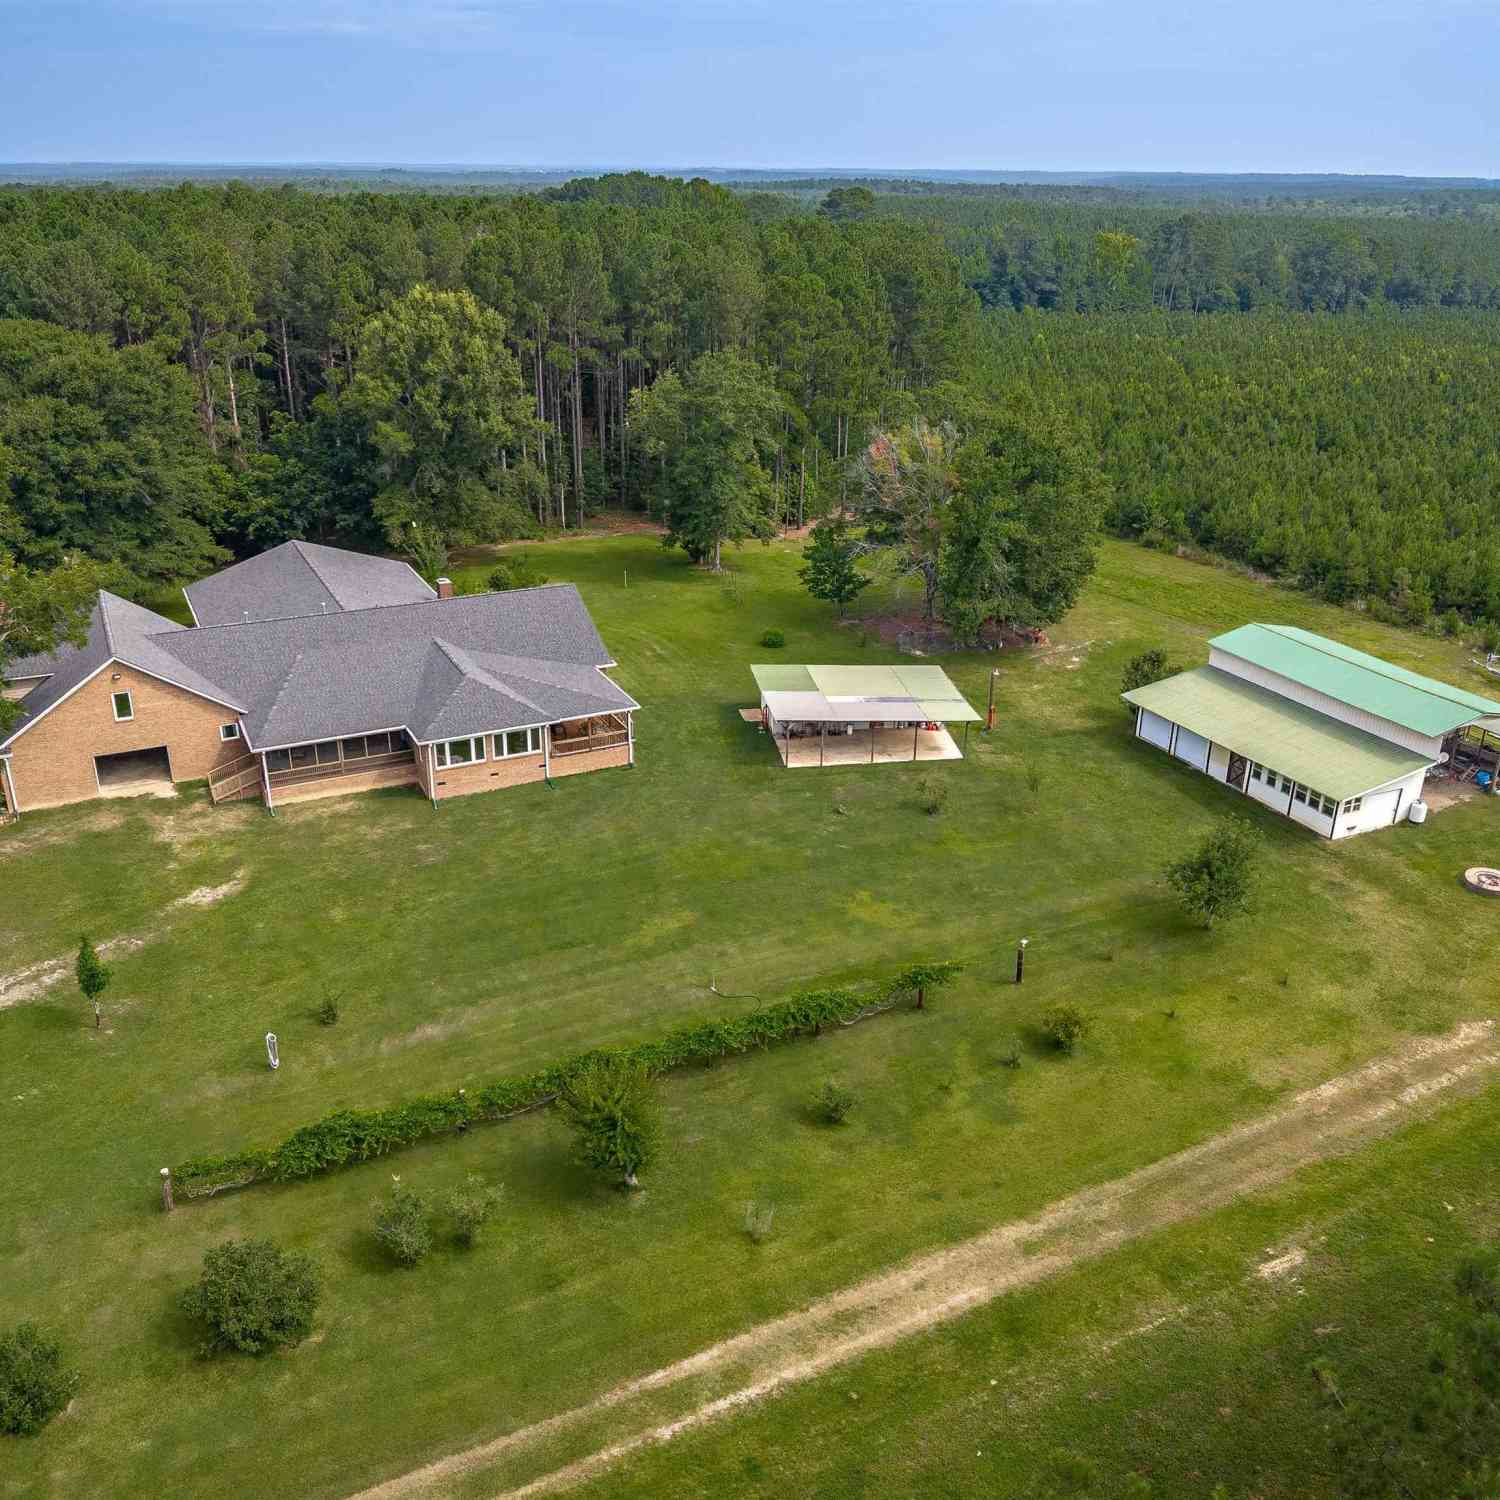
187 Peach Tree Street
Ward, SC 29166

 5,804
5,804Sqft(Lot)
 118
118Acres(Lot)
118 Unrestricted Acres. One Extraordinary Legacy Estate. Imagine waking up to sunrise over 118 private, unrestricted acres — coffee on the covered deck, whitetail moving through the timber, and total privacy in every direction. At the heart of it all: a custom-built 5,800+ sq ft brick estate, extensively renovated in 2021 and built to last for generations.Space for every pursuit. Four bedrooms, three baths, a private office ideal for remote work, a dedicated craft room, and a spacious sunroom/game room. The owner's suite is a true retreat — sitting area, oversized walk-in closets, and a beautifully designed accessible bathroom with double vanity and roll-in shower.A property that works as hard as it plays. Established fruit trees. A workshop, tool shed, and cook shed ready for any project

 Property Details
 Map
Map
 Map
Map
What's Nearby
Nearby Areas
 Features
-
Bedroom Information
Total Bedrooms: 4 Main Bedrooms: Double Vanity,Closet-His & Her,Bath-Private,Separate Shower,Sitting Room,Closet-Walk in,Built-ins,Ceiling Fan,Recessed Lighting,Spa/Multiple Head Shower,Floors-Luxury Vinyl Plank Bedrooms 1: Closet-His & Her,Bath-Private,Separate Shower,Closet-Walk in,Ceiling Fan,Floors-Hardwood,Recessed Lighting Bedrooms 2: Bath-Private,Ceiling Fan,Closet-Private,Floors-Hardwood,Recessed Lighting Bedrooms 3: Bath-Private,Ceiling Fan,Closet-Private,Floors-Hardwood,Recessed Lighting Other Rooms: Sun Room,In Law Suite,Office,Sewing,FROG (No Closet),Workshop Living Room: Ceiling Fan,Recessed Lights,Floors-Luxury Vinyl PlankBathroom Information
Total Baths: 3 Full Baths: 3 Half Baths: 0Water/Sewer
Water Source: Well Sewer: Septic -
Kitchen Information
Kitchen: Bar,Eat In,Island,Pantry,Counter Tops-Formica,Counter Tops - Other,Backsplash-Tiled,Cabinets-Painted,Recessed Lights,Floors-Luxury Vinyl Plank Kitchen Level: Main Laundry: Closet,Electric,Gas,Heated Space,Mud Room,Utility Room Other Equipment: Compactor,Dishwasher,Disposal,Dryer,Refrigerator,Washer,Water Filter,Water Softener-Owned,Microwave Countertop,Stove Exhaust Vented Exte,Tankless H20,Gas Water Heater,Electric Water Heater Dining Room Level: Main Dining Room Features: Fireplace,Floors-Hardwood,Molding,Ceiling Fan,Recessed LightsInterior Features
Attic Storage,BookCase,Smoke Detector,Attic Pull-Down Access,Attic Access -
Cooling Features
Central,Split System,ZonedEnergy
ThermopaneHeating Source
Central,Gas 1st Lvl,Propane,Split System
-
Building Information
Built Year: 1999 Basement: No Basement -
Exterior Features
Barn,Patio,Shed,Workshop,Gutters - Full,Front Porch - Covered,Front Porch - Screened,Back Porch - CoveredFoundation
Crawl SpaceExterior Finish
Brick-All Sides-AbvFound -
Road Type
Paved
-
Lot Information
Lot Size (Acr): 118 -
Property Information
New/Resale: Resale Property Detail: Traditional Type: Farm Subdivision: NONE City: Ward State: SC Directions: From Ridge Spring, stay on Hwy. 23 towards Ward. Turn right onto Ward Avenue, then right onto Long Avenue, turn left onto Spann Road, then left onto Peach Tree Street. The home will be on the right. Property Status: ACTIVE
-
Listing Price Information
Original List Price: $1,900,000 Price Per SQFT: $327 List Price Tot SqFt: $327
-
Assessment Information
Home Warranty Paid: Garage Attached, side-entry
-
Parking Information
Garage: 2 Garage Level: Main
-
School Information
Elementary School: Ridge Spring-Monetta High School: Ridge Spring Monetta Middle School: Ridge Spring Middle
How much is this property worth?
Curious about this home's true market value? Use our free Home Evaluation Tool to instantly get a personalized Comparative Market Analysis (CMA) report. Make smarter, data-driven decisions before you buy.

The multiple listing information is provided by COLUMBIA MLS. Copyright © 2026 COLUMBIA MLS. All Rights Reserved. Information deemed reliable but not guaranteed accurate. This information should be independently verified if any person intends to engage in a transaction in reliance upon it. The information provided is for consumers' personal, non-commercial use and may not be used for any purpose other than to identify prospective properties consumers may be interested in purchasing. Some or all of the listings displayed may not belong to the firm whose web site is being visited.
ByOwner last updated this listing 08/26/2026 @ 09:31
More Cities with for Sale by Owner Homes
- Johnston Homes For Sale By Owner
- Saluda Homes For Sale By Owner
- Ridge Spring Homes For Sale By Owner
- Batesburg Homes For Sale By Owner
- Edgefield Homes For Sale By Owner
- Trenton Homes For Sale By Owner
- Leesville Homes For Sale By Owner
- Gilbert Homes For Sale By Owner
- Aiken Homes For Sale By Owner
- Graniteville Homes For Sale By Owner
- Wagener Homes For Sale By Owner
- Prosperity Homes For Sale By Owner
- Chappells Homes For Sale By Owner
- Ninety Six Homes For Sale By Owner
- Gloverville Homes For Sale By Owner
- Warrenville Homes For Sale By Owner
- Newberry Homes For Sale By Owner
- North Augusta Homes For Sale By Owner
- Clarks Hill Homes For Sale By Owner
- Chapin Homes For Sale By Owner



Verify Your Email
Please enter the 6-digit verification code
sent to your email address.
Verify Your Phone Number
Please enter the 6-digit verification code
sent to your mobile phone.