

150 Shady Lane
Marble Falls, TX 78654

 3,687
3,687Sqft(Lot)
 20.48
20.48Acres(Lot)
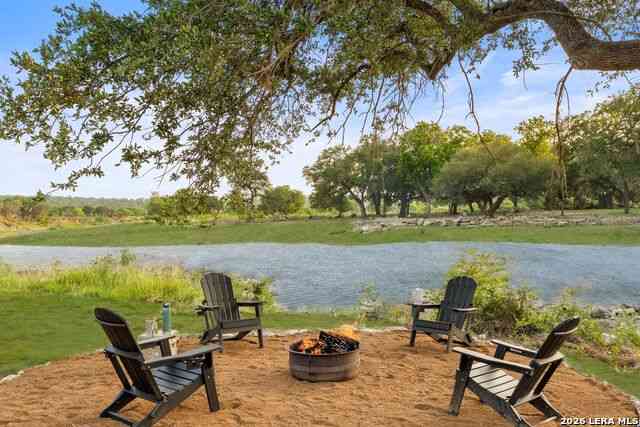
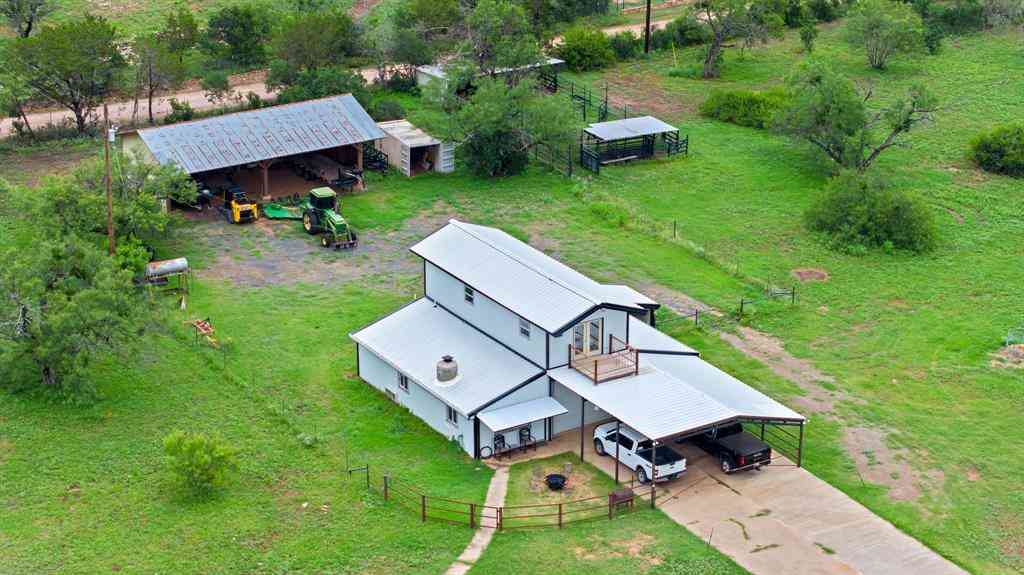
This Hidden Retreat has it all! Guest quarters, game room, shop, pool, spa, sauna, gym, stocked pond and more. Nestled on 20.48 private acres along Backbone creek, behind a gated entry, sits this beautifully updated 3 bedroom, 3.5 bath 3867 Sq ft. home with an additional office / study. An outstanding Chef’s kitchen boasts a 6-burner propane stove with dual electric ovens, convection oven, microwave and built-in coffee maker. A large picture window in the kitchen allows an unobstructed view of the pool and spa. Master suite is on lower level while upstairs features a large flex space along with two bedrooms, each with ensuite bathroom. Custom cabinetry throughout the home includes a hidden murphy bed in the study, as well as some impressive surprises. Adjacent to the main house, conne

 Property Details
 Map
Map
 Map
Map
What's Nearby
Nearby Areas
 Features
-
Bedroom Information
Total beds: 5Bathroom Information
Total Baths: 7 Full Baths: 5 Half Baths: 2Roofing Information
MetalFlooring Information
Tile, Wood -
Interior Features
Bookcases, CeilingFans, GraniteCounters, KitchenIsland, MultipleLivingAreas, MainLevelPrimary, MurphyBed, OpenFloorplan, StudyRoof: MetalAppliances: BuiltInElectricRange, BuiltInOven, DoubleOven, PropaneCooktop, StainlessSteelAppliances, WaterSoftener, WaterPurifierLaundry Features: MultipleLocations -
Heating & Cooling
Heating: Central, Fireplaces Has Cooling: Yes
-
Building Information
Year Built: 1987Construction Materials: StoneVeneerStories: 2Pool Features: InGround, PoolSpaComboPrivate Pool: NoWater front Features: Pond,StreamView: Hills, Pond, Rural, CreekStream, TreesWoodsAssociation Fee Frequency: Annually -
Exterior Features
Exterior Features: DogRun, Garden
-
Lot Information
Main Square Feet: 20.48 Lot Size Acres: 20.48 Lot Description: CulDeSac,Garden,ModerateTrees,SprinklersInGround,SplitPossibleProperty Information
Subdivision: Timber Ridge Source Property Type: Farm Property SubType: Single Family Residence Direction Faces: North Levels: Two Property Age: 39
-
Listing Price Information
Listing Price: $2390000Cash, Conventional
-
Tax Information
Parcel Number: 150 Shady Ln. Tax Lot: Lots 40, 43 and pt of 11 Tax Year: 2026 Tax Legal Desc: ABS A0552 John Loupy, Tract Pt of 11, 2.0 Acres, ABS A0552 John Loupy, Tract 40,43 & Pt of 11, 18.48 Acres. Total of 20.48 Acres
-
Virtual Tour
Parking Information
AttachedCarport, DriveThrough, Driveway, ElectricGate, WorkshopInGarageGarage Information
Garage Space: 4Homeowners Association Information
Has Association: YesIncluded Fees: SeeRemarksHOA: $300.00Community Features: None
-
School Information
Elementary School: Marble Falls Junior High School: Marble Falls Senior High School: Marble Falls -
Utility Information
ElectricityConnected, WaterConnected -
Location Information
Direction: From 281 go west on 1855 (at Pottery Ranch), then right on 121 (at Barkingham Pet Palace), Left on Timber Ridge Rd., then left on Shady Ln. Gated entry in cul-de-sac. WaterSource: Well
How much is this property worth?
Curious about this home's true market value? Use our free Home Evaluation Tool to instantly get a personalized Comparative Market Analysis (CMA) report. Make smarter, data-driven decisions before you buy.

Nearby Home Value
| Address | Estimate | Bed | Bath | Sq. Ft | Lot Size |
|---|---|---|---|---|---|
| 24105 Fm 1431, Marble Falls, TX, 78654 | $2,300,000 | -- | -- | -- | 24.47 Acres(Lot) |
| 23701 - 23705 Circle Dr.., Marble Falls, TX, 78654 | $295,000 | -- | -- | -- | 0.58 Acre(Lot) |
| 36 Travis Oaks Drive, Marble Falls, TX, 78654 | $49,900 | -- | -- | -- | 0.44 Acre(Lot) |
| LOTS 56-57 Travis Oaks .., Marble Falls, TX, 78654 | $143,500 | -- | -- | -- | 0.75 Acre(Lot) |
| 53-54 Hillview Circle C.., Marble Falls, TX, 78654 | $100,000 | -- | -- | -- | 0.69 Acre(Lot) |
| 4209 Rock Canyon Cove, Marble Falls, TX, 78654 | $725,000 | -- | -- | -- | 1.94 Acres(Lot) |
| 24601 Singleton Bend Ea.., Marble Falls, TX, 78654 | $2,450,000 | 3 | 4 | 3,124 | 46 Acres(Lot) |
| 3101 Brasada Lane, Marble Falls, TX, 78654 | $750,000 | -- | -- | -- | 4.40 Acres(Lot) |
| 3104 Brasada Lane, Marble Falls, TX, 78654 | $2,300,000 | -- | -- | -- | 2.32 Acres(Lot) |
| 3217 Brasada Lane, Marble Falls, TX, 78654 | $1,049,000 | -- | -- | -- | 3.70 Acres(Lot) |
Similar Land To 150 Shady Lane
Nearby For Sale



The information being provided by Miami Association of REALTORS® is for the consumer's personal, non-commercial use. Any information relating to real estate for sale referenced on this web site comes from the Internet Data Exchange (IDX) program of the Miami Association of REALTORS®. The accuracy of all information is deemed reliable but not guaranteed and should be personally verified through personal inspection by and/or with the appropriate professionals. The data contained herein is copyrighted by Miami Association of REALTORS® and is protected by all applicable copyright laws. Any unauthorized dissemination of this information is in violation of copyright laws and is strictly prohibited. Copyright 2026 Miami Association of REALTORS®. All rights reserved.
ByOwner last updated this listing 08/29/2026 @ 14:12
More Cities with for Sale by Owner Homes
- Meadowlakes Homes For Sale By Owner
- Marble Falls Homes For Sale By Owner
- Cottonwood Shores Homes For Sale By Owner
- Horseshoe Bay Homes For Sale By Owner
- Kingsland Homes For Sale By Owner
- Round Mountain Homes For Sale By Owner
- Burnet Homes For Sale By Owner
- Llano Homes For Sale By Owner
- Buchanan Dam Homes For Sale By Owner
- Lago Vista Homes For Sale By Owner
- Bluffton Homes For Sale By Owner
- Bertram Homes For Sale By Owner
- Spicewood Homes For Sale By Owner
- Johnson City Homes For Sale By Owner
- Tow Homes For Sale By Owner
- Jonestown Homes For Sale By Owner
- Willow City Homes For Sale By Owner
- Dripping Springs Homes For Sale By Owner
- Liberty Hill Homes For Sale By Owner
- Hye Homes For Sale By Owner
Homes around $2,390,000



Verify Your Email
Please enter the 6-digit verification code
sent to your email address.
Verify Your Phone Number
Please enter the 6-digit verification code
sent to your mobile phone.