
MLS: #MDAA2155612, Listed By: Sarah E Lipkowitz, Northrop Realty, Source:Bright MLS
222 S River Clubhouse Road
HARWOOD, MD 20776

 6,540
6,540Sqft(Lot)
 57.23
57.23Acres(Lot)
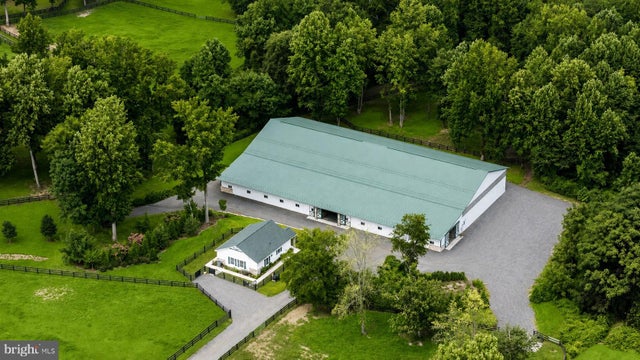
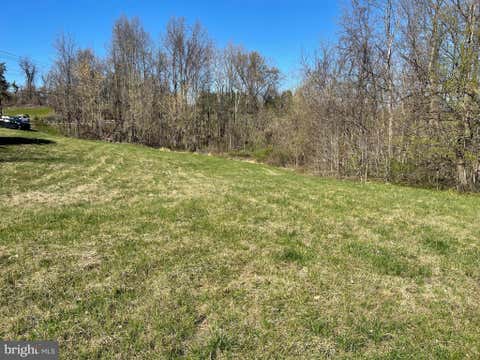
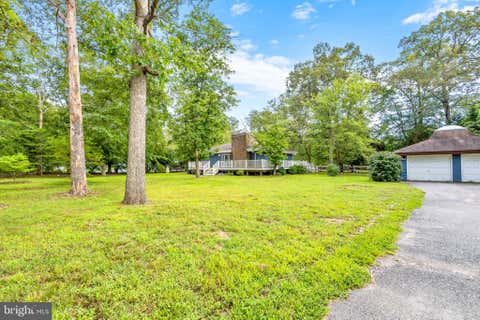
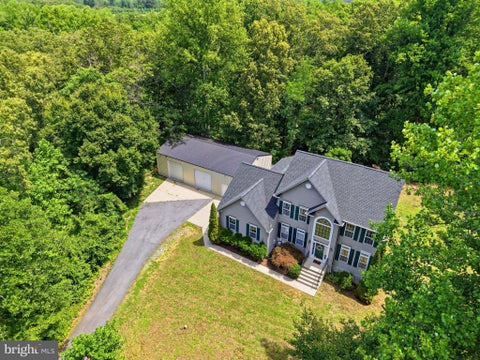
Set on over 57 acres and just minutes from Edgewater and Annapolis, this extraordinary equestrian estate seamlessly blends refined craftsmanship, sophisticated amenities, and an exceptional equestrian lifestyle. At the heart of the farm is a 2019-built 16-stall barn and 172’ x 72’ indoor arena with custom-blend footing, fans, automatic fly spray system, and LED lights, creating an exceptional year-round environment for riding and training. Thoughtfully designed with both horses and equestrians in mind, each stall is equipped with a Nelson automatic waterer, fan, and electrical outlet. The barn also features a lounge overlooking the arena, utility room with washer and dryer, powder room, dedicated feed room, spacious tack room, and a wash stall with hot water and an infrared heater. Overloo


 Property Details
 Map
Map
 Map
Map
What's Nearby
Nearby Areas
 Features
-
Bedroom Information
Total beds: 5Bathroom Information
Total Baths: 5 Full Baths: 4 Half Baths: 1Room Information
Has Basement: Yes Basement: Walk-Out Access, Daylight, Partial, Partially Finished, Interior Entry -
Interior Features
Appliances: Range, Oven, Cooktop, Water Purifier, Electric Water Heater, Dryer, Washer, Dishwasher, Exhaust Fan, Disposal, Microwave, Refrigerator, Ice Maker, Water Heater Laundry Features: Upper Level, Lower Level -
Heating & Cooling
Has Heating: Yes Heating: Exhaust Fan, Electric, Propane, Central Has Cooling: Yes Cooling: Central Air, Electric
-
Building Information
Year Built: 1955 Building Area Total: 7832 Patio And Porch Features: Deck, Patio, Porch, Screened Pool Features: Fenced, Salt Water, Private Private Pool: Yes View: Pasture, Trees/Woods -
Exterior Features
Exterior Features: Lighting
-
Lot Information
Lot Size Acres: 57.23 Lot Size Source: Assessor Lot Size Square Feet: 2492939Property Information
Subdivision: NONE Source Property Type: Farm Postal Code Plus 4: 9531 Property SubType: Farm Levels: Three Or More Property Age: 71
-
Listing Price Information
Listing Price: $3600000
-
Tax Information
Parcel Number: 020100006298600 Tax Year: 2025 Annual Tax: $12963
-
Parking Information
Parking Total: 2 Garage Door Opener, Garage, Driveway, Basement, Inside Entrance, AttachedGarage Information
Has Garage: Yes Has Attached Garage: Yes Garage Space: 2
-
School Information
Elementary School: CENTRALJunior High School: CENTRALSenior High School: SOUTH RIVER -
Location Information
Direction: From Solomons Island Rd/MD-2, turn left onto S River Clubhouse Rd. Turn left onto Owens Meadow Way. WaterSource: Well Security Features: Smoke Detector(s), Security Lights, Security System
How much is this property worth?
Curious about this home's true market value? Use our free Home Evaluation Tool to instantly get a personalized Comparative Market Analysis (CMA) report. Make smarter, data-driven decisions before you buy.

Nearby Home Value
| Address | Estimate | Bed | Bath | Sq. Ft | Lot Size |
|---|---|---|---|---|---|
| Solomons Island Road, Harwood, MD, 20776 | $280,000 | -- | -- | -- | 5.65 Acres(Lot) |
Similar Land To 222 S River Clubhouse Road
Nearby For Sale
The data relating to real estate for sale on this website appears in part through the BRIGHT Internet Data Exchange program, a voluntary cooperative exchange of property listing data between licensed real estate brokerage firms in which ByOwner participates, and is provided by BRIGHT through a licensing agreement. The information provided by this website is for the personal, non-commercial use of consumers and may not be used for any purpose other than to identify prospective properties consumers may be interested in purchasing. Some properties which appear for sale on this website may no longer be available because they are under contract, have closed or are no longer being offered for sale. Information Deemed Reliable But Not Guaranteed. Copyright © 2026 Bright MLS. All rights reserved.
ByOwner last updated this listing 08/31/2026 @ 07:29
More Cities with for Sale by Owner Homes
- Harwood Homes For Sale By Owner
- West River Homes For Sale By Owner
- Galesville Homes For Sale By Owner
- Lothian Homes For Sale By Owner
- Davidsonville Homes For Sale By Owner
- Edgewater Homes For Sale By Owner
- Riva Homes For Sale By Owner
- Shady Side Homes For Sale By Owner
- Churchton Homes For Sale By Owner
- Deale Homes For Sale By Owner
- Tracys Landing Homes For Sale By Owner
- Upper Marlboro Homes For Sale By Owner
- Friendship Homes For Sale By Owner
- Dunkirk Homes For Sale By Owner
- Annapolis Homes For Sale By Owner
- Crofton Homes For Sale By Owner
- Bowie Homes For Sale By Owner
- Gambrills Homes For Sale By Owner
- Owings Homes For Sale By Owner
- North Beach Homes For Sale By Owner
Homes around $3,600,000





Verify Your Email
Please enter the 6-digit verification code
sent to your email address.
Verify Your Phone Number
Please enter the 6-digit verification code
sent to your mobile phone.