

MLS: #678831, Listed By: LISA LYONS, LORING WOODRIFF REAL ESTATE ASSOCIATES, Source:Bright MLS
116 Applewood Dr Dr
ZION CROSSROADS, VA 22942

 3
3
Bed
 3
3
Bath
 2,843
2,843Sqft
 0.64
0.64Acre(Lot)
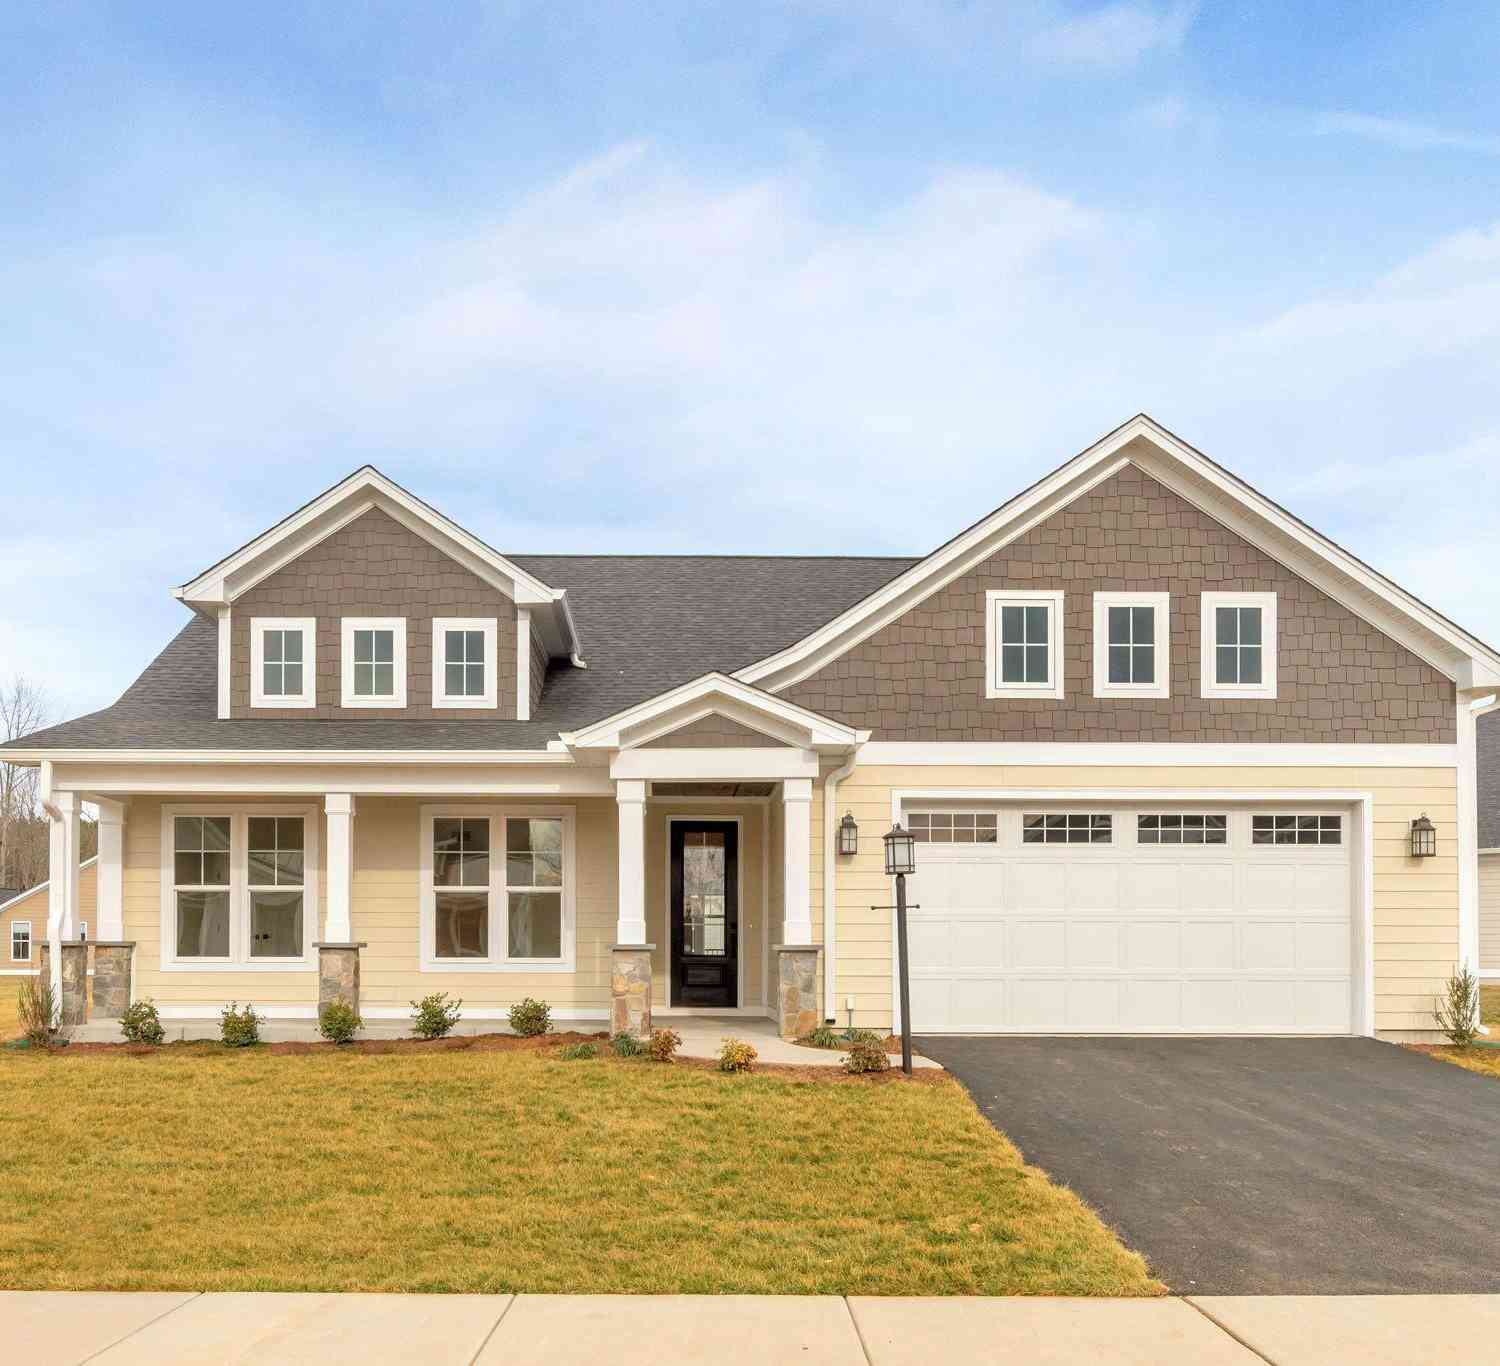
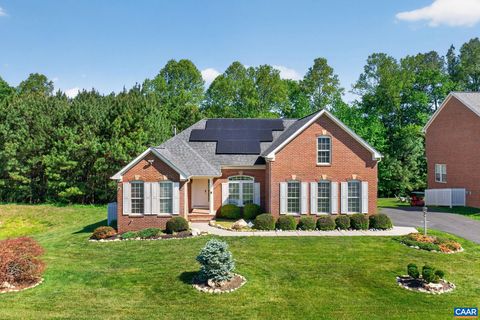
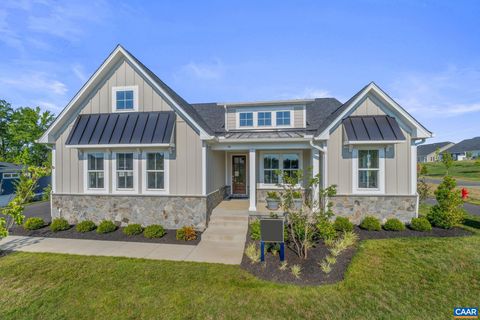
Nearly new custom home tucked away at the end of a cul-de-sac in amenity-rich Spring Creek, backing to wooded common area for exceptional privacy. Designed for one-level living, this open-concept floor plan with vaulted great room showcases the craftsmanship and attention to detail expected from one of Charlottesville's premier local custom builders. Spend time outdoors on the oversized and covered screened porch. The chef's kitchen features GE Caf� appliances with brushed gold hardware, quartz countertops, custom Shiloh cabinetry, and a designer range hood. High-end finishes throughout include Pella windows, 2x6 construction, site-finished white oak floors, solid-core interior doors, crown molding, custom lighting, built-in cabinetry, textured accent walls, and thoughtfully designed close

 Property Details
 Map
Map
 Map
Map
What's Nearby
Nearby Areas
 Features
-
Bedroom Information
Total beds: 3Bathroom Information
Total Baths: 3 Full Baths: 3Room Information
Has Basement: Yes Basement: Exterior Entry, Walk-Out Access, Full, Partially Finished, Interior Entry, Bath/Stubbed -
Flooring Information
Carpet, Ceramic Tile, Hardwood -
Roofing Information
Shingle -
Interior Features
Vaulted Ceiling(s), Cathedral Ceiling(s), High Ceilings Roof: Shingle Appliances: Washer/Dryer Stacked, ENERGY STAR Qualified Appliances Laundry Features: Laundry Room Window Features: Insulated Windows, ENERGY STAR Qualified Windows, Low Emissivity Windows -
Heating & Cooling
Has Heating: Yes Heating: Propane, Forced Air Cooling: Central Air
-
Building Information
Year Built: 2024 Building Area Total: 4276 Construction Materials: Fiber Cement, HardiPlank Type Private Pool: No View: Other, Trees/Woods Association Fee Frequency: Monthly
-
Lot Information
Lot Size Acres: 0.64Property Information
Subdivision: SPRING CREEK Source Property Type: Residential Zoning Description: Resort Development Property SubType: Single Family Residence Levels: One Property Age: 2
-
Listing Price Information
Listing Price: $979000
-
Tax Information
Tax Year: 2025 Annual Tax: $4934.16
-
Homeowners Association InformationHas Association: Yes Included Fees: Insurance, Snow Removal, Trash HOA: $170.00 Association Amenities: Clubhouse, Security, Tennis Court(s), Picnic Area, Fitness Center, Jogging Path, Playground
-
School Information
Elementary School: MOSS-NUCKOLSJunior High School: LOUISASenior High School: LOUISA -
Utility Information
Cable Available -
Location Information
Direction: From Charlottesville take I-64E to Exit 136. Turn left onto US-15N. Go 1 mile then turn left into Spring Creek. Check in at gatehouse. Make first right onto Bear Island Pkwy. Turn right onto Applewood Dr to home at end of street. WaterSource: Public Security Features: Security System, Security Gate
How much is this property worth?
Curious about this home's true market value? Use our free Home Evaluation Tool to instantly get a personalized Comparative Market Analysis (CMA) report. Make smarter, data-driven decisions before you buy.

Nearby Home Value
| Address | Estimate | Bed | Bath | Sq. Ft | Lot Size |
|---|---|---|---|---|---|
| L1-65E Bear Island Pkwy, Zion Crossroads, VA, 22942 | $609,900 | 4 | 3 | 2,758 | 2,758 SqFt |
| L1-65D Bear Island Pkwy, Zion Crossroads, VA, 22942 | $609,900 | 3 | 3 | 2,223 | 2,223 SqFt |
| L1-65C Bear Island Pkwy, Zion Crossroads, VA, 22942 | $449,900 | 3 | 2 | 1,488 | 1,488 SqFt |
| L1-52B Harmon Dr, Zion Crossroads, VA, 22942 | $621,900 | 3 | 3 | 2,097 | 2,097 SqFt |
| L1-65A Bear Island Pkwy, Zion Crossroads, VA, 22942 | $569,900 | 4 | 3 | 2,319 | 2,319 SqFt |
| 65 Blue Ridge Ter Ter, Zion Crossroads, VA, 22942 | $675,000 | 4 | 3 | 2,610 | 2,610 SqFt |
| 64 Blue Ridge Ter Ter, Zion Crossroads, VA, 22942 | $775,000 | 5 | 4 | 4,745 | 4,745 SqFt |
| L1-66B Bear Island Pkwy, Zion Crossroads, VA, 22942 | $674,900 | 4 | 3 | 2,758 | 2,758 SqFt |
| L1-66C Bear Island Pkwy, Zion Crossroads, VA, 22942 | $646,900 | 3 | 3 | 2,217 | 2,217 SqFt |
| L1-66A Bear Island Pkwy, Zion Crossroads, VA, 22942 | $674,900 | 3 | 3 | 2,223 | 2,223 SqFt |
Similar Homes To 116 Applewood Dr Dr
Nearby For Sale
The data relating to real estate for sale on this website appears in part through the BRIGHT Internet Data Exchange program, a voluntary cooperative exchange of property listing data between licensed real estate brokerage firms in which ByOwner participates, and is provided by BRIGHT through a licensing agreement. The information provided by this website is for the personal, non-commercial use of consumers and may not be used for any purpose other than to identify prospective properties consumers may be interested in purchasing. Some properties which appear for sale on this website may no longer be available because they are under contract, have closed or are no longer being offered for sale. Information Deemed Reliable But Not Guaranteed. Copyright © 2026 Bright MLS. All rights reserved.
ByOwner last updated this listing 07/11/2026 @ 19:20
More Cities with for Sale by Owner Homes
- Zion Crossroads Homes For Sale By Owner
- Troy Homes For Sale By Owner
- Palmyra Homes For Sale By Owner
- Keswick Homes For Sale By Owner
- Gordonsville Homes For Sale By Owner
- Kents Store Homes For Sale By Owner
- Louisa Homes For Sale By Owner
- Fork Union Homes For Sale By Owner
- Barboursville Homes For Sale By Owner
- Mineral Homes For Sale By Owner
- Bremo Bluff Homes For Sale By Owner
- Charlottesville Homes For Sale By Owner
- Earlysville Homes For Sale By Owner
- Ruckersville Homes For Sale By Owner
- Gum Spring Homes For Sale By Owner
- Scottsville Homes For Sale By Owner
- Orange Homes For Sale By Owner
- Rochelle Homes For Sale By Owner
- New Canton Homes For Sale By Owner
- Free Union Homes For Sale By Owner
Homes around $979,000











Verify Your Email
Please enter the 6-digit verification code
sent to your email address.