

MLS: #7109989, Listed By: Micah Digatono, Generations Real Estate, Source:FargoMoorhead Area Association of REALTORS
27284 110th Street
Zimmerman, MN 55398

 5
5
Bed
 5
5
Bath
 6,326
6,326Sqft
 2.55
2.55Acres(Lot)
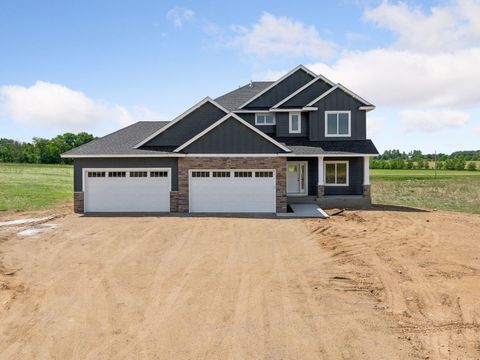
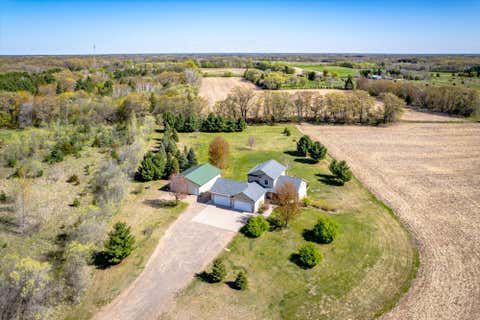
Executive country living at its finest in Zimmerman, this one-of-a-kind custom rambler with 5 bedrooms, 5 bathrooms, 3 laundry stations and 7 car garage capacity set on 2.55 manicured acres with pond views, mature trees, colorful perennials, boulder landscaping, and an easy Hwy 169 commute. This exceptional estate blends privacy, and function with resort-style amenities, and thoughtful high-end luxury craftsmanship throughout. Constructed of brick and steel siding the estate offers a covered front porch with Chilton stone accents, and a boulder fountain which create a striking first impression. Inside, the grand foyer opens to Red Birch hardwood floors, detailed trim, 9-foot ceilings, recessed lighting, surround sound, and abundant natural light. The office offers a custom Cherry built-in

 Property Details
 Map
Map
 Map
Map
What's Nearby
Nearby Areas
 Features
-
Bedroom Information
Total beds: 5Bathroom Information
Total Baths: 5 Full Baths: 2 Half Baths: 1Room Information
Rooms Total: 14 Has Basement: Yes Basement: Full -
Flooring Information
Hardwood, Tile -
Roofing Information
Shingle -
Interior Features
Central Vacuum, Ceiling Fan(s), Kitchen Island, Sauna, Vaulted Ceiling(s) Roof: Shingle Appliances: Cooktop, Dishwasher, Double Oven, Dryer, Microwave, Refrigerator, Washer, ENERGY STAR Qualified Appliances, Water Purifier Laundry Features: Lower Level, Main Level, Upper Level -
Heating & Cooling
Has Heating: Yes Heating: Forced Air, Geothermal, Zoned, Radiant Floor Has Cooling: Yes Cooling: Geothermal, Zoned, Central Air
-
Building Information
Year Built: 2005 Building Area Total: 6527 Stories: 1 Patio And Porch Features: Covered, Deck, Front Porch, Patio, Porch Pool Features: Heated, In Ground Private Pool: Yes Water front Features: Pond
-
Lot Information
Lot Dimensions: 312x381x309x335 Main Square Feet: 2.55 Acres Lot Size Acres: 2.55 Lot Size Square Feet: 111078Property Information
Subdivision: Redtail Ridge Source Property Type: Residential Postal Code Plus 4: 4368 Property SubType: Single Family Residence Levels: One Property Age: 21
-
Listing Price Information
Listing Price: $1250000 Cash, Conventional, FHA, VA Loan
-
Tax Information
Parcel Number: 30004800105 Tax Year: 2026 Annual Tax: $12524 Tax Legal Desc: LOT 1, BLK 1, Redtail Ridge
-
Parking Information
Garage Door Opener, Heated Garage, GarageGarage Information
Has Garage: Yes Garage Space: 7
-
Location Information
Direction: Hwy 169, (E) Co Rd 19, (N) on 112th St NW, (E) 274th Ave NW, (S) on 110th St NW to home on the right. WaterSource: Private, Well
How much is this property worth?
Curious about this home's true market value? Use our free Home Evaluation Tool to instantly get a personalized Comparative Market Analysis (CMA) report. Make smarter, data-driven decisions before you buy.

Nearby Home Value
| Address | Estimate | Bed | Bath | Sq. Ft | Lot Size |
|---|---|---|---|---|---|
| TBD 288th Ave Nw, Zimmerman, MN, 55398 | $575,000 | 3 | 2 | 1,672 | 1,672 SqFt |
| XXXX 238th Avenue, Zimmerman, MN, 55398 | $819,878 | 3 | 3 | 2,280 | 2,280 SqFt |
| LOT 7 BLOCK 2 238th Ave.., Zimmerman, MN, 55398 | $640,693 | 3 | 2 | 1,712 | 1,712 SqFt |
| LOT 5 BLOCK 1 238th Ave., Zimmerman, MN, 55398 | $705,477 | 3 | 2 | 1,894 | 1,894 SqFt |
| LOT 2 BLOCK 1 112th Ave.., Zimmerman, MN, 55398 | $825,600 | 4 | 4 | 2,629 | 2,629 SqFt |
| L7 B1 238th Avenue, Zimmerman, MN, 55398 | $799,470 | 4 | 3 | 3,374 | 3,374 SqFt |
| L1 B2 238th Avenue, Zimmerman, MN, 55398 | $759,896 | 4 | 3 | 2,514 | 2,514 SqFt |
| L1 B1 112th Street, Zimmerman, MN, 55398 | $644,912 | 3 | 2 | 1,705 | 1,705 SqFt |
| L5 B2 238th Avenue, Zimmerman, MN, 55398 | $679,969 | 4 | 3 | 2,200 | 2,200 SqFt |
| 28754 Oak Drive, Zimmerman, MN, 55398 | $749,900 | 3 | 2 | 2,398 | 2,398 SqFt |
Similar Homes To 27284 110th Street
Nearby For Sale

The data relating to real estate for sale on this website comes in part from the Internet Data exchange (IDX) program of the FMAAR MLS. Real estate listings held by brokerage firms other than ByOwner are marked with the listing office name. IDX information is provided exclusively for consumers' personal, non-commercial use and may not be used for any purpose other than to identify prospective properties consumers may be interested in purchasing. Information deemed reliable but not guaranteed. Copyright ©2026 Fargo-Moorhead Area Association of REALTORS®. No reproduction, compilation, retransmission or distribution of this data is permitted in any manner without the express, written permission of the Fargo-Moorhead Area Association of REALTORS®.
ByOwner last updated this listing 07/19/2026 @ 17:21
More Cities with for Sale by Owner Homes
- Zimmerman Homes For Sale By Owner
- Princeton Homes For Sale By Owner
- Nowthen Homes For Sale By Owner
- Elk River Homes For Sale By Owner
- Big Lake Homes For Sale By Owner
- Saint Francis Homes For Sale By Owner
- Becker Homes For Sale By Owner
- Otsego Homes For Sale By Owner
- Albertville Homes For Sale By Owner
- Anoka Homes For Sale By Owner
- Ramsey Homes For Sale By Owner
- Monticello Homes For Sale By Owner
- Isanti Homes For Sale By Owner
- Saint Michael Homes For Sale By Owner
- Pease Homes For Sale By Owner
- Dalbo Homes For Sale By Owner
- Dayton Homes For Sale By Owner
- Cedar Homes For Sale By Owner
- Oak Grove Homes For Sale By Owner
- Rogers Homes For Sale By Owner
Homes around $1,250,000









Verify Your Email
Please enter the 6-digit verification code
sent to your email address.