
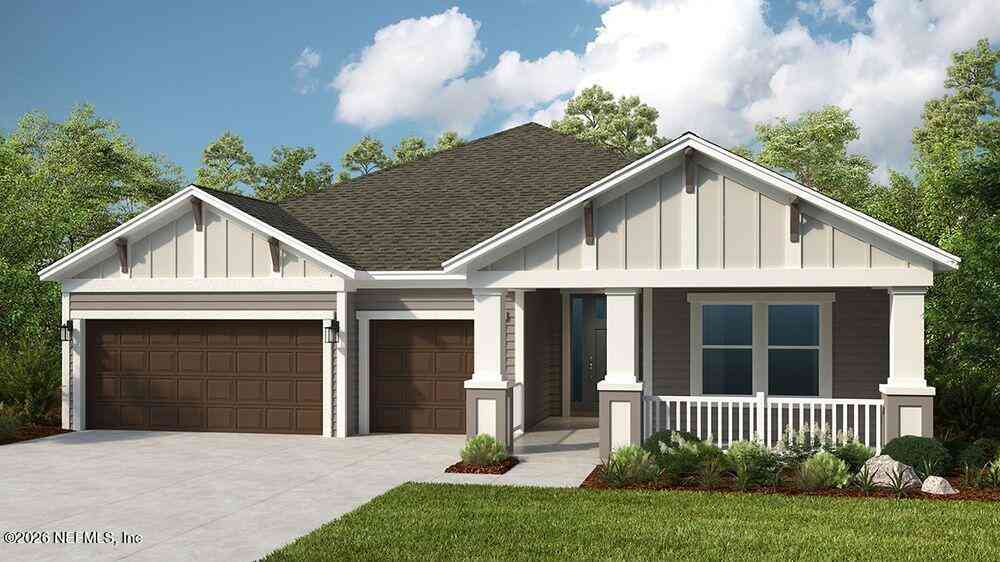
86646 Switch Launch Path
Yulee, FL 32097

 4
4
Bed
 4
4
Bath
 2,715
2,715Sqft
 0.22
0.22Acre(Lot)
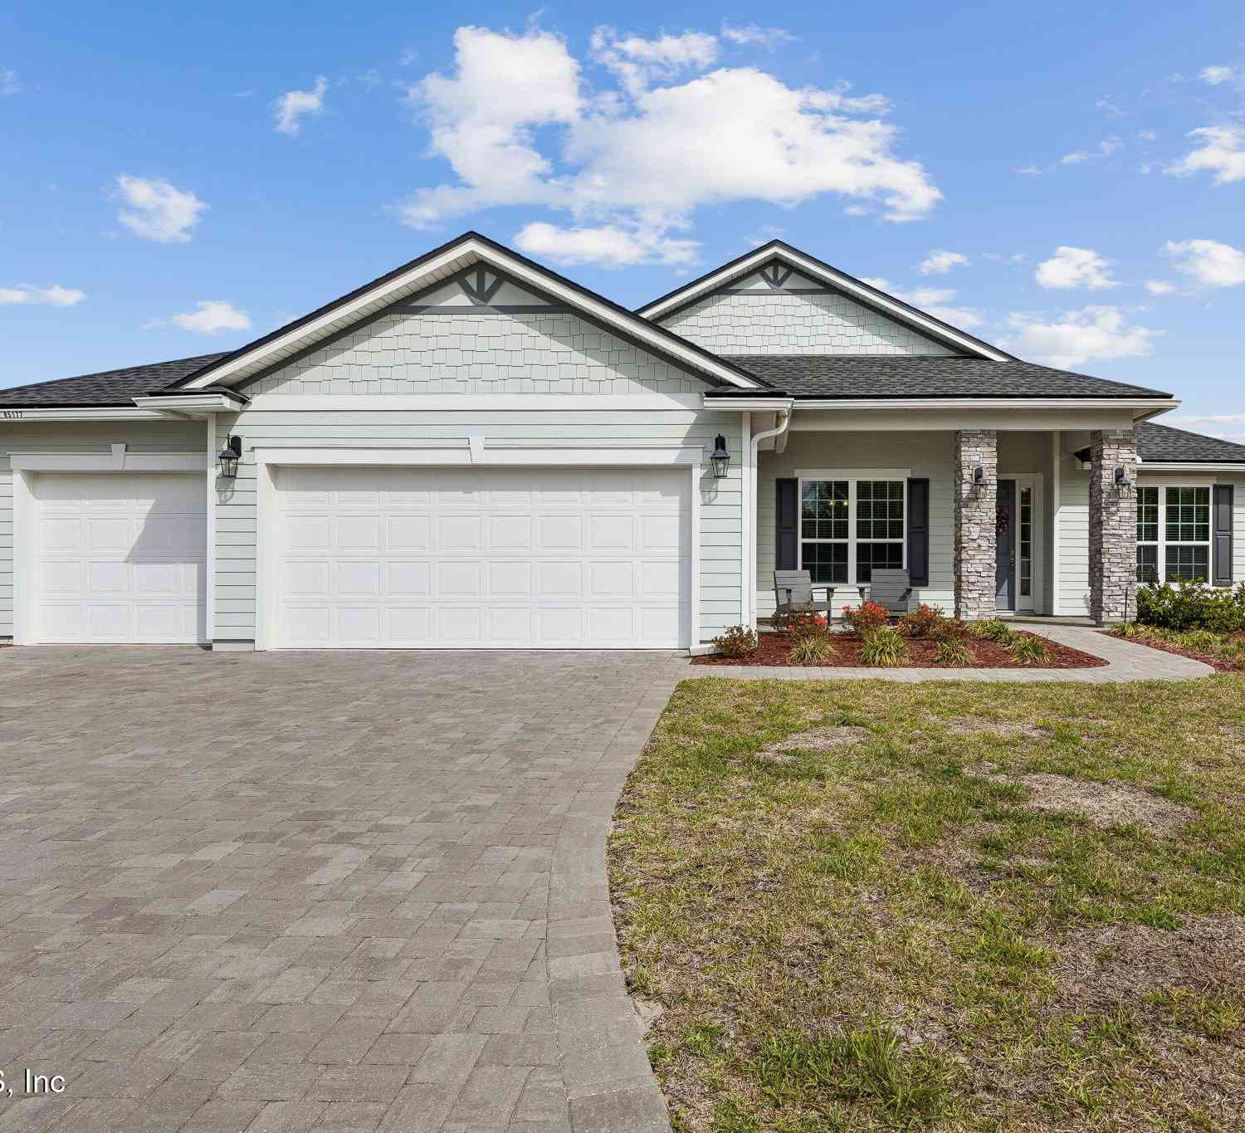
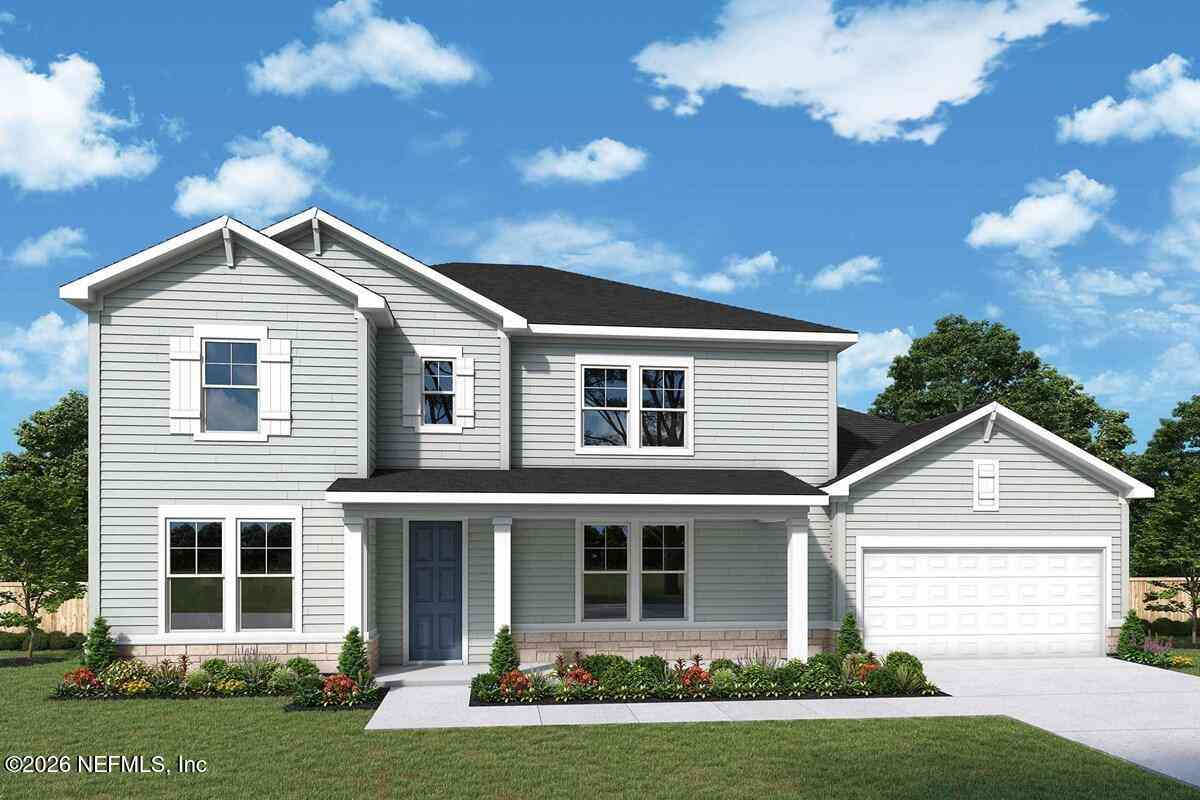
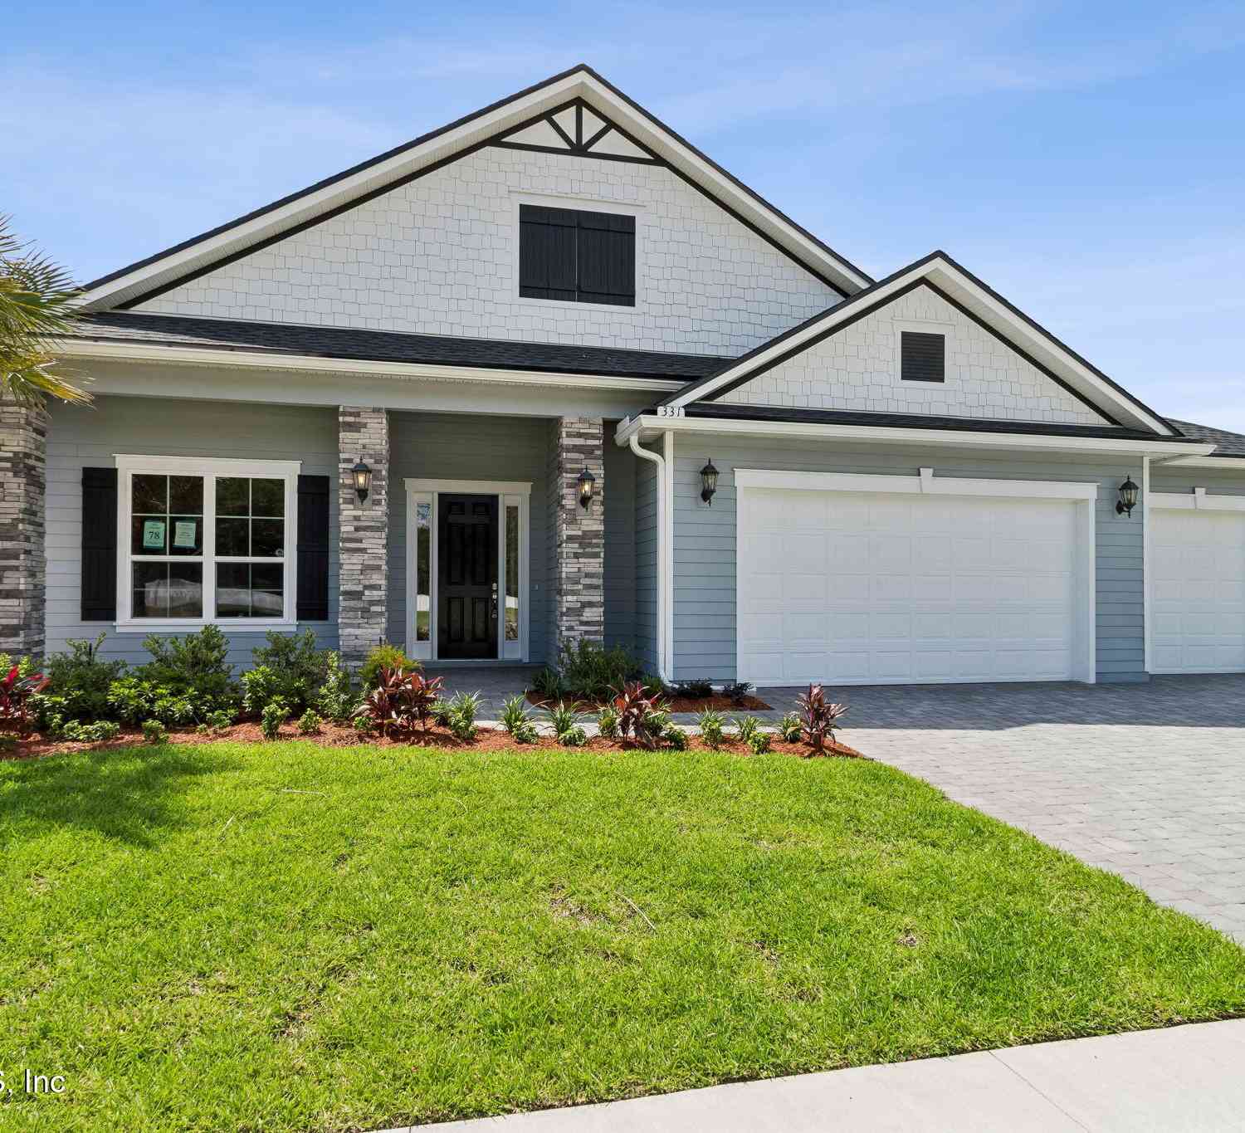
What's Special: Gourmet Kitchen | Dedicated Study | 3-Car Garage | West Facing Lot. New Construction - October Completion! Built by America's Most Trusted Home Builder. Welcome to the Torres at 86646 Swift Launch Path in Headwaters at Lofton Creek! This modern home is thoughtfully designed for comfortable everyday living with a split layout centered around an open-concept gourmet kitchen with natural gas and spacious great room. Three secondary bedrooms are positioned toward the front of the home, including one with an ensuite bathroom that's ideal for overnight guests or older children, while the remaining two share a bathroom just off the foyer. The primary suite is privately tucked into the back corner and features a spa-like bathroom with a walk-in shower. The expansive great room easi

 Property Details
 Map
Map
 Map
Map
What's Nearby
Nearby Areas
 Features
-
Bedroom Information
Total Bedrooms: 4Bathroom Information
Total Baths: 4 Full Baths: 3 Half Baths: 1Water/Sewer
Sewer: Public SewerRoom Information
Other Rooms: 8 -
Roofing Information
Shingle -
Interior Features
Entrance Foyer, Kitchen Island, Open Floorplan, Pantry, Primary Bathroom - Shower No Tub, Primary Downstairs, Split Bedrooms, Walk-In Closet(s) Roof: Shingle Appliances: Dishwasher, Disposal, Gas Range, Microwave Laundry Features: Electric Dryer Hookup, In Unit, Lower Level, Washer Hookup -
Heating & Cooling
Heating: Central, Electric Cooling: Central Air, Electric WaterSource: Public
-
Building Information
Year Built: 2026 Construction Materials: Fiber Cement, Frame Security System: Carbon Monoxide Detector(s), Smoke Detector(s) Roof: Shingle -
Exterior Features
Porch: Covered, Front Porch, Patio -
Road Types
Paved -
Laundry Features
Electric Dryer Hookup, In Unit, Lower Level, Washer HookupPatio And Porch
Covered, Front Porch, Patio
-
Lot Information
Lot Dimensions: 70x130 Lot Size Area: 0.22 Acres Lot Square Feet: 9,583 Stories: 1 Main Square Feet: 2715Property Information
Property Type: Residential Sub Type: Single Family Residence Style: Ranch SQ ft (Living Area): 2,715 Subdivision: **verifying Subd** MLS Area Minor: 480-Nassau County-Yulee North Source Neighborhood: **verifying Subd** Construction Materials: Fiber Cement, Frame Property Age: 0
-
Listing Price Information
Listing Id: 2154034 ist Price: $599,990 List Price Tot SqFt: $221 Listing Terms Cash, Conventional, FHA, VA Loan, Other -
Listing Information
Possession: Close Of Escrow
-
Tax Information
Parcel Number: 513N27070000060000 Annual Tax: $1,151 Tax Year: 2025
-
Parking Information
# of Garage Spaces: 3 Has Garage: Yes Attached Garage: Yes Attached, Garage Door OpenerHomeowners Association Information
Association YN: Yes Included Amenities: Children's Pool, Dog Park, Gated, Playground HOA: $367.00 Quarterly Association Fee Frequency: Quarterly Association Name: Headwaters at Lofton Creek HOA
-
School Information
Elementary School: YuleeElementary School District:Junior High School: YuleeSenior High School: Yulee -
Utility Information
Cable Connected, Electricity Connected, Natural Gas Connected, Sewer Connected, Water Connected -
Location Information
Direction: Follow I-95 N to FL-200/The Buccaneer Trail. Exit 373 from I-95 N. Turn right onto the ramp to SR-200/The Buccaneer Trail. Turn left onto US-17, then right on Pages Dairy Rd. Turn left into the Headwaters at Lofton Creek entry and follow signs to models.
How much is this property worth?
Curious about this home's true market value? Use our free Home Evaluation Tool to instantly get a personalized Comparative Market Analysis (CMA) report. Make smarter, data-driven decisions before you buy.

Nearby Home Value
| Address | Estimate | Bed | Bath | Sq. Ft | Lot Size |
|---|---|---|---|---|---|
| 96100 Pirates Bluff Road, Yulee, FL, 32097 | $609,990 | 5 | 4 | 3,338 | 3,338 SqFt |
| 97146 Pirates Point Road, Yulee, FL, 32097 | $875,000 | 3 | 2 | 2,443 | 2,443 SqFt |
| 97146 Pirates Point Road, Yulee, FL, 32097 | $875,000 | 3 | 2 | 2,443 | 2,443 SqFt |
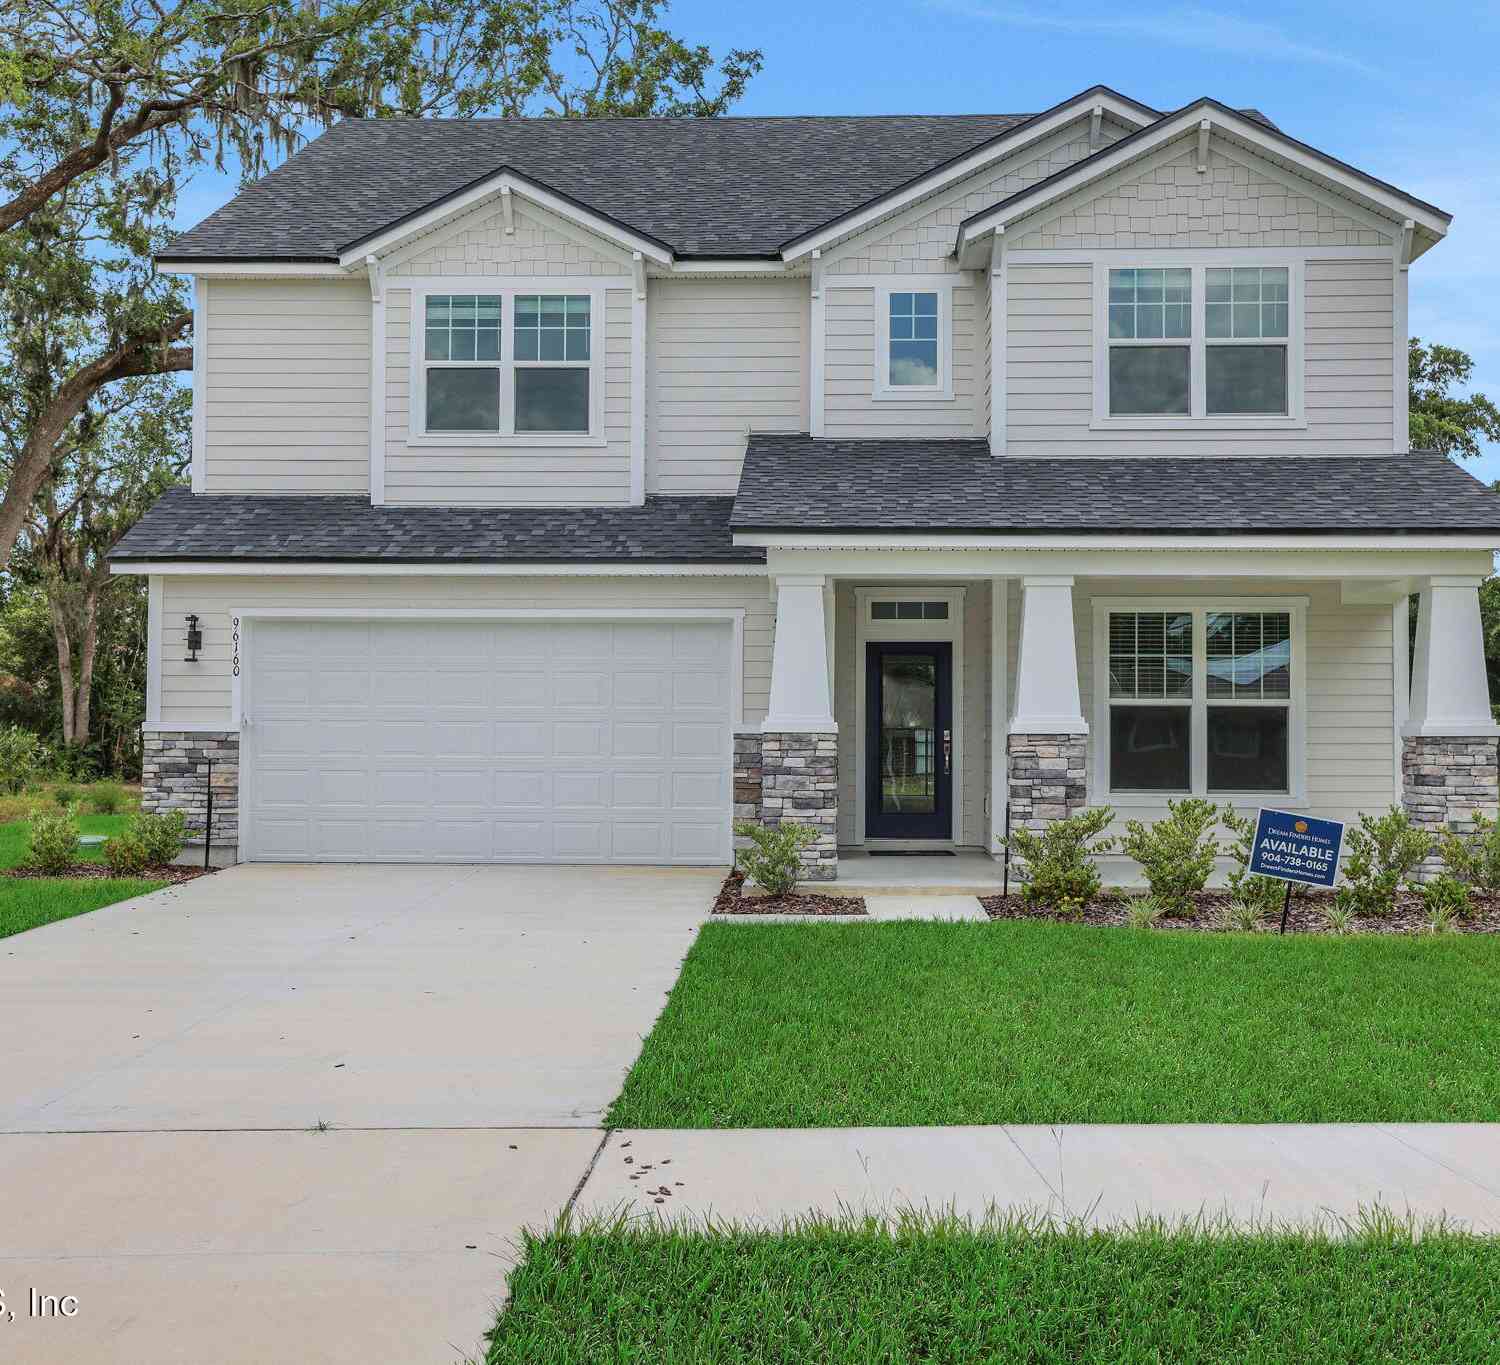
| 96160 Pirates Bluff Road, Yulee, FL, 32097 | $599,990 | 5 | 4 | 3,327 | 3,327 SqFt |
| 96130 Captains Pointe R.., Yulee, FL, 32097 | $699,900 | 4 | 3 | 2,534 | 2,534 SqFt |
| 96095 Gravel Creek Drive, Yulee, FL, 32097 | $588,000 | 3 | 2 | 2,109 | 2,109 SqFt |
| 96095 Gravel Creek Drive, Yulee, FL, 32097 | $588,000 | 3 | 2 | 2,109 | 2,109 SqFt |
| 96160 Pirates Bluff Road, Yulee, FL, 32097 | $599,990 | 5 | 4 | 3,327 | 3,327 SqFt |
| 96100 Pirates Bluff Road, Yulee, FL, 32097 | $609,990 | 5 | 4 | 3,338 | 3,338 SqFt |
| 96148 Pirates Bluff Road, Yulee, FL, 32097 | $619,990 | 5 | 4 | 3,338 | 3,338 SqFt |
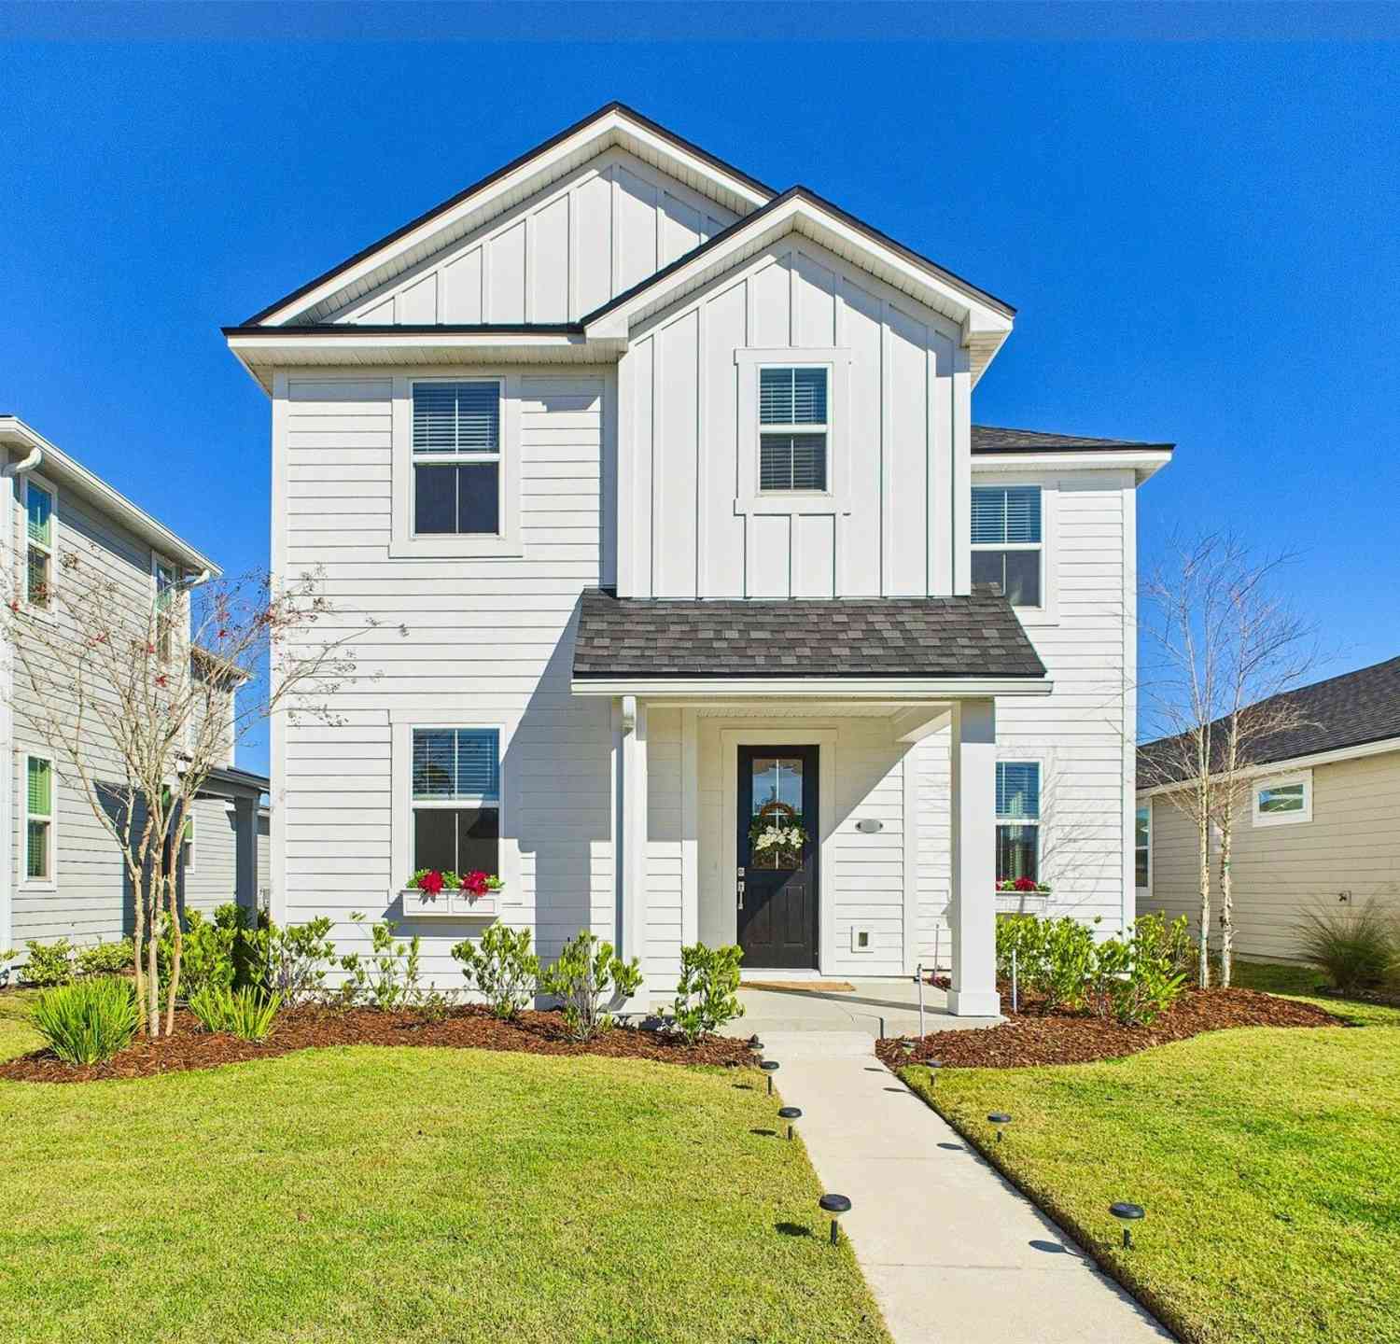
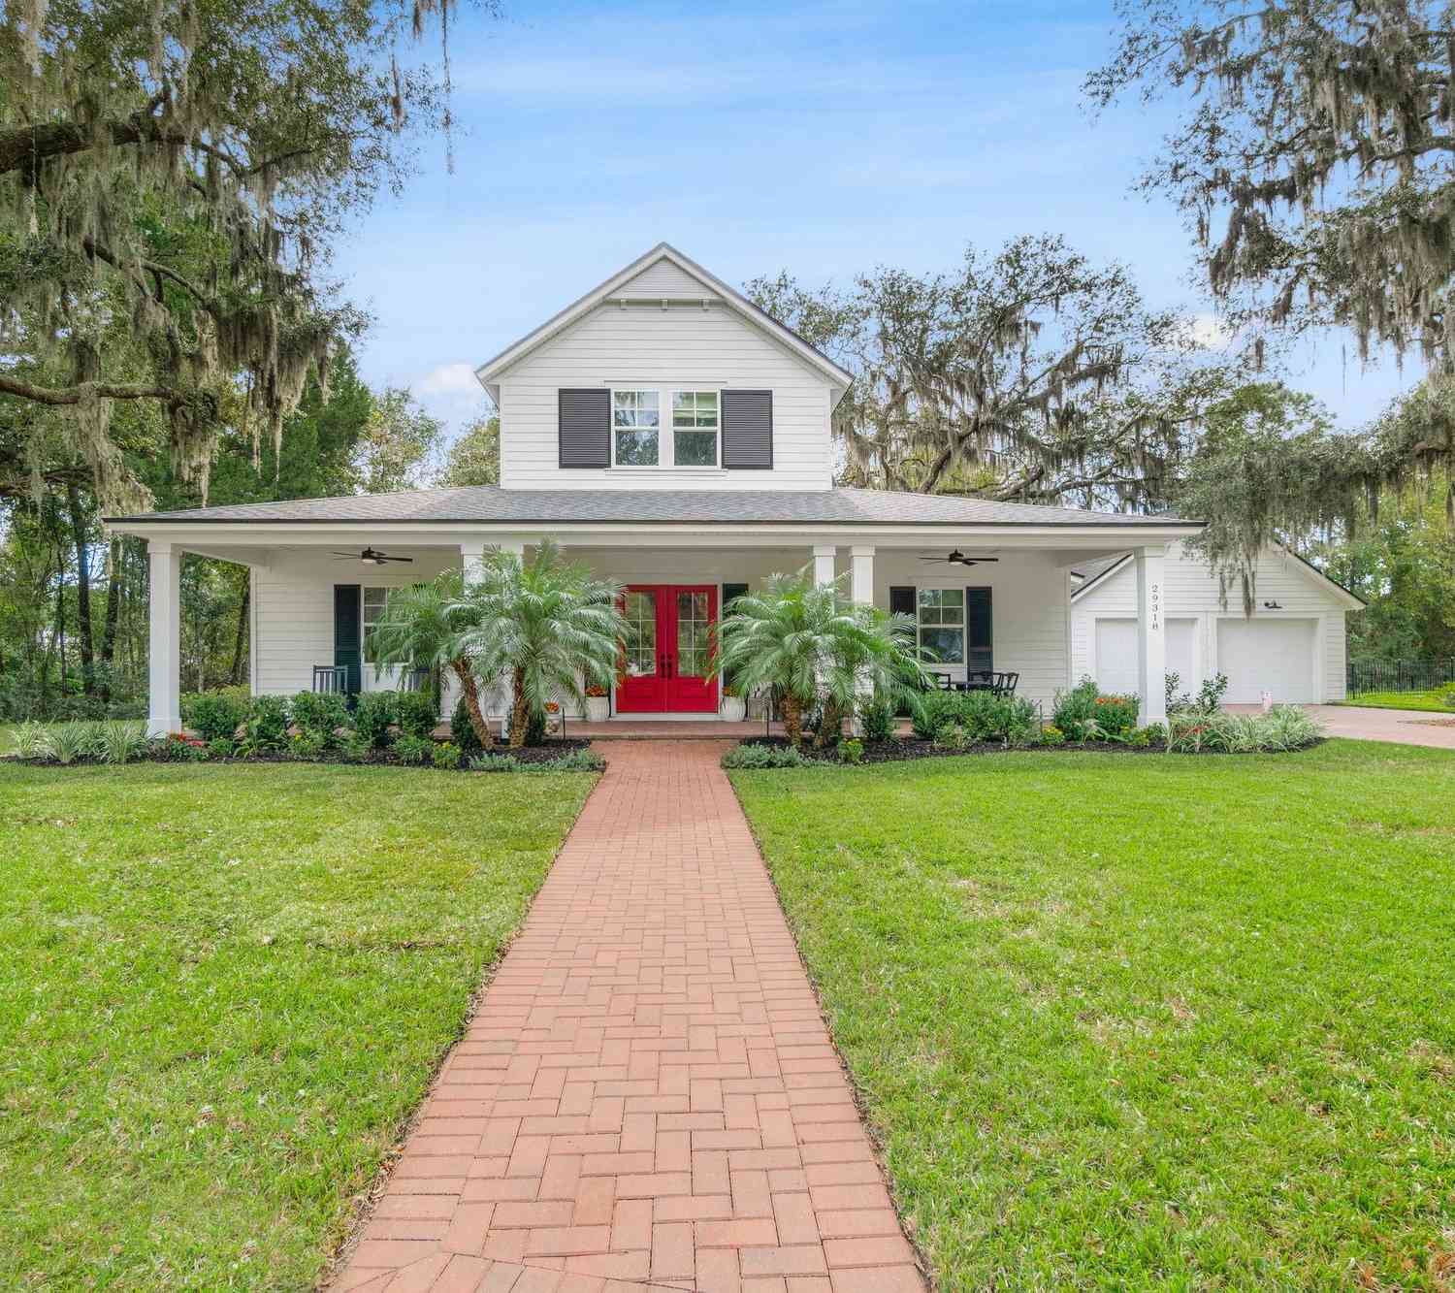
Similar Homes To 86646 Switch Launch Path
Nearby For Sale



ByOwner last updated this listing 07/10/2026 @ 15:31
More Cities with for Sale by Owner Homes
- Yulee Homes For Sale By Owner
- Fernandina Beach Homes For Sale By Owner
- Saint Marys Homes For Sale By Owner
- Kingsland Homes For Sale By Owner
- Callahan Homes For Sale By Owner
- Woodbine Homes For Sale By Owner
- Hilliard Homes For Sale By Owner
- Atlantic Beach Homes For Sale By Owner
- Jacksonville Homes For Sale By Owner
- Neptune Beach Homes For Sale By Owner
- Jacksonville Beach Homes For Sale By Owner
- Bryceville Homes For Sale By Owner
- Waverly Homes For Sale By Owner
- Saint George Homes For Sale By Owner
- Ponte Vedra Beach Homes For Sale By Owner
- Homeland Homes For Sale By Owner
- Folkston Homes For Sale By Owner
- Jekyll Island Homes For Sale By Owner
- Ponte Vedra Homes For Sale By Owner
- White Oak Homes For Sale By Owner
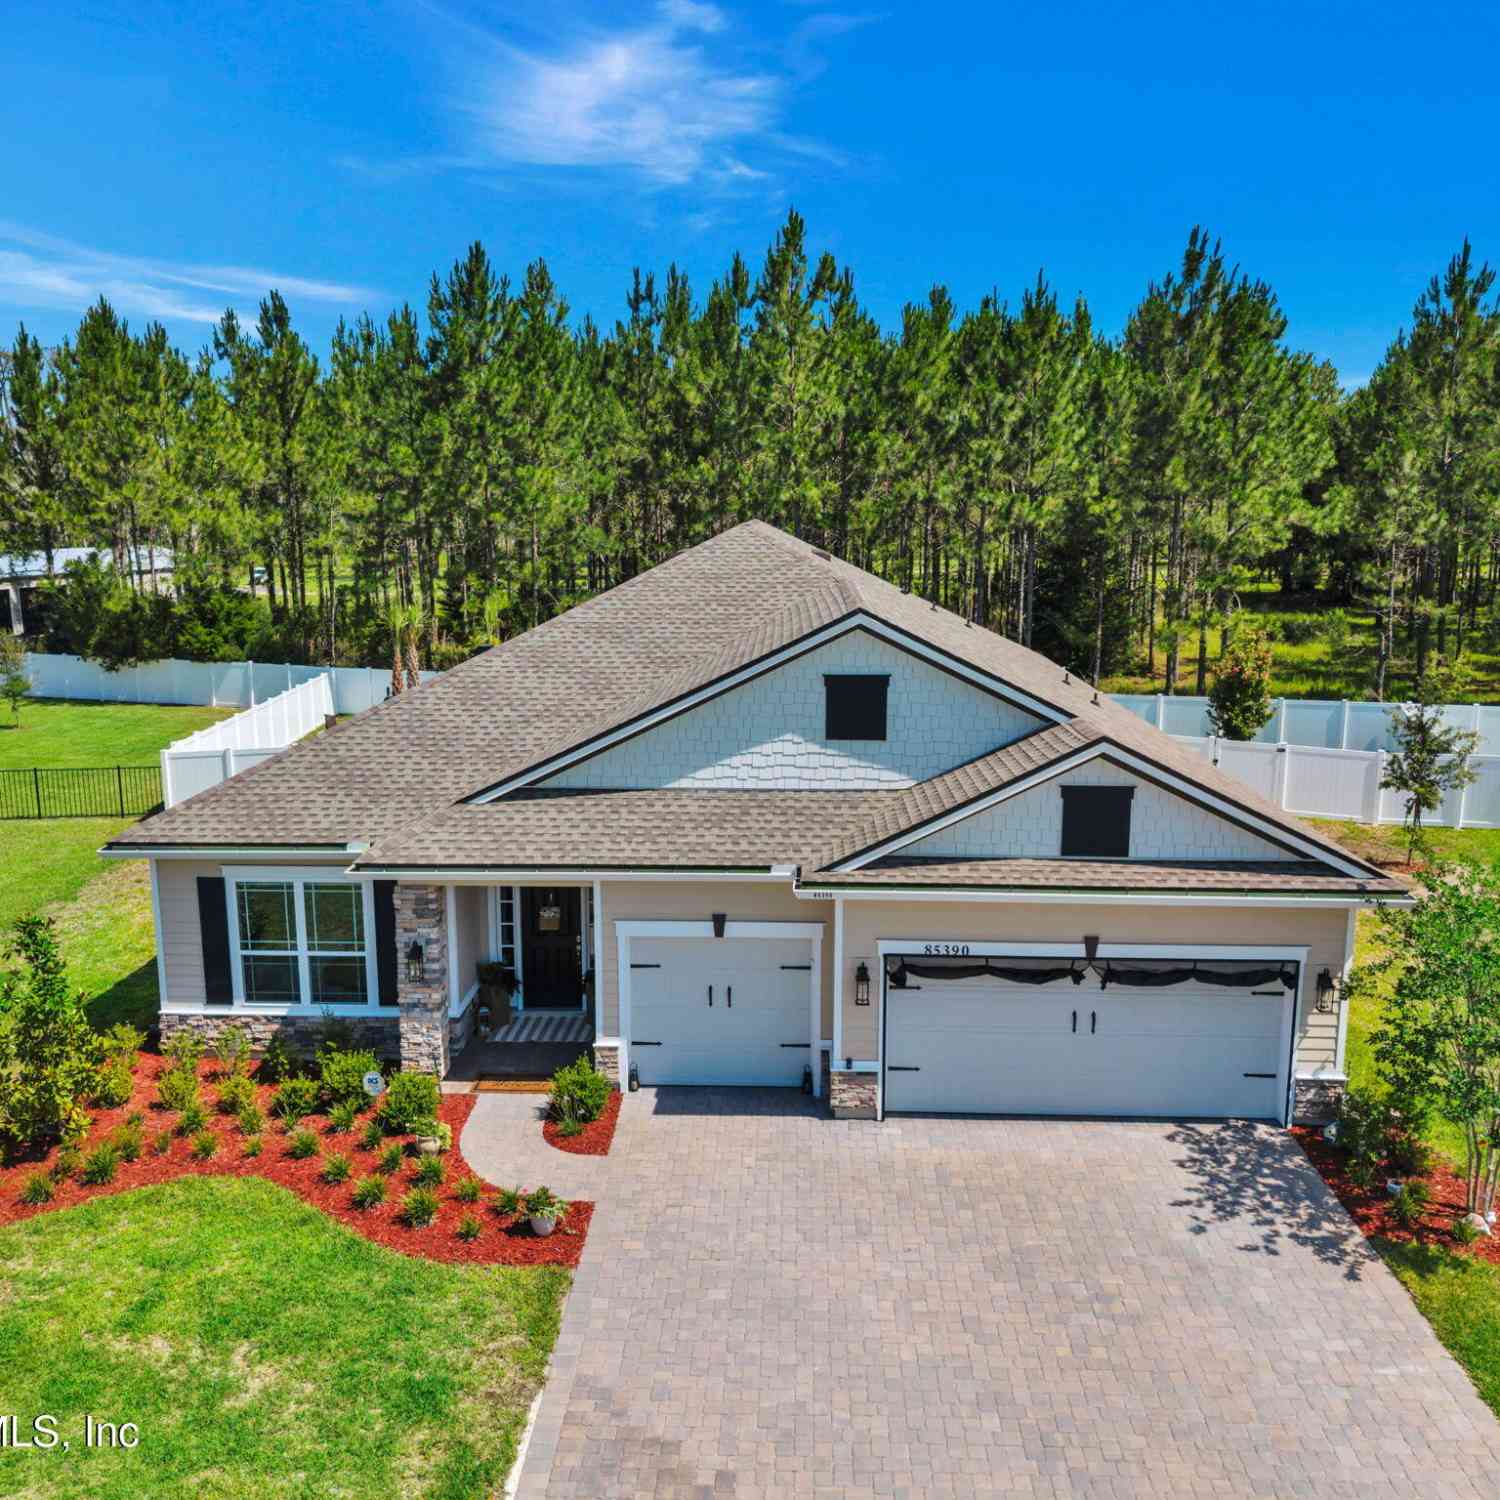
Homes around $599,990








Verify Your Email
Please enter the 6-digit verification code
sent to your email address.