

7659 TRAIL Elk
Yucca Valley, CA 92284

 2
2
Bed
 1
1
Bath
 918
918Sqft
14,250Sqft(Lot)
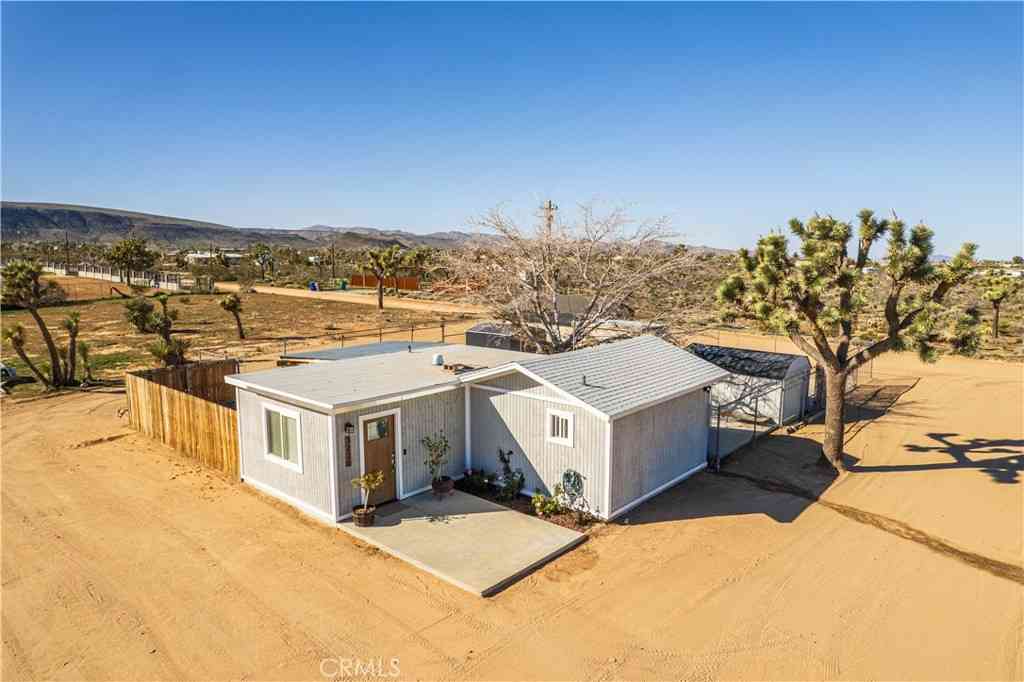
Completely remodeled and move-in ready! This beautifully updated 2-bedroom, 1-bath single-story home is located in Yucca Valley's desirable Central West neighborhood and sits on a spacious 0.33-acre lot. The open floor plan features new luxury vinyl plank flooring, fresh interior paint, recessed lighting, and abundant natural light throughout. The remodeled kitchen offers white shaker cabinetry, quartz countertops, a large center island, stainless steel appliances, and modern black hardware. The spacious living area opens to an enclosed sunroom with concrete flooring and walls of windows, providing versatile space for a family room, game room, home office, or entertaining. Additional features include an attached 2-car garage, detached storage shed, and ample parking with room for RVs, trai

 Property Details
 Map
Map
 Map
Map
What's Nearby
Nearby Areas
 Features
-
Bedroom Information
Total Bedrooms: 2Bathroom Information
Total Baths: 1 Full Baths: 1Water/Sewer
Water Source: Public Sewer: Septic Tank -
Interior Features
Roof: Composition,Shingle Interior Features: Breakfast Bar,Quartz Counters,Stone Counters,All Bedrooms Down,Utility Room Basement Description: Unfinished Property Appliances: Dishwasher,Electric Oven,Electric Range,Disposal,Microwave Fireplace: None Flooring: Laminate,Wood -
Cooling Features
Central Air Air ConditioningHeating Source
Central,Forced Air Has HeatingFireplace
Fireplace Features: None Has Fireplace: 0
-
Building Information
Year Built: 1966 Construction: Stucco Roof: Composition,Shingle Has Basement -
Foundation
SlabSecurity Features
Carbon Monoxide Detector(s),Smoke Detector(s) -
Pool Features
NoneLaundry Features
Washer Hookup,Electric Dryer HookupPatio And Porch
Arizona Room,Rear Porch,Enclosed,Patio,Porch,Screened
-
Lot Details
Lot Dimensions Source: Vendor Enhanced Lot Size Acres: 0.3271 -
Lot Size Source: Assessor Lot Size Square Feet: 14250
-
Listing Price Information
Original List Price: 279,900 Listing Contract Date: 2026-06-03 -
Lease Information
Listing Agreement: Exclusive Right To Sell
-
Tax Information
Parcel Number: 0586373160000
-
Garage and Parking
Garage Description: Direct Access,Garage Faces Front,Garage,Private,RV Potential Attached Garage: YesHomeowners Association
-
Other Property Info
Source Listing Status: Active Source Neighborhood: DC521 - Central West Directions: From Hwy 62 South on Elk house on the left." Source Property Type: Residential Area: DC521 - Central West Property SubType: Single Family Residence -
Building and Construction
Property Age: 60 Common Walls: No Common Walls Structure Type: Single Family Residence Year Built Source: Assessor Total Square Feet Living: 918 Entry Level: 1 Entry Location: Frfont Levels or Stories: One Building Total Stories: 1 Structure Type: House
How much is this property worth?
Curious about this home's true market value? Use our free Home Evaluation Tool to instantly get a personalized Comparative Market Analysis (CMA) report. Make smarter, data-driven decisions before you buy.

Nearby Home Value
| Address | Estimate | Bed | Bath | Sq. Ft | Lot Size |
|---|---|---|---|---|---|
| 1571 Covelo Avenue, Yucca Valley, CA, 92284 | $950,000 | 2 | 1 | 912 | 912 SqFt |
| 3437 Alta Avenue, Yucca Valley, CA, 92284 | $615,000 | 3 | 2 | 1,829 | 1,829 SqFt |
| 3437 Alta Avenue, Yucca Valley, CA, 92284 | $615,000 | -- | -- | 1,829 | 1,829 SqFt |
| 59427 La Crescenta Drive, Yucca Valley, CA, 92284 | $799,900 | 9 | 5 | 1,405 | 1,405 SqFt |
| 4981 Bonmar Road, Yucca Valley, CA, 92284 | $1,095,000 | 2 | 2 | 1,530 | 1,530 SqFt |
| 59856 Sun Mesa Drive, Yucca Valley, CA, 92284 | $945,000 | 3 | 2 | 1,856 | 1,856 SqFt |
| 59423 Canterbury Street, Yucca Valley, CA, 92284 | $631,500 | 3 | 2 | 1,700 | 1,700 SqFt |
| 59226 Aberdeen, Yucca Valley, CA, 92284 | $425,000 | 1 | 1 | 391 | 391 SqFt |
| 3300 Marvin Drive, Yucca Valley, CA, 92284 | $210,000 | 4 | 2 | 1,404 | 1,404 SqFt |
| 4442 Bonita, Yucca Valley, CA, 92284 | $469,999 | 5 | 3 | 1,990 | 1,990 SqFt |
Similar Homes To 7659 TRAIL Elk
Nearby For Sale



Copyright © 2026 by the Multiple Listing Service of the California Regional MLS®. This information is believed to be accurate but is not guaranteed. Subject to verification by all parties. This data is copyrighted and may not be transmitted, retransmitted, copied, framed, repurposed, or altered in any way for any other site, individual and/or purpose without the express written permission of the Multiple Listing Service of the California Regional MLS®. Information Deemed Reliable But Not Guaranteed. Any use of search facilities of data on this site, other than by a consumer looking to purchase real estate, is prohibited.
ByOwner last updated this listing 07/09/2026 @ 14:08
More Cities with for Sale by Owner Homes
- Yucca Valley Homes For Sale By Owner
- Pioneertown Homes For Sale By Owner
- Joshua Tree Homes For Sale By Owner
- Landers Homes For Sale By Owner
- Morongo Valley Homes For Sale By Owner
- Desert Hot Springs Homes For Sale By Owner
- North Palm Springs Homes For Sale By Owner
- Twentynine Palms Homes For Sale By Owner
- 29 Palms Homes For Sale By Owner
- Baldwin Lake Homes For Sale By Owner
- Whitewater Homes For Sale By Owner
- Palm Springs Homes For Sale By Owner
- Big Bear City Homes For Sale By Owner
- Sugarloaf Homes For Sale By Owner
- Cathedral City Homes For Sale By Owner
- Thousand Palms Homes For Sale By Owner
- Big Bear Lake Homes For Sale By Owner
- Cabazon Homes For Sale By Owner
- Big Bear Homes For Sale By Owner
- Rancho Mirage Homes For Sale By Owner
Homes around $279,900











Verify Your Email
Please enter the 6-digit verification code
sent to your email address.