

11967 Southwind
Yucaipa, CA 92399

 5
5
Bed
 3
3
Bath
 3,262
3,262Sqft
7,260Sqft(Lot)
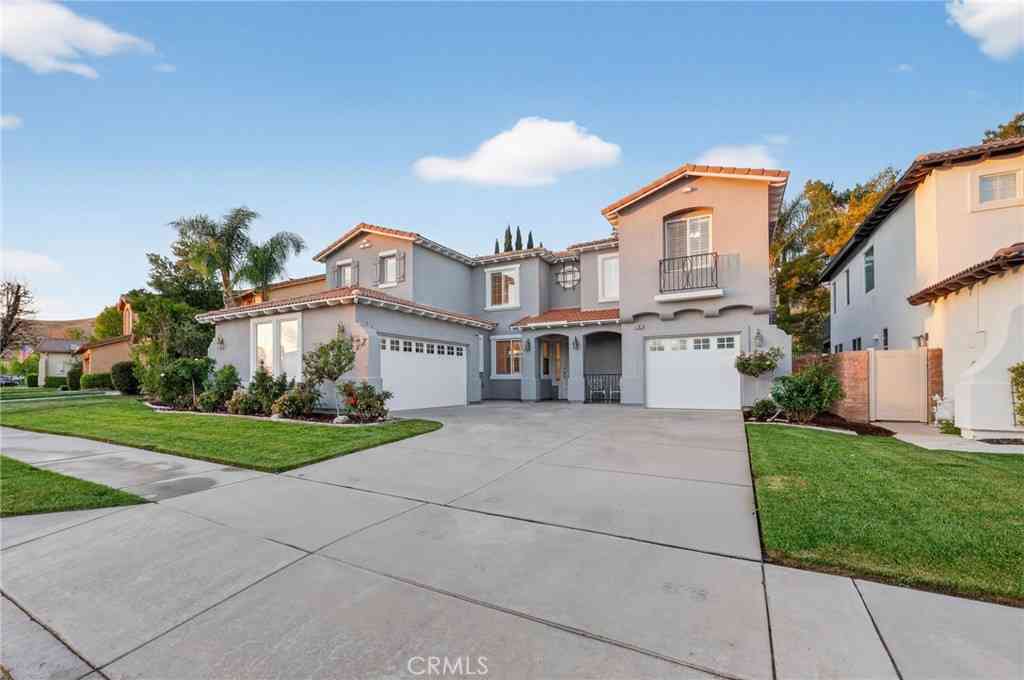
STOP SCROLLING—THE HOME EVERYONE WANTS JUST HIT THE MARKET! Golf course views? Check. Nearly 3,300 square feet? Check. Five bedrooms, three full bathrooms, multiple living spaces, and one of Chapman Heights' most sought-after floor plans? Check, check, and check! If you've been waiting for the perfect combination of size, location, and versatility in Yucaipa, this is the one that deserves the top spot on your must-see list. Welcome to 11967 Southwind Way, where luxury, space, and functionality come together in the highly sought-after Chapman Heights community. Perfectly positioned along the fairways of the Yucaipa Valley Golf Course, this stunning home offers breathtaking golf course views and room for everyone to spread out and enjoy. Step inside to discover three separate living spac

 Property Details
 Map
Map
 Map
Map
What's Nearby
Nearby Areas
 Features
-
Bedroom Information
Total beds: 5Bathroom Information
Total Baths: 3 Full Baths: 3Roofing Information
TileFlooring Information
Laminate -
Interior Features
BreakfastBar, BuiltInFeatures, CeilingFans, SeparateFormalDiningRoom, EatInKitchen, HighCeilings, OpenFloorplan, RecessedLighting, SeeRemarks, TileCounters, TwoStoryCeilings, BedroomOnMainLevel, Loft, PrimarySuite, WalkInClosetsRoof: TileAppliances: DoubleOven, Dishwasher, GasCooktop, Disposal, Microwave, WaterHeaterLaundry Features: Inside, LaundryRoomWindow Features: DoublePaneWindows -
Heating & Cooling
Has Heating: Yes Heating: Central Has Cooling: Yes Cooling: CentralAir
-
Building Information
Year Built: 2003Construction Materials: StuccoStories: 2Patio And Porch Features: ConcretePool Features: NonePrivate Pool: NoView: GolfCourse, Hills, MountainsAssociation Fee Frequency: Monthly
-
Lot Information
Main Square Feet: 7260 Lot Size Acres: 0.1667 Lot Size Source: Assessor Lot Size Square Feet: 7,260 Lot Description: BackYard,FrontYard,OnGolfCourse,SprinklerSystem,Yard
-
Listing Price Information
Listing Price: $725000Cash, CashToNewLoan, Conventional, FHA, Submit, VaLoan
-
Tax Information
Parcel Number: 0303501100000 Tax Lot: 57
-
Virtual Tour
Parking Information
Parking Total: 3 DoorMulti, DirectAccess, Driveway, GarageFacesFront, Garage, GarageDoorOpener, GarageFacesSideGarage Information
Has Garage: Yes Has Attached Garage: Yes Garage Space: 3Homeowners Association Information
Has Association: YesHOA: $83.00Association Amenities: CallForRules, ManagementCommunity Features: Curbs, Gutters, Sidewalks
-
Utility Information
ElectricityConnected, NaturalGasConnected, SewerConnected, WaterConnected -
Location Information
Direction: Head up Yucaipa Blvd, turn left on 10th Street, turn left onto Southwind, property is up on the right hand side. WaterSource: Public
How much is this property worth?
Curious about this home's true market value? Use our free Home Evaluation Tool to instantly get a personalized Comparative Market Analysis (CMA) report. Make smarter, data-driven decisions before you buy.

Nearby Home Value
| Address | Estimate | Bed | Bath | Sq. Ft | Lot Size |
|---|---|---|---|---|---|
| 39804 Pine Bench, Yucaipa, CA, 92399 | $899,000 | 4 | 3 | 1,884 | 1,884 SqFt |
| 13046 Oak Crest, Yucaipa, CA, 92399 | $930,000 | 3 | 3 | 2,790 | 2,790 SqFt |
| 38136 Butterfly Court, Yucaipa, CA, 92399 | $1,195,000 | 4 | 4 | 3,758 | 3,758 SqFt |
| 34311 Chelsie Ln, Yucaipa, CA, 92399 | $570,990 | 3 | 3 | 1,902 | 1,902 SqFt |
| 34307 Chelsie Ln, Yucaipa, CA, 92399 | $588,990 | 4 | 3 | 2,068 | 2,068 SqFt |
| 13634 Oak Mesa Drive, Yucaipa, CA, 92399 | $975,000 | 3 | 3 | 3,172 | 3,172 SqFt |
| 13747 Meadow View Lane, Yucaipa, CA, 92399 | $1,100,000 | 4 | 3 | 2,898 | 2,898 SqFt |
| 13515 Oak Mountain, Yucaipa, CA, 92399 | $1,159,000 | 3 | 4 | 3,798 | 3,798 SqFt |
| 13600 Diamond Point Dri.., Yucaipa, CA, 92399 | $2,798,000 | 3 | 3 | 3,895 | 3,895 SqFt |
| 36435 Jomar Street, Yucaipa, CA, 92399 | $1,200,000 | 5 | 5 | 4,371 | 4,371 SqFt |
Similar Homes To 11967 Southwind
Nearby For Sale


The information being provided by Miami Association of REALTORS® is for the consumer's personal, non-commercial use. Any information relating to real estate for sale referenced on this web site comes from the Internet Data Exchange (IDX) program of the Miami Association of REALTORS®. The accuracy of all information is deemed reliable but not guaranteed and should be personally verified through personal inspection by and/or with the appropriate professionals. The data contained herein is copyrighted by Miami Association of REALTORS® and is protected by all applicable copyright laws. Any unauthorized dissemination of this information is in violation of copyright laws and is strictly prohibited. Copyright 2026 Miami Association of REALTORS®. All rights reserved.
ByOwner last updated this listing 07/31/2026 @ 22:31
More Cities with for Sale by Owner Homes
- Oak Glen Homes For Sale By Owner
- Yucaipa Homes For Sale By Owner
- Forest Falls Homes For Sale By Owner
- Calimesa Homes For Sale By Owner
- Mentone Homes For Sale By Owner
- Angelus Oaks Homes For Sale By Owner
- Cherry Valley Homes For Sale By Owner
- Beaumont Homes For Sale By Owner
- Redlands Homes For Sale By Owner
- Highland Homes For Sale By Owner
- Banning Homes For Sale By Owner
- Moreno Valley Homes For Sale By Owner
- Running Springs Homes For Sale By Owner
- Loma Linda Homes For Sale By Owner
- Colton Homes For Sale By Owner
- Nuevo Homes For Sale By Owner
- Green Valley Lake Homes For Sale By Owner
- San Bernardino Homes For Sale By Owner
- Big Bear Homes For Sale By Owner
- Grand Terrace Homes For Sale By Owner
Homes around $725,000







Verify Your Email
Please enter the 6-digit verification code
sent to your email address.