
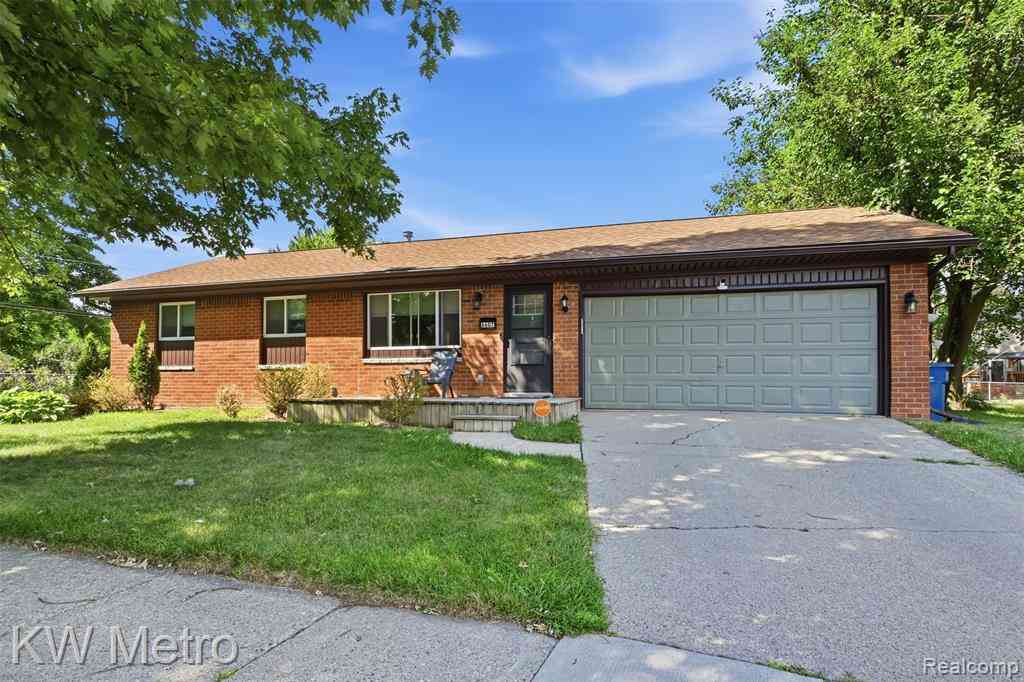
8607 Kingston Court
Ypsilanti, Michigan 48198

 3
3
Bed
 1
1
Bath
 888
888Sqft
 0.20
0.20Acre(Lot)
Welcome to 8607 Kingston Court—a charming all-brick ranch offering stylish updates, comfortable living, and a backyard with room to enjoy! Step inside to a bright, open-concept living space featuring beautiful hardwood floors, vaulted ceilings, and abundant natural light. The updated kitchen stands out with crisp cabinetry, granite countertops, stainless-steel appliances, pendant lighting, and a spacious island that provides additional seating and prep space. The refreshed bathroom features modern tilework and a clean, contemporary vanity. Outside, mature trees provide shade and character, while the expansive backyard, patio area, and storage shed create plenty of space for entertaining, gardening, pets, or play. An attached two-car garage adds everyday convenience. Located in the establis

 Property Details
 Map
Map
 Map
Map
What's Nearby
Nearby Areas
 Features
-
Bedroom Information
Total Bedrooms: 3Bathroom Information
Total Baths: 1 Full Baths: 1 -
Room Information
Total Rooms: 6 Porches: Deck,PatioInterior Features
Smoke Alarm,Circuit Breakers,Intercom,Security Alarm (owned) Roof: Asphalt Basement Description: Unfinished Appliances: ENERGY STAR® qualified washer,Dishwasher,Disposal,Dryer,ENERGY STAR® qualified dishwasher,Free-Standing Gas Oven,Free-Standing Gas Range,Free-Standing Refrigerator,Gas Cooktop,Microwave,Stainless Steel Appliance(s) -
Heating & Cooling
Cooling: Ceiling Fan(s),Central Air Heating: Forced Air Heating Fuel: Natural GasWater Heater
Natural Gas
-
Building Information
Year Built: 1966 Building Stories: 1 Story Construction: Platted Sub. Roof: Asphalt Foundation/Basement: Basement Architecture: Ranch -
Exterior Features
Lighting,Fenced Construction: Brick -
Utility Features
Sewer: Sewer (Sewer-Sanitary) -
Water
Public (Municipal) Water Heat: Natural Gas
-
Lot Information
Lot Size: 0.20 Lot Dimensions: 153x70 Lot Features: Irregular Frontage Feet: 153 -
Property Information
SQ ft: 888 Subdivision: Woodland Acres Financing: Cash,Conventional,FHA,VA,Warranty Deed
-
Listing Price Information
Original List Price: $252,000 -
Listing Information
Possession: Close Plus 30 Days Legal Description: *OLD SID - J 10-353-196-00 SU 48-38 LOT 196, ALSO BEG AT NW COR OF LOT 197, TH S 46 DEG 55'02" W 98.96 FT, TH WLY 10FT ALONG CIRCULAR CURVE CONCAVE TO S, OF RADIUS 60 FT, HAVING A CENT ANGLE 9 DEG 32'57", THE CHORD BEARING N 49 DEG 14'04" W 9.98 FT, TH N 52 DEG 19'14" E 102.12 FT IN W LINE OF LOT197 TO PL OF BEG, BEING A PART OF LOT 197 WOODLAND ACRES SUB. NO. 3.
-
Tax Information
Annual Tax: $3,970 Parcel Number: J01034420008 -
Possession
Close Plus 30 Days -
Legal Information
Legal Description: Section: *OLD SID - J 10-353-196-00 SU 48-38 LOT 196, ALSO BEG AT NW COR OF LOT 197, TH S 46 DEG 55'02" W 98.96 FT, TH WLY 10FT ALONG CIRCULAR CURVE CONCAVE TO S, OF RADIUS 60 FT, HAVING A CENT ANGLE 9 DEG 32'57", THE CHORD BEARING N 49 DEG 14'04" W 9.98 FT, TH N 52 DEG 19'14" E 102.12 FT IN W LINE OF LOT197 TO PL OF BEG, BEING A PART OF LOT 197 WOODLAND ACRES SUB. NO. 3.
-
Virtual Tour
Parking Information
Has Garage: Yes Garage Size: 2 Car Garage Description: Attached -
Multi-Unit Information
Road Frontage: Paved,Cul-De-Sac
-
School Information
School District: Willow Run -
Utility Information
Water: Public (Municipal) Sewer: Sewer (Sewer-Sanitary)
How much is this property worth?
Curious about this home's true market value? Use our free Home Evaluation Tool to instantly get a personalized Comparative Market Analysis (CMA) report. Make smarter, data-driven decisions before you buy.

Nearby Home Value
| Address | Estimate | Bed | Bath | Sq. Ft | Lot Size |
|---|---|---|---|---|---|
| 9992 W Avondale Circle , Ypsilanti, MI, 48198 | $379,000 | 4 | 2.5 | 1,790 | 1,790 SqFt |
| 2076 Wiltshire Drive , Ypsilanti, MI, 48198 | $439,900 | 3 | 2.5 | 1,920 | 1,920 SqFt |
| 1772 Emerson Avenue , Ypsilanti, MI, 48198 | $200,000 | 3 | 1 | 925 | 925 SqFt |
| 7510 Myrtle Court , Ypsilanti, MI, 48198 | $495,000 | 4 | 4 | 2,198 | 2,198 SqFt |
| 1152 Rambling Road , Ypsilanti, MI, 48198 | $259,900 | 3 | 1 | 870 | 870 SqFt |
| 2121 Ide Street, Ypsilanti, MI, 48198 | $329,000 | 5 | 2 | 2,592 | 2,592 SqFt |
| 1430 Ridge Road , Ypsilanti, MI, 48198 | $100,000 | 3 | 1 | 1,075 | 1,075 SqFt |
| 1422 Ridge Road , Ypsilanti, MI, 48198 | $300,000 | 3 | 2 | 1,647 | 1,647 SqFt |
| 2773 Woodruff Lane , Ypsilanti, MI, 48198 | $195,000 | 3 | 1 | 1,264 | 1,264 SqFt |
| 1540 Outer Lane Drive, Ypsilanti, MI, 48198 | $160,000 | 3 | 1 | 1,008 | 1,008 SqFt |
Similar Homes To 8607 Kingston Court
Nearby For Sale




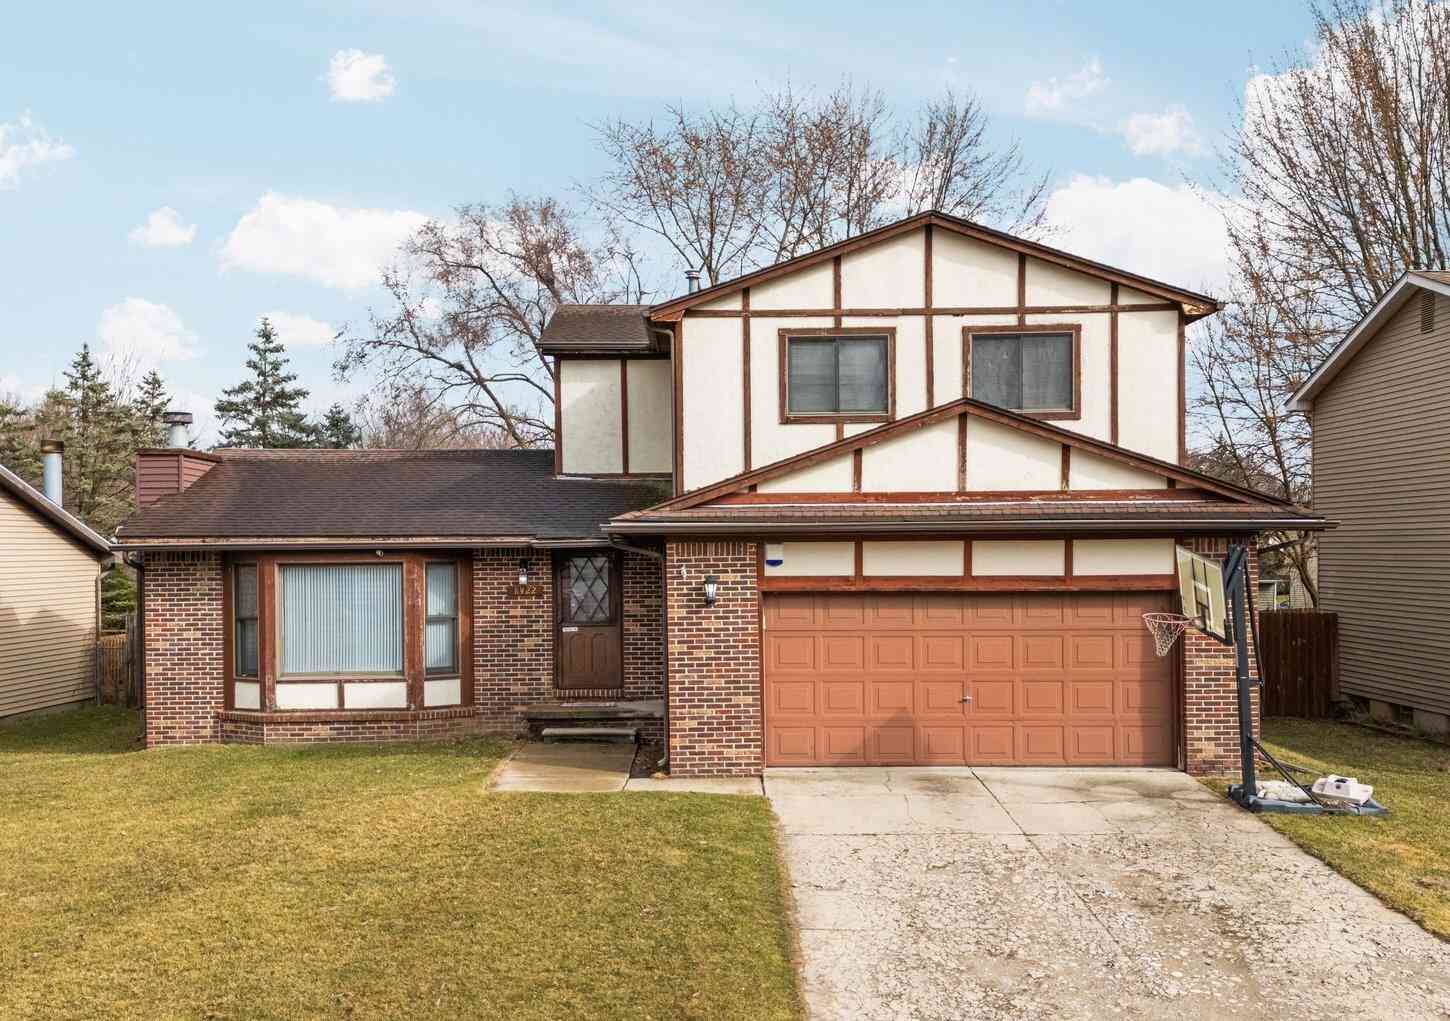

Disclosure: The accuracy of all information, regardless of source, is not guaranteed or warranted. All information should be independently verified. Any use of search facilities of data on the site, other than by a consumer looking to purchase real estate, is prohibited. IDX provided courtesy of Realcomp II Ltd., via ByOwner.com and REALCOMP, Copyright 2026 Realcomp II Ltd. Shareholders. REALTOR (R) licensed in the state of Michigan. The listing broker’s offer of compensation is made only to participants of the MLS where the listing is filed and to participants of any data share partner MLS.
ByOwner last updated this listing 08/04/2026 @ 23:49
More Cities with for Sale by Owner Homes
- Ypsilanti Homes For Sale By Owner
- Belleville Homes For Sale By Owner
- Canton Homes For Sale By Owner
- Pittsfield Twp Homes For Sale By Owner
- Van Buren Twp Homes For Sale By Owner
- Ann Arbor Homes For Sale By Owner
- Willis Homes For Sale By Owner
- Plymouth Homes For Sale By Owner
- Wayne Homes For Sale By Owner
- Milan Homes For Sale By Owner
- Westland Homes For Sale By Owner
- Saline Homes For Sale By Owner
- Romulus Homes For Sale By Owner
- New Boston Homes For Sale By Owner
- Northville Homes For Sale By Owner
- Garden City Homes For Sale By Owner
- Livonia Homes For Sale By Owner
- Whitmore Lake Homes For Sale By Owner
- Inkster Homes For Sale By Owner
- South Lyon Homes For Sale By Owner
Homes around $252,000



Verify Your Email
Please enter the 6-digit verification code
sent to your email address.