
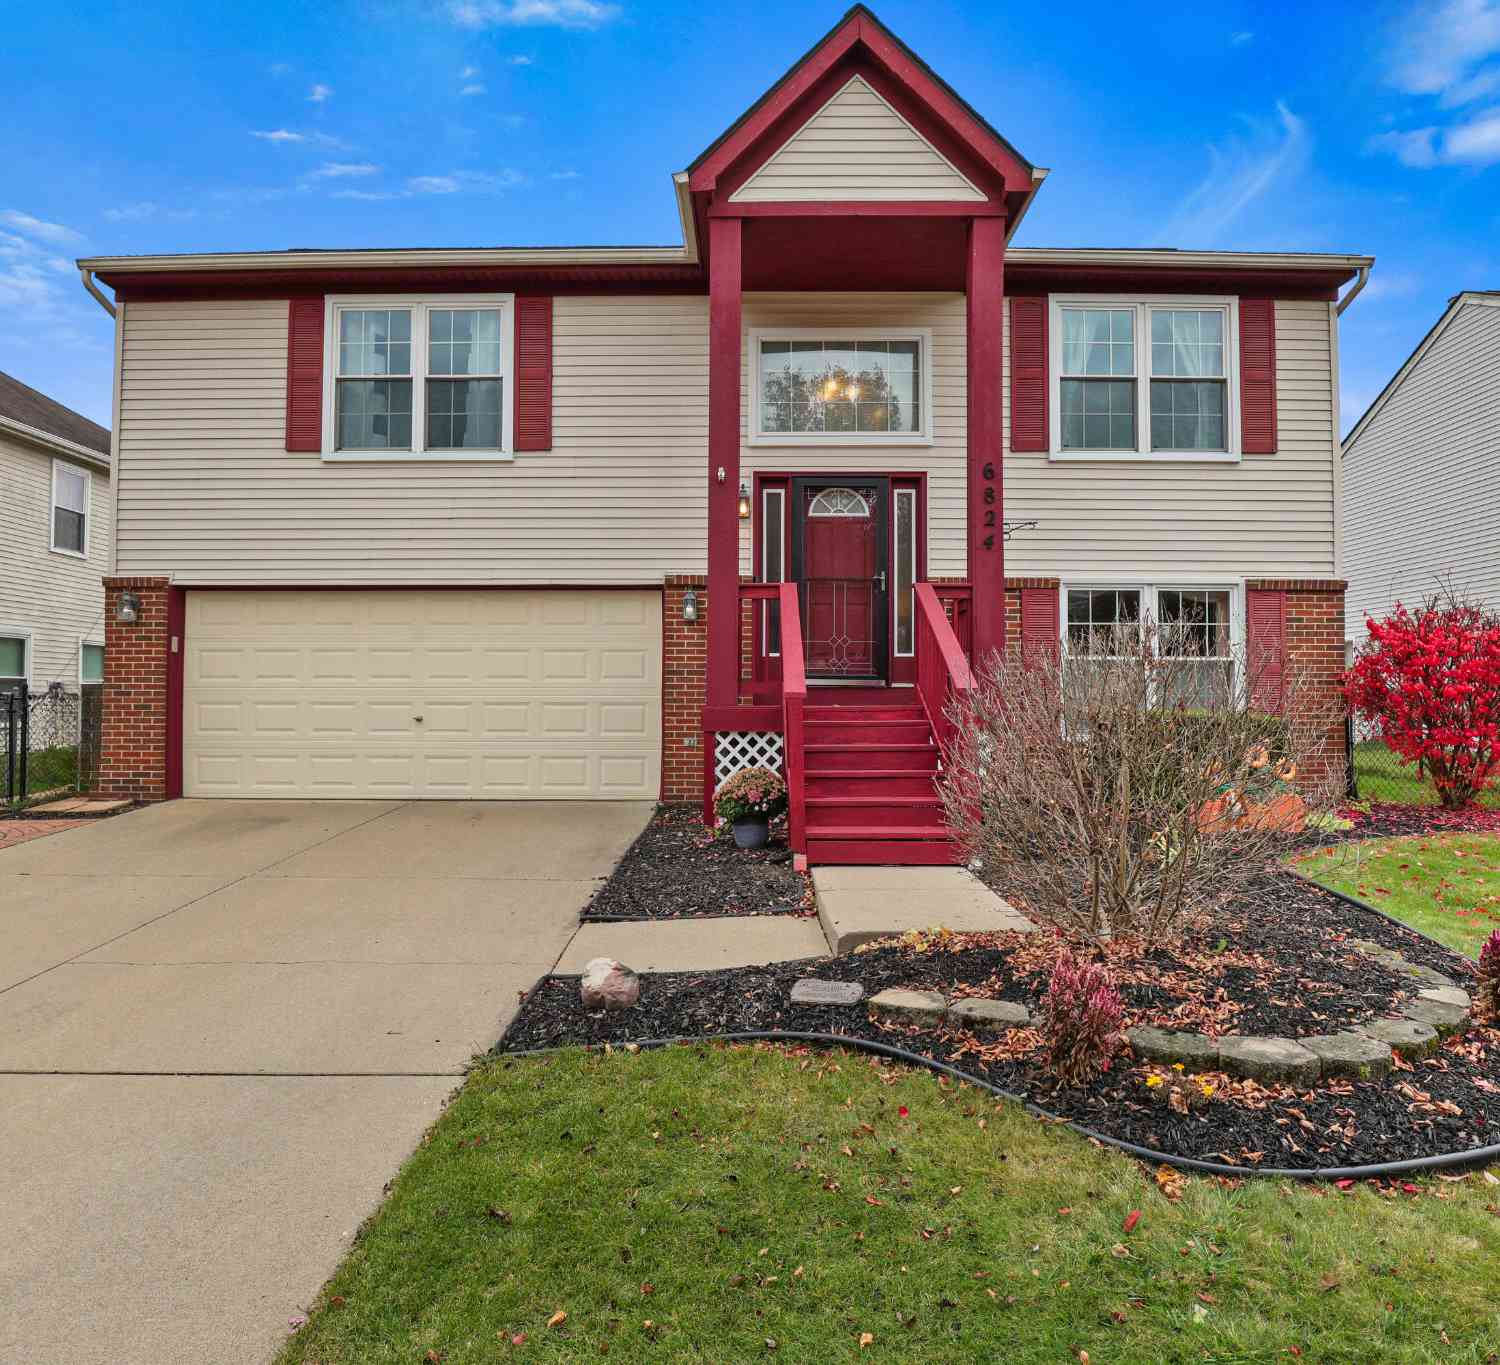
6824 Maplelawn Drive
Ypsilanti, MI 48197

 3
3
Bed
 2
2
Bath
 1,605
1,605Sqft
 0.17
0.17Acre(Lot)
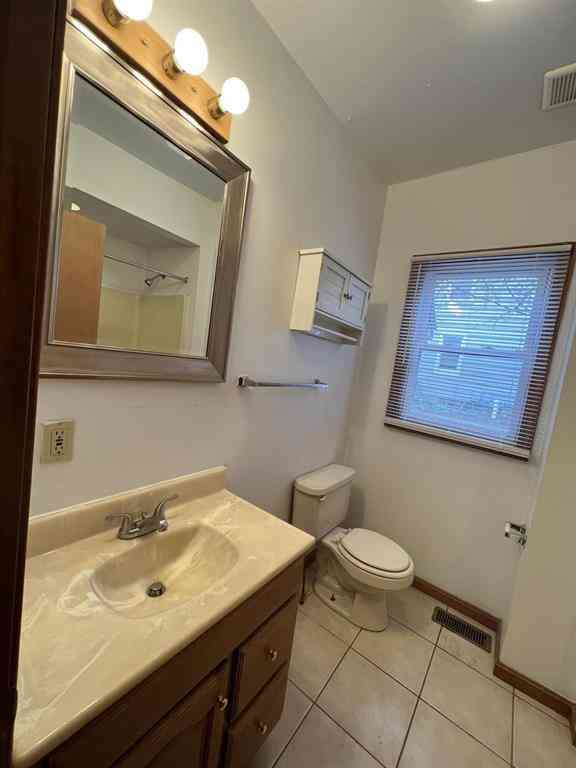
Immaculate, move-in ready bi-level in desirable Rosewind Subdivision! This beautifully maintained 3 bedroom, 2 bath home offers 1,605 sq ft of comfortable living space plus a bright 200 sq ft three-season sunroom overlooking an open common area with no rear neighbors. The open floor plan features vaulted ceilings, a spacious living room, and an open-to-below family room creating an airy, inviting feel. Neutral décor throughout makes it easy to personalize. The finished lower level includes a family room, third bedroom, and full bath—ideal for guests, a home office, or multi-generational living. Step outside to a fenced backyard with brick paver patio, firepit, storage shed, and peaceful sunset views. Major updates include roof (2018), windows (2019), water heater (2019), flooring (2017 & 2

 Property Details
 Map
Map
 Map
Map
What's Nearby
Nearby Areas
 Features
-
Bedroom Information
Total Bedrooms: 3 Window Feature: Screens, Replacement, Insulated Windows, Window TreatmentsBathroom Information
Total Baths: 2 Full Baths: 2Water/Sewer
Sewer: PublicRoom Information
Other Rooms: 10 -
Flooring Information
Carpet, Laminate, Wood -
Roofing Information
Shingle -
Interior Features
Ceiling Fan(s), Garage Door Opener, Center Island Roof: Shingle Appliances: Dishwasher, Dryer, Microwave, Range, Refrigerator, Washer Laundry Features: Electric Dryer Hookup, Laundry Room, Lower Level, Washer Hookup -
Heating & Cooling
Heating: Forced Air Cooling: Central Air WaterSource: Public -
Fireplace
Number of Fireplaces: 0 Fireplace Features: 0
-
Building Information
Year Built: 2003 Construction Materials: Brick, Vinyl Siding Security System: Smoke Detector(s) Basement: Slab Roof: Shingle -
Exterior Features
Porch: 3 Season Room, Patio, Porch(es) -
Road Types
Paved -
Fencing
Fenced Back, Chain Link -
Laundry Features
Electric Dryer Hookup, Laundry Room, Lower Level, Washer HookupPatio And Porch
3 Season Room, Patio, Porch(es)Fencing
Fenced Back, Chain Link
-
Lot Information
Lot Dimensions: 60x120 Lot Description: Sidewalk, Adj to Public Land Lot Size Area: 0.17 Acres Lot Square Feet: 7,405 Stories: 3 Main Square Feet: 1605Property Information
Property Type: Residential Sub Type: Single Family Residence Style: Ranch SQ ft (Living Area): 1,605 Subdivision: Rosewind MLS Area Minor: Ann Arbor/Washtenaw - A Source Neighborhood: Rosewind Construction Materials: Brick, Vinyl Siding Property Age: 23
-
Listing Price Information
Listing Id: 26036233 ist Price: $325,000 List Price Tot SqFt: $202 Listing Terms Cash, FHA, VA Loan, Conventional -
Listing Information
Possession: Negotiable
-
Tax Information
Parcel Number: K-11-26-307-255 Annual Tax: $3,886 Tax Year: 2026 Taxes: LOT 255 GREENFIELDS SUBDIVISION NO. 3 T3S R7E WASHTENAW COUNTY
-
Parking Information
# of Garage Spaces: 2 Has Garage: Yes Attached Garage: Yes Garage Door Opener, AttachedHomeowners Association Information
Included Fees: None HOA: $300.00 Annually Association Fee Frequency: Annually
-
School Information
Elementary School: Bishop Elementary SchoolElementary School District:Junior High School: Lincoln Middle SchoolSenior High School: Lincoln High SchoolSenior High School District: Lincoln Consolidated -
Utility Information
Natural Gas Connected, Storm Sewer, High-Speed Internet
How much is this property worth?
Curious about this home's true market value? Use our free Home Evaluation Tool to instantly get a personalized Comparative Market Analysis (CMA) report. Make smarter, data-driven decisions before you buy.

Nearby Home Value
| Address | Estimate | Bed | Bath | Sq. Ft | Lot Size |
|---|---|---|---|---|---|
| 6564 Enchanted Drive , Ypsilanti, MI, 48197 | $360,000 | 3 | 2 | 1,450 | 1,450 SqFt |
| 9260 Pitman Road , Ypsilanti, MI, 48197 | $399,000 | 3 | 1.5 | 1,400 | 1,400 SqFt |
| 415 W Forest Avenue , Ypsilanti, MI, 48197 | $750,000 | 9 | 3 | 3,295 | 3,295 SqFt |
| 7103 Mckean Road , Ypsilanti, MI, 48197 | $199,500 | 2 | 1 | 660 | 660 SqFt |
| 6988 Mckean Rd Lot #120 , Ypsilanti, MI, 48197 | $84,900 | 3 | 2 | 1,800 | 1,800 SqFt |
| 6988 Mckean , Ypsilanti, MI, 48197 | $49,900 | 3 | 2 | 1,700 | 1,700 SqFt |
| 9582 Falmouth Drive , Ypsilanti, MI, 48197 | $538,000 | 5 | 2.5 | 2,380 | 2,380 SqFt |
| 6007 Huron River Lane , Ypsilanti, MI, 48197 | $379,990 | 3 | 2.5 | 1,820 | 1,820 SqFt |
| 7020 Maplelawn Drive, Ypsilanti, MI, 48197 | $378,500 | 3 | 4 | 2,990 | 2,990 SqFt |
| 7146 Fielding Street, Ypsilanti, MI, 48197 | $399,900 | 4 | 4 | 2,730 | 2,730 SqFt |
Similar Homes To 6824 Maplelawn Drive
Nearby For Sale




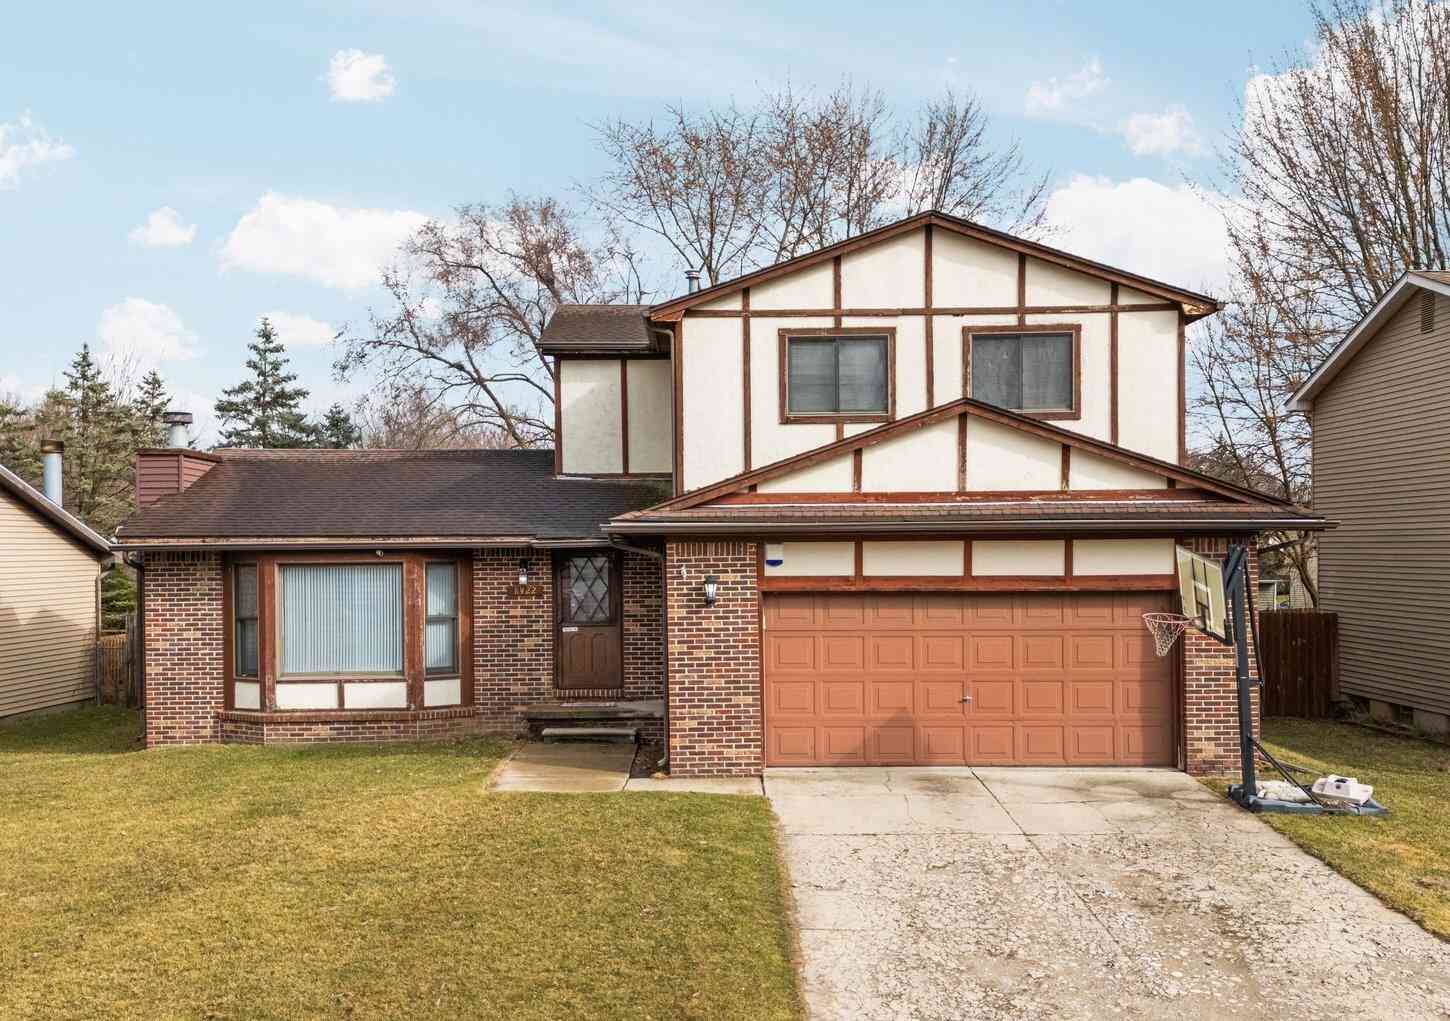
ByOwner last updated this listing 07/19/2026 @ 06:47
More Cities with for Sale by Owner Homes
- Ypsilanti Homes For Sale By Owner
- Belleville Homes For Sale By Owner
- Canton Homes For Sale By Owner
- Pittsfield Twp Homes For Sale By Owner
- Van Buren Twp Homes For Sale By Owner
- Ann Arbor Homes For Sale By Owner
- Willis Homes For Sale By Owner
- Plymouth Homes For Sale By Owner
- Wayne Homes For Sale By Owner
- Milan Homes For Sale By Owner
- Westland Homes For Sale By Owner
- Saline Homes For Sale By Owner
- Romulus Homes For Sale By Owner
- New Boston Homes For Sale By Owner
- Northville Homes For Sale By Owner
- Garden City Homes For Sale By Owner
- Livonia Homes For Sale By Owner
- Whitmore Lake Homes For Sale By Owner
- Inkster Homes For Sale By Owner
- South Lyon Homes For Sale By Owner
Homes around $325,000




Verify Your Email
Please enter the 6-digit verification code
sent to your email address.