
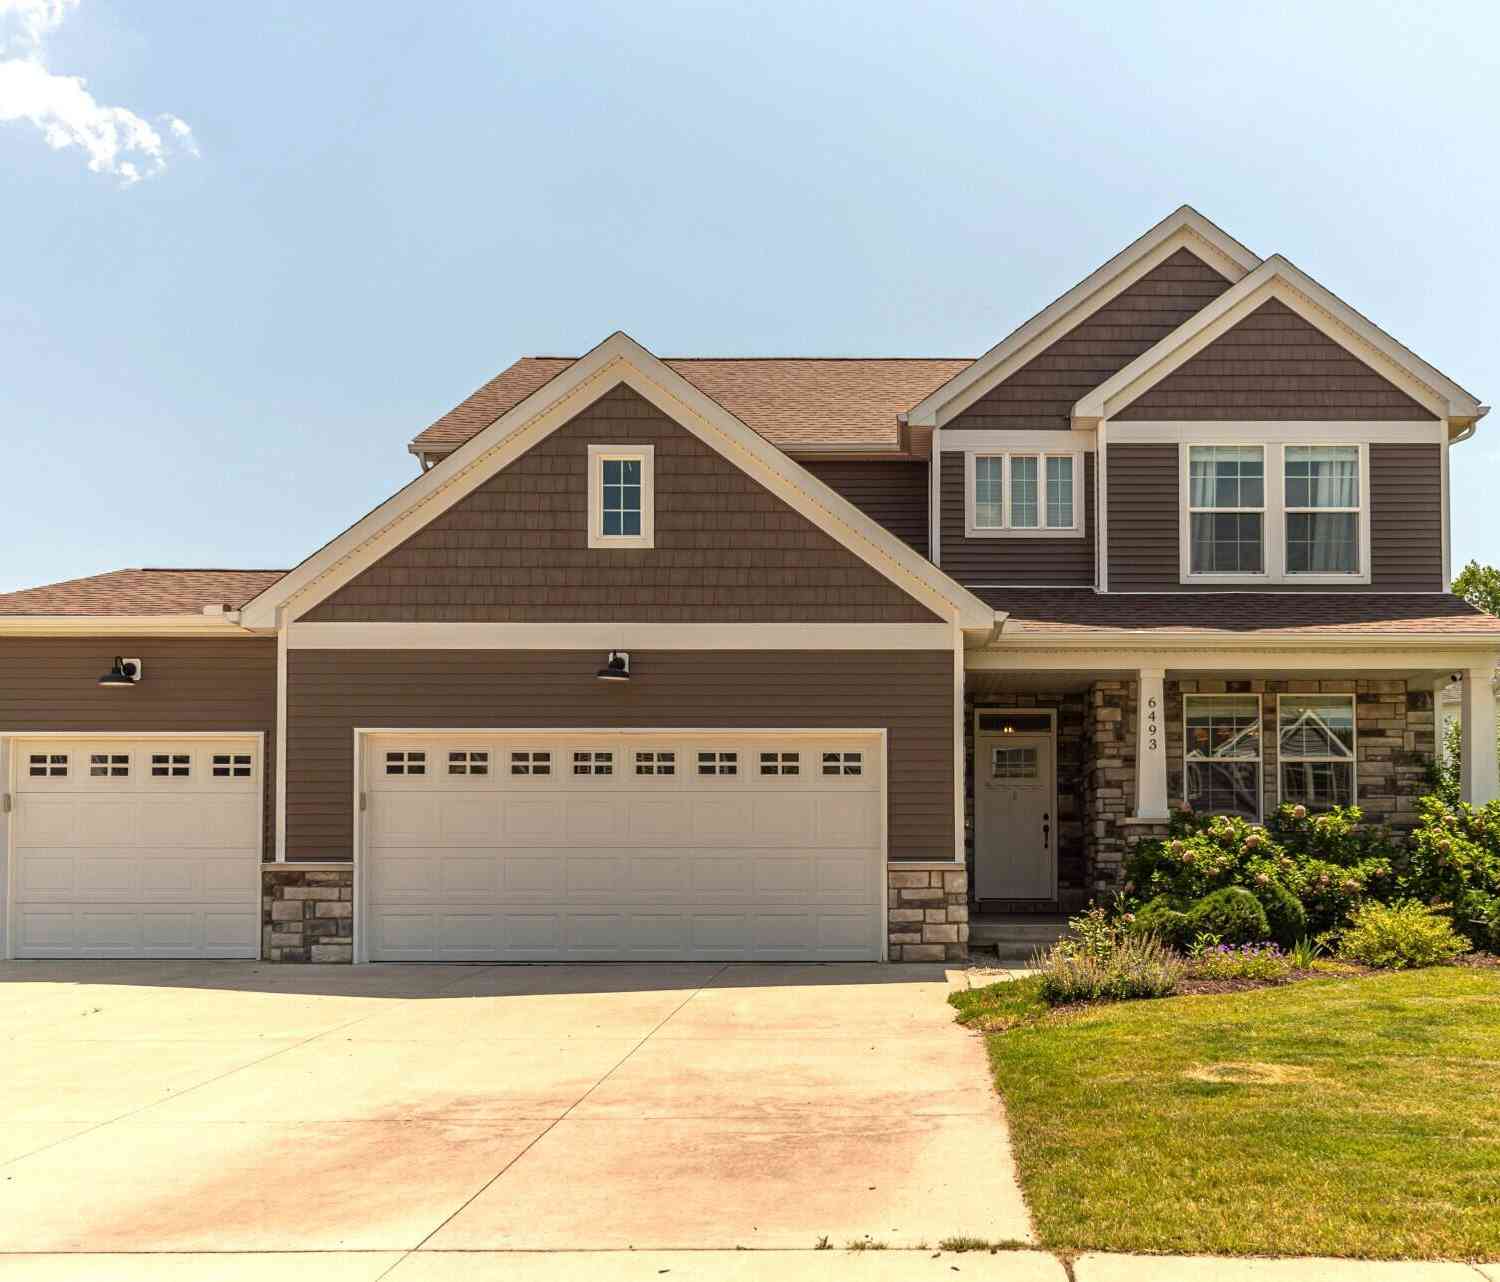
6493 Hawthorne Avenue
Ypsilanti, MI 48197

 4
4
Bed
 3
3
Bath
 2,375
2,375Sqft
 0.19
0.19Acre(Lot)
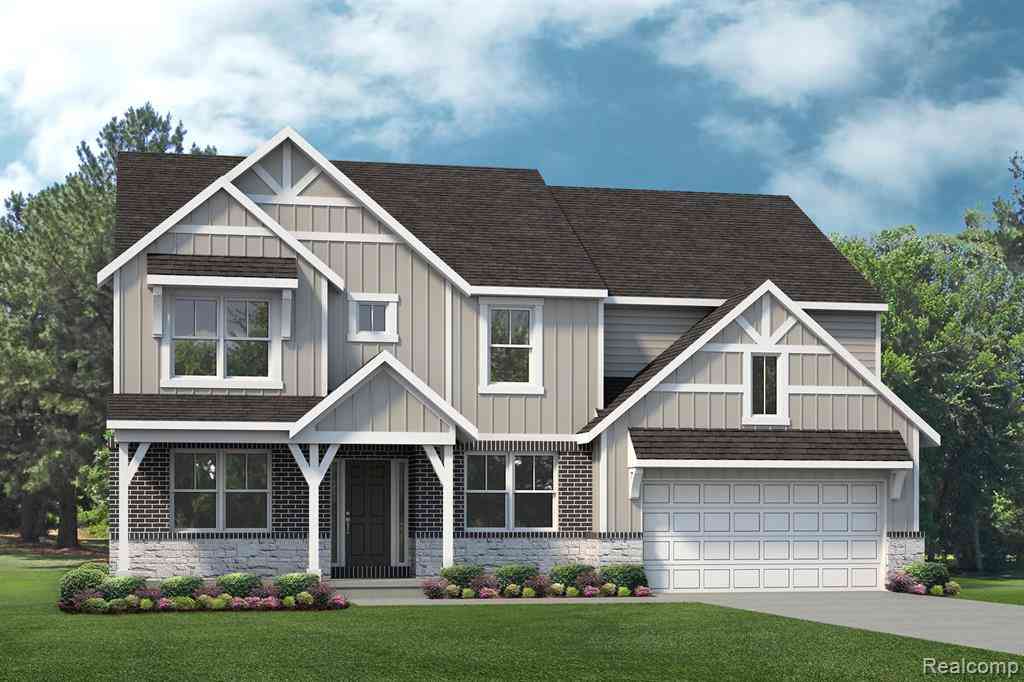
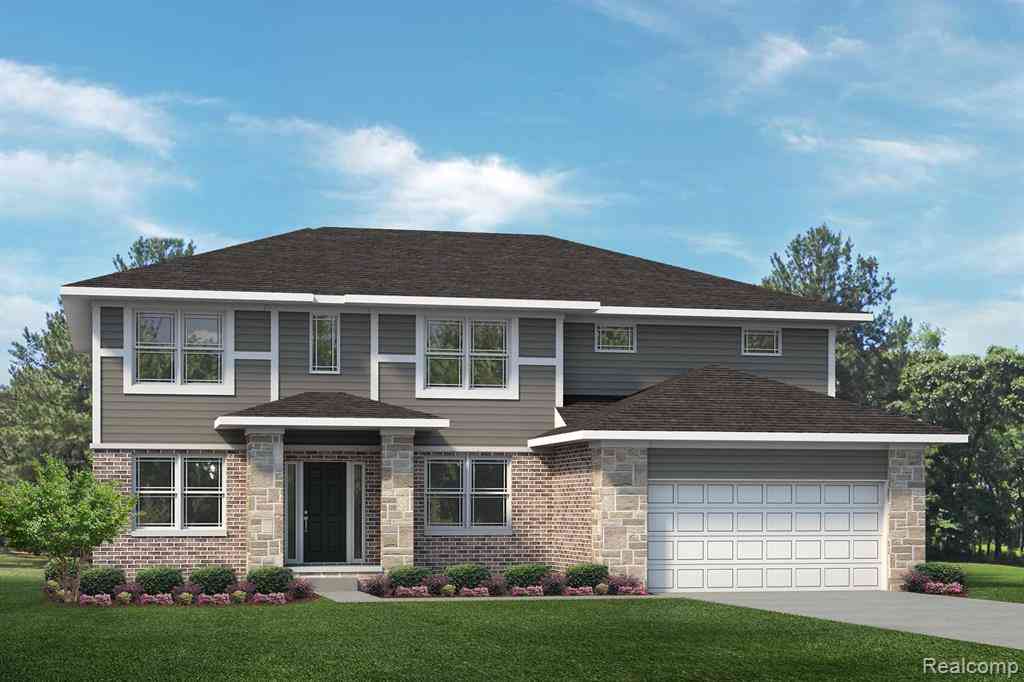
Don't miss this beautifully updated, move-in-ready home that shows like new. This impressive residence combines style, comfort & functionality and offers a sought-after 3-car garage & fenced backyard. Thoughtful design is evident from the moment you enter with elegant wainscoting & chair rail molding, designer lighting, custom shelving, stunning wood floors and a beautifully crafted mudroom. Enjoy this well-designed floorplan ideal for everyday living and entertaining. At the heart of the home is the gourmet kitchen featuring quartz counters, a center island with snack bar, premium stainless steel appliances & abundant cabinetry. The kitchen flows seamlessly into the light-filled dining area & living room, while a doorwall leads to the expansive deck overlooking the backyard. A dedicated m

 Property Details
 Map
Map
 Map
Map
What's Nearby
Nearby Areas
 Features
-
Bedroom Information
Total Bedrooms: 4 Window Feature: Screens, Window TreatmentsBathroom Information
Total Baths: 3 Full Baths: 2 Half Baths: 1Water/Sewer
Sewer: PublicRoom Information
Other Rooms: 11 -
Flooring Information
Carpet, Tile, Wood -
Roofing Information
Asphalt -
Interior Features
Ceiling Fan(s), Garage Door Opener, Center Island, Pantry Roof: Asphalt Appliances: Humidifier, Dishwasher, Disposal, Dryer, Microwave, Oven, Range, Refrigerator, Washer Laundry Features: Electric Dryer Hookup, Laundry Room, Upper Level, Washer Hookup -
Heating & Cooling
Heating: Forced Air Cooling: Central Air WaterSource: Public -
Fireplace
Number of Fireplaces: 0 Fireplace Features: 0
-
Building Information
Year Built: 2020 Construction Materials: Stone, Vinyl Siding Security System: Carbon Monoxide Detector(s), Smoke Detector(s) Basement: Daylight, Full Roof: Asphalt -
Exterior Features
Porch: Deck, Porch(es) -
Road Types
PavedPrivate Road -
Fencing
Fenced Back -
Laundry Features
Electric Dryer Hookup, Laundry Room, Upper Level, Washer HookupPatio And Porch
Deck, Porch(es)Fencing
Fenced Back
-
Lot Information
Lot Dimensions: 69x108 Lot Description: Sidewalk, Site Condo Lot Size Area: 0.19 Acres Lot Square Feet: 8,331 Stories: 2 Main Square Feet: 2375Property Information
Property Type: Residential Sub Type: Single Family Residence Style: Colonial SQ ft (Living Area): 2,375 Subdivision: Arbor Farms Source Neighborhood: Arbor Farms Construction Materials: Stone, Vinyl Siding Property Age: 6
-
Listing Price Information
Listing Id: 26034013 ist Price: $567,500 List Price Tot SqFt: $239 Listing Terms Cash, Conventional -
Listing Information
Possession: Close Of Escrow
-
Tax Information
Parcel Number: L-12-26-240-053 Annual Tax: $10,332 Tax Year: 2026 Taxes: FIRST AMENDMENT M.D. L5342 P131 02/14/20 UNIT 53, ARBOR FARMS SPLIT ON 02/18/2020 FROM L -12-26-200-026;
-
Virtual Tour
Parking Information
# of Garage Spaces: 3 Has Garage: Yes Attached Garage: Yes Garage Faces Front, Garage Door Opener, AttachedHomeowners Association Information
Association YN: Yes Included Fees: Other HOA: $500.00 Annually Association Fee Frequency: Annually
-
School Information
Elementary School: Carpenter Elementary SchoolElementary School District:Junior High School: Scarlett Middle SchoolSenior High School: Huron High SchoolSenior High School District: Ann Arbor -
Utility Information
Natural Gas Connected, Cable Connected, Storm Sewer, High-Speed Internet -
Location Information
Direction: Platt Rd to Rolling Meadow to Hawthorne
How much is this property worth?
Curious about this home's true market value? Use our free Home Evaluation Tool to instantly get a personalized Comparative Market Analysis (CMA) report. Make smarter, data-driven decisions before you buy.

Nearby Home Value
| Address | Estimate | Bed | Bath | Sq. Ft | Lot Size |
|---|---|---|---|---|---|
| 415 W Forest Avenue , Ypsilanti, MI, 48197 | $750,000 | 9 | 3 | 3,295 | 3,295 SqFt |
| 6988 Mckean Rd Lot #120 , Ypsilanti, MI, 48197 | $84,900 | 3 | 2 | 1,800 | 1,800 SqFt |
| 6988 Mckean , Ypsilanti, MI, 48197 | $49,900 | 3 | 2 | 1,700 | 1,700 SqFt |
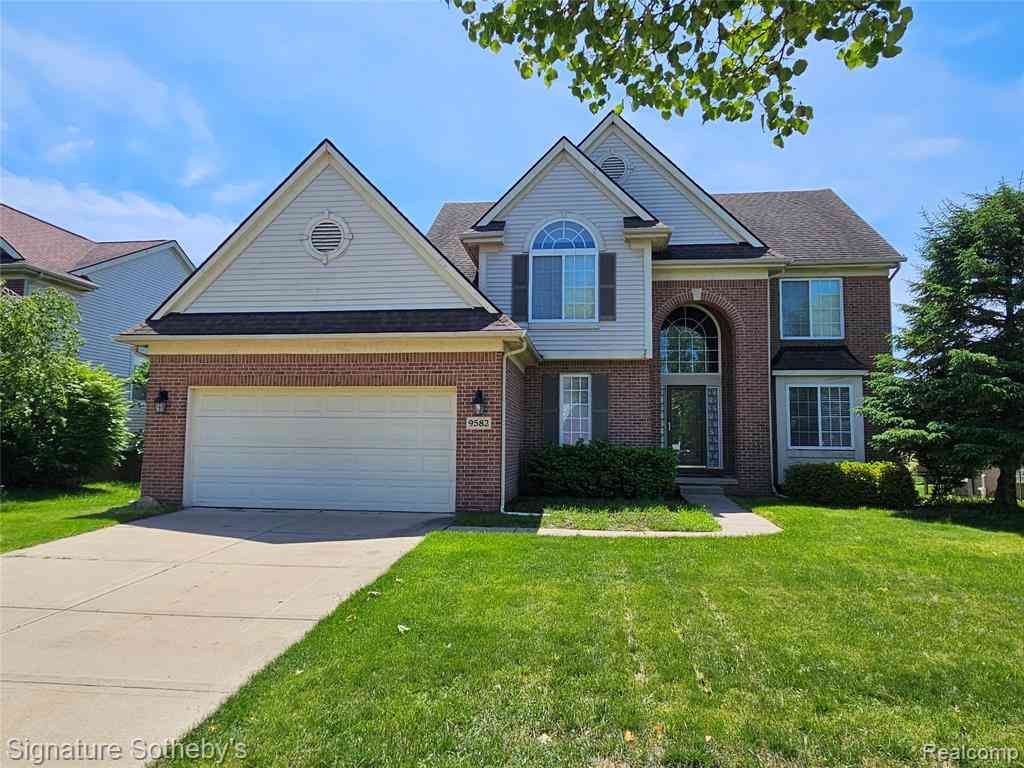
| 9582 Falmouth Drive , Ypsilanti, MI, 48197 | $538,000 | 5 | 2.5 | 2,380 | 2,380 SqFt |
| 6007 Huron River Lane , Ypsilanti, MI, 48197 | $379,990 | 3 | 2.5 | 1,820 | 1,820 SqFt |
| 7020 Maplelawn Drive, Ypsilanti, MI, 48197 | $378,500 | 3 | 4 | 2,990 | 2,990 SqFt |
| 7146 Fielding Street, Ypsilanti, MI, 48197 | $399,900 | 4 | 4 | 2,730 | 2,730 SqFt |
| 6167 Colony Park Drive, Ypsilanti, MI, 48197 | $245,000 | 2 | 2 | 2,096 | 2,096 SqFt |
| 7117 Creekway Court, Ypsilanti, MI, 48197 | $379,000 | 4 | 3 | 2,546 | 2,546 SqFt |
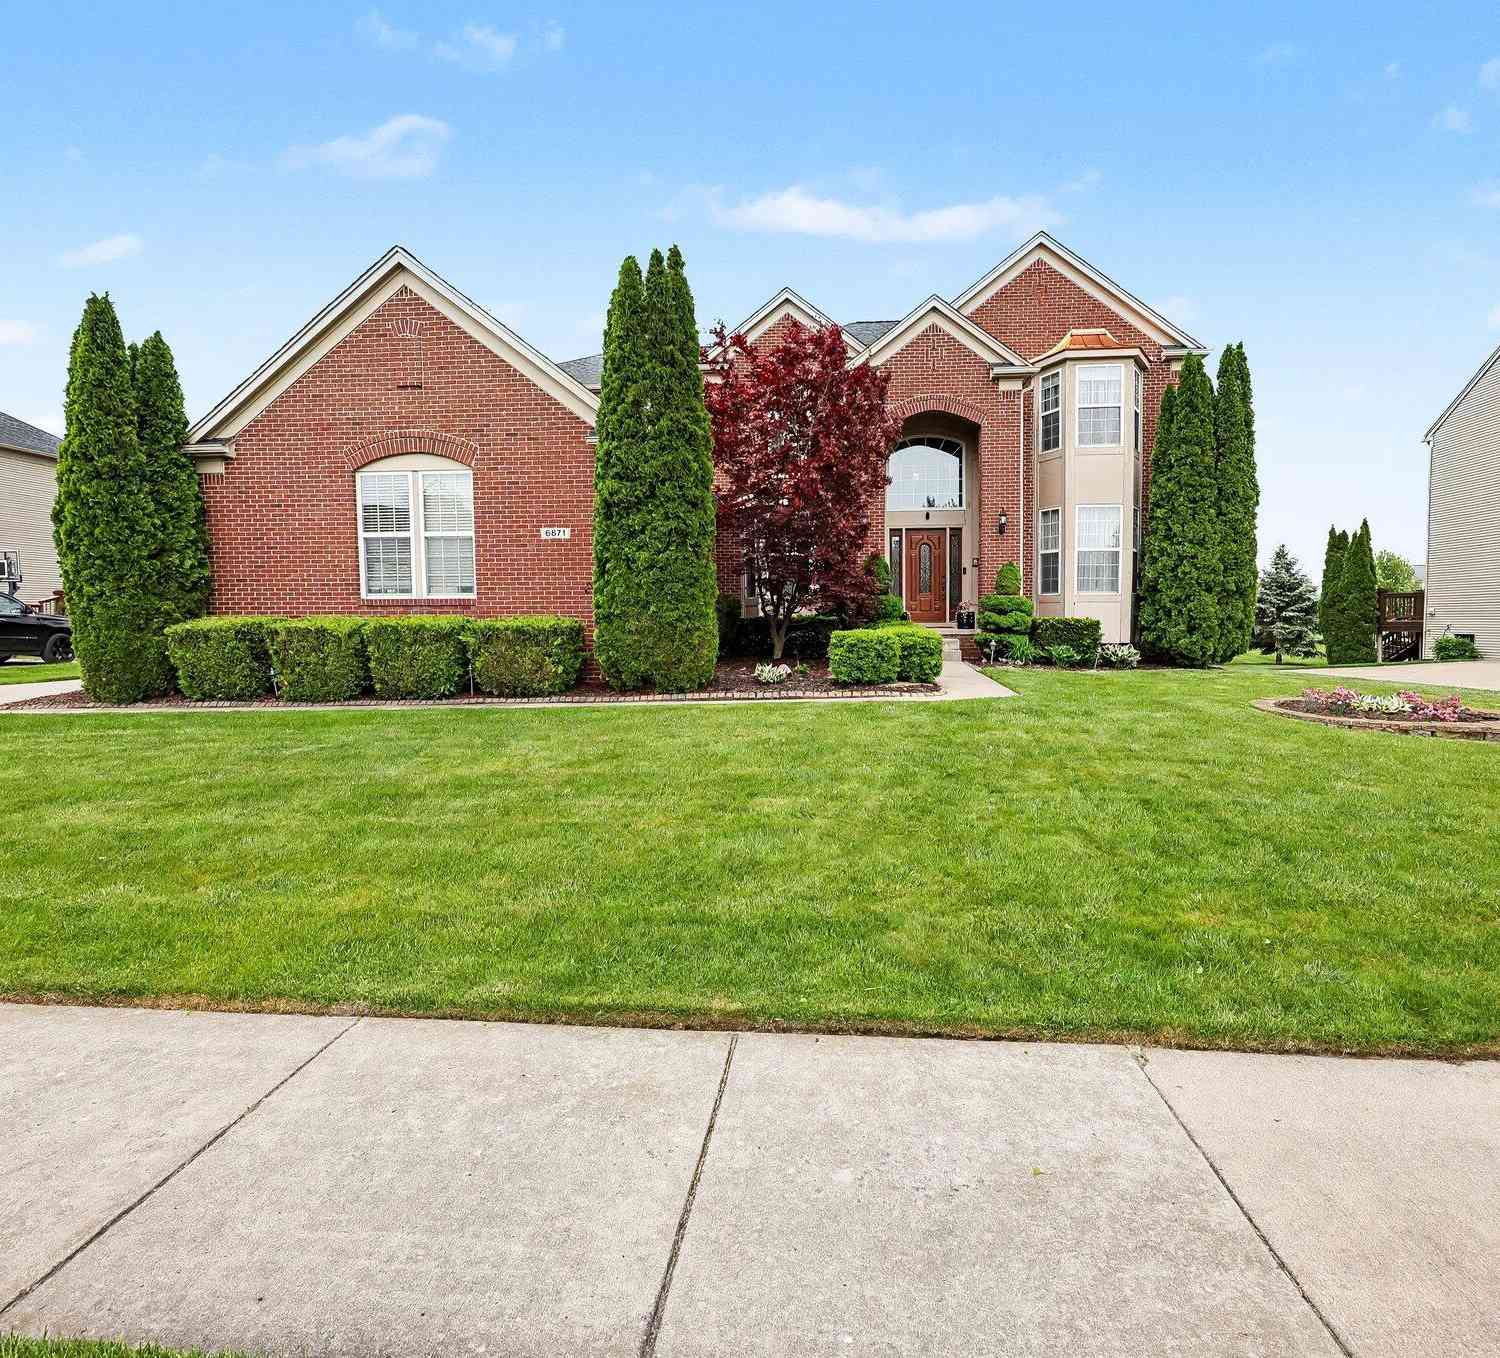
| 6871 Lakeway Street, Ypsilanti, MI, 48197 | $550,000 | 4 | 5 | 3,922 | 3,922 SqFt |
Similar Homes To 6493 Hawthorne Avenue
Nearby For Sale




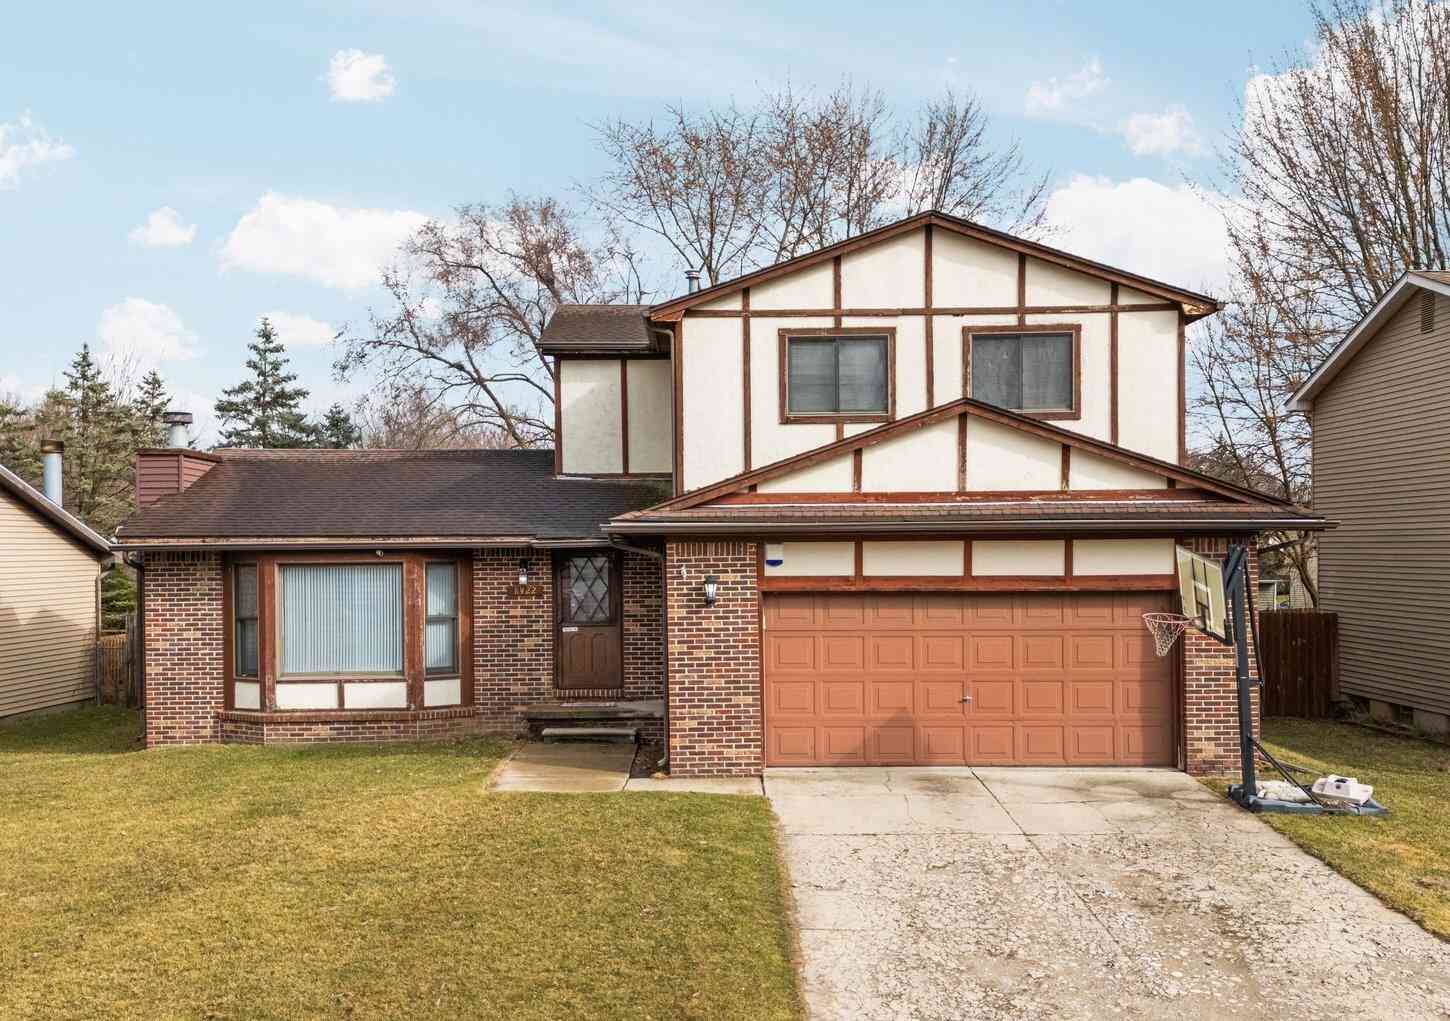
ByOwner last updated this listing 07/07/2026 @ 17:45
More Cities with for Sale by Owner Homes
- Ypsilanti Homes For Sale By Owner
- Belleville Homes For Sale By Owner
- Canton Homes For Sale By Owner
- Pittsfield Twp Homes For Sale By Owner
- Van Buren Twp Homes For Sale By Owner
- Ann Arbor Homes For Sale By Owner
- Willis Homes For Sale By Owner
- Plymouth Homes For Sale By Owner
- Wayne Homes For Sale By Owner
- Milan Homes For Sale By Owner
- Westland Homes For Sale By Owner
- Saline Homes For Sale By Owner
- Romulus Homes For Sale By Owner
- New Boston Homes For Sale By Owner
- Northville Homes For Sale By Owner
- Garden City Homes For Sale By Owner
- Livonia Homes For Sale By Owner
- Whitmore Lake Homes For Sale By Owner
- Inkster Homes For Sale By Owner
- South Lyon Homes For Sale By Owner
Homes around $567,500




Verify Your Email
Please enter the 6-digit verification code
sent to your email address.