
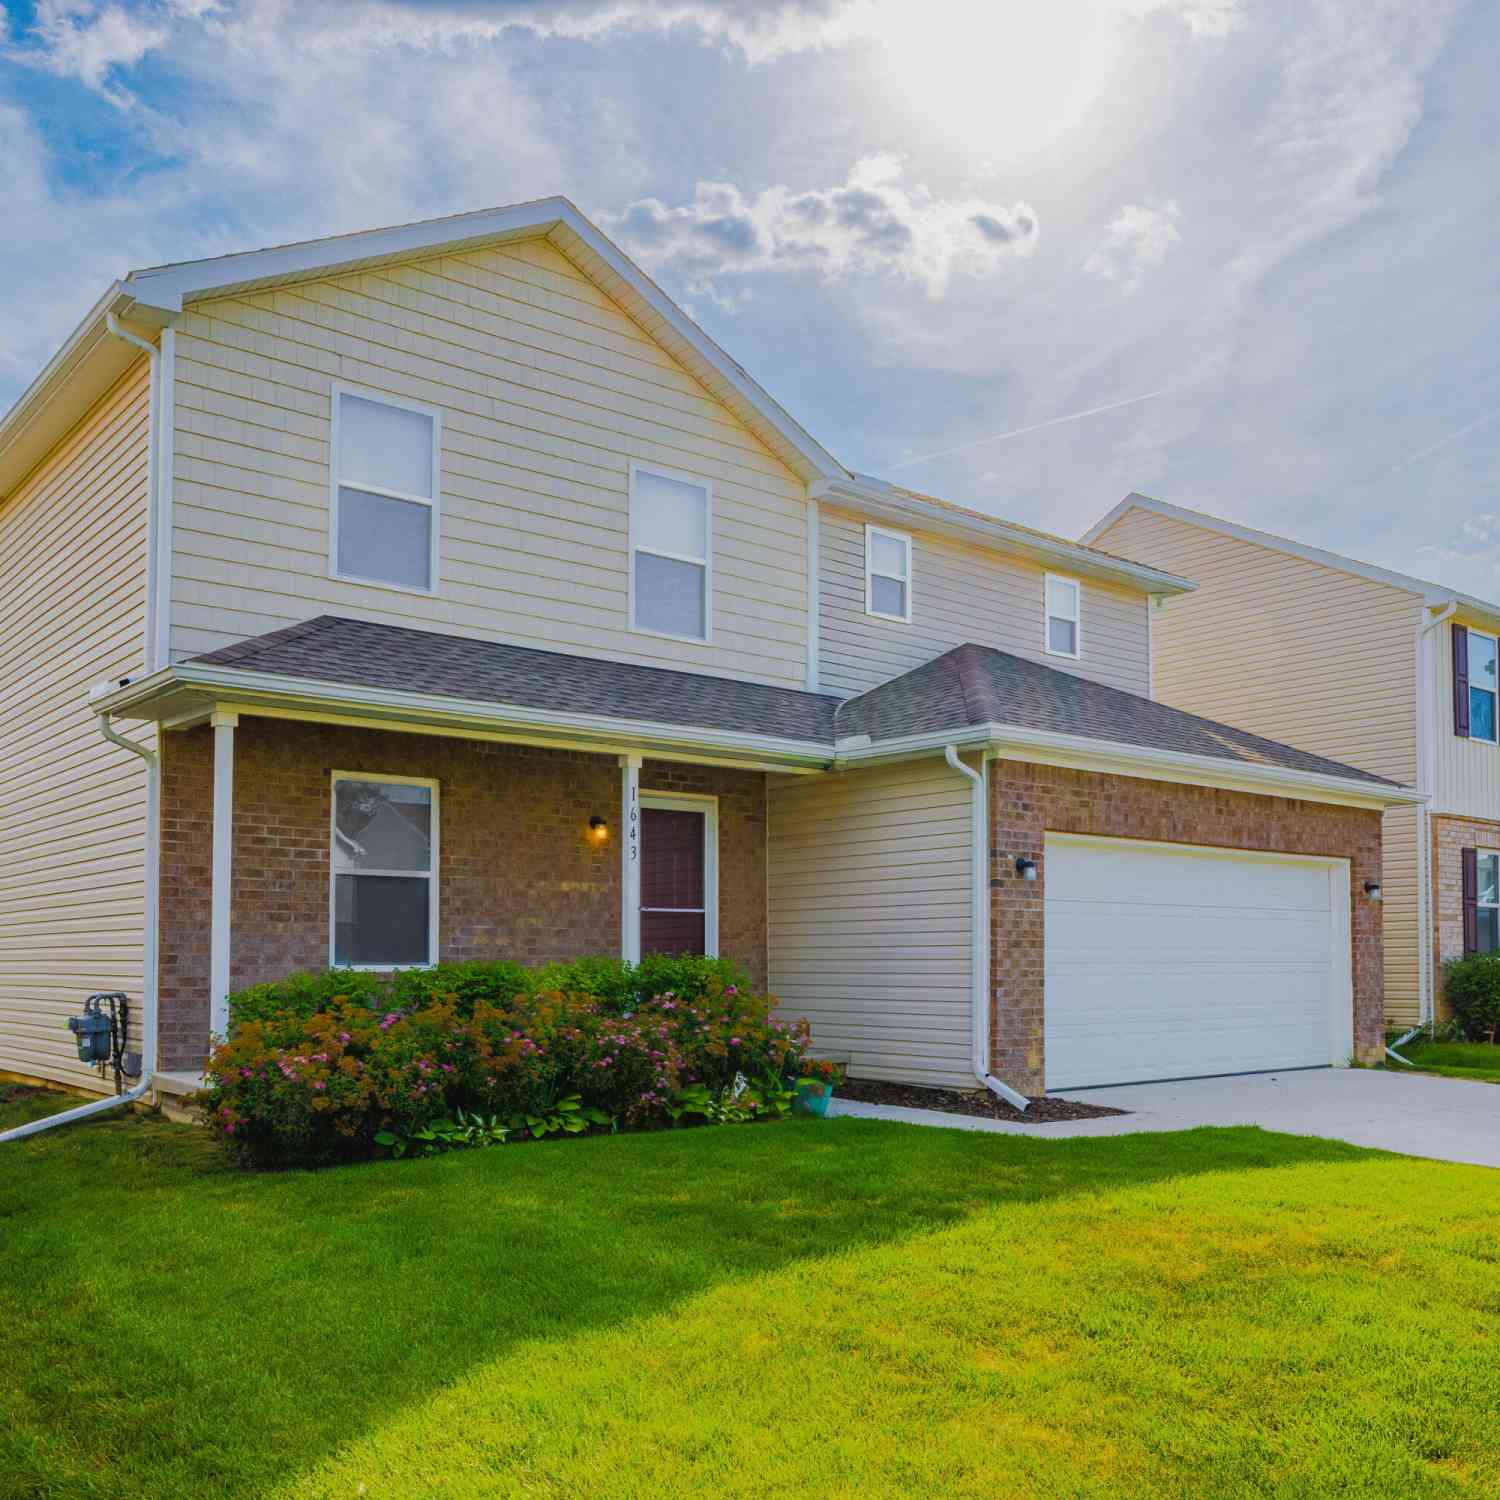
1643 Golfview Drive
Ypsilanti, MI 48198

 5
5
Bed
 3
3
Bath
 2,217
2,217Sqft
 0.14
0.14Acre(Lot)
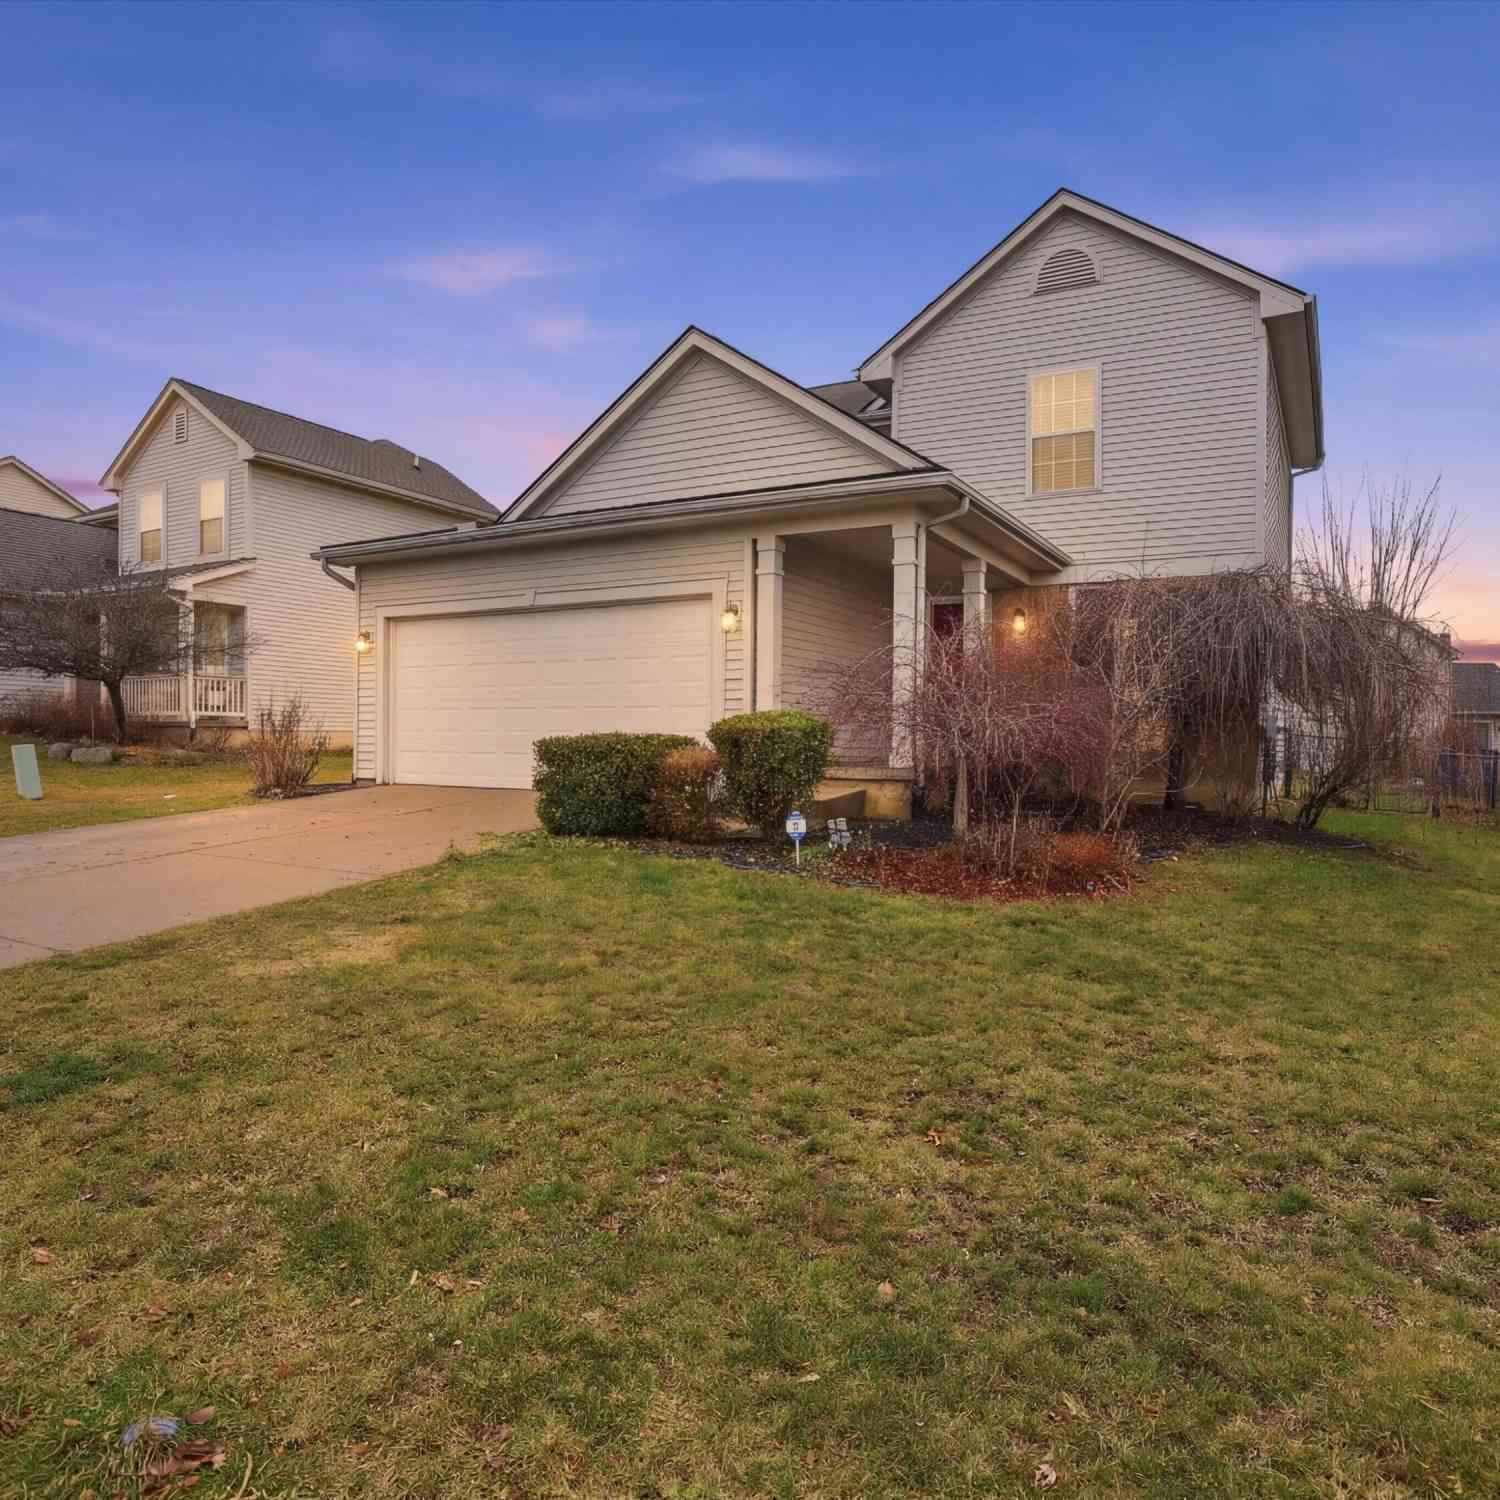
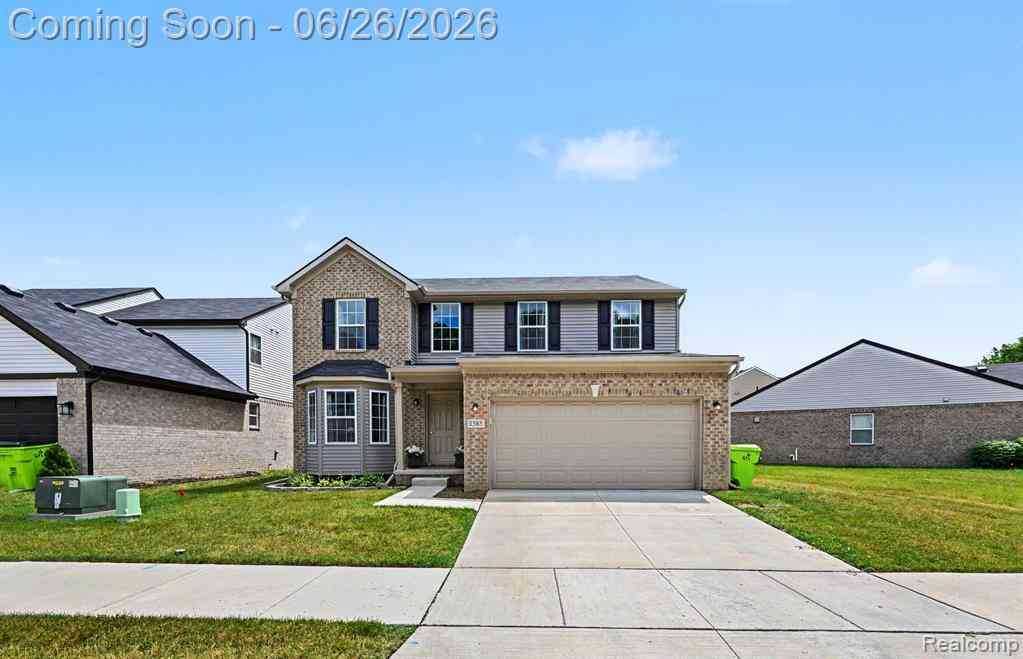
Better than new and NO HOA, this stunning 5 bedroom, 3 full bath colonial offers the perfect blend of modern style, space, and functionality. Located in desirable Superior Township, you'll enjoy the benefit of low township taxes while remaining just minutes from Ypsilanti, Ann Arbor, shopping, dining, and major expressways. The open-concept floor plan features a beautifully appointed kitchen with granite countertops, updated stainless steel appliances, and abundant cabinetry, flowing seamlessly into the spacious living and dining areas—ideal for everyday living and entertaining. The entry level includes a convenient bedroom and a versatile bonus front room that can be used as a home office, formal dining room, or playroom. Upstairs, four bedrooms upstairs including the expansive primary su

 Property Details
 Map
Map
 Map
Map
What's Nearby
Nearby Areas
 Features
-
Bedroom Information
Total Bedrooms: 5 Window Feature: Screens, Insulated Windows, Window TreatmentsBathroom Information
Total Baths: 3 Full Baths: 3Water/Sewer
Sewer: PublicRoom Information
Other Rooms: 13 -
Flooring Information
Carpet, Ceramic Tile, Vinyl -
Roofing Information
Shingle -
Interior Features
Garage Door Opener, Eat-in Kitchen, Pantry Roof: Shingle Appliances: Dishwasher, Disposal, Dryer, Microwave, Oven, Refrigerator, Washer Laundry Features: Laundry Room, Main Level -
Heating & Cooling
Heating: Forced Air Cooling: Central Air WaterSource: Public -
Fireplace
Number of Fireplaces: 0 Fireplace Features: 0
-
Building Information
Year Built: 2021 Construction Materials: Brick, Vinyl Siding Basement: Daylight, Full Roof: Shingle -
Exterior Features
Porch: Covered, Patio, Porch(es) -
Road Types
Paved -
Fencing
Fenced Back, Full, Privacy, Vinyl -
Laundry Features
Laundry Room, Main LevelPatio And Porch
Covered, Patio, Porch(es)Fencing
Fenced Back, Full, Privacy, Vinyl
-
Lot Information
Lot Dimensions: 50x120x50x120 Lot Size Area: 0.14 Acres Lot Square Feet: 6,098 Stories: 2 Main Square Feet: 2217Property Information
Property Type: Residential Sub Type: Single Family Residence Style: Colonial SQ ft (Living Area): 2,217 Subdivision: FAIRWAY GLENS SUBDIVISION NO 1 Source Neighborhood: FAIRWAY GLENS SUBDIVISION NO 1 Construction Materials: Brick, Vinyl Siding Property Age: 5
-
Listing Price Information
Listing Id: 26035292 ist Price: $405,000 List Price Tot SqFt: $183 Listing Terms Cash, FHA, VA Loan, Conventional -
Listing Information
Possession: Close Of Escrow
-
Tax Information
Parcel Number: J-10-35-480-028 Annual Tax: $10,347 Tax Year: 2025 Taxes: NEW PLAT L 34 P 59 07/01/2003 LOT 28 FAIRWAY GLENS SUBDIVISION NO. 1 SPLIT ON 02/04/2003 FROM J -10-35-300-013, J -10-35-300-016, J -10-35-460-001;
-
Parking Information
# of Garage Spaces: 2 Has Garage: Yes Attached Garage: Yes Garage Faces Front, Garage Door Opener, Attached
-
School Information
Senior High School District: Willow Run -
Utility Information
Natural Gas Connected, Cable Connected, High-Speed Internet
How much is this property worth?
Curious about this home's true market value? Use our free Home Evaluation Tool to instantly get a personalized Comparative Market Analysis (CMA) report. Make smarter, data-driven decisions before you buy.

Nearby Home Value
| Address | Estimate | Bed | Bath | Sq. Ft | Lot Size |
|---|---|---|---|---|---|
| 1772 Emerson Avenue , Ypsilanti, MI, 48198 | $200,000 | 3 | 1 | 925 | 925 SqFt |
| 1585 Weeping Willow Cou.., Ypsilanti, MI, 48198 | $425,000 | 3 | 2.5 | 2,185 | 2,185 SqFt |
| 1152 Rambling Road , Ypsilanti, MI, 48198 | $265,000 | 3 | 1 | 870 | 870 SqFt |
| 1430 Ridge Road , Ypsilanti, MI, 48198 | $100,000 | 3 | 1 | 1,075 | 1,075 SqFt |
| 1422 Ridge Road , Ypsilanti, MI, 48198 | $300,000 | 3 | 2 | 1,647 | 1,647 SqFt |
| 2773 Woodruff Lane , Ypsilanti, MI, 48198 | $195,000 | 3 | 1 | 1,264 | 1,264 SqFt |
| 890 Dons Drive, Ypsilanti, MI, 48198 | $195,000 | 3 | 2 | 1,274 | 1,274 SqFt |
| 1540 Outer Lane Drive, Ypsilanti, MI, 48198 | $160,000 | 3 | 1 | 1,008 | 1,008 SqFt |
| 1410 Weeping Willow Court, Ypsilanti, MI, 48198 | $449,000 | 4 | 3 | 2,116 | 2,116 SqFt |
| 1428 Weeping Willow Court, Ypsilanti, MI, 48198 | $439,990 | 4 | 3 | 2,062 | 2,062 SqFt |
Similar Homes To 1643 Golfview Drive
Nearby For Sale




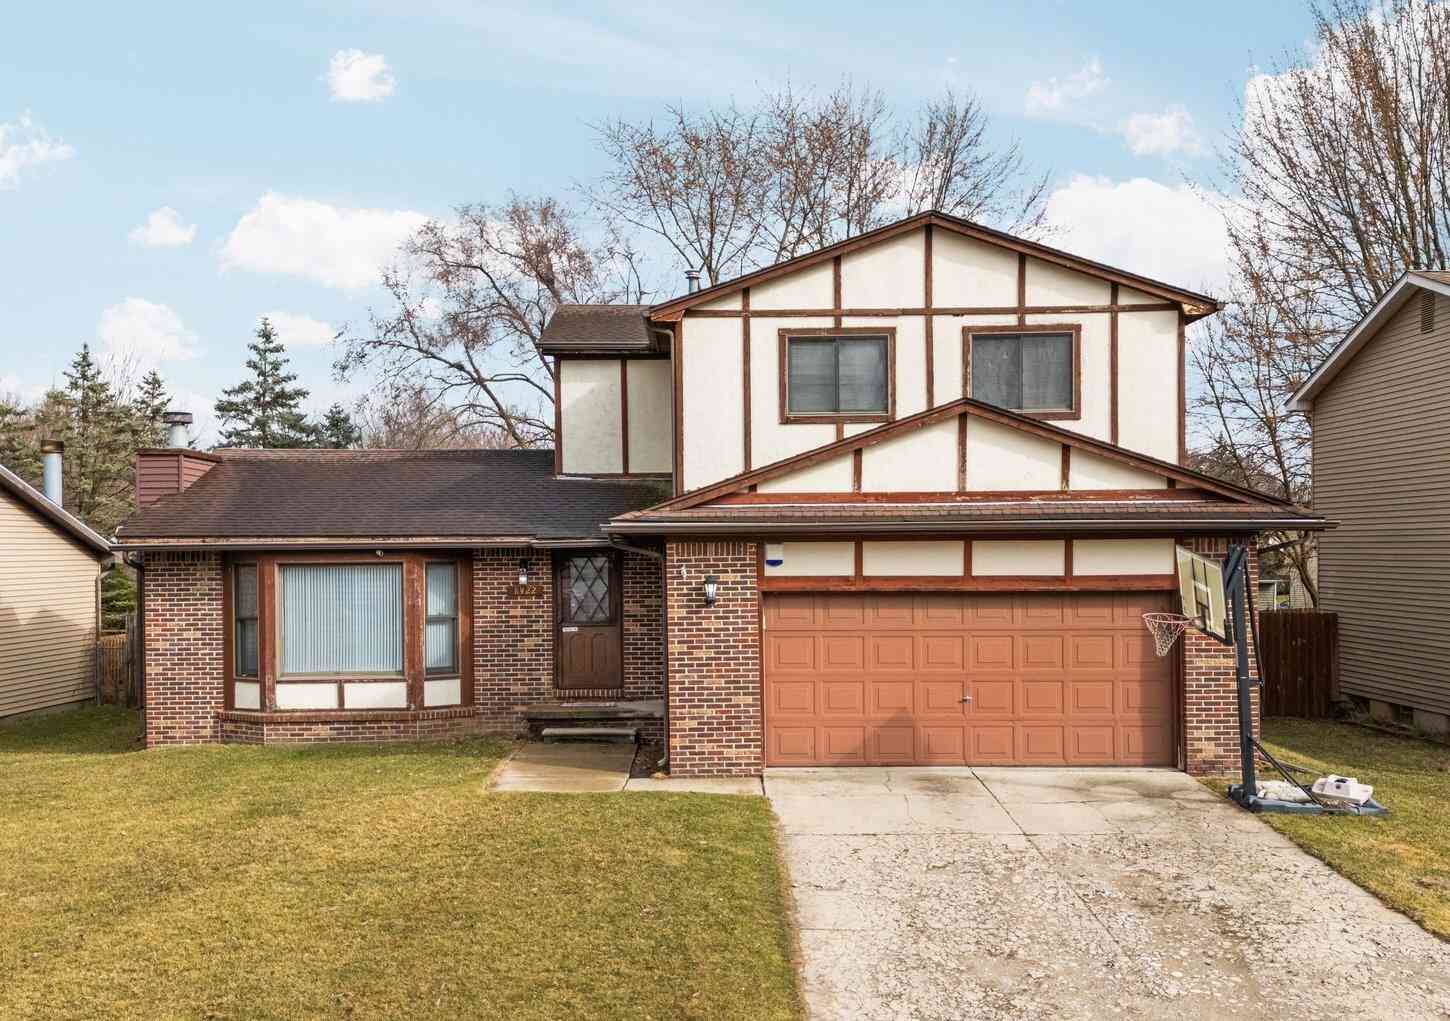
ByOwner last updated this listing 07/27/2026 @ 02:13
More Cities with for Sale by Owner Homes
- Ypsilanti Homes For Sale By Owner
- Belleville Homes For Sale By Owner
- Canton Homes For Sale By Owner
- Pittsfield Twp Homes For Sale By Owner
- Van Buren Twp Homes For Sale By Owner
- Ann Arbor Homes For Sale By Owner
- Willis Homes For Sale By Owner
- Plymouth Homes For Sale By Owner
- Wayne Homes For Sale By Owner
- Milan Homes For Sale By Owner
- Westland Homes For Sale By Owner
- Saline Homes For Sale By Owner
- Romulus Homes For Sale By Owner
- New Boston Homes For Sale By Owner
- Northville Homes For Sale By Owner
- Garden City Homes For Sale By Owner
- Livonia Homes For Sale By Owner
- Whitmore Lake Homes For Sale By Owner
- Inkster Homes For Sale By Owner
- South Lyon Homes For Sale By Owner
Homes around $405,000




Verify Your Email
Please enter the 6-digit verification code
sent to your email address.