
4971 Rideline Road
Yorba Linda, CA 92887

 5
5
Bed
 5
5
Bath
 5,458
5,458Sqft
13,135Sqft(Lot)
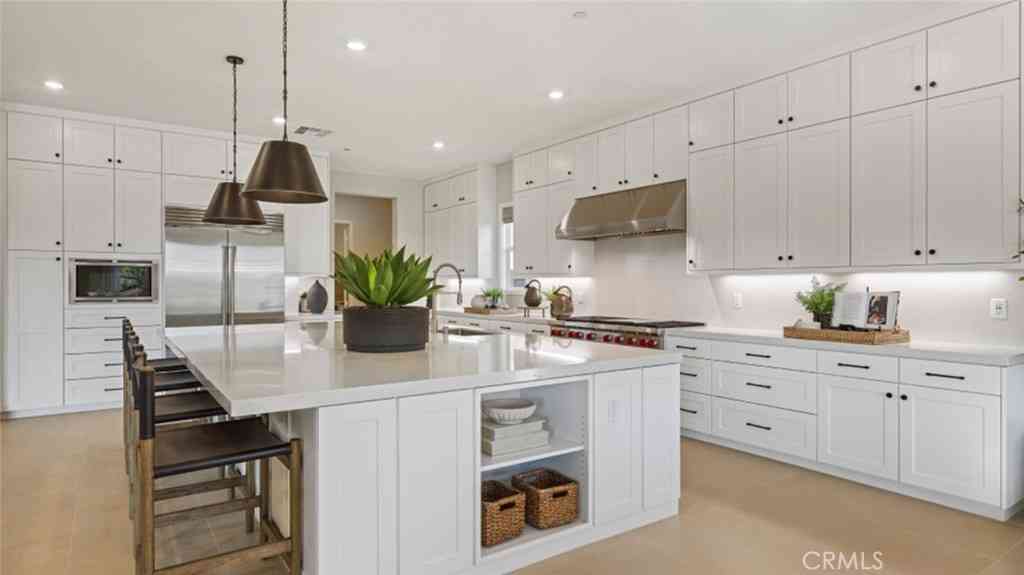
LENNAR MODEL HOME FOR SALE…SIMPLY STUNNING! Discover luxury and functionality in this stunning 5,458 sq ft home, featuring 5 bedrooms, 5 full baths, 2 half baths, a bonus room, and a 3-bay garage. Highly upgraded home with an entertainer’s backyard. This stunning home showcases a bedroom with its own bath on the first level, which is ideal for Guests, along with an office area. An inviting open floorplan includes a Great Room, and a chef's kitchen with a spacious walk-in pantry, along with Wolf appliances and a Sub-Zero refrigerator! The oversized kitchen island, with quartz counters, makes for easy entertaining! The sliding glass doors opens up to the California Room with a cozy fireplace, seamlessly extending your living space into the backyard. The Owner's Suite is a retreat

 Property Details
 Map
Map
 Map
Map
What's Nearby
Nearby Areas
 Features
-
Bedroom Information
Total beds: 5Bathroom Information
Total Baths: 7 Full Baths: 5 Half Baths: 2 -
Interior Features
Breakfast Bar, Balcony, Separate/Formal Dining Room, High Ceilings, Open Floorplan, Pantry, Recessed Lighting, Wired for Data, Bedroom on Main Level, Entrance Foyer, Loft, Walk-In Closet(s)Appliances: 6 Burner Stove, Convection Oven, Dishwasher, Gas Cooktop, Disposal, Microwave, Refrigerator, Range Hood, Self Cleaning Oven, Tankless Water HeaterLaundry Features: Washer Hookup, Gas Dryer Hookup, Inside, Laundry Room, Upper LevelWindow Features: Double Pane Windows, Low-Emissivity Windows, Screens -
Heating & Cooling
Has Heating: Yes Heating: Central Has Cooling: Yes Cooling: Central Air
-
Building Information
Year Built: 2025Stories: 2Patio And Porch Features: DeckPool Features: NonePrivate Pool: NoView: HillsAssociation Fee Frequency: Monthly
-
Lot Information
Main Square Feet: 13135 Lot Size Acres: 0.3015 Lot Size Source: Builder Lot Size Square Feet: 13,135 Lot Description: Back Yard,Front Yard,Sprinkler SystemProperty Information
Subdivision: Cielo Vista Source Property Type: Residential Property SubType: Single Family Residence Levels: Two Property Age: 1
-
Listing Price Information
Listing Price: $3649990Original Price: $3849990Cash, Conventional, 1031 Exchange, FHA, VA Loan
-
Tax Information
Tax Lot: 73
-
Virtual Tour
Parking Information
Parking Total: 3 Direct Access, Driveway, Garage Faces Front, Garage, Garage Door OpenerGarage Information
Has Garage: Yes Has Attached Garage: Yes Garage Space: 3Homeowners Association Information
Has Association: YesHOA: $620.00Association Amenities: Controlled Access, Pets AllowedCommunity Features: Curbs, Gutter(s), Park, Suburban, Sidewalks, Gated
-
School Information
Elementary School: Travis Junior High School: Travis Senior High School: Yorba Linda -
Location Information
Direction: Use cross streets of Via De La Roca and Via Del Agua. Our entrance is the next street. WaterSource: Public Security Features: Carbon Monoxide Detector(s),Security Gate,Gated Community,Smoke Detector(s)
How much is this property worth?
Curious about this home's true market value? Use our free Home Evaluation Tool to instantly get a personalized Comparative Market Analysis (CMA) report. Make smarter, data-driven decisions before you buy.

Nearby Home Value
| Address | Estimate | Bed | Bath | Sq. Ft | Lot Size |
|---|---|---|---|---|---|
| 5505 Feather Grass Lane, Yorba Linda, CA, 92887 | $1,599,800 | 4 | 3 | 2,764 | 2,764 SqFt |
| 5505 Green Hollow Lane, Yorba Linda, CA, 92887 | $1,699,999 | 4 | 3 | 2,506 | 2,506 SqFt |
| 27055 Big Horn Mountain, Yorba Linda, CA, 92887 | $3,388,000 | 6 | 5 | 4,615 | 4,615 SqFt |
| 28105 Hollyberry Lane, Yorba Linda, CA, 92887 | $1,638,000 | 4 | 4 | 3,038 | 3,038 SqFt |
| 27880 Mount Whitney, Yorba Linda, CA, 92887 | $2,988,000 | 5 | 6 | 4,393 | 4,393 SqFt |
| 27840 Aleutia Way, Yorba Linda, CA, 92887 | $2,475,000 | 5 | 5 | 4,536 | 4,536 SqFt |
| 27830 Mount Whitney, Yorba Linda, CA, 92887 | $2,699,900 | 5 | 5 | 4,393 | 4,393 SqFt |
| 26970 Abbey Glen, Yorba Linda, CA, 92887 | $3,195,000 | 5 | 5 | 4,581 | 4,581 SqFt |
| 26915 Ironstone, Yorba Linda, CA, 92887 | $2,395,000 | 5 | 4 | 3,737 | 3,737 SqFt |
| 5415 Los Monteros, Yorba Linda, CA, 92887 | $1,995,000 | 5 | 4 | 3,134 | 3,134 SqFt |
Similar Homes To 4971 Rideline Road
Nearby For Sale



The information being provided by Miami Association of REALTORS® is for the consumer's personal, non-commercial use. Any information relating to real estate for sale referenced on this web site comes from the Internet Data Exchange (IDX) program of the Miami Association of REALTORS®. The accuracy of all information is deemed reliable but not guaranteed and should be personally verified through personal inspection by and/or with the appropriate professionals. The data contained herein is copyrighted by Miami Association of REALTORS® and is protected by all applicable copyright laws. Any unauthorized dissemination of this information is in violation of copyright laws and is strictly prohibited. Copyright 2026 Miami Association of REALTORS®. All rights reserved.
ByOwner last updated this listing 08/18/2026 @ 08:58
More Cities with for Sale by Owner Homes
- Yorba Linda Homes For Sale By Owner
- Placentia Homes For Sale By Owner
- Anaheim Hills Homes For Sale By Owner
- Fullerton Homes For Sale By Owner
- Brea Homes For Sale By Owner
- Villa Park Homes For Sale By Owner
- Orange Homes For Sale By Owner
- Rowland Heights Homes For Sale By Owner
- Diamond Bar Homes For Sale By Owner
- La Habra Homes For Sale By Owner
- Anaheim Homes For Sale By Owner
- Walnut Homes For Sale By Owner
- Garden Grove Homes For Sale By Owner
- Santa Ana Homes For Sale By Owner
- La Mirada Homes For Sale By Owner
- Chino Hills Homes For Sale By Owner
- Eastvale Homes For Sale By Owner
- Tustin Homes For Sale By Owner
- Phillips Ranch Homes For Sale By Owner
- Hacienda Heights Homes For Sale By Owner
Homes around $3,649,990







Verify Your Email
Please enter the 6-digit verification code
sent to your email address.