

20210 Thagard Way
Yorba Linda, CA 92887

 5
5
Bed
 5
5
Bath
 3,948
3,948Sqft
16,042Sqft(Lot)
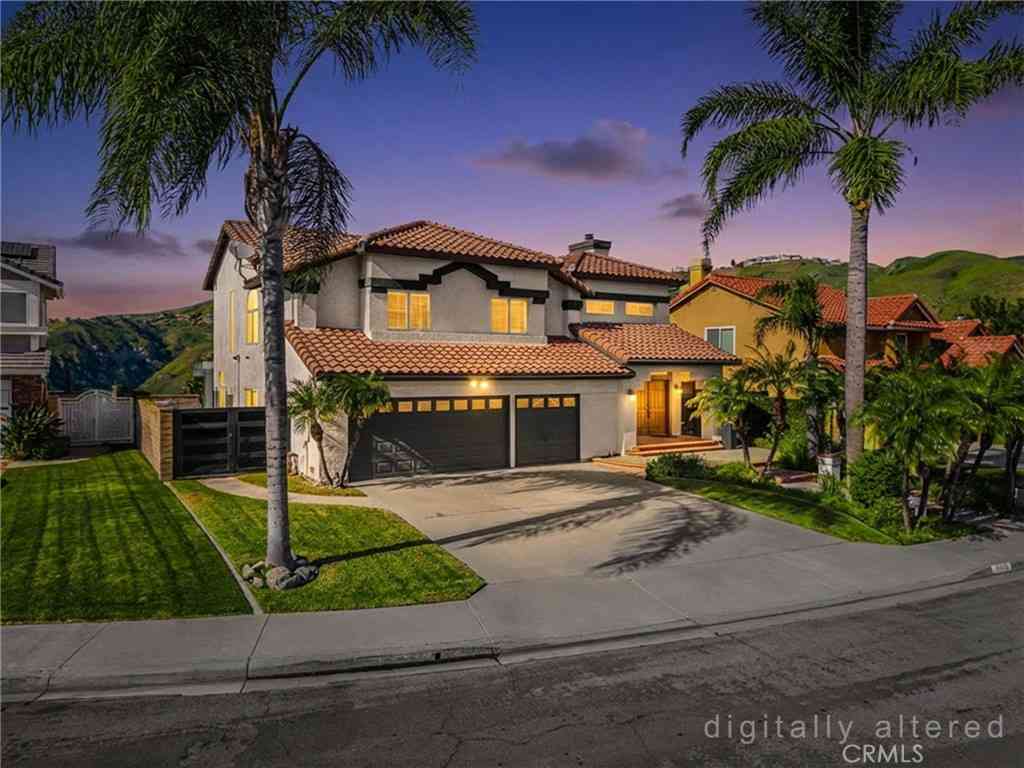
Sophisticated elegance awaits you, located in the highly desirable Regency at East Lake Village, the beauty of this property with its breathtaking views & exceptional upgrades will impress & enchant you. Dramatic Panoramic city light views are mesmerizing. The opulent interior design showcases luxurious & customized detailing including extensive wainscoting, crown molding & customized fixtures that set the overall tone of the home, contemporary and classy! Soaring ceilings greet you as you enter the foyer with its hardwood herringbone pattern. Extensive windows bring in the natural light & views enjoyed within the formal living room & the fireplace, one of three the home boasts, creates an inviting ambiance. A beautiful separate dining room is perfect for formal affairs while informal dini

 Property Details
 Map
Map
 Map
Map
What's Nearby
Nearby Areas
 Features
-
Bedroom Information
Total beds: 5Bathroom Information
Total Baths: 5 Full Baths: 3 Half Baths: 1Roofing Information
Concrete, TileFlooring Information
Laminate, Stone, Wood -
Interior Features
BreakfastBar, BuiltInFeatures, Balcony, BreakfastArea, CeilingFans, CrownMolding, CathedralCeilings, SeparateFormalDiningRoom, GraniteCounters, HighCeilings, InLawFloorplan, OpenFloorplan, Pantry, PanelingWainscoting, RecessedLighting, BedroomOnMainLevel, DressingArea, EntranceFoyer, PrimarySuite, WalkInPantry, WalkInClosetsRoof: Concrete, TileAppliances: Barbecue, DoubleOven, Dishwasher, GasCooktop, Disposal, GasOven, GasWaterHeater, Microwave, Refrigerator, RangeHood, WaterToRefrigerator, WaterHeaterLaundry Features: Inside, LaundryRoomWindow Features: DoublePaneWindows, PlantationShutters -
Heating & Cooling
Has Heating: Yes Heating: ForcedAir Has Cooling: Yes Cooling: CentralAir, Dual, Zoned
-
Building Information
Year Built: 1999Construction Materials: StuccoStories: 2Patio And Porch Features: Concrete, Covered, FrontPorch, Open, PatioPool Features: InGround, AssociationPrivate Pool: NoWater front Features: LakeView: CityLights, Hills, Neighborhood, PanoramicAssociation Fee Frequency: Monthly -
Exterior Features
Exterior Features: Barbecue
-
Lot Information
Main Square Feet: 16042 Lot Size Acres: 0.3683 Lot Size Source: Assessor Lot Size Square Feet: 16,042 Lot Description: BackYard,CulDeSac,FrontYard,Greenbelt,SprinklersInRear,SprinklersInFront,Lawn,Landscaped,NearPark,SprinklerSystem,YardProperty Information
Subdivision: Regency (REGY) Source Property Type: Residential Property SubType: Single Family Residence Levels: Two Property Age: 27
-
Listing Price Information
Listing Price: $2250000CashToNewLoan, Conventional, Submit
-
Tax Information
Parcel Number: 35706123 Tax Lot: 26
-
Virtual Tour
Parking Information
Parking Total: 3 Concrete, DoorMulti, DoorSingle, Driveway, GarageGarage Information
Has Garage: Yes Has Attached Garage: Yes Garage Space: 3Homeowners Association Information
Has Association: YesHOA: $133.00Association Amenities: Clubhouse, FitnessCenter, HorseTrails, MeetingRoom, Management, OutdoorCookingArea, OtherCourts, Barbecue, PicnicArea, Playground, Pool, RecreationRoom, SpaHotTub, TennisCourts, TrailsCommunity Features: Curbs, Gutters, HorseTrails, Lake, StreetLights, Suburban, Sidewalks, Fishing, Park
-
School Information
Elementary School: Woodsboro Junior High School: Bernardo Yorba Senior High School: Esperanza -
Utility Information
SewerConnected -
Location Information
Direction: E/Fairmont Blvd S/Village Center Dr WaterSource: Public Security Features: SecuritySystem,ClosedCircuitCameras,CarbonMonoxideDetectors
How much is this property worth?
Curious about this home's true market value? Use our free Home Evaluation Tool to instantly get a personalized Comparative Market Analysis (CMA) report. Make smarter, data-driven decisions before you buy.

Nearby Home Value
| Address | Estimate | Bed | Bath | Sq. Ft | Lot Size |
|---|---|---|---|---|---|
| 5505 Feather Grass Lane, Yorba Linda, CA, 92887 | $1,599,800 | 4 | 3 | 2,764 | 2,764 SqFt |
| 5505 Green Hollow Lane, Yorba Linda, CA, 92887 | $1,699,999 | 4 | 3 | 2,506 | 2,506 SqFt |
| 27055 Big Horn Mountain, Yorba Linda, CA, 92887 | $3,388,000 | 6 | 5 | 4,615 | 4,615 SqFt |
| 28105 Hollyberry Lane, Yorba Linda, CA, 92887 | $1,638,000 | 4 | 4 | 3,038 | 3,038 SqFt |
| 27880 Mount Whitney, Yorba Linda, CA, 92887 | $2,988,000 | 5 | 6 | 4,393 | 4,393 SqFt |
| 27840 Aleutia Way, Yorba Linda, CA, 92887 | $2,475,000 | 5 | 5 | 4,536 | 4,536 SqFt |
| 27830 Mount Whitney, Yorba Linda, CA, 92887 | $2,699,900 | 5 | 5 | 4,393 | 4,393 SqFt |
| 26970 Abbey Glen, Yorba Linda, CA, 92887 | $3,195,000 | 5 | 5 | 4,581 | 4,581 SqFt |
| 26915 Ironstone, Yorba Linda, CA, 92887 | $2,395,000 | 5 | 4 | 3,737 | 3,737 SqFt |
| 5415 Los Monteros, Yorba Linda, CA, 92887 | $1,995,000 | 5 | 4 | 3,134 | 3,134 SqFt |
Similar Homes To 20210 Thagard Way
Nearby For Sale



The information being provided by Miami Association of REALTORS® is for the consumer's personal, non-commercial use. Any information relating to real estate for sale referenced on this web site comes from the Internet Data Exchange (IDX) program of the Miami Association of REALTORS®. The accuracy of all information is deemed reliable but not guaranteed and should be personally verified through personal inspection by and/or with the appropriate professionals. The data contained herein is copyrighted by Miami Association of REALTORS® and is protected by all applicable copyright laws. Any unauthorized dissemination of this information is in violation of copyright laws and is strictly prohibited. Copyright 2026 Miami Association of REALTORS®. All rights reserved.
ByOwner last updated this listing 08/18/2026 @ 07:03
More Cities with for Sale by Owner Homes
- Yorba Linda Homes For Sale By Owner
- Placentia Homes For Sale By Owner
- Anaheim Hills Homes For Sale By Owner
- Fullerton Homes For Sale By Owner
- Brea Homes For Sale By Owner
- Villa Park Homes For Sale By Owner
- Orange Homes For Sale By Owner
- Rowland Heights Homes For Sale By Owner
- Diamond Bar Homes For Sale By Owner
- La Habra Homes For Sale By Owner
- Anaheim Homes For Sale By Owner
- Walnut Homes For Sale By Owner
- Garden Grove Homes For Sale By Owner
- Santa Ana Homes For Sale By Owner
- La Mirada Homes For Sale By Owner
- Chino Hills Homes For Sale By Owner
- Eastvale Homes For Sale By Owner
- Tustin Homes For Sale By Owner
- Phillips Ranch Homes For Sale By Owner
- Hacienda Heights Homes For Sale By Owner
Homes around $2,250,000





Verify Your Email
Please enter the 6-digit verification code
sent to your email address.