
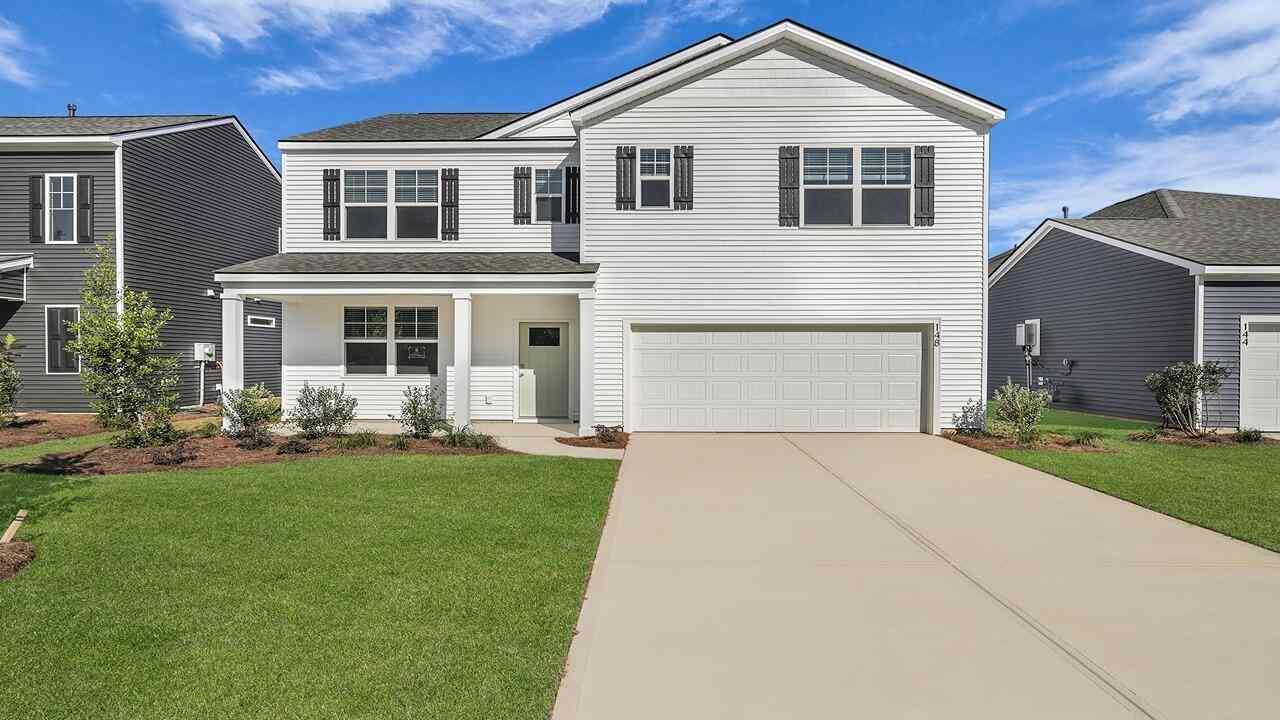
801 Castle Hill Drive
Yemassee, SC 29945

 5
5
Bed
 3
3
Bath
 2,511
2,511Sqft
 0.44
0.44Acre(Lot)
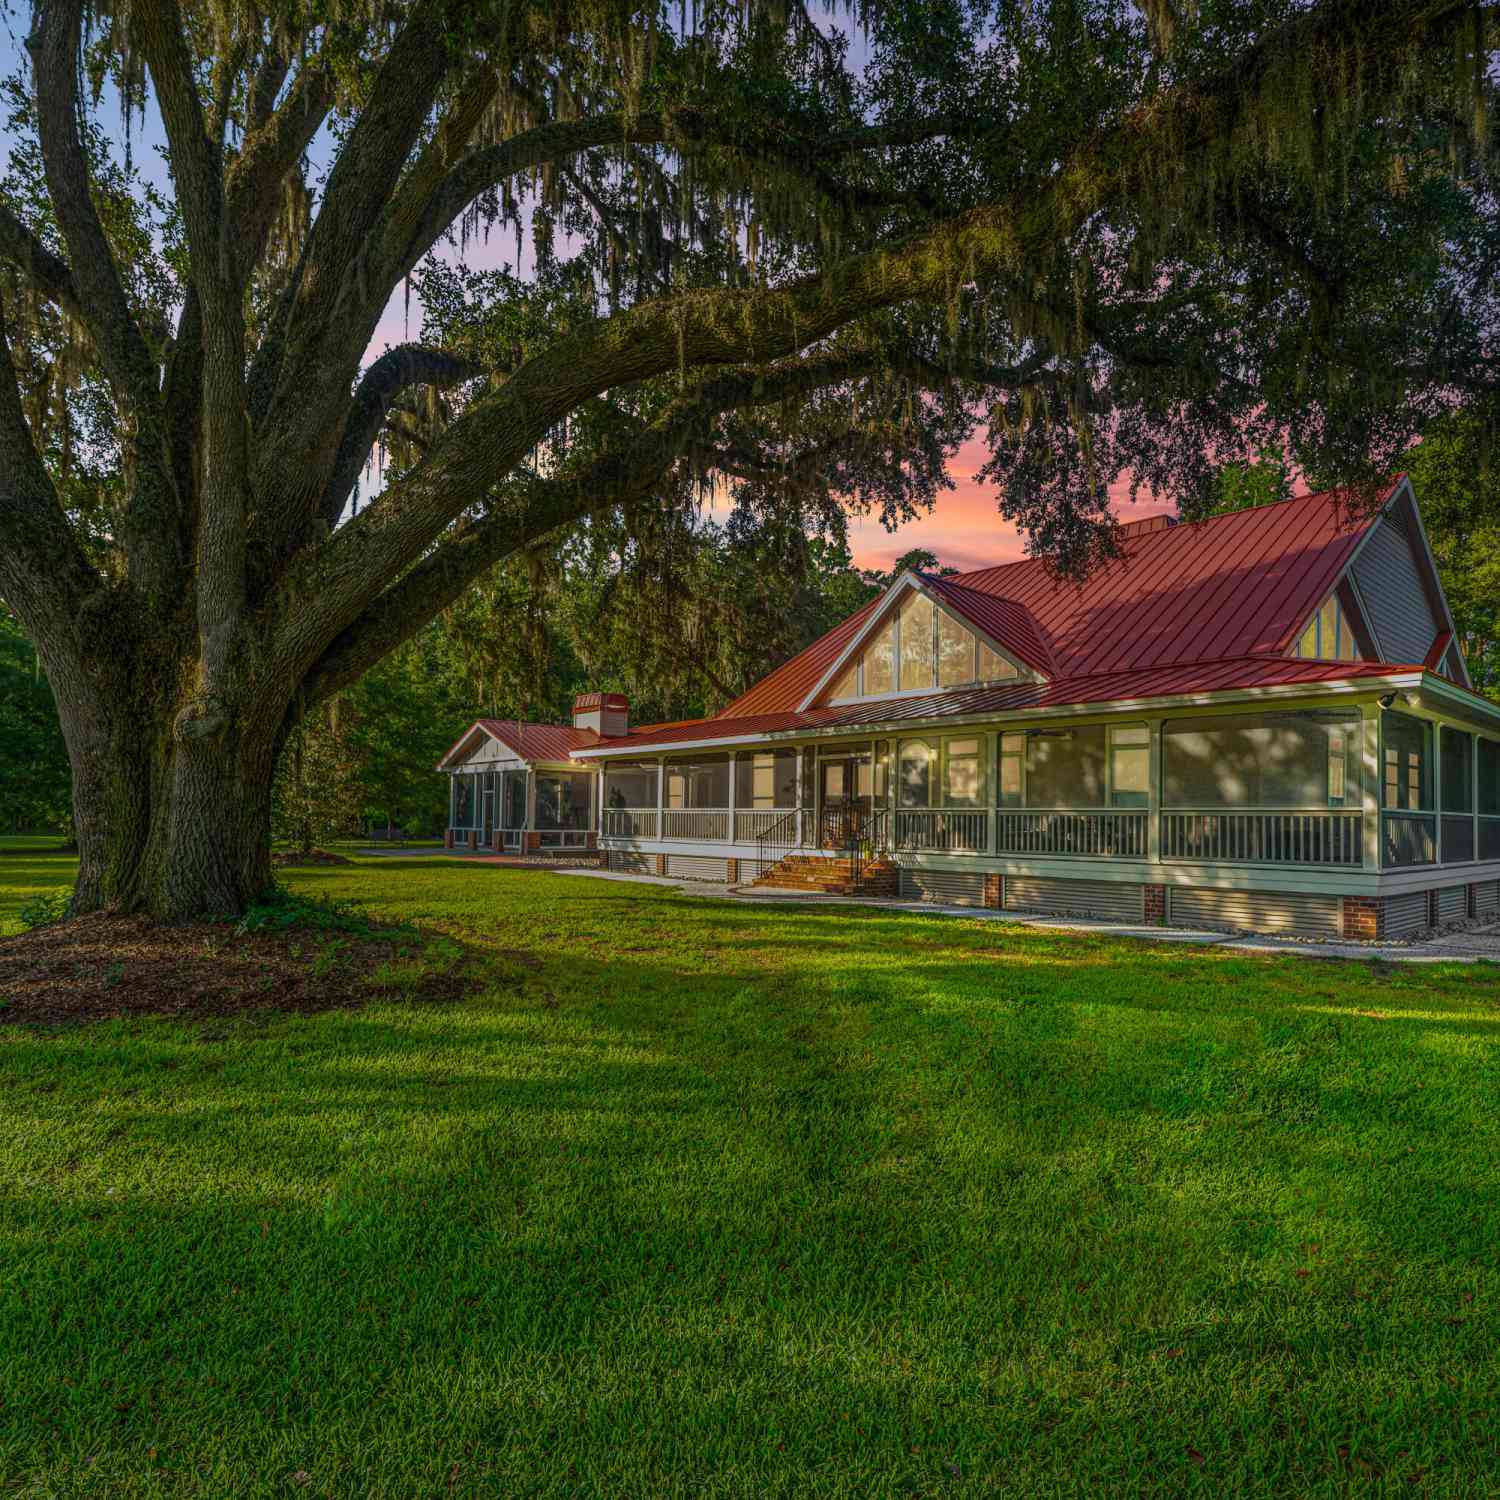
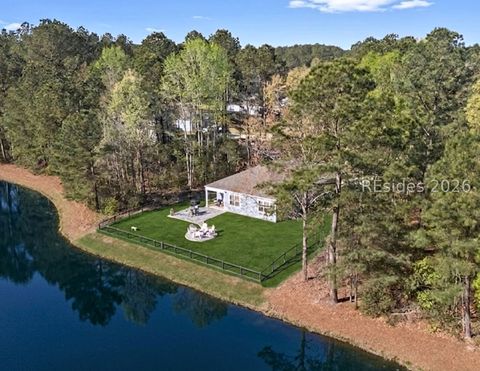

Lowcountry Home in River's Reach Marshfront Community Near Private DockWelcome to 801 Castle Hill Drive in the beautiful waterfront community of River's Reach, ideally located just minutes from downtown Beaufort and perfectly positioned between Charleston and Savannah with convenient access to Interstate 95. Life at River's Reach is all about embracing the beauty of the Lowcountry. Enjoy stunning marsh views, spend weekends launching from the community's private boat dock, and take in breathtaking sunsets that make every evening feel special. With a limited number of waterfront homesites available, River's Reach offers a rare opportunity to enjoy a peaceful coastal lifestyle surrounded by nature. The Hayden floor plan by D.R. Horton offers the perfect blend of space, functionality, and mo

 Property Details
 Map
Map
 Map
Map
What's Nearby
Nearby Areas
 Features
-
Bathroom Information
Full Baths: 3Room Information
Total Bedroom: 5 Window Feature: Thermal Windows/Doors, Window Treatments -
Flooring Information
Carpet, Ceramic Tile, Luxury Vinyl -
Roofing Information
Fiberglass -
Interior Features
Ceiling - Smooth, High Ceilings, Kitchen Island, Walk-In Closet(s), Bonus, Eat-in Kitchen, Family, Formal Living, Entrance Foyer, Living/Dining Combo, Loft, Office, Pantry, Separate Dining, Study, Utility Roof: Fiberglass Laundry Features: Electric Dryer Hookup, Washer Hookup, Laundry Room -
Heating & Cooling
Heating: Electric, Forced Air Cooling: Central Air Water front: Yes WaterSource: Public
-
Building Information
Year Built: 2026 Construction Materials: Cement Siding -
Exterior Features
Balcony, Dock - Permit, Dock - SharedFoundation Details: SlabPorch: Covered, Front Porch, Screened
-
Lot Information
Lot Description: 0 - .5 Acre, Level, Marshview, Riverview Lot Size Area: 0.44 Lot Size Units: Acres Lot Square Feet: 19,166 Lot Acres: 0.44 Waterfront: Marshfront, Tidal Creek Stories: 2 Main Square Feet: 0.44Property Information
Property Type: Residential Sub Type: Single Family DetachedStyle: Traditional Subdivision: Rivers Reach
-
Virtual Tour
Parking Information
# of Garage Spaces: 2 Has Garage: Yes Parking Total: 2 2 Car Garage, Garage Door Opener
-
Elementary School: Ridgeland ElementaryJunior High School: Whale Branch MiddleSenior High School: Ridgeland High School
-
Utility Information
Dominion Energy, Palmetto Tel Rural Coop -
Location Information
Direction: Heading South On Hwy 17, Roughly 1 Mile Before You Reach I-95, Turn Left Onto Mackay Point Road At The Coffee Shop. Head Straight Back And The Entrance To Rivers Reach Will Be On Your Left. Continue Through The Entrance And The Property Will Be On The Right.
How much is this property worth?
Curious about this home's true market value? Use our free Home Evaluation Tool to instantly get a personalized Comparative Market Analysis (CMA) report. Make smarter, data-driven decisions before you buy.

Nearby Home Value
| Address | Estimate | Bed | Bath | Sq. Ft | Lot Size |
|---|---|---|---|---|---|
| 676 Public Lndg Lane, Yemassee, SC, 29945 | $4,250,000 | 7 | 6.5 | 4,939 | 4,939 SqFt |
| 212 Castle Hill Drive, Yemassee, SC, 29945 | $377,365 | 3 | 3 | 2,270 | 2,270 SqFt |
| 113 Castle Hill Drive, Yemassee, SC, 29945 | $720,000 | 4 | 2.5 | 2,512 | 2,512 SqFt |
| 240 Castle Hill Drive, Yemassee, SC, 29945 | $407,730 | 3 | 2.5 | 2,544 | 2,544 SqFt |
| 186 Castle Hill Road, Yemassee, SC, 29945 | $406,950 | 4 | 3.5 | 2,037 | 2,037 SqFt |
| 94 Castle Hill Drive, Yemassee, SC, 29945 | $357,860 | 4 | 2 | 1,774 | 1,774 SqFt |

| 780 Castle Hill Drive, Yemassee, SC, 29945 | $404,708 | 4 | 2.5 | 2,544 | 2,544 SqFt |
| 824 Castle Hill Drive, Yemassee, SC, 29945 | $400,000 | 4 | 3.5 | 2,037 | 2,037 SqFt |

| 184 Twickenham Loop, Yemassee, SC, 29945 | $419,000 | 4 | 2 | 1,774 | 1,774 SqFt |
| 184 Twickenham Loop, Yemassee, SC, 29945 | $419,000 | 4 | 2 | 1,775 | 1,775 SqFt |
Similar Homes To 801 Castle Hill Drive
Nearby For Sale

Copyright © 2026 by the Multiple Listing Service of the Charleston Trident Association of Realtors® (CTAR). This information is believed to be accurate but is not guaranteed. Subject to verification by all parties. This data is copyrighted and may not be transmitted, retransmitted, copied, framed, repurposed, or altered in any way for any other site, individual and/or purpose without the express written permission of the Multiple Listing Service of the Charleston Trident Association of Realtors® (CTAR). Information Deemed Reliable But Not Guaranteed. Any use of search facilities of data on this site, other than by a consumer looking to purchase real estate, is prohibited.
ByOwner last updated this listing 08/28/2026 @ 12:52
More Cities with for Sale by Owner Homes
- Yemassee Homes For Sale By Owner
- Seabrook Homes For Sale By Owner
- Ridgeland Homes For Sale By Owner
- Walterboro Homes For Sale By Owner
- Green Pond Homes For Sale By Owner
- Beaufort Homes For Sale By Owner
- Port Royal Homes For Sale By Owner
- Varnville Homes For Sale By Owner
- Islandton Homes For Sale By Owner
- Pineland Homes For Sale By Owner
- Hampton Homes For Sale By Owner
- Jacksonboro Homes For Sale By Owner
- Garnett Homes For Sale By Owner
- Round O Homes For Sale By Owner
- Ruffin Homes For Sale By Owner
- Estill Homes For Sale By Owner
- Saint Helena Island Homes For Sale By Owner
- Okatie Homes For Sale By Owner
- Bluffton Homes For Sale By Owner
- Brunson Homes For Sale By Owner
Homes around $426,460




Verify Your Email
Please enter the 6-digit verification code
sent to your email address.
Verify Your Phone Number
Please enter the 6-digit verification code
sent to your mobile phone.