

MLS: #PABU2130060, Listed By: Colleen Evanchik, Royale Homes, Source:Bright MLS
1704 Makefield Road
YARDLEY, PA 19067

 4
4
Bed
 4
4
Bath
 2,534
2,534Sqft
 0.40
0.40Acre(Lot)
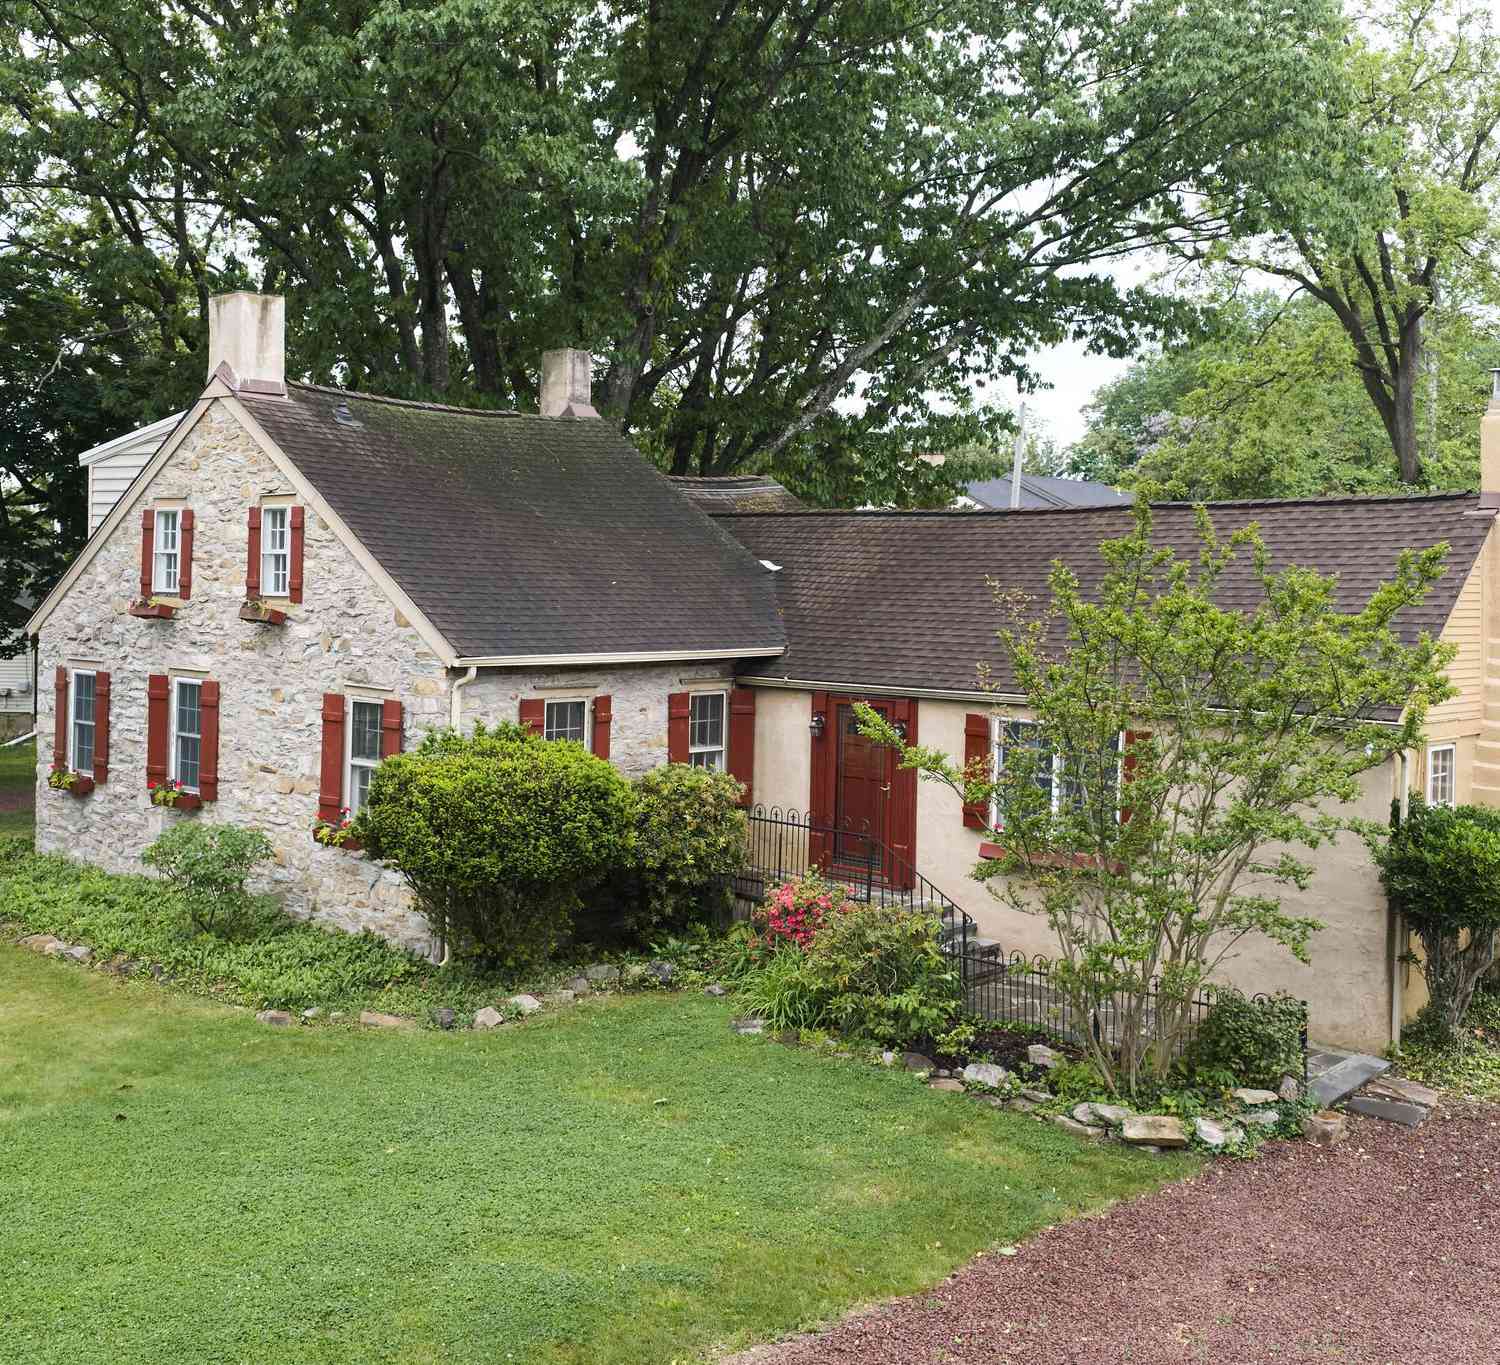
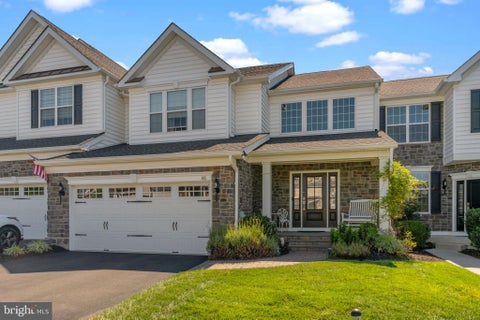
A rare opportunity - be a part of History — Authentic Sears Catalogue Home. Step into a piece of American architectural history. Homes with documented connections to the Sears catalogue era are an intriguing part of American residential history, and this property offers the opportunity to own a home where that history can still be seen in the structure itself. From the original plaster to the visible numbered rafters, the details tell the story of a 1942-era Sears-built home while the updated floor plan and updated systems provide comfortable living for today. A portion of this distinctive home dates back to 1942 and is believed to have been built from a Sears catalogue house kit, modeled after the Sears Lexington. Historic details remain, including visible framing numbers on the rafters

 Property Details
 Map
Map
 Map
Map
What's Nearby
Nearby Areas
 Features
-
Bedroom Information
Total beds: 4Bathroom Information
Total Baths: 4 Full Baths: 3 Half Baths: 1Room Information
Rooms Total: 6 Has Basement: Yes Basement: Full, Unfinished -
Flooring Information
Wood, Vinyl -
Interior Features
Appliances: Electric Water Heater Laundry Features: In Basement -
Heating & Cooling
Has Heating: Yes Heating: Electric, Oil, Heat Pump, Radiant Has Cooling: Yes Cooling: Heat Pump, Electric
-
Building Information
Year Built: 1942 Building Area Total: 2534 Construction Materials: Vinyl Siding, Stone Patio And Porch Features: Porch Pool Features: None Private Pool: No
-
Lot Information
Lot Size Acres: 0.4 Lot Size Source: Estimated Lot Size Square Feet: 17424 Lot Description: LevelProperty Information
Subdivision: WYNNEWOOD Source Property Type: Residential Property SubType: Single Family Residence Levels: Two Property Age: 84
-
Listing Price Information
Listing Price: $824900
-
Tax Information
Parcel Number: 20-042-109 Tax Lot: 109 Tax Year: 2008 Annual Tax: $9382
-
Parking Information
Parking Total: 2 Asphalt, Garage, Driveway, AttachedGarage Information
Has Garage: Yes Has Attached Garage: Yes Garage Space: 2
-
School Information
Elementary School: MAKEFIELDJunior High School:Senior High School: PENNSBURY EAST & WEST -
Location Information
Direction: From Yardley Road, turn onto Makefield Road; corner of Sutphin WaterSource: Public
How much is this property worth?
Curious about this home's true market value? Use our free Home Evaluation Tool to instantly get a personalized Comparative Market Analysis (CMA) report. Make smarter, data-driven decisions before you buy.

Nearby Home Value
| Address | Estimate | Bed | Bath | Sq. Ft | Lot Size |
|---|---|---|---|---|---|
| 710 N Lafayette Avenue, Yardley, PA, 19067 | $429,900 | 4 | 1 | 1,375 | 0.26 Acre |
| 3 Ridge Avenue, Yardley, PA, 19067 | $995,000 | 4 | 4 | 3,393 | 0.50 Acre |
| 917 Greenway Avenue, Yardley, PA, 19067 | $1,100,000 | 5 | 5 | 3,000 | 0.45 Acre |
| 594 Rosemar Drive, Yardley, PA, 19067 | $379,900 | 3 | 2 | 1,248 | 0.13 Acre |
| 1010 Yardley Morrisvill.., Yardley, PA, 19067 | $829,000 | 3 | 3 | 2,400 | 0.41 Acre |
| 15 Wilfred Drive, Yardley, PA, 19067 | $850,000 | 4 | 4 | 3,833 | 0.28 Acre |
| 227 W Ferry Road, Yardley, PA, 19067 | $649,000 | 4 | 2 | 2,136 | 2.14 Acres |
| 1003 Wood Street, Yardley, PA, 19067 | $525,000 | 3 | 2 | 1,456 | 0.13 Acre |
| 74 Glen Drive, Yardley, PA, 19067 | $550,000 | 5 | 2 | 2,200 | 0.06 Acre |
| 554 Keating Drive, Yardley, PA, 19067 | $802,999 | 4 | 3 | 2,219 | 0.39 Acre |
Similar Homes To 1704 Makefield Road
Nearby For Sale
The data relating to real estate for sale on this website appears in part through the BRIGHT Internet Data Exchange program, a voluntary cooperative exchange of property listing data between licensed real estate brokerage firms in which ByOwner participates, and is provided by BRIGHT through a licensing agreement. The information provided by this website is for the personal, non-commercial use of consumers and may not be used for any purpose other than to identify prospective properties consumers may be interested in purchasing. Some properties which appear for sale on this website may no longer be available because they are under contract, have closed or are no longer being offered for sale. Information Deemed Reliable But Not Guaranteed. Copyright © 2026 Bright MLS. All rights reserved.
ByOwner last updated this listing 08/31/2026 @ 10:38
More Cities with for Sale by Owner Homes
- Yardley Homes For Sale By Owner
- Morrisville Homes For Sale By Owner
- Titusville Homes For Sale By Owner
- Ewing Homes For Sale By Owner
- Washington Crossing Homes For Sale By Owner
- Trenton Homes For Sale By Owner
- Fairless Hills Homes For Sale By Owner
- Levittown Homes For Sale By Owner
- Hamilton Homes For Sale By Owner
- Newtown Homes For Sale By Owner
- Langhorne Homes For Sale By Owner
- Lawrenceville Homes For Sale By Owner
- Fort Washington Homes For Sale By Owner
- Pennington Homes For Sale By Owner
- Lawrence Township Homes For Sale By Owner
- Lawrence Homes For Sale By Owner
- Richboro Homes For Sale By Owner
- Florence Homes For Sale By Owner
- Bristol Homes For Sale By Owner
- Roebling Homes For Sale By Owner
Homes around $824,900











Verify Your Email
Please enter the 6-digit verification code
sent to your email address.
Verify Your Phone Number
Please enter the 6-digit verification code
sent to your mobile phone.