

MLS: #PABK2074992, Listed By: Eric Miller, RE/MAX Of Reading, Source:Bright MLS
200 Sturbridge Drive
WYOMISSING, PA 19610

 4
4
Bed
 4
4
Bath
 4,180
4,180Sqft
 0.30
0.30Acre(Lot)
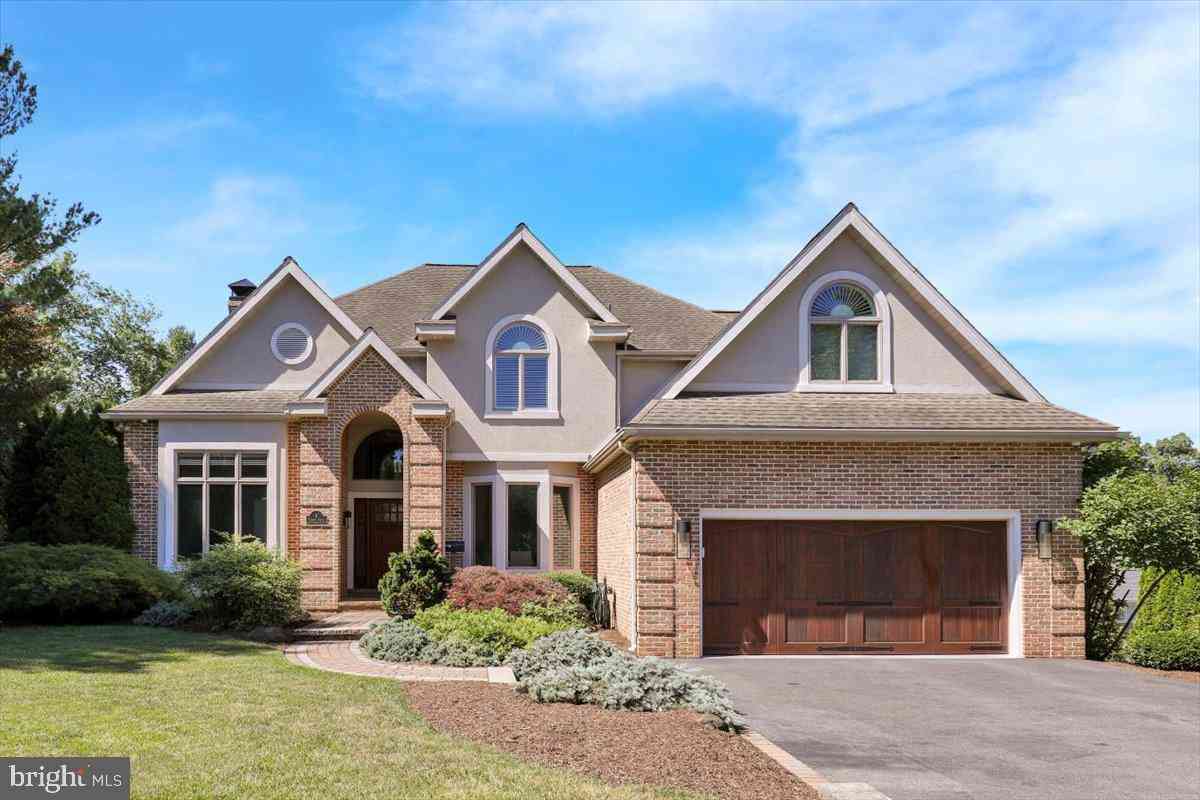
Stately Wyomissing Brick with Room to Grow - On a well-known Wyomissing street within steps of the high school, park system, athletic fields, and pool is a stately brick home that’s been deeply cared for and continually improved over the years. From its large front windows, welcoming front entry, two-car garage, and manicured landscaping, it makes a great first impression before you ever step inside. - Step into the bright and open two-story foyer, where hardwood flooring and crown molding set the tone right away. To one side, a home office offers a quiet workspace with a window bench and recessed lighting. Crown molding continues into the elegant living room, highlighted by a decorative gas fireplace with blower for quiet evenings in. - Through an oversized doorway, the formal di

 Property Details
 Map
Map
 Map
Map
What's Nearby
Nearby Areas
 Features
-
Bedroom Information
Total beds: 4Bathroom Information
Total Baths: 4 Full Baths: 2 Half Baths: 2Room Information
Has Basement: Yes Basement: Finished, Walk-Out Access, Daylight, Partial, Full -
Flooring Information
Carpet, Wood, Ceramic Tile, Hardwood -
Roofing Information
Shingle -
Interior Features
Eat-in Kitchen, Ceiling Fan(s), Kitchen Island, Pantry, Recessed Lighting, Walk-In Closet(s), Vaulted Ceiling(s), Cathedral Ceiling(s), High Ceilings, Built-in Features, Crown Molding, Soaking Tub Roof: Shingle Appliances: Range, Oven, Gas Range, Gas Oven, Gas Water Heater, Built-In Range, Dishwasher, Disposal, Range Hood, Refrigerator, Stainless Steel Appliance(s), Water Heater, Microwave Laundry Features: Main Level Window Features: Window Coverings, Window Treatments -
Heating & Cooling
Has Heating: Yes Heating: Natural Gas, Forced Air Has Cooling: Yes Cooling: Central Air, Ceiling Fan(s), Electric
-
Building Information
Year Built: 1989 Building Area Total: 4180 Construction Materials: Vinyl Siding, Brick Patio And Porch Features: Deck, Porch Pool Features: None Private Pool: No -
Exterior Features
Exterior Features: Lighting
-
Lot Information
Lot Dimensions: 0.00 x 0.00 Lot Size Acres: 0.3 Lot Size Source: Assessor Lot Size Square Feet: 13068 Lot Description: Front Yard, Level, Private, Back YardProperty Information
Subdivision: NONE AVAILABLE Source Property Type: Residential Postal Code Plus 4: 2674 Property SubType: Single Family Residence Levels: Two Property Age: 37
-
Listing Price Information
Listing Price: $745000
-
Tax Information
Parcel Number: 96-4396-13-13-7539 Tax Lot: 7539 Tax Year: 2026 Annual Tax: $11694
-
Parking Information
Parking Total: 6 Garage Door Opener, Garage, Driveway, Inside Entrance, AttachedGarage Information
Has Garage: Yes Has Attached Garage: Yes Garage Space: 2
-
Location Information
Direction: Reading Blvd to Logan Ave, L on Squire Ct WaterSource: Public
How much is this property worth?
Curious about this home's true market value? Use our free Home Evaluation Tool to instantly get a personalized Comparative Market Analysis (CMA) report. Make smarter, data-driven decisions before you buy.

Nearby Home Value
| Address | Estimate | Bed | Bath | Sq. Ft | Lot Size |
|---|---|---|---|---|---|
| 4 Tanager Drive, Wyomissing, PA, 19610 | $1,250,000 | 5 | 5 | 4,595 | 4,595 SqFt |
| 1617 Meadowlark Rd, Wyomissing, PA, 19610 | $849,900 | 5 | 5 | 6,177 | 6,177 SqFt |
| 1821 Museum Road, Wyomissing, PA, 19610 | $1,385,000 | 7 | 7 | 8,428 | 8,428 SqFt |
| 2019 Lincoln Court, Wyomissing, PA, 19610 | $595,000 | 4 | 3 | 3,220 | 3,220 SqFt |
| 101 Robert Road, Wyomissing, PA, 19610 | $925,000 | 6 | 5 | 7,754 | 7,754 SqFt |
Similar Homes To 200 Sturbridge Drive
Nearby For Sale
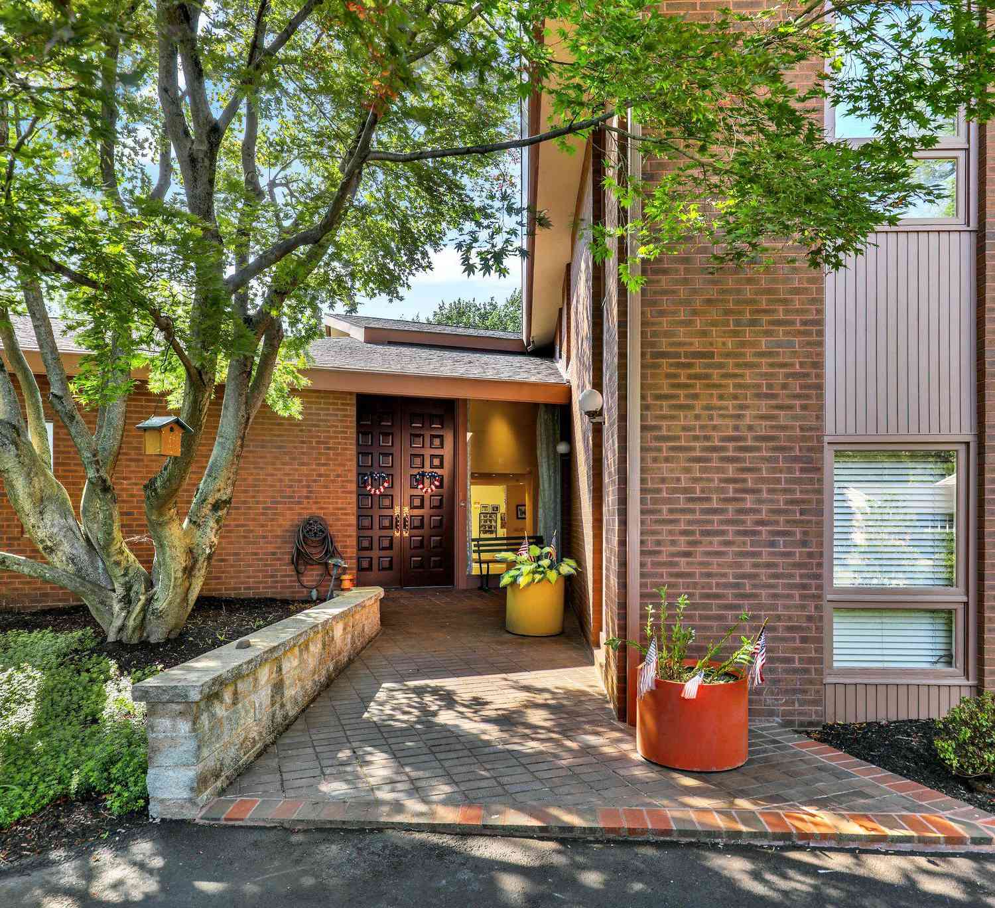
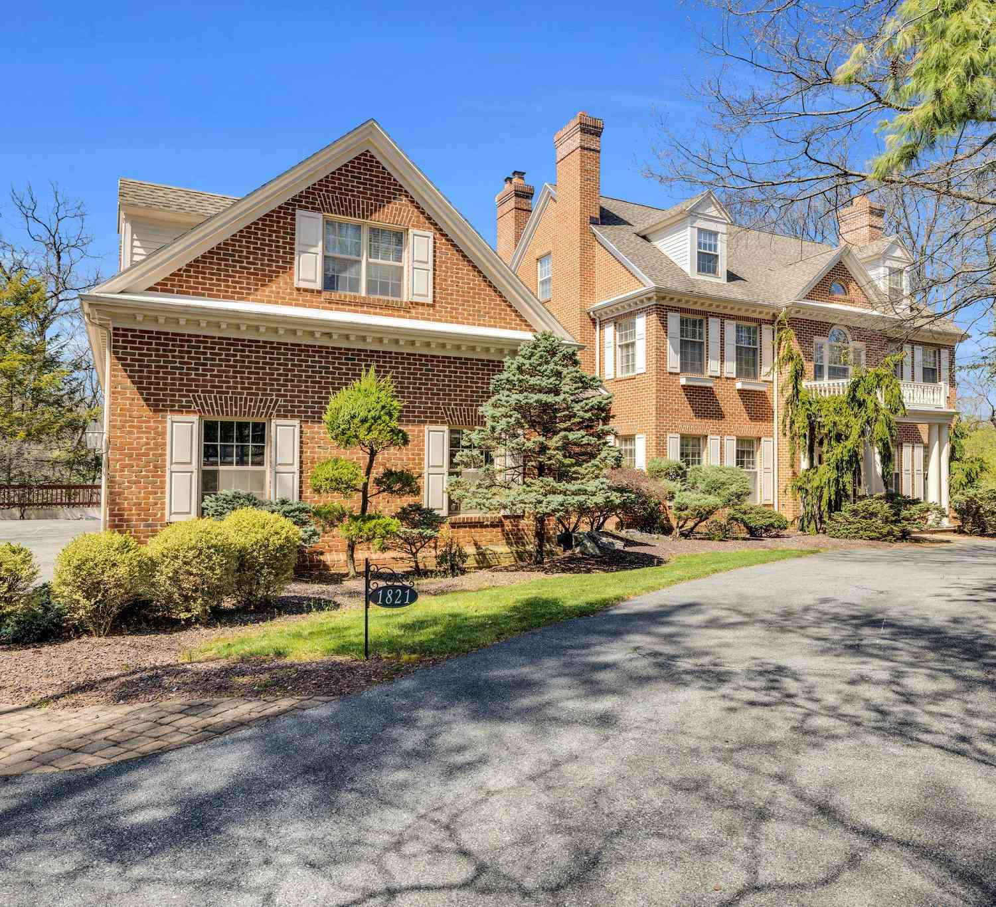
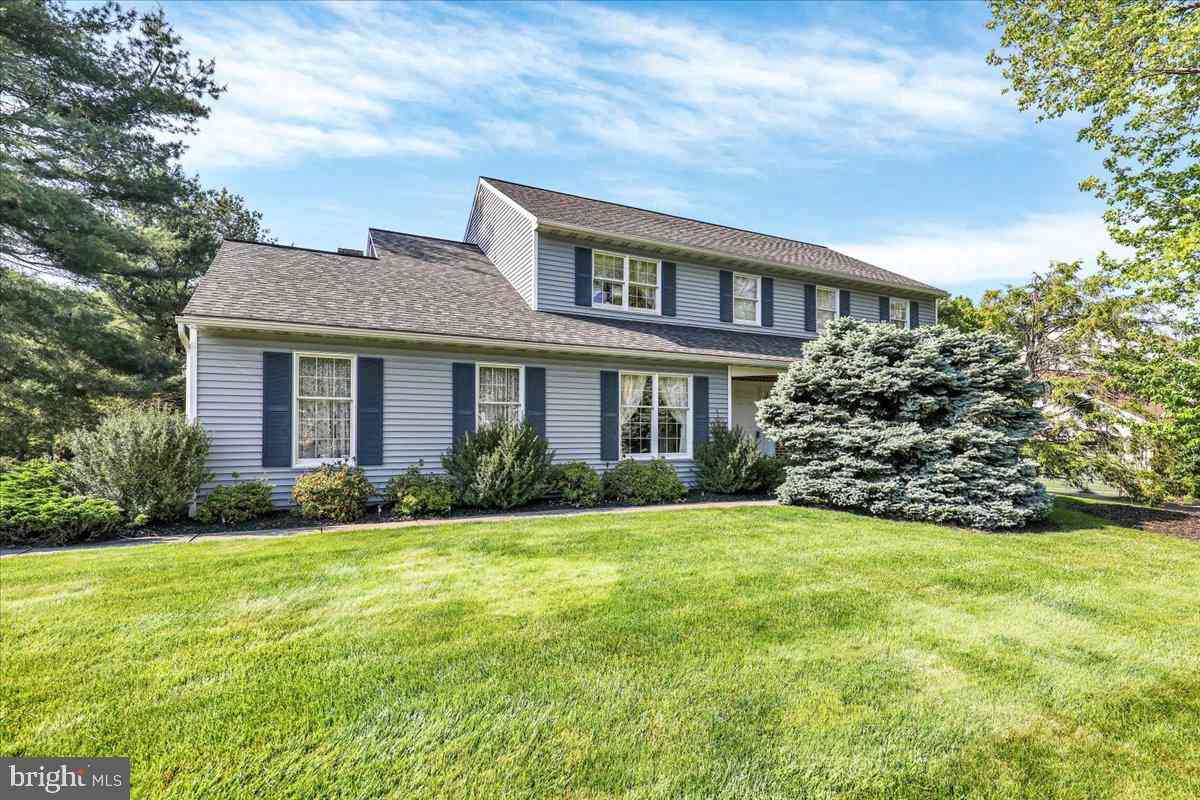
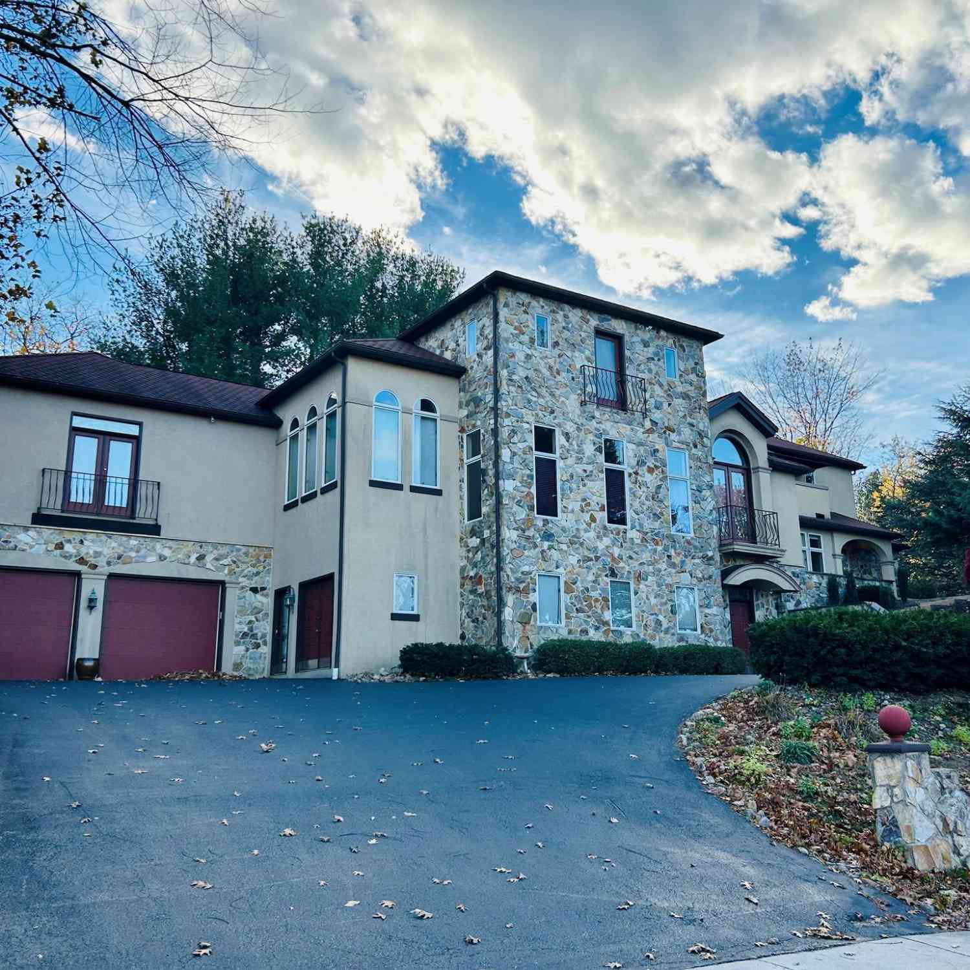
The data relating to real estate for sale on this website appears in part through the BRIGHT Internet Data Exchange program, a voluntary cooperative exchange of property listing data between licensed real estate brokerage firms in which ByOwner participates, and is provided by BRIGHT through a licensing agreement. The information provided by this website is for the personal, non-commercial use of consumers and may not be used for any purpose other than to identify prospective properties consumers may be interested in purchasing. Some properties which appear for sale on this website may no longer be available because they are under contract, have closed or are no longer being offered for sale. Information Deemed Reliable But Not Guaranteed. Copyright © 2026 Bright MLS. All rights reserved.
ByOwner last updated this listing 08/16/2026 @ 03:59
More Cities with for Sale by Owner Homes
- Wyomissing Homes For Sale By Owner
- West Lawn Homes For Sale By Owner
- Sinking Spring Homes For Sale By Owner
- Reading Homes For Sale By Owner
- Mohnton Homes For Sale By Owner
- Wernersville Homes For Sale By Owner
- Temple Homes For Sale By Owner
- Birdsboro Homes For Sale By Owner
- Leesport Homes For Sale By Owner
- Robesonia Homes For Sale By Owner
- Reinholds Homes For Sale By Owner
- Blandon Homes For Sale By Owner
- Mohrsville Homes For Sale By Owner
- Fleetwood Homes For Sale By Owner
- Denver Homes For Sale By Owner
- Oley Homes For Sale By Owner
- Bernville Homes For Sale By Owner
- Shoemakersville Homes For Sale By Owner
- Douglassville Homes For Sale By Owner
- Stevens Homes For Sale By Owner
Homes around $745,000





Verify Your Email
Please enter the 6-digit verification code
sent to your email address.