

MLS: #PAMC2187988, Listed By: Peter Brooks, Elfant Wissahickon Realtors, Source:Bright MLS
57 Allendale Road
WYNNEWOOD, PA 19096

 5
5
Bed
 4
4
Bath
 2,826
2,826Sqft
 0.23
0.23Acre(Lot)
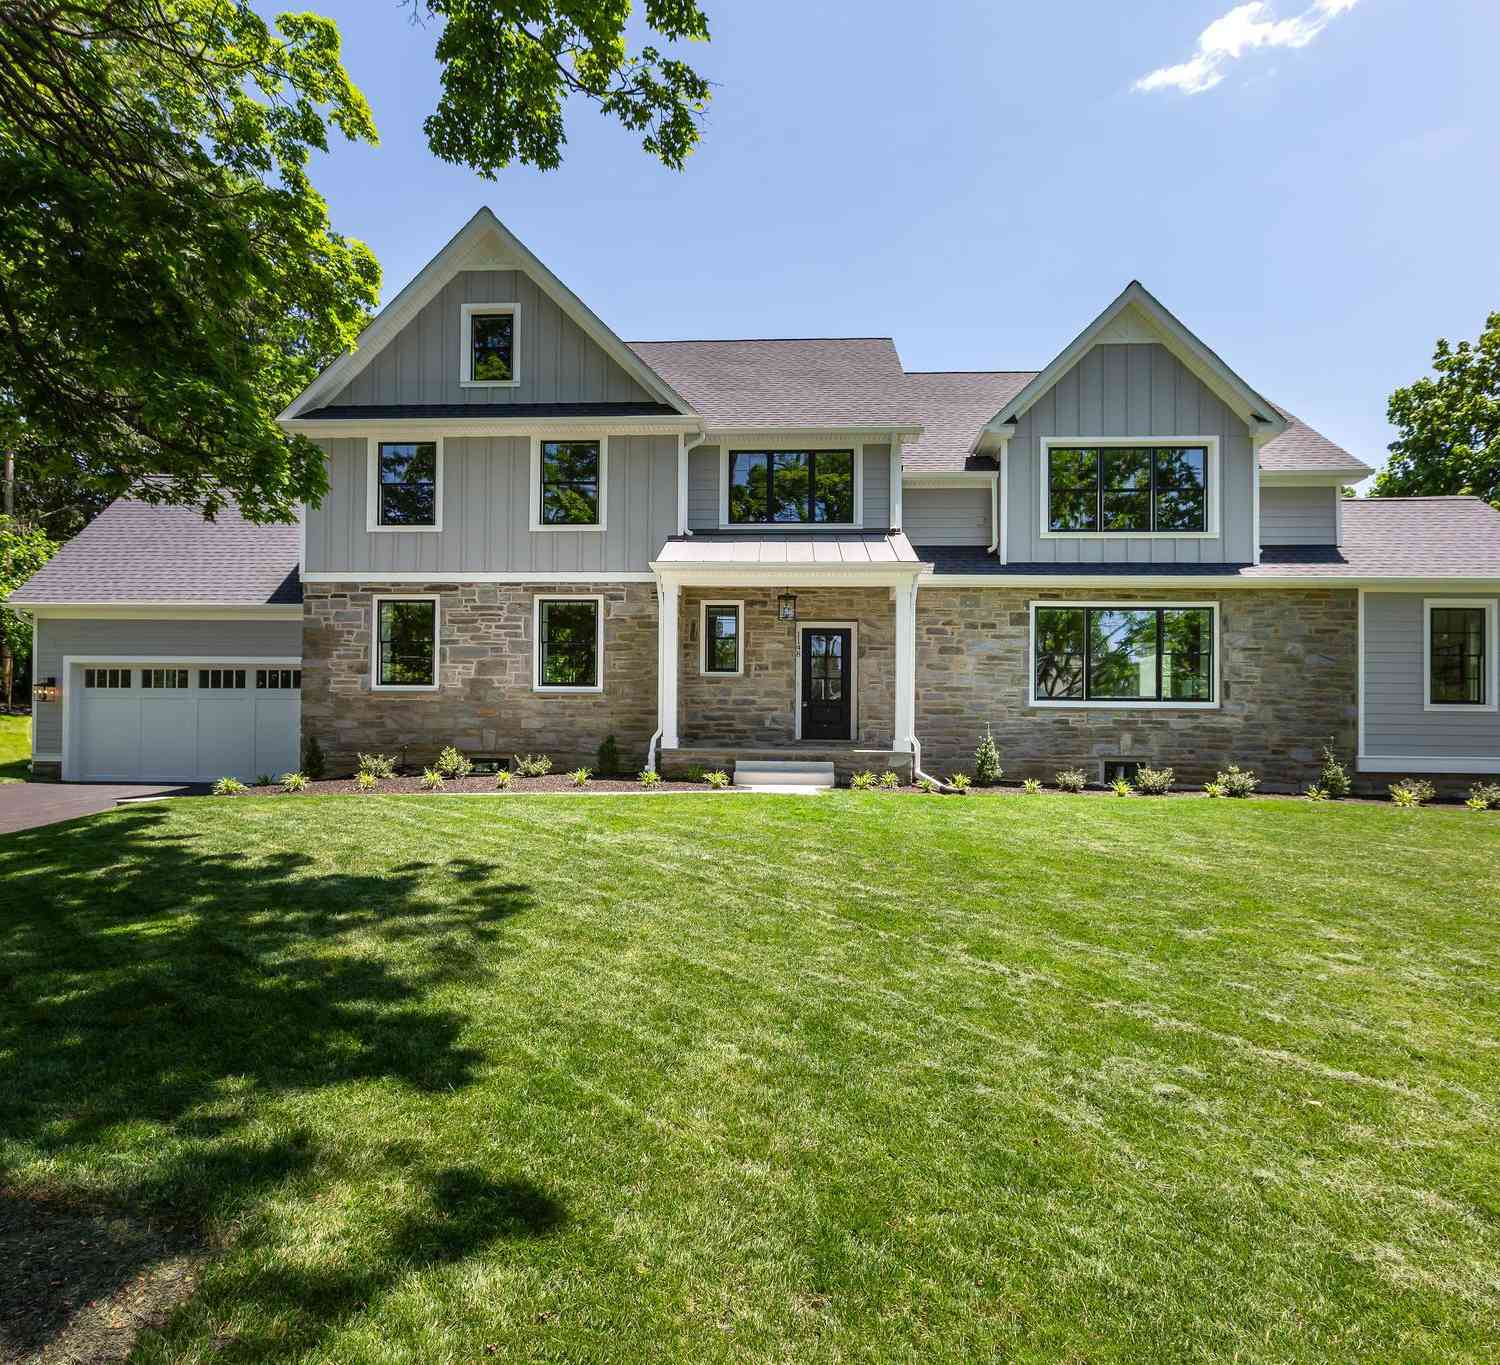
Perfectly blending timeless Main Line charm with thoughtfully curated modern updates, this exceptional stone Colonial is nestled on a picturesque, tree-lined street in the heart of Wynnewood's coveted Penn Wynne neighborhood. Beautifully reimagined with designer finishes throughout, this home offers the perfect balance of classic architecture and contemporary living. The heart of the home is a stunning chef's kitchen designed for both everyday living and effortless entertaining, featuring elegant stone countertops, a designer range hood, a premium GE Café suite of appliances, and a beautifully appointed butler's pantry complete with additional storage and a built-in wine refrigerator. Just beyond, the formal dining room is flooded with natural light from dramatic floor-to-ceiling windows t

 Property Details
 Map
Map
 Map
Map
What's Nearby
Nearby Areas
 Features
-
Bedroom Information
Total beds: 5Bathroom Information
Total Baths: 4 Full Baths: 3 Half Baths: 1Room Information
Has Basement: Yes Basement: Partially Finished -
Flooring Information
Wood -
Roofing Information
Shingle -
Interior Features
Built-in Features Roof: Shingle Appliances: Gas Water Heater -
Heating & Cooling
Has Heating: Yes Heating: Natural Gas, Hot Water Cooling: None
-
Building Information
Year Built: 1939 Building Area Total: 3224 Pool Features: None Private Pool: No
-
Lot Information
Lot Size Acres: 0.23 Lot Size Source: Estimated Lot Size Square Feet: 10018.8Property Information
Subdivision: PENN WYNNE Source Property Type: Residential Postal Code Plus 4: 3615 Property SubType: Single Family Residence Levels: Two Property Age: 87
-
Listing Price Information
Listing Price: $1395000
-
Tax Information
Parcel Number: 40-00-00452-003 Tax Lot: 38 Tax Year: 2026 Annual Tax: $13139
-
Parking Information
Parking Total: 2 Driveway
-
Location Information
Direction: Via City Ave WaterSource: Public
How much is this property worth?
Curious about this home's true market value? Use our free Home Evaluation Tool to instantly get a personalized Comparative Market Analysis (CMA) report. Make smarter, data-driven decisions before you buy.

Nearby Home Value
| Address | Estimate | Bed | Bath | Sq. Ft | Lot Size |
|---|---|---|---|---|---|
| 228 Indian Creek Road, Wynnewood, PA, 19096 | $1,550,000 | 4 | 6 | 5,339 | 5,339 SqFt |
| 521 Shortridge Drive, Wynnewood, PA, 19096 | $709,000 | 3 | 2 | 1,356 | 1,356 SqFt |
| 1013 Indian Creek Road, Wynnewood, PA, 19096 | $2,199,999 | 6 | 5 | 3,814 | 3,814 SqFt |
| 415 Charles Lane, Wynnewood, PA, 19096 | $1,175,000 | 5 | 4 | 2,750 | 2,750 SqFt |
| 1004 Nicholson Road, Wynnewood, PA, 19096 | $1,000,000 | 4 | 3 | 2,553 | 2,553 SqFt |
| 1118 Indian Creek Rd Rd, Wynnewood, PA, 19096 | $2,596,000 | 10 | 8 | 9,852 | 9,852 SqFt |
| 1020 Nicholson Road, Wynnewood, PA, 19096 | $1,065,000 | 4 | 5 | 2,744 | 2,744 SqFt |
| 1509 City Avenue, Wynnewood, PA, 19096 | $739,999 | 4 | 4 | 3,273 | 3,273 SqFt |
| 1516 Surrey Lane, Wynnewood, PA, 19096 | $665,000 | 3 | 2 | 1,780 | 1,780 SqFt |
| 6 Overbrook Parkway, Wynnewood, PA, 19096 | $950,000 | 5 | 4 | 3,434 | 3,434 SqFt |
Similar Homes To 57 Allendale Road
Nearby For Sale
The data relating to real estate for sale on this website appears in part through the BRIGHT Internet Data Exchange program, a voluntary cooperative exchange of property listing data between licensed real estate brokerage firms in which ByOwner participates, and is provided by BRIGHT through a licensing agreement. The information provided by this website is for the personal, non-commercial use of consumers and may not be used for any purpose other than to identify prospective properties consumers may be interested in purchasing. Some properties which appear for sale on this website may no longer be available because they are under contract, have closed or are no longer being offered for sale. Information Deemed Reliable But Not Guaranteed. Copyright © 2026 Bright MLS. All rights reserved.
ByOwner last updated this listing 07/19/2026 @ 11:05
More Cities with for Sale by Owner Homes
- Wynnewood Homes For Sale By Owner
- Merion Station Homes For Sale By Owner
- Penn Valley Homes For Sale By Owner
- Narberth Homes For Sale By Owner
- Ardmore Homes For Sale By Owner
- Haverford Homes For Sale By Owner
- Bala Cynwyd Homes For Sale By Owner
- Havertown Homes For Sale By Owner
- Gladwyne Homes For Sale By Owner
- Upper Darby Homes For Sale By Owner
- Springfield Homes For Sale By Owner
- Bryn Mawr Homes For Sale By Owner
- Drexel Hill Homes For Sale By Owner
- Lansdowne Homes For Sale By Owner
- Villanova Homes For Sale By Owner
- Broomall Homes For Sale By Owner
- Wayne Homes For Sale By Owner
- Conshohocken Homes For Sale By Owner
- Clifton Heights Homes For Sale By Owner
- Lafayette Hill Homes For Sale By Owner
Homes around $1,395,000








Verify Your Email
Please enter the 6-digit verification code
sent to your email address.