

MLS: #PADE2119414, Listed By: Lorraine Troiano, BHHS Fox & Roach-Haverford, Source:Bright MLS
1010 Crest Road
WYNNEWOOD, PA 19096

 3
3
Bed
 3
3
Bath
 2,386
2,386Sqft
 0.15
0.15Acre(Lot)
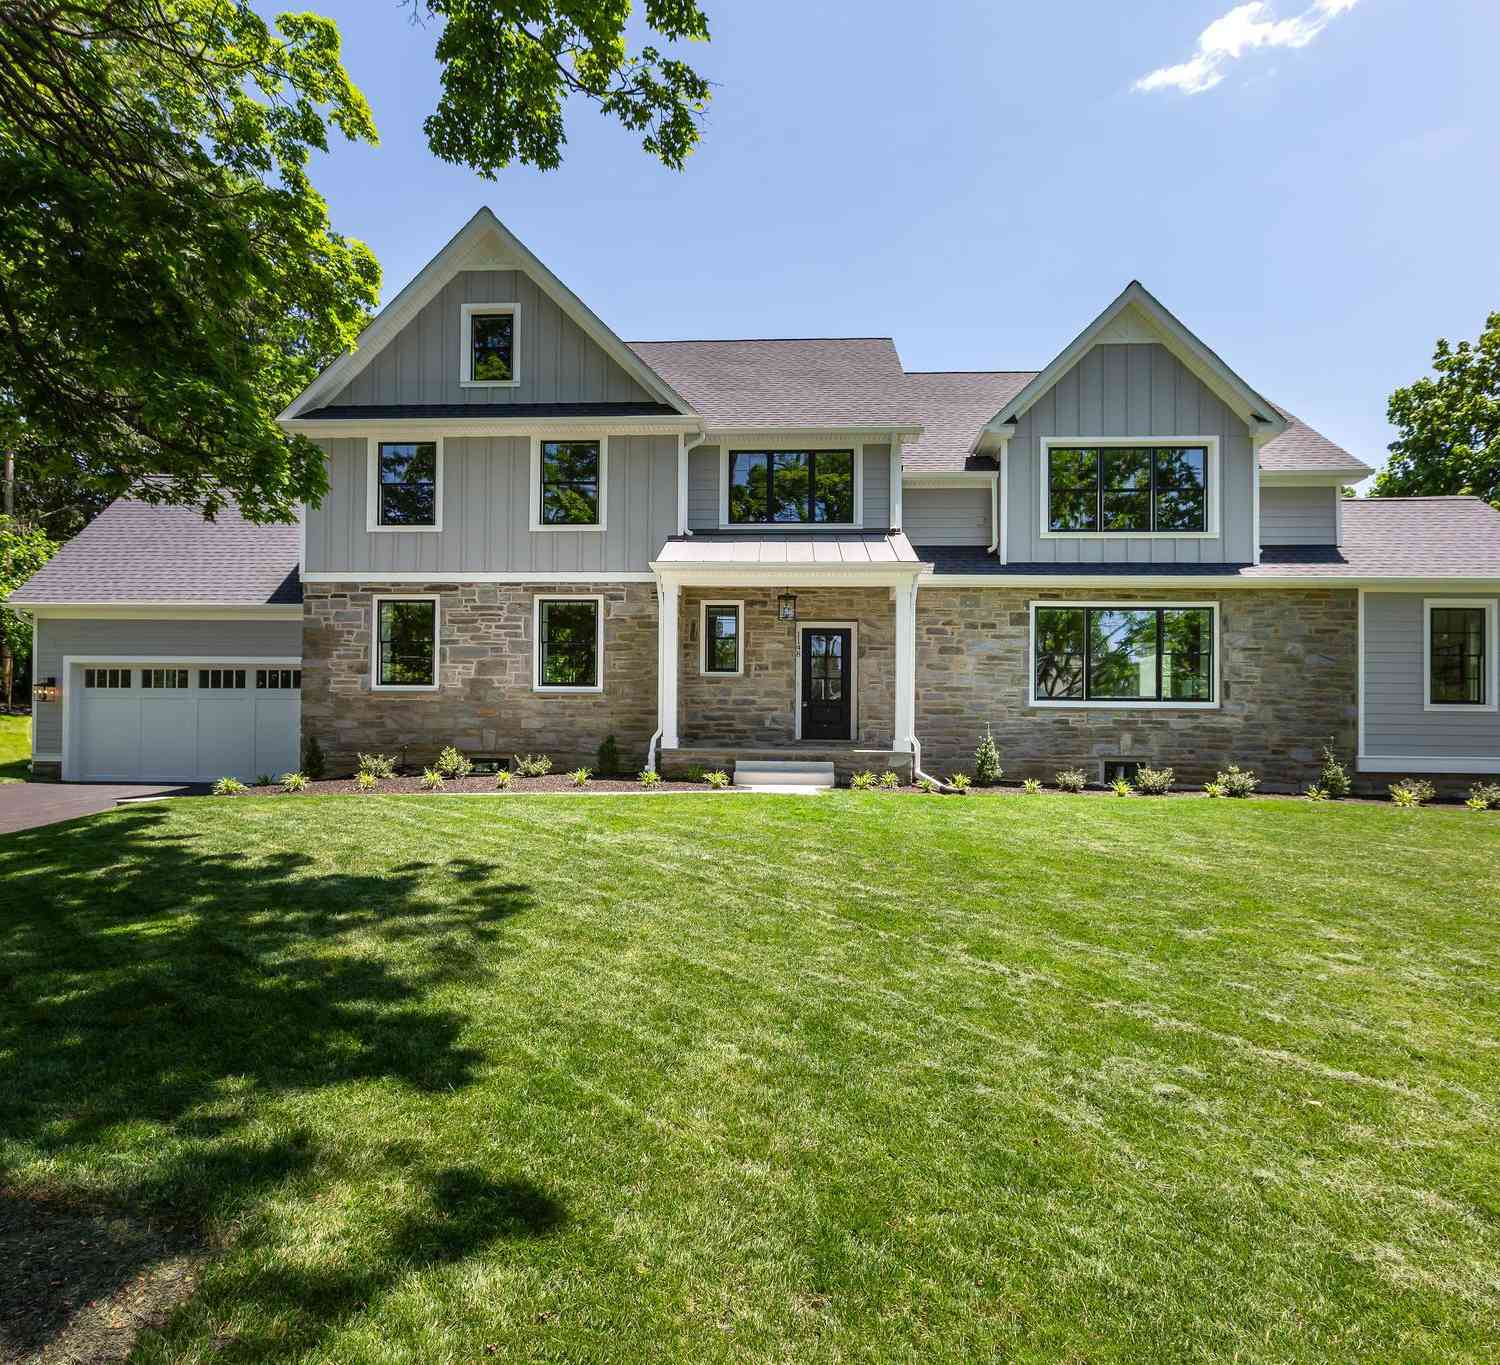
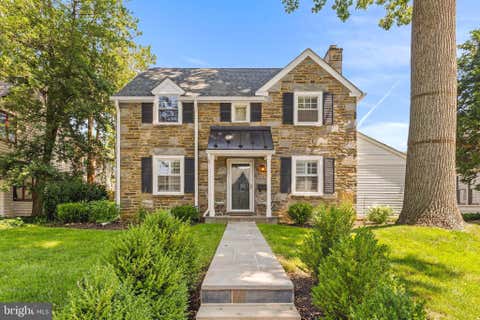
First time on the market in 50 years, lovingly maintained and improved by thoughtful owners is this handsome all stone colonial. Sought after Penn Wynne location, close to parks, trolley, the Main Line and award winning Haverford Township Schools. Offers a rarely found 2 car attached garage with opener AND off street parking . A fabulous home for entertaining with rooms that easily flow. The first floor is expanded by a spacious vaulted beamed ceiling bonus room with exposed stone wall fitted with a wet bar, office area, built in cabinetry and picture windows. Foyer entrance with large hall closet and turned staircase leads to oversized living room with fireplace, built in shelves, deep windowsills and oak hardwood floors. Living room seamlessly opens to formal dining room with buil

 Property Details
 Map
Map
 Map
Map
What's Nearby
Nearby Areas
 Features
-
Bedroom Information
Total beds: 3Bathroom Information
Total Baths: 3 Full Baths: 2 Half Baths: 1Room Information
Rooms Total: 11 Has Basement: Yes Basement: Exterior Entry, Walk-Out Access, Partially Finished -
Flooring Information
Carpet, Ceramic Tile, Hardwood, Other -
Roofing Information
Shingle -
Interior Features
Eat-in Kitchen, Bar, Cedar Closet(s), Built-in Features, Beamed Ceilings Roof: Shingle Appliances: Electric Range, Electric Oven, Gas Water Heater, Dishwasher, Exhaust Fan Laundry Features: In Basement, Laundry Room -
Heating & Cooling
Has Heating: Yes Heating: Exhaust Fan, Natural Gas, Hot Water Has Cooling: Yes Cooling: Central Air, Zoned, Wall Unit(s), Electric
-
Building Information
Year Built: 1940 Building Area Total: 2386 Construction Materials: Stone Patio And Porch Features: Deck, Porch, Terrace, Patio Pool Features: None Private Pool: No View: Trees/Woods
-
Lot Information
Lot Dimensions: 56.00 x 100.00 Lot Size Acres: 0.15 Lot Size Source: Assessor Lot Size Square Feet: 6534 Lot Description: Corner Lot, Few TreesProperty Information
Subdivision: PENN WYNNE Source Property Type: Residential Postal Code Plus 4: 4026 Property SubType: Single Family Residence Levels: Three Or More Property Age: 86
-
Listing Price Information
Listing Price: $699000
-
Tax Information
Parcel Number: 22-08-00198-00 Tax Lot: 372-000 Tax Year: 2025 Annual Tax: $10408
-
Parking Information
Parking Total: 4 Garage Door Opener, Off Street, Garage, Driveway, AttachedGarage Information
Has Garage: Yes Has Attached Garage: Yes Garage Space: 2
-
School Information
Elementary School:Junior High School: HAVERFORDSenior High School: HAVERFORD SENIOR -
Location Information
Direction: Manoa Road to Powder Mill Lane to first right on Crest to Corner of Crest and Dover. Park in Driveway on Dover. OR Remington Road t o Dover to last house on the right. Off street parking and 2 car garage faces Dover WaterSource: Public
How much is this property worth?
Curious about this home's true market value? Use our free Home Evaluation Tool to instantly get a personalized Comparative Market Analysis (CMA) report. Make smarter, data-driven decisions before you buy.

Nearby Home Value
| Address | Estimate | Bed | Bath | Sq. Ft | Lot Size |
|---|---|---|---|---|---|
| 228 Indian Creek Road, Wynnewood, PA, 19096 | $1,550,000 | 4 | 6 | 5,339 | 5,339 SqFt |
| 521 Shortridge Drive, Wynnewood, PA, 19096 | $709,000 | 3 | 2 | 1,356 | 1,356 SqFt |
| 1013 Indian Creek Road, Wynnewood, PA, 19096 | $2,199,999 | 6 | 5 | 3,814 | 3,814 SqFt |
| 415 Charles Lane, Wynnewood, PA, 19096 | $1,175,000 | 5 | 4 | 2,750 | 2,750 SqFt |
| 57 Allandale Road, Wynnewood, PA, 19096 | $1,395,000 | 5 | 4 | 2,826 | 2,826 SqFt |
| 939 Remington Road, Wynnewood, PA, 19096 | $800,000 | 3 | 3 | 2,223 | 2,223 SqFt |
| 505 Parkview Drive, Wynnewood, PA, 19096 | $1,450,000 | 5 | 4 | 3,237 | 3,237 SqFt |
| 1118 Indian Creek Rd Rd, Wynnewood, PA, 19096 | $2,596,000 | 10 | 8 | 9,852 | 9,852 SqFt |
| 1020 Nicholson Road, Wynnewood, PA, 19096 | $1,065,000 | 4 | 5 | 2,744 | 2,744 SqFt |
| 52 Rock Glen Road, Wynnewood, PA, 19096 | $775,000 | 5 | 4 | 2,232 | 2,232 SqFt |
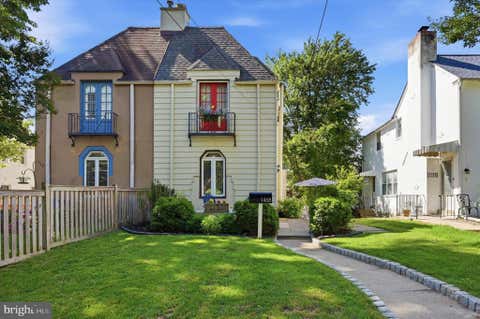
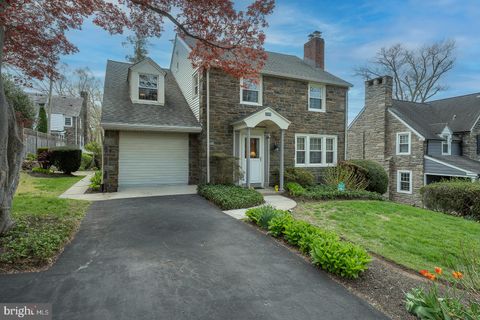
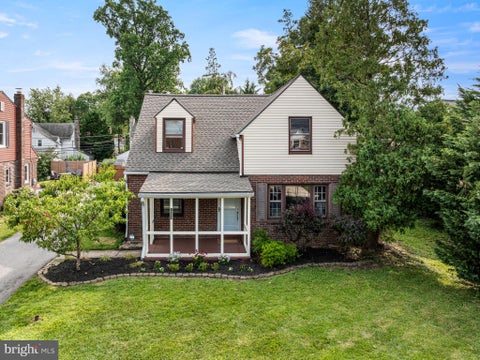
Similar Homes To 1010 Crest Road
Nearby For Sale
The data relating to real estate for sale on this website appears in part through the BRIGHT Internet Data Exchange program, a voluntary cooperative exchange of property listing data between licensed real estate brokerage firms in which ByOwner participates, and is provided by BRIGHT through a licensing agreement. The information provided by this website is for the personal, non-commercial use of consumers and may not be used for any purpose other than to identify prospective properties consumers may be interested in purchasing. Some properties which appear for sale on this website may no longer be available because they are under contract, have closed or are no longer being offered for sale. Information Deemed Reliable But Not Guaranteed. Copyright © 2026 Bright MLS. All rights reserved.
ByOwner last updated this listing 07/25/2026 @ 10:28
More Cities with for Sale by Owner Homes
- Wynnewood Homes For Sale By Owner
- Merion Station Homes For Sale By Owner
- Penn Valley Homes For Sale By Owner
- Narberth Homes For Sale By Owner
- Ardmore Homes For Sale By Owner
- Haverford Homes For Sale By Owner
- Bala Cynwyd Homes For Sale By Owner
- Havertown Homes For Sale By Owner
- Gladwyne Homes For Sale By Owner
- Upper Darby Homes For Sale By Owner
- Springfield Homes For Sale By Owner
- Bryn Mawr Homes For Sale By Owner
- Drexel Hill Homes For Sale By Owner
- Lansdowne Homes For Sale By Owner
- Villanova Homes For Sale By Owner
- Broomall Homes For Sale By Owner
- Wayne Homes For Sale By Owner
- Conshohocken Homes For Sale By Owner
- Clifton Heights Homes For Sale By Owner
- Lafayette Hill Homes For Sale By Owner
Homes around $699,000











Verify Your Email
Please enter the 6-digit verification code
sent to your email address.