
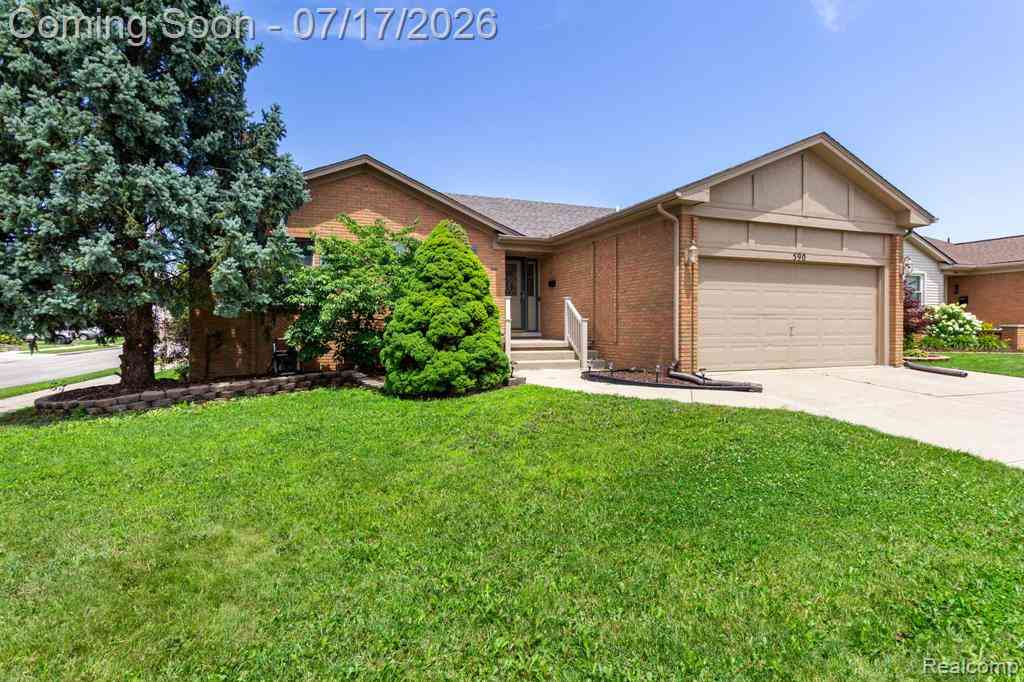
590 Saint John Street
Wyandotte, Michigan 48192

 3
3
Bed
 2
2
Bath
 1,446
1,446Sqft
 0.14
0.14Acre(Lot)
NICE WYANDOTTE LOCATION – WALK TO SCHOOL, PARKS + CLOSE TO DOWNTOWN TOO! UP TO CITY CODE! GREAT OPPORTUNITY TO OWN THIS NEAT & CLEAN, WELL MAINTAINED, NEWER CONSTRUCTION, 3 BEDROOM (PRIMARY BEDROOM W/A LARGE WALK-IN CLOSET W/ORGANIZERS + ALL 3 W/CEILING FANS W/REMOTE CONTROLS) 2 CERAMIC TILE MAIN LEVEL BATHS, SPACIOUS 1446 SQ FT BRICK RANCH W/A 2 CAR ATTACHED GARAGE (NEWER AUTO OPENER W/WI-FI APP) CONVENIENT 1ST FLOOR LAUNDRY ROOM + A PARTIALLY FINISHED BASEMENT W/A CARPETED REC RM AREA – ALL ON A PREMIUM CORNER LOT W/A SPRINKLER SYSTEM TO KEEP YOUR LAWN NICE & GREEN! ENJOY RELAXING ON THE CEMENT PATIO AREA/DECK OVERLOOKING THE FENCED YARD (NEWER VINYL PRIVACY FENCE!) W/A CHARMING JAPANESE MAPLE + A FRESHLY PAINTED (2026) STORAGE SHED TOO*PREMIUM ANDERSEN WINDOWS THRU-OUT*NEWER (11/2023) H

 Property Details
 Map
Map
 Map
Map
 Features
-
Bedroom Information
Total Bedrooms: 3Bathroom Information
Total Baths: 2 Full Baths: 2 -
Room Information
Total Rooms: 9 Porches: Porch - Covered,Patio,Porch,Patio - Covered,CoveredInterior Features
Cable Available,High Spd Internet Avail,Humidifier,Programmable Thermostat Basement Description: Partially Finished Fireplace: Yes Appliances: Dishwasher,Disposal,Dryer,Free-Standing Electric Oven,Free-Standing Refrigerator,Microwave,Washer -
Heating & Cooling
Cooling: Central Air Heating: Forced Air,High Efficiency Sealed Combustion Heating Fuel: Natural GasFireplace
Great RoomWater Heater
Natural Gas
-
Building Information
Year Built: 1992 Building Stories: 1 Story Fireplace: Great Room Foundation/Basement: Basement Architecture: Ranch -
Exterior Features
Fenced Construction: Brick -
Utility Features
Sewer: Sewer (Sewer-Sanitary) -
Water
Public (Municipal) Water Heat: Natural Gas
-
Lot Information
Lot Size: 0.14 Lot Dimensions: 57X108 Lot Features: Corner Lot,Sprinkler(s) Frontage Feet: 57 -
Property Information
SQ ft: 1446 Subdivision: Sub Of Pc 112 For The Heirs Of Antoine Labadie Deceased Financing: Cash,Conventional,FHA,VA
-
Listing Price Information
Original List Price: $279,900 -
Listing Information
Possession: At Close Legal Description: 06207.6 W. 57 FT LOT 32 EXC N. 57 FT THEREOF SUB OF PC 112 FOR THE HEIRS OF ANTOINE LABADIE DECEASED PC 112 L4 P35 WCR
-
Tax Information
Annual Tax: $5,846 Parcel Number: 57004070032311 -
Possession
At Close -
Legal Information
Legal Description: Section: 06207.6 W. 57 FT LOT 32 EXC N. 57 FT THEREOF SUB OF PC 112 FOR THE HEIRS OF ANTOINE LABADIE DECEASED PC 112 L4 P35 WCR
-
Parking Information
Has Garage: Yes Garage Size: 2 Car Garage Description: Direct Access,Electricity,Door Opener,Attached -
Multi-Unit Information
Road Frontage: Paved
-
School Information
School District: Wyandotte -
Fire Place Information
Fire Place: Yes Fire Place Location: Great Room Fire Place Type: Gas,Natural -
Utility Information
Water: Public (Municipal) Sewer: Sewer (Sewer-Sanitary)
How much is this property worth?
Curious about this home's true market value? Use our free Home Evaluation Tool to instantly get a personalized Comparative Market Analysis (CMA) report. Make smarter, data-driven decisions before you buy.

Nearby Home Value
| Address | Estimate | Bed | Bath | Sq. Ft | Lot Size |
|---|---|---|---|---|---|
| 2221 Davis Street , Wyandotte, MI, 48192 | $295,000 | 3 | 2 | 1,751 | 1,751 SqFt |
| 255 Poplar Street , Wyandotte, MI, 48192 | $279,900 | 4 | 1.5 | 1,912 | 1,912 SqFt |
| 2239 22ND 22nd Street , Wyandotte, MI, 48192 | $350,000 | 5 | 2 | 1,700 | 1,700 SqFt |
| 3571 7th Street , Wyandotte, MI, 48192 | $475,000 | 3 | 3.5 | 1,859 | 1,859 SqFt |
| 147 1st Street , Wyandotte, MI, 48192 | $224,900 | 4 | 2.5 | 1,875 | 1,875 SqFt |
| 225 Superior Boulevard, Wyandotte, MI, 48192 | $270,000 | 5 | 2 | 2,676 | 2,676 SqFt |
| 3352 4th , Wyandotte, MI, 48192 | $499,900 | 6 | 6.5 | 3,316 | 3,316 SqFt |
| 505 Forest Street , Wyandotte, MI, 48192 | $199,999 | 5 | 2.5 | 2,378 | 2,378 SqFt |
| 447 Maple Street , Wyandotte, MI, 48192 | $285,900 | 3 | 2 | 1,344 | 1,344 SqFt |
| 1876 Mckinley Street , Wyandotte, MI, 48192 | $439,900 | 4 | 2.5 | 2,380 | 2,380 SqFt |
Similar Homes To 590 Saint John Street
Nearby For Sale

Disclosure: The accuracy of all information, regardless of source, is not guaranteed or warranted. All information should be independently verified. Any use of search facilities of data on the site, other than by a consumer looking to purchase real estate, is prohibited. IDX provided courtesy of Realcomp II Ltd., via ByOwner.com and REALCOMP, Copyright 2026 Realcomp II Ltd. Shareholders. REALTOR (R) licensed in the state of Michigan. The listing broker’s offer of compensation is made only to participants of the MLS where the listing is filed and to participants of any data share partner MLS.
ByOwner last updated this listing 07/19/2026 @ 21:39
More Cities with for Sale by Owner Homes
- Wyandotte Homes For Sale By Owner
- Southgate Homes For Sale By Owner
- Riverview Homes For Sale By Owner
- Lincoln Park Homes For Sale By Owner
- Allen Park Homes For Sale By Owner
- Ecorse Homes For Sale By Owner
- Trenton Homes For Sale By Owner
- Brownstown Homes For Sale By Owner
- Grosse Ile Homes For Sale By Owner
- Taylor Homes For Sale By Owner
- Melvindale Homes For Sale By Owner
- Dearborn Homes For Sale By Owner
- Flat Rock Homes For Sale By Owner
- Romulus Homes For Sale By Owner
- Rockwood Homes For Sale By Owner
- Inkster Homes For Sale By Owner
- Dearborn Heights Homes For Sale By Owner
- South Rockwood Homes For Sale By Owner
- Wayne Homes For Sale By Owner
- New Boston Homes For Sale By Owner
Homes around $279,900



Verify Your Email
Please enter the 6-digit verification code
sent to your email address.