
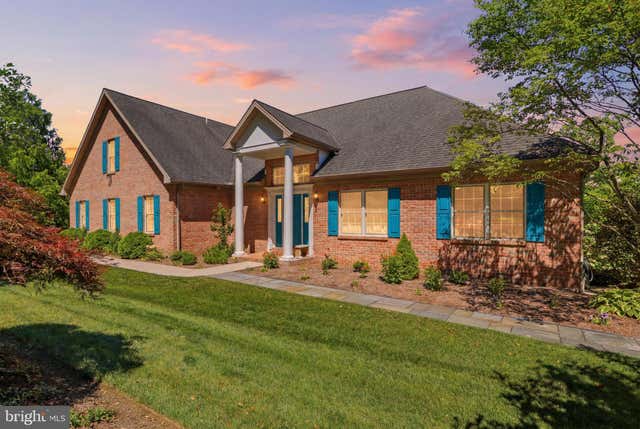
MLS: #PAYK2108316, Listed By: Tiffany Tan, Taylor Properties, Source:Bright MLS
545 Strickler's School Road
WRIGHTSVILLE, PA 17368

 3
3
Bed
 4
4
Bath
 5,426
5,426Sqft
 3.44
3.44Acres(Lot)
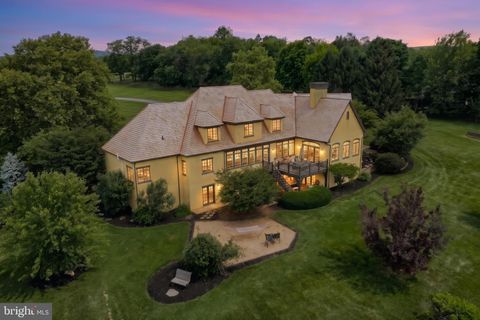
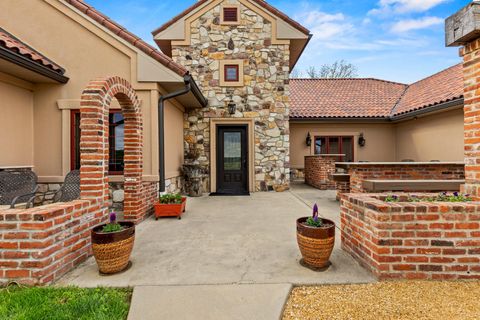
Welcome to your private sanctuary nestled in the scenic, rolling hills of Wrightsville, PA. Situated on a spectacular 3.44-acre lot that backs to mature trees, this custom-built, all-brick rancher offers an uncompromised blend of rural seclusion, sprawling interior space, and substantial recent premium improvements. Boasting over 5,400 square feet of finished living space, every detail of this home has been lovingly maintained and beautifully prepared for its next owners. Step through the formal foyer into a bright, open-concept main floor characterized by tile and rich wood floors and soaring ceilings. Designed with both effortless daily living and grand-scale entertaining in mind, the main level features a spectacular circular flow that connects the main living areas. At the heart of thi

 Property Details
 Map
Map
 Map
Map
What's Nearby
Nearby Areas
 Features
-
Bedroom Information
Total beds: 3Bathroom Information
Total Baths: 4 Full Baths: 3 Half Baths: 1Room Information
Has Basement: Yes Basement: Walk-Out Access, Full, Sump Pump, Partially Finished -
Flooring Information
Carpet, Wood, Hardwood, Ceramic Tile -
Interior Features
Cedar Closet(s), Ceiling Fan(s), Kitchen Island, Pantry, Recessed Lighting, Walk-In Closet(s), Built-in Features, Crown Molding Appliances: Oven, Electric Water Heater, Dishwasher, Disposal, Refrigerator, Washer, Water Heater, Microwave, Cooktop, Water Purifier Laundry Features: Laundry Room, Main Level Window Features: Window Coverings, Window Treatments -
Heating & Cooling
Has Heating: Yes Heating: Electric, Heat Pump Has Cooling: Yes Cooling: Central Air, Ceiling Fan(s), Electric
-
Building Information
Year Built: 2006 Building Area Total: 6106 Construction Materials: Brick Patio And Porch Features: Deck, Patio Pool Features: None Private Pool: No -
Exterior Features
Exterior Features: Lighting, Rain Gutters
-
Lot Information
Lot Size Acres: 3.44 Lot Size Source: Estimated Lot Size Square Feet: 149846 Lot Description: Few Trees, WaterfallProperty Information
Subdivision: NONE AVAILABLE Source Property Type: Residential Postal Code Plus 4: 9333 Property SubType: Single Family Residence Levels: One and One Half Property Age: 20
-
Listing Price Information
Listing Price: $849900
-
Tax Information
Parcel Number: 31-000-KL-0067-D0-00000 Tax Year: 2006 Annual Tax: $13623.4
-
Parking Information
Parking Total: 2 Garage Door Opener, Garage, Driveway, Inside Entrance, AttachedGarage Information
Has Garage: Yes Has Attached Garage: Yes Garage Space: 2
-
Location Information
Direction: NOTE: The bridge on Strickler's School Rd between Strickler's Lane and Laurel Dr is CLOSED. From Pennsylvania 462, turn onto Bairs Mill Road. Continue on Bairs Mill Road for approximately 1.2 miles. Turn right (west) onto Strickler's School Road. Proceed on Strickler's School Road for about 0.2 miles. 545 Strickler's School Rd will be on your right with a sale sign. You can also come from Cool Creek Rd to Mt Pisgah Rd. Access is still easy. WaterSource: Well
How much is this property worth?
Curious about this home's true market value? Use our free Home Evaluation Tool to instantly get a personalized Comparative Market Analysis (CMA) report. Make smarter, data-driven decisions before you buy.

Nearby Home Value
| Address | Estimate | Bed | Bath | Sq. Ft | Lot Size |
|---|---|---|---|---|---|
| 502 Winding Way #BRADFO.., Wrightsville, PA, 17368 | $535,900 | 4 | 3 | 2,117 | 2,117 SqFt |
| 502 Winding Way #ASBURY.., Wrightsville, PA, 17368 | $555,900 | 4 | 3 | 2,501 | 2,501 SqFt |
| 502 Winding Way #EVERSO.., Wrightsville, PA, 17368 | $549,900 | 4 | 3 | 2,350 | 2,350 SqFt |
| 502 Winding Way #ASH MO.., Wrightsville, PA, 17368 | $545,500 | 3 | 3 | 1,957 | 1,957 SqFt |
| 502 Winding Way #berkle.., Wrightsville, PA, 17368 | $565,900 | 3 | 2 | 1,783 | 1,783 SqFt |
| 502 Winding Way #WINDSO.., Wrightsville, PA, 17368 | $609,900 | 4 | 3 | 2,799 | 2,799 SqFt |
| 502 Winding Way #MADISO.., Wrightsville, PA, 17368 | $649,900 | 4 | 3 | 2,684 | 2,684 SqFt |
| 502 Winding Way #BAILEY.., Wrightsville, PA, 17368 | $509,900 | 3 | 3 | 1,800 | 1,800 SqFt |
| 502 Winding Way #HARPER.., Wrightsville, PA, 17368 | $587,500 | 4 | 3 | 2,294 | 2,294 SqFt |
| 636 Bull Run Road, Wrightsville, PA, 17368 | $200,000 | 2 | 1 | 1,136 | 1,136 SqFt |
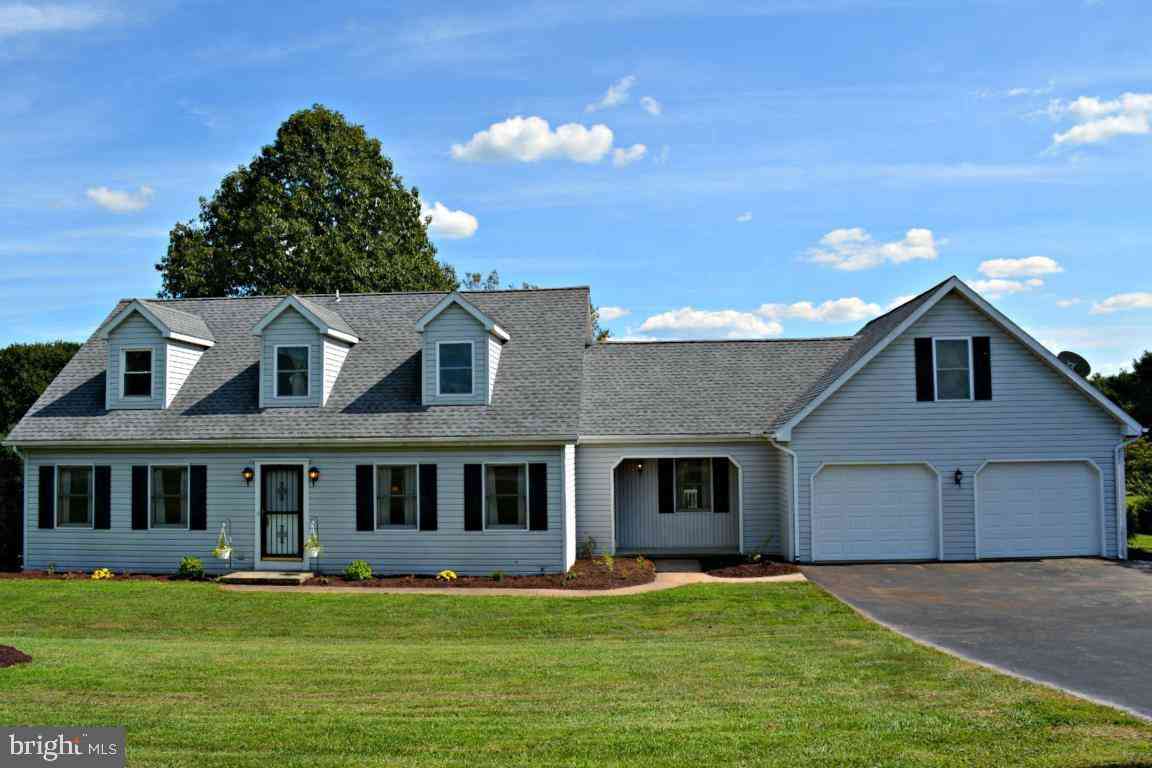
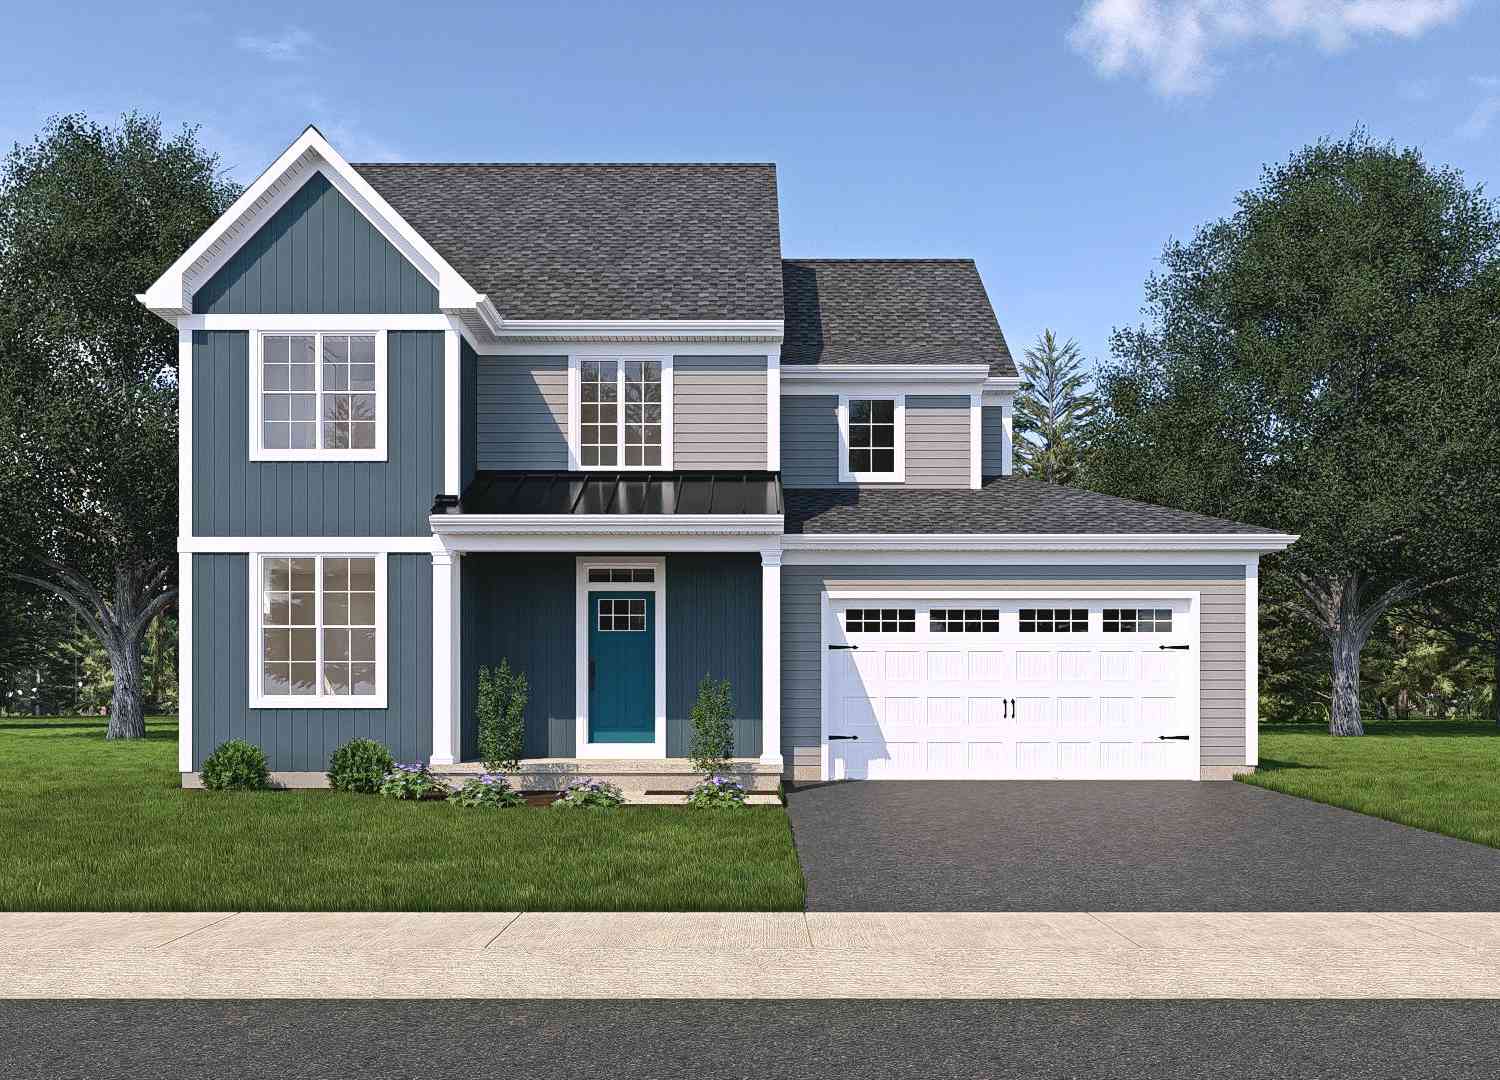
Similar Homes To 545 Strickler's School Road
Nearby For Sale
The data relating to real estate for sale on this website appears in part through the BRIGHT Internet Data Exchange program, a voluntary cooperative exchange of property listing data between licensed real estate brokerage firms in which ByOwner participates, and is provided by BRIGHT through a licensing agreement. The information provided by this website is for the personal, non-commercial use of consumers and may not be used for any purpose other than to identify prospective properties consumers may be interested in purchasing. Some properties which appear for sale on this website may no longer be available because they are under contract, have closed or are no longer being offered for sale. Information Deemed Reliable But Not Guaranteed. Copyright © 2026 Bright MLS. All rights reserved.
ByOwner last updated this listing 08/16/2026 @ 15:24
More Cities with for Sale by Owner Homes
- Wrightsville Homes For Sale By Owner
- Marietta Homes For Sale By Owner
- Mountville Homes For Sale By Owner
- Mount Joy Homes For Sale By Owner
- Windsor Homes For Sale By Owner
- Landisville Homes For Sale By Owner
- Red Lion Homes For Sale By Owner
- Mount Wolf Homes For Sale By Owner
- Millersville Homes For Sale By Owner
- Elizabethtown Homes For Sale By Owner
- Bainbridge Homes For Sale By Owner
- Dallastown Homes For Sale By Owner
- Conestoga Homes For Sale By Owner
- Felton Homes For Sale By Owner
- East Petersburg Homes For Sale By Owner
- York Homes For Sale By Owner
- Manchester Homes For Sale By Owner
- Manheim Homes For Sale By Owner
- Pequea Homes For Sale By Owner
- Willow Street Homes For Sale By Owner
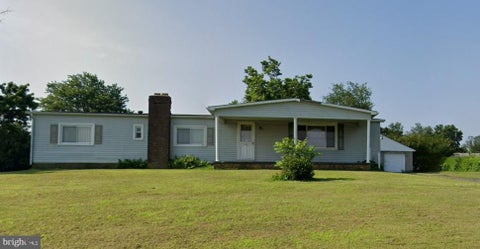
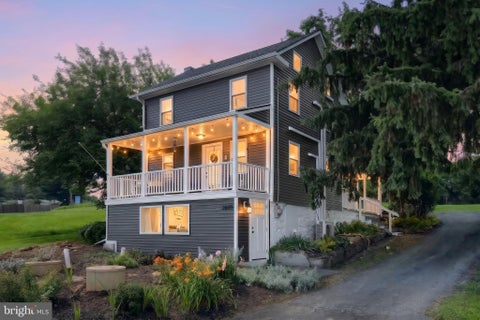
Homes around $849,900





Verify Your Email
Please enter the 6-digit verification code
sent to your email address.