
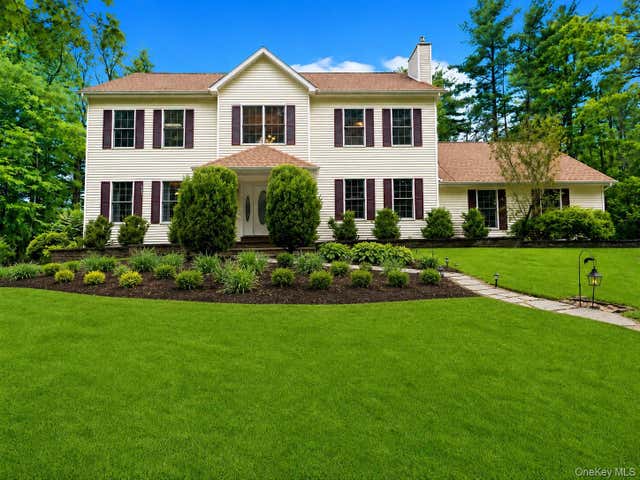
30 Whitney Drive
Woodstock, NY 12498

 3
3
Bed
 3
3
Bath
 2,924
2,924Sqft
 3.35
3.35Acres(Lot)
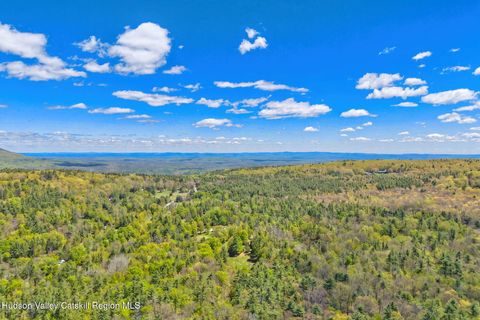
The moment you turn onto the long private drive, something shifts. The world quietly falls away, and by the time you arrive at this exceptional 3-bedroom, 2.5-bath colonial, you already know this is different. Set on 3.35 wooded acres just minutes from the cultural heart of Woodstock, this is move-in luxury with genuine soul. The first-floor primary suite is the story within the story. A generous walk-in closet sits privately behind its own door, alongside a spa-caliber ensuite that earns the word: an extra-large walk-in shower with multiple wall sprays and a rain showerhead, a 2-3-person sauna, a private water closet, and double sinks. This is not an amenity. This is a daily practice. The kitchen answers every question before you ask it. Granite counters, Wolf 6-burner gas cooktop, Wolf

 Property Details
 Map
Map
 Map
Map
What's Nearby
Nearby Areas
 Features
-
Bedroom Information
Total beds: 3Bathroom Information
Total Baths: 3 Full Baths: 2 Half Baths: 1Room Information
Rooms Total: 9 Basement: Full, Unfinished -
Interior Features
Chandelier, Double Vanity, Entrance Foyer, Granite Counters, High Ceilings, Sauna, Soaking Tub, Storage, Walk-In Closet(s) Appliances: Cooktop, Dishwasher, Dryer, Freezer, Refrigerator, Washer Laundry Features: Laundry Room, Washer Hookup -
Heating & Cooling
Has Heating: Yes Heating: Heat Pump, Other Has Cooling: Yes Cooling: Central Air
-
Building Information
Year Built: 2005 Construction Materials: Frame Patio And Porch Features: Deck, Patio, Porch Private Pool: No -
Exterior Features
Exterior Features: Garden, Rain Gutters
-
Lot Information
Lot Size Acres: 3.35 Lot Size Square Feet: 145926 Lot Description: Back Yard, Front Yard, Garden, Landscaped, Level
-
Listing Price Information
Listing Price: $799999
-
Tax Information
Parcel Number: 5800-027.019-0002-019.200-0000 Annual Tax: $15840.08
-
Parking Information
Driveway, Garage, Garage Door Opener, Heated GarageGarage Information
Has Garage: Yes Garage Space: 2
-
School Information
Elementary School: E R Crosby Elementary SchoolJunior High School: M Clifford Miller Middle SchoolSenior High School: Kingston High School -
Utility Information
Electricity Connected -
Location Information
Direction: Take NY-28 West toward Woodstock, Turn right onto NY-375, Turn left on Whitney, House is on left WaterSource: Private, Well
How much is this property worth?
Curious about this home's true market value? Use our free Home Evaluation Tool to instantly get a personalized Comparative Market Analysis (CMA) report. Make smarter, data-driven decisions before you buy.

Nearby Home Value
| Address | Estimate | Bed | Bath | Sq. Ft | Lot Size |
|---|---|---|---|---|---|
| 56 Lauren Court, Woodstock, NY, 12498 | $2,300,000 | 3 | 4 | 2,613 | 2,613 SqFt |
| 328 John Joy Road, Woodstock, NY, 12498 | $569,000 | 2 | 2 | 1,300 | 1,300 SqFt |
| 110 Cottontail Lane, Woodstock, NY, 12498 | $539,000 | 4 | 3 | 2,265 | 2,265 SqFt |
| 110 Cottontail Lane, Woodstock, NY, 12498 | $539,000 | 4 | 3 | 2,265 | 2,265 SqFt |
| 72 Van Dale Road, Woodstock, NY, 12498 | $749,000 | 3 | 3 | 1,991 | 1,991 SqFt |
| 15 Chipmunk Lane, Woodstock, NY, 12498 | $915,000 | 3 | 3 | 2,265 | 2,265 SqFt |
| 639 W Saugerties Road, Woodstock, NY, 12498 | $2,200,000 | 3 | 2 | 3,530 | 3,530 SqFt |
| 29 Maurizi Lane, Woodstock, NY, 12498 | $825,000 | 4 | 3 | 2,372 | 2,372 SqFt |
| 5 Lazy Brook Lane, Woodstock, NY, 12498 | $799,000 | 4 | 3 | 2,480 | 2,480 SqFt |
| 5 Lazy Brook Lane, Woodstock, NY, 12498 | $799,000 | 4 | 3 | 2,480 | 2,480 SqFt |
Similar Homes To 30 Whitney Drive
Nearby For Sale
The data relating to real estate for sale on this website comes in part from the Internet Data exchange of OneKey MLS. IDX information is provided exclusively for consumers' personal, non-commercial use and may not be used for any purpose other than to identify prospective properties consumers may be interested in purchasing. Information deemed reliable but not guaranteed. Copyright © 2026 OneKey MLS. All Rights Reserved
ByOwner last updated this listing 07/21/2026 @ 09:44
More Cities with for Sale by Owner Homes
- Woodstock Homes For Sale By Owner
- West Hurley Homes For Sale By Owner
- Glenford Homes For Sale By Owner
- Bearsville Homes For Sale By Owner
- Lake Hill Homes For Sale By Owner
- Willow Homes For Sale By Owner
- Saugerties Homes For Sale By Owner
- Lake Katrine Homes For Sale By Owner
- Shokan Homes For Sale By Owner
- Mount Tremper Homes For Sale By Owner
- Boiceville Homes For Sale By Owner
- Hurley Homes For Sale By Owner
- Kingston Homes For Sale By Owner
- Chichester Homes For Sale By Owner
- Elka Park Homes For Sale By Owner
- West Shokan Homes For Sale By Owner
- Palenville Homes For Sale By Owner
- Haines Falls Homes For Sale By Owner
- Tannersville Homes For Sale By Owner
- Stone Ridge Homes For Sale By Owner
Homes around $799,999










Verify Your Email
Please enter the 6-digit verification code
sent to your email address.