

27 Old Wagon Road
Woodstock, NY 12498

 4
4
Bed
 5
5
Bath
 3,080
3,080Sqft
 3.65
3.65Acres(Lot)
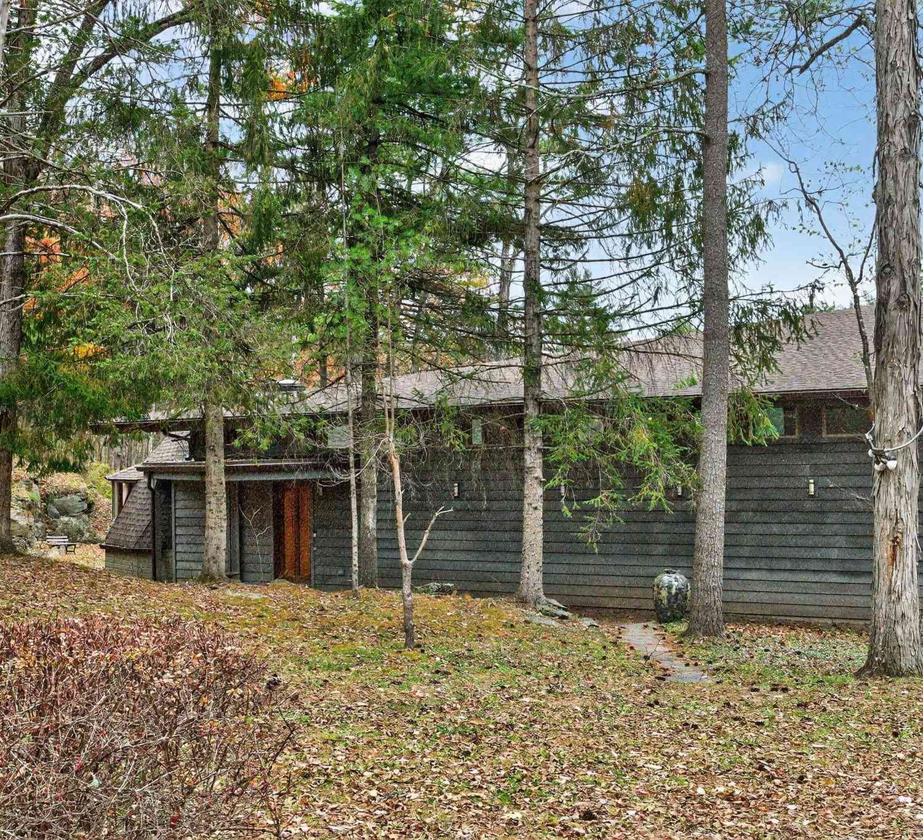
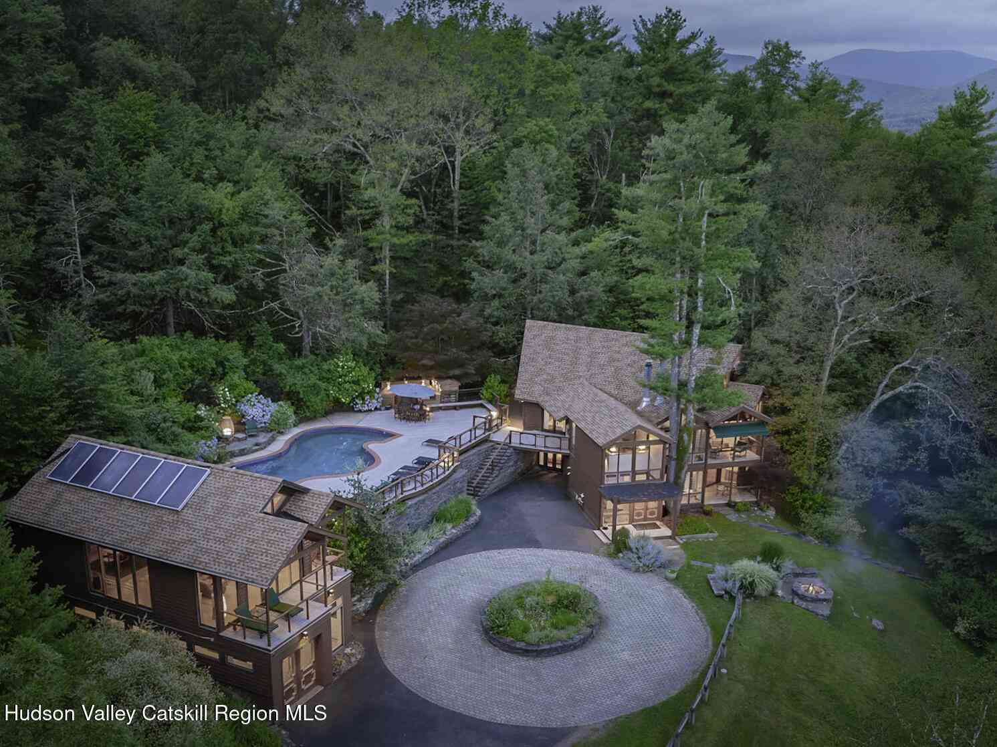
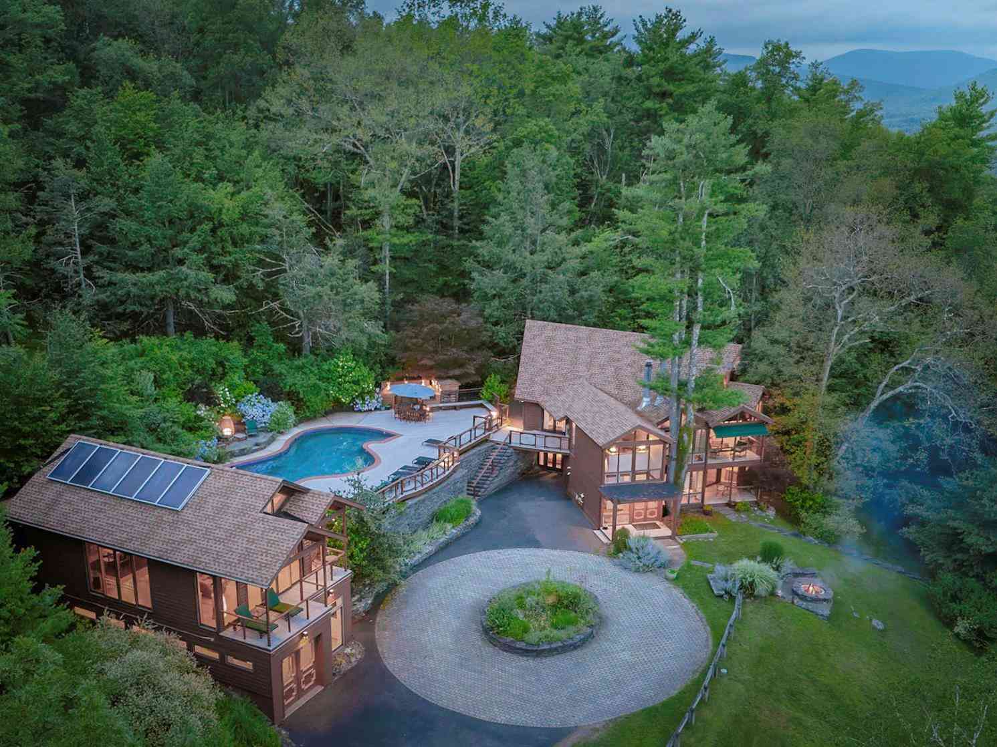
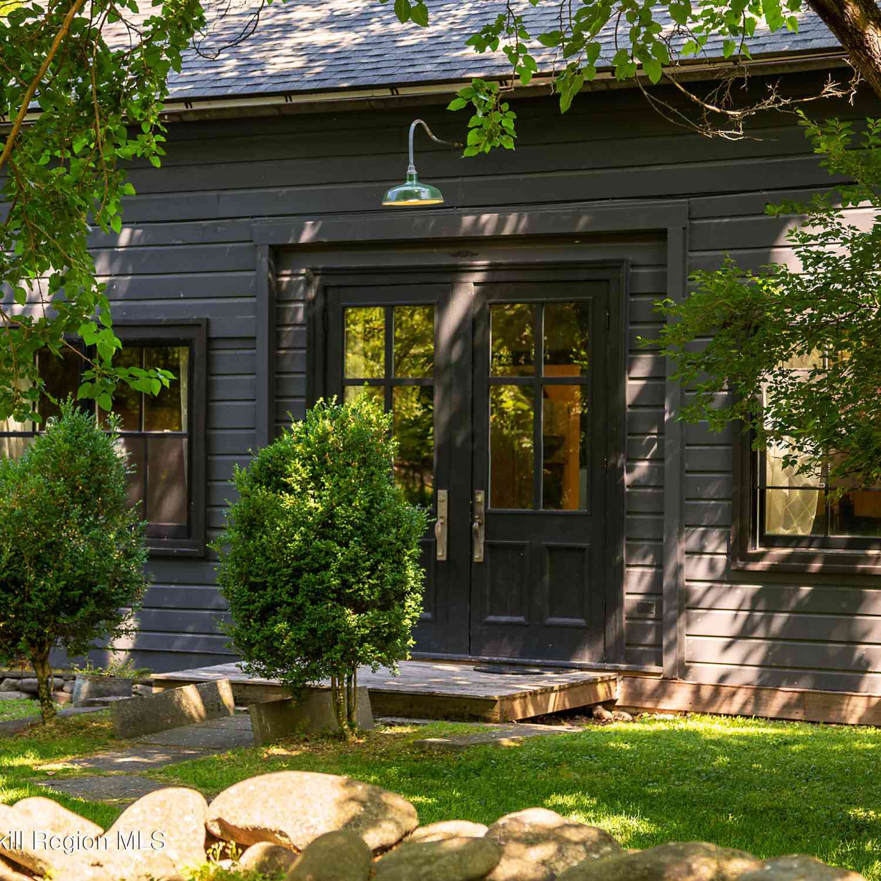
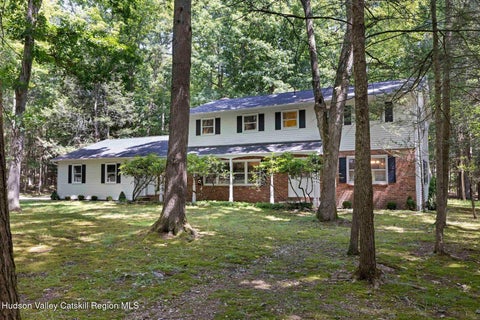
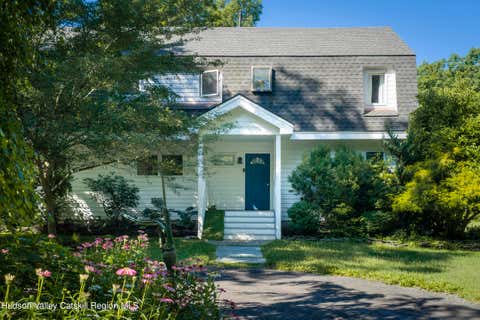
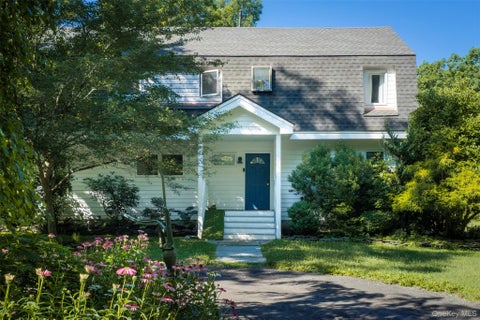
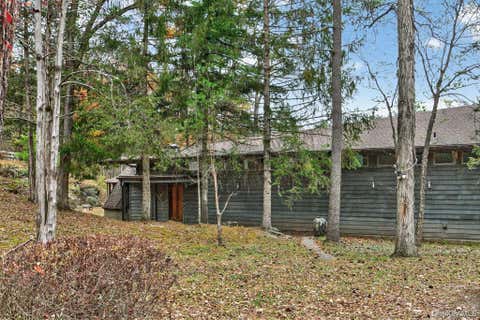
Just a half mile from the center of Woodstock, this bucolic 3.7-acre compound offers a rare blend of architectural charm, natural beauty, and versatile living. The property includes the main house and two outbuildings, a one-bedroom cottage and a studio with an attached three-bay garage. Bedroom and bath layout described as the primary residence having three bedrooms and three full baths measuring 2200 sq. ft. The detached cottage has one bedroom with one full bath measuring 480 sq.ft and the detached studio has another full bath measuring 400 sq ft. The main house is a light-filled classic Woodstock modern home built around the original Woodstock's artist's cabin. Thoughtfully designed to frame the surrounding forest through expansive glass sightlines, allowing for views of deer, birds, a

 Property Details
 Map
Map
 Map
Map
What's Nearby
Nearby Areas
 Features
-
Bedroom Information
Total beds: 4Bathroom Information
Total Baths: 5 Full Baths: 5Room Information
Rooms Total: 10 Basement: Crawl Space, Partial, Unfinished -
Flooring Information
Carpet, Ceramic Tile, Tile, Wood -
Interior Features
Beamed Ceilings, Bidet, Built-in Features, Ceiling Fan(s), Eat-in Kitchen, Entrance Foyer, High Ceilings, High Speed Internet, Master Downstairs, Storage, Walk-In Closet(s) Appliances: Dishwasher, Dryer, Microwave, Range, Refrigerator, Washer Laundry Features: In Hall Window Features: Double Pane Windows, Insulated Windows, Skylight(s), Storm Window(s) -
Heating & Cooling
Has Heating: Yes Heating: Baseboard, Electric, Oil Has Cooling: Yes Cooling: Wall/Window Unit(s)
-
Building Information
Year Built: 1978 Construction Materials: Frame, Wood Siding Patio And Porch Features: Deck, Patio Private Pool: No -
Exterior Features
Exterior Features: Garden, Lighting
-
Lot Information
Lot Size Acres: 3.65 Lot Size Square Feet: 152460 Lot Description: Back Yard, Front Yard, Landscaped, Private, Wooded
-
Listing Price Information
Listing Price: $1275000
-
Tax Information
Parcel Number: 5800-027.014-0002-017.000-0000 Tax Lot: 17 Tax Block: 2 Annual Tax: $10957
-
Parking Information
Parking Total: 6 Driveway, Garage, Off StreetGarage Information
Has Garage: Yes Garage Space: 3
-
School Information
Elementary School: Woodstock Elementary SchoolJunior High School: Onteora Middle SchoolSenior High School: Onteora High School -
Utility Information
Cable Connected, Phone Available -
Location Information
Direction: Tannery Brook to LEFT onto Millstream to RIGHT onto Old Wagon Road. Home will be on the left, see sign. WaterSource: Private, Well Security Features: Smoke Detector(s)
How much is this property worth?
Curious about this home's true market value? Use our free Home Evaluation Tool to instantly get a personalized Comparative Market Analysis (CMA) report. Make smarter, data-driven decisions before you buy.

Nearby Home Value
| Address | Estimate | Bed | Bath | Sq. Ft | Lot Size |
|---|---|---|---|---|---|
| 56 Lauren Court, Woodstock, NY, 12498 | $2,300,000 | 3 | 4 | 2,613 | 2,613 SqFt |
| 328 John Joy Road, Woodstock, NY, 12498 | $569,000 | 2 | 2 | 1,300 | 1,300 SqFt |
| 110 Cottontail Lane, Woodstock, NY, 12498 | $539,000 | 4 | 3 | 2,265 | 2,265 SqFt |
| 110 Cottontail Lane, Woodstock, NY, 12498 | $539,000 | 4 | 3 | 2,265 | 2,265 SqFt |
| 72 Van Dale Road, Woodstock, NY, 12498 | $749,000 | 3 | 3 | 1,991 | 1,991 SqFt |
| 15 Chipmunk Lane, Woodstock, NY, 12498 | $915,000 | 3 | 3 | 2,265 | 2,265 SqFt |
| 639 W Saugerties Road, Woodstock, NY, 12498 | $2,200,000 | 3 | 2 | 3,530 | 3,530 SqFt |
| 29 Maurizi Lane, Woodstock, NY, 12498 | $825,000 | 4 | 3 | 2,372 | 2,372 SqFt |
| 5 Lazy Brook Lane, Woodstock, NY, 12498 | $799,000 | 4 | 3 | 2,480 | 2,480 SqFt |
| 5 Lazy Brook Lane, Woodstock, NY, 12498 | $799,000 | 4 | 3 | 2,480 | 2,480 SqFt |
Similar Homes To 27 Old Wagon Road
Nearby For Sale
The data relating to real estate for sale on this website comes in part from the Internet Data exchange of OneKey MLS. IDX information is provided exclusively for consumers' personal, non-commercial use and may not be used for any purpose other than to identify prospective properties consumers may be interested in purchasing. Information deemed reliable but not guaranteed. Copyright © 2026 OneKey MLS. All Rights Reserved
ByOwner last updated this listing 07/20/2026 @ 20:53
More Cities with for Sale by Owner Homes
- Woodstock Homes For Sale By Owner
- West Hurley Homes For Sale By Owner
- Glenford Homes For Sale By Owner
- Bearsville Homes For Sale By Owner
- Lake Hill Homes For Sale By Owner
- Willow Homes For Sale By Owner
- Saugerties Homes For Sale By Owner
- Lake Katrine Homes For Sale By Owner
- Shokan Homes For Sale By Owner
- Mount Tremper Homes For Sale By Owner
- Boiceville Homes For Sale By Owner
- Hurley Homes For Sale By Owner
- Kingston Homes For Sale By Owner
- Chichester Homes For Sale By Owner
- West Shokan Homes For Sale By Owner
- Palenville Homes For Sale By Owner
- Haines Falls Homes For Sale By Owner
- Tannersville Homes For Sale By Owner
- Stone Ridge Homes For Sale By Owner
- Port Ewen Homes For Sale By Owner
Homes around $1,275,000









Verify Your Email
Please enter the 6-digit verification code
sent to your email address.