
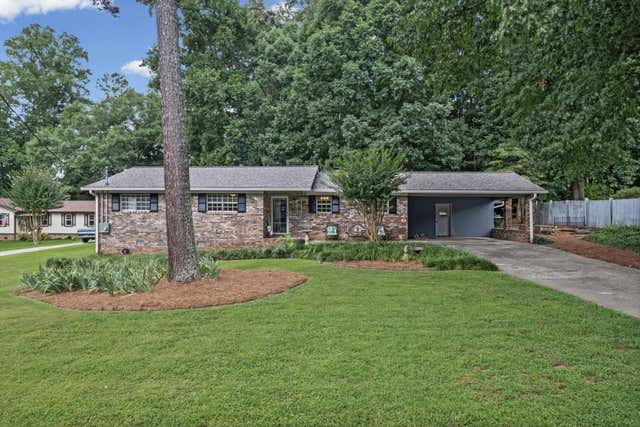
1050 Castlewood Drive
Woodstock, GA 30189

 3
3
Bed
 2
2
Bath
 1,952
1,952Sqft
 0.53
0.53Acre(Lot)
Welcome home to this move-in ready, four-sided brick ranch nestled on approximately 0.53 acres with no HOA! Lovingly maintained by the same owner for 50 years, this smoke-free home reflects true pride of ownership and offers the perfect blend of character, comfort, and valuable updates. Recent 2026 improvements provide peace of mind and include a new roof, upgraded electrical service to a 200 - amp 4 wire electrical system. Installed dual function breakers updated grounding system and installed smoke detectors as well as a whole home surge protector in main panel. Encapsulated crawl space, septic system pumped and updated (June 2026), fresh interior and exterior paint in many areas, updated full bathroom, new light fixtures, and new carpet and flooring in select areas. (See Seller's Disclo

 Property Details
 Map
Map
 Map
Map
What's Nearby
Nearby Areas
 Features
-
Bedroom Information
Total beds: 3Bathroom Information
Total Baths: 2 Full Baths: 2Room Information
Basement: Crawl Space -
Flooring Information
Carpet, Tile -
Roofing Information
Composition, Shingle -
Interior Features
Eat-in Kitchen, Pantry, Entrance Foyer, High Speed Internet, Other, Master Downstairs Roof: Composition, Shingle Appliances: Gas Cooktop, Gas Oven, Gas Water Heater, Range Hood, Other Laundry Features: Laundry Room, Main Level, Other Window Features: Double Pane Windows -
Heating & Cooling
Has Heating: Yes Heating: Forced Air, Natural Gas Has Cooling: Yes Cooling: Attic Fan, Central Air, Window Unit(s)
-
Building Information
Year Built: 1973 Building Area Total: 1952 Construction Materials: Wood Siding Patio And Porch Features: Patio Pool Features: None Private Pool: No View: Other -
Exterior Features
Exterior Features: Courtyard, Garden, Private Entrance, Private Yard, Storage
-
Lot Information
Lot Dimensions: 0000 Lot Size Acres: 0.53 Lot Size Source: Public Records Lot Description: Back Yard, Front Yard, Landscaped, Level, Private, WoodedProperty Information
Subdivision: Kings Ridge Estates Source Property Type: Residential Property SubType: Single Family Residence Levels: One Property Age: 53
-
Listing Price Information
Listing Price: $425000 Cash, Conventional
-
Tax Information
Parcel Number: 15N12B 350 Tax Lot: 156 Tax Year: 2025 Annual Tax: $672 Tax Legal Desc: 156 KINGSRIDGE EST
-
Parking Information
Carport, Kitchen Level, Parking Pad, Driveway
-
School Information
Elementary School: WoodstockJunior High School: WoodstockSenior High School: Woodstock -
Utility Information
Cable Available, Electricity Available, Natural Gas Available, Phone Available, Sewer Available -
Location Information
Direction: North on 575/ Left on Highway 92/Just past Jiffy Lube turn Right on Cherokee Trail/ Right on Castlewood Dr./ House is 5th house on right 1050. Driveway is before the realtor sign WaterSource: Public
How much is this property worth?
Curious about this home's true market value? Use our free Home Evaluation Tool to instantly get a personalized Comparative Market Analysis (CMA) report. Make smarter, data-driven decisions before you buy.

Nearby Home Value
| Address | Estimate | Bed | Bath | Sq. Ft | Lot Size |
|---|---|---|---|---|---|
| 503 Ashland Parkway, Woodstock, GA, 30189 | $490,000 | 5 | 3 | -- | |
| 503 Ashland Parkway, Woodstock, GA, 30189 | $490,000 | 5 | 3 | -- | |
| 611 Stickley Oak Way, Woodstock, GA, 30189 | $449,900 | 3 | 2 | 1,958 | 1,958 SqFt |
| 639 Stickley Oak Way, Woodstock, GA, 30189 | $465,000 | 3 | 3 | 1,888 | 1,888 SqFt |
| 639 Stickley Oak Way, Woodstock, GA, 30189 | $465,000 | 3 | 2 | 1,924 | 1,924 SqFt |
| 642 Stickley Oak Way, Woodstock, GA, 30189 | $550,000 | 3 | 4 | 2,628 | 2,628 SqFt |
| 642 Stickley Oak Way, Woodstock, GA, 30189 | $550,000 | 3 | 3 | 2,628 | 2,628 SqFt |
| 500 Elkhorn Place, Woodstock, GA, 30189 | $625,000 | 5 | 3 | -- | |
| 322 Gray Shingle Lane, Woodstock, GA, 30189 | $429,900 | 3 | 2 | 1,688 | 1,688 SqFt |
| 4031 Dream Catcher Drive, Woodstock, GA, 30189 | $405,000 | 4 | 2 | 1,968 | 1,968 SqFt |
Similar Homes To 1050 Castlewood Drive
Nearby For Sale


Listings on this website come from the FMLS IDX Compilation and may be held by brokerage firms other than the owner of this website. The listing brokerage is identified in any listing details. Information is deemed reliable but is not guaranteed. If you believe any FMLS listing contains material that infringes your copyrighted work, please (https://www.fmls.com/dmca.htm) to review our DMCA policy and learn how to submit a takedown request. © 2026 FMLS.
ByOwner last updated this listing 07/30/2026 @ 11:16
More Cities with for Sale by Owner Homes
- Woodstock Homes For Sale By Owner
- Milton Homes For Sale By Owner
- Holly Springs Homes For Sale By Owner
- Roswell Homes For Sale By Owner
- Alpharetta Homes For Sale By Owner
- Kennesaw Homes For Sale By Owner
- Canton Homes For Sale By Owner
- Marietta Homes For Sale By Owner
- Johns Creek Homes For Sale By Owner
- Dunwoody Homes For Sale By Owner
- Acworth Homes For Sale By Owner
- Peachtree Corners Homes For Sale By Owner
- Ball Ground Homes For Sale By Owner
- Doraville Homes For Sale By Owner
- Smyrna Homes For Sale By Owner
- Waleska Homes For Sale By Owner
- Brookhaven Homes For Sale By Owner
- Sandy Springs Homes For Sale By Owner
- Emerson Homes For Sale By Owner
- Chamblee Homes For Sale By Owner
Homes around $425,000







Verify Your Email
Please enter the 6-digit verification code
sent to your email address.