

5000 Queen Victoria Road
Woodland Hills, CA 91364

 5
5
Bed
 4
4
Bath
 3,729
3,729Sqft
17,879Sqft(Lot)
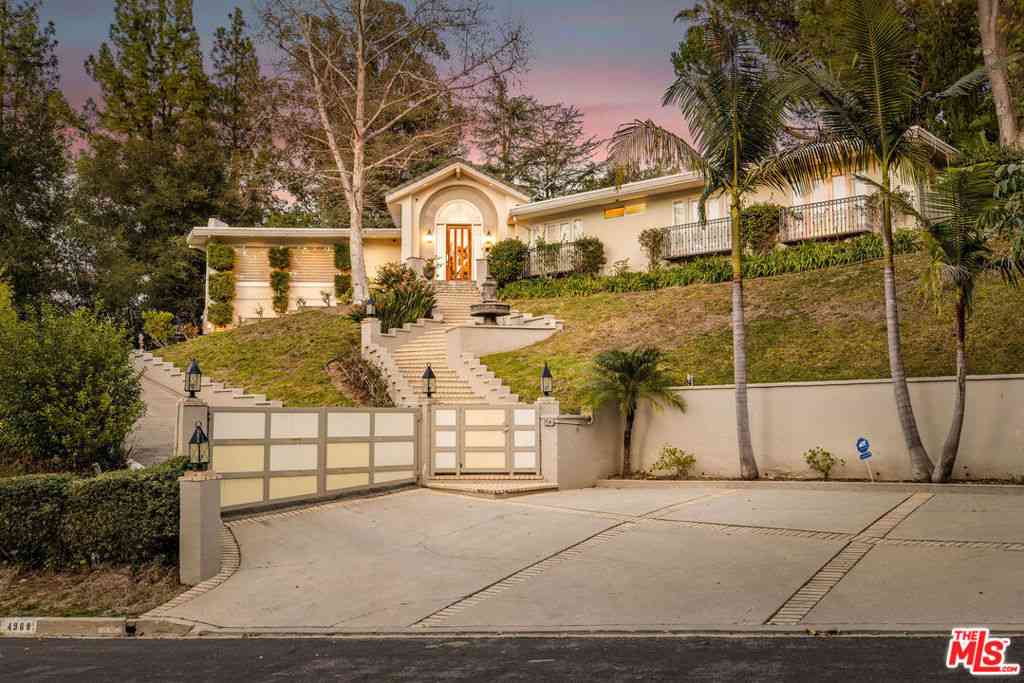
A once-in-a-generation opportunity to own a truly remarkable mid-century modern residence in one of Woodland Hills' most sought-after neighborhoods, south of Ventura Blvd. Originally designed and built by a renowned architect, Ebbe Videriksen, as his personal residence, this exceptional single-story estate has been lovingly maintained by just two owners throughout its history - a rare legacy that speaks to the home's timeless appeal. Featuring 5 bedrooms, 3.5 bathrooms, a den, and two distinct living spaces, the thoughtfully designed floor plan blends architectural significance with everyday comfort. The expansive primary suite offers two large closets, a dedicated vanity area, dual sinks, and a stunning shower overlooking a private courtyard-style garden, creating a tranquil indoor-o

 Property Details
 Map
Map
 Map
Map
What's Nearby
Nearby Areas
 Features
-
Bedroom Information
Total beds: 5Bathroom Information
Total Baths: 4 Full Baths: 3 Half Baths: 1Roofing Information
Asphalt, FlatFlooring Information
Carpet, Stone, Wood -
Interior Features
WetBar, BuiltInFeatures, SeparateFormalDiningRoom, EatInKitchen, QuartzCounters, RecessedLighting, Storage, SunkenLivingRoom, TileCounters, Bar, BedroomOnMainLevel, MainLevelPrimary, PrimarySuite, UtilityRoom, WalkInClosetsRoof: Asphalt, FlatAppliances: BuiltInRange, ConvectionOven, DoubleOven, Dishwasher, ElectricCooktop, ElectricWaterHeater, Freezer, Disposal, IceMaker, Microwave, Refrigerator, WaterToRefrigeratorLaundry Features: WasherHookup, ElectricDryerHookup, Inside, LaundryRoomWindow Features: Blinds, Skylights -
Heating & Cooling
Has Heating: Yes Heating: Central, Fireplaces, Wood, Zoned Has Cooling: Yes Cooling: CentralAir, Zoned
-
Building Information
Year Built: 1965Construction Materials: Drywall, Glass, Concrete, Stone, StuccoStories: 1Patio And Porch Features: RearPorch, Deck, Stone, WoodPool Features: Heated, InGround, PrivatePrivate Pool: YesView: PoolAssociation Fee Frequency: Annually
-
Lot Information
Main Square Feet: 17879 Lot Size Acres: 0.4104 Lot Size Source: Assessor Lot Size Square Feet: 17,879 Lot Description: ZeroToOneUnitAcre,BackYard,SlopedDown,Landscaped,Secluded,SprinklersTimer,SprinklerSystem,Trees,Yard
-
Listing Price Information
Listing Price: $2395000Cash, Conventional, Submit
-
Tax Information
Parcel Number: 2175014014 Tax Lot: A Tax Block: A
-
Virtual Tour
Parking Information
Parking Total: 2 CircularDriveway, DirectAccess, DrivewayLevel, DoorSingle, Driveway, GarageFacesFront, Garage, Private, PullThroughGarage Information
Has Garage: Yes Has Attached Garage: Yes Garage Space: 2Homeowners Association Information
Has Association: YesHOA: $250.00Association Amenities: MaintenanceGrounds, SecurityCommunity Features: Mountainous, StreetLights, Suburban, Valley
-
School Information
Elementary School: Wilbur Junior High School: Woodland Hills Senior High School: Taft -
Utility Information
ElectricityConnected, NaturalGasConnected, PhoneConnected, WaterConnected -
Location Information
Direction: South of Ventura Blvd., east of Oakdale Ave. From Ventura Blvd., head south on Oakdale Ave., turn left on Queen Victoria Rd. Property is on the left at 5000 Queen Victoria Rd. WaterSource: Public Security Features: SecuritySystem
How much is this property worth?
Curious about this home's true market value? Use our free Home Evaluation Tool to instantly get a personalized Comparative Market Analysis (CMA) report. Make smarter, data-driven decisions before you buy.

Nearby Home Value
| Address | Estimate | Bed | Bath | Sq. Ft | Lot Size |
|---|---|---|---|---|---|
| 5220 Collier Place, Woodland Hills, CA, 91364 | $1,999,000 | 6 | 5 | 4,309 | 4,309 SqFt |
| 4900 Queen Victoria, Woodland Hills, CA, 91364 | $2,140,000 | 5 | 4 | 3,806 | 3,806 SqFt |
| 4968 Queen Florence Lane, Woodland Hills, CA, 91364 | $2,250,000 | 5 | 4 | 3,730 | 3,730 SqFt |
| 4934 Queen Florence Lane, Woodland Hills, CA, 91364 | $5,995,000 | 6 | 6 | 6,474 | 6,474 SqFt |
| 4975 Queen Florence Lane, Woodland Hills, CA, 91364 | $2,595,000 | 6 | 5 | 4,943 | 4,943 SqFt |
| 19950 Collier Street, Woodland Hills, CA, 91364 | $4,195,000 | 4 | 4 | 3,756 | 3,756 SqFt |
| 5117 Lubao Avenue, Woodland Hills, CA, 91364 | $1,749,999 | 3 | 3 | 2,295 | 2,295 SqFt |
| 5110 Allentown Place, Woodland Hills, CA, 91364 | $3,195,000 | 5 | 6 | 4,955 | 4,955 SqFt |
| 4915 Winnetka Avenue, Woodland Hills, CA, 91364 | $4,475,000 | 7 | 6 | 6,124 | 6,124 SqFt |
| 4726 Winnetka Avenue, Woodland Hills, CA, 91364 | $1,950,000 | 6 | 4 | 3,961 | 3,961 SqFt |
Similar Homes To 5000 Queen Victoria Road
Nearby For Sale





The information being provided by Miami Association of REALTORS® is for the consumer's personal, non-commercial use. Any information relating to real estate for sale referenced on this web site comes from the Internet Data Exchange (IDX) program of the Miami Association of REALTORS®. The accuracy of all information is deemed reliable but not guaranteed and should be personally verified through personal inspection by and/or with the appropriate professionals. The data contained herein is copyrighted by Miami Association of REALTORS® and is protected by all applicable copyright laws. Any unauthorized dissemination of this information is in violation of copyright laws and is strictly prohibited. Copyright 2026 Miami Association of REALTORS®. All rights reserved.
ByOwner last updated this listing 07/30/2026 @ 08:27
More Cities with for Sale by Owner Homes
- Woodland Hills Homes For Sale By Owner
- Hidden Hills Homes For Sale By Owner
- Canoga Park Homes For Sale By Owner
- Tarzana Homes For Sale By Owner
- Calabasas Homes For Sale By Owner
- Topanga Homes For Sale By Owner
- Winnetka Homes For Sale By Owner
- West Hills Homes For Sale By Owner
- Encino Homes For Sale By Owner
- Reseda Homes For Sale By Owner
- Chatsworth Homes For Sale By Owner
- Northridge Homes For Sale By Owner
- Lake Balboa Homes For Sale By Owner
- Pacific Palisades Homes For Sale By Owner
- Sherman Oaks Homes For Sale By Owner
- Agoura Hills Homes For Sale By Owner
- Oak Park Homes For Sale By Owner
- North Hills Homes For Sale By Owner
- Porter Ranch Homes For Sale By Owner
- Valley Glen Homes For Sale By Owner
Homes around $2,395,000











Verify Your Email
Please enter the 6-digit verification code
sent to your email address.