
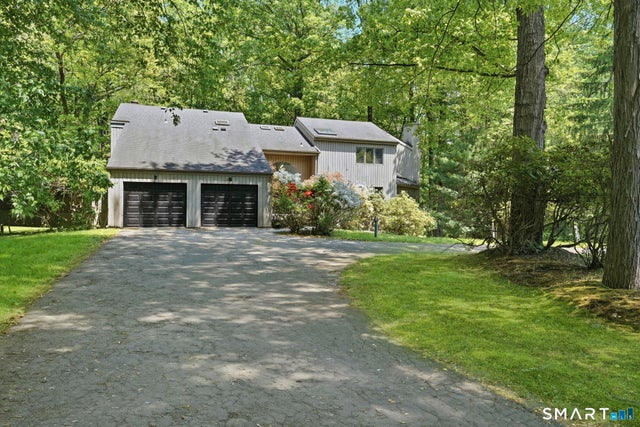
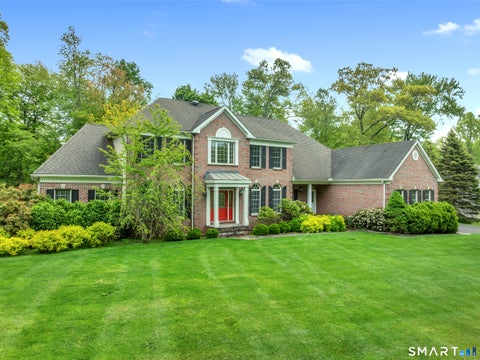
57 Grouse Lane
Woodbridge, CT 06525

 4
4
Bed
 5
5
Bath
 3,488
3,488Sqft
 2.63
2.63Acres(Lot)
Nestled at the end of a double cul-de-sac on one of Woodbridge's most desirable streets, this privately sited home offers exceptional tranquility, beautiful natural surroundings, and an impressive list of recent upgrades. Completed within the last three months, the stunning new kitchen features elegant granite countertops, custom cabinetry, stylish tile flooring, and premium Cafe stainless steel appliances, creating the perfect space for everyday living and entertaining. Major mechanical improvements provide peace of mind, including a brand-new central air conditioning system, heating system, oil tank, hot water heater, and water filtration system. A newly paved driveway is also scheduled for completion soon, further enhancing the home's curb appeal. Designed with flexibility in mind, the

 Property Details
 Map
Map
 Map
Map
What's Nearby
Nearby Areas
 Features
-
Bedroom Information
Total beds: 4Bathroom Information
Total Baths: 5 Full Baths: 4 Half Baths: 1Room Information
Rooms Total: 9 Has Basement: Yes Basement: Full, Partially Finished, Walk-Out Access, Storage Space -
Roofing Information
Asphalt -
Interior Features
Open Floorplan Roof: Asphalt Appliances: Dishwasher, Dryer, Electric Cooktop, Microwave, Refrigerator, Oven, Washer Laundry Features: Main Level -
Heating & Cooling
Has Heating: Yes Heating: Oil, Forced Air Has Cooling: Yes Cooling: Central Air
-
Building Information
Year Built: 1989 Building Area Total: 4177 Construction Materials: Wood Siding, Frame Private Pool: No
-
Lot Information
Lot Size Acres: 2.63 Lot Description: Cul-De-Sac
-
Listing Price Information
Listing Price: $975000
-
Tax Information
Parcel Number: 1451957 Annual Tax: $22291
-
Parking Information
Parking Total: 8 Paved, AttachedGarage Information
Has Garage: Yes Has Attached Garage: Yes Garage Space: 2
-
School Information
Elementary School: Beecher RoadJunior High School: AmitySenior High School: Amity Regional -
Location Information
Direction: GPS friendly WaterSource: Well Security Features: Security System
How much is this property worth?
Curious about this home's true market value? Use our free Home Evaluation Tool to instantly get a personalized Comparative Market Analysis (CMA) report. Make smarter, data-driven decisions before you buy.

Nearby Home Value
| Address | Estimate | Bed | Bath | Sq. Ft | Lot Size |
|---|---|---|---|---|---|
| 6 Warren Road, Woodbridge, CT, 06525 | $424,000 | 3 | 2 | 1,236 | 1,236 SqFt |
| 11 Ariel Road, Woodbridge, CT, 06525 | $1,089,000 | 4 | 4 | 3,428 | 3,428 SqFt |
| 25 Center Road, Woodbridge, CT, 06525 | $939,000 | 4 | 4 | 3,308 | 3,308 SqFt |
| 9 Perkins Road, Woodbridge, CT, 06525 | $1,430,000 | 4 | 6 | 6,448 | 6,448 SqFt |
| 45 Ansonia Road, Woodbridge, CT, 06525 | $749,000 | 4 | 4 | 2,796 | 2,796 SqFt |
| 1140 Johnson Road, Woodbridge, CT, 06525 | $695,000 | 4 | 3 | 3,034 | 3,034 SqFt |
| 446 Amity Road, Woodbridge, CT, 06525 | $735,000 | 3 | 3 | 2,800 | 2,800 SqFt |
| 461 Amity Road, Woodbridge, CT, 06525 | $1,295,000 | 4 | 5 | 4,088 | 4,088 SqFt |
| 8 Dillon Road, Woodbridge, CT, 06525 | $795,000 | 3 | 3 | 4,637 | 4,637 SqFt |
| 95 Beecher Road, Woodbridge, CT, 06525 | $879,900 | 4 | 4 | 4,744 | 4,744 SqFt |
Similar Homes To 57 Grouse Lane
Nearby For Sale
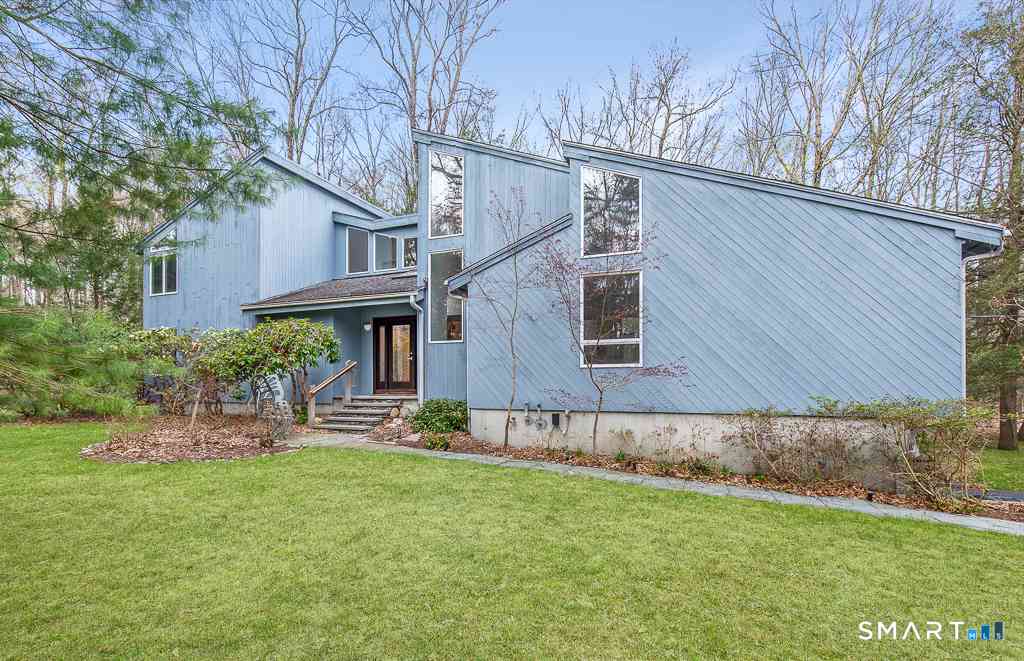
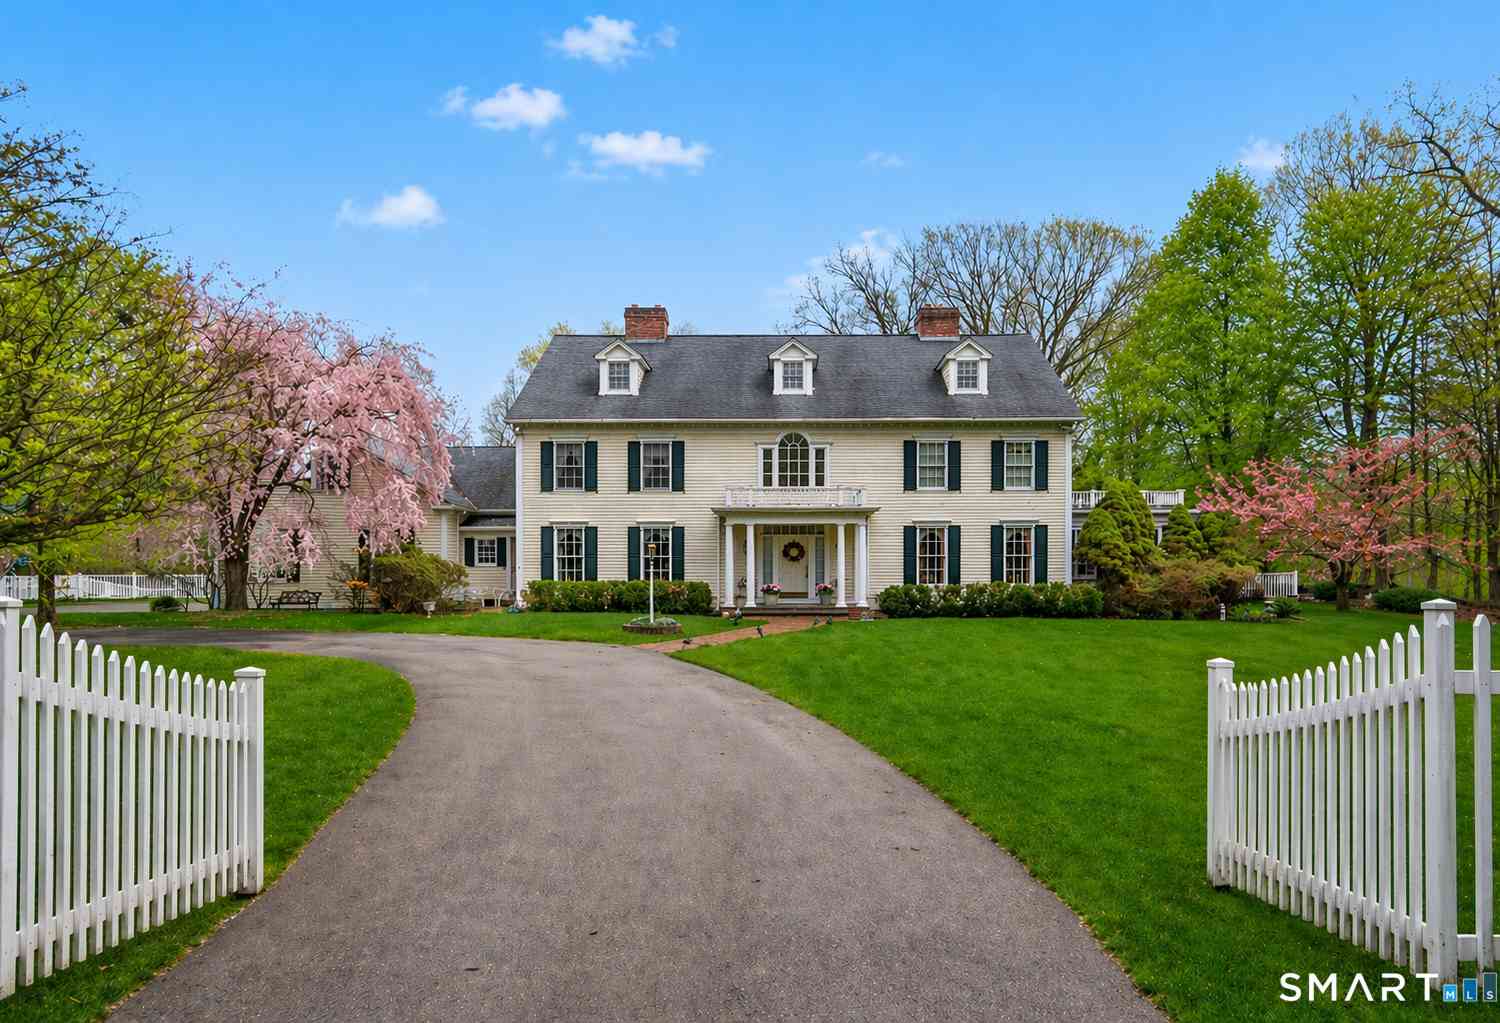
IDX information is provided exclusively for personal, non-commercial use, and may not be used for any purpose other than to identify prospective properties consumers may be interested in purchasing. Information is deemed reliable but not guaranteed. The listing broker’s offer of compensation is made only to participants of the MLS where the listing is filed.
ByOwner last updated this listing 07/18/2026 @ 03:48
More Cities with for Sale by Owner Homes
- Woodbridge Homes For Sale By Owner
- Ansonia Homes For Sale By Owner
- Bethany Homes For Sale By Owner
- Derby Homes For Sale By Owner
- Seymour Homes For Sale By Owner
- Hamden Homes For Sale By Owner
- Orange Homes For Sale By Owner
- New Haven Homes For Sale By Owner
- Beacon Falls Homes For Sale By Owner
- West Haven Homes For Sale By Owner
- Shelton Homes For Sale By Owner
- Oxford Homes For Sale By Owner
- North Haven Homes For Sale By Owner
- Milford Homes For Sale By Owner
- Naugatuck Homes For Sale By Owner
- East Haven Homes For Sale By Owner
- Prospect Homes For Sale By Owner
- Stratford Homes For Sale By Owner
- Cheshire Homes For Sale By Owner
- Monroe Homes For Sale By Owner
Homes around $975,000
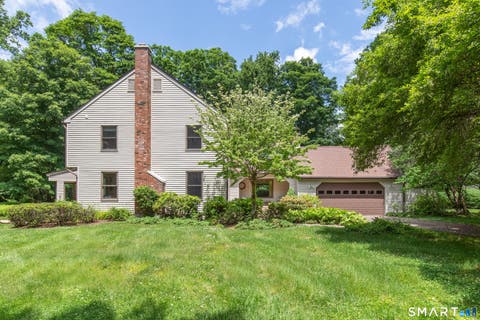








Verify Your Email
Please enter the 6-digit verification code
sent to your email address.