

MLS: #VAPW2117256, Listed By: Wayne Mattson, Century 21 Redwood Realty, Source:Bright MLS
4527 Glendale Road
WOODBRIDGE, VA 22193

 5
5
Bed
 3
3
Bath
 2,092
2,092Sqft
 0.22
0.22Acre(Lot)
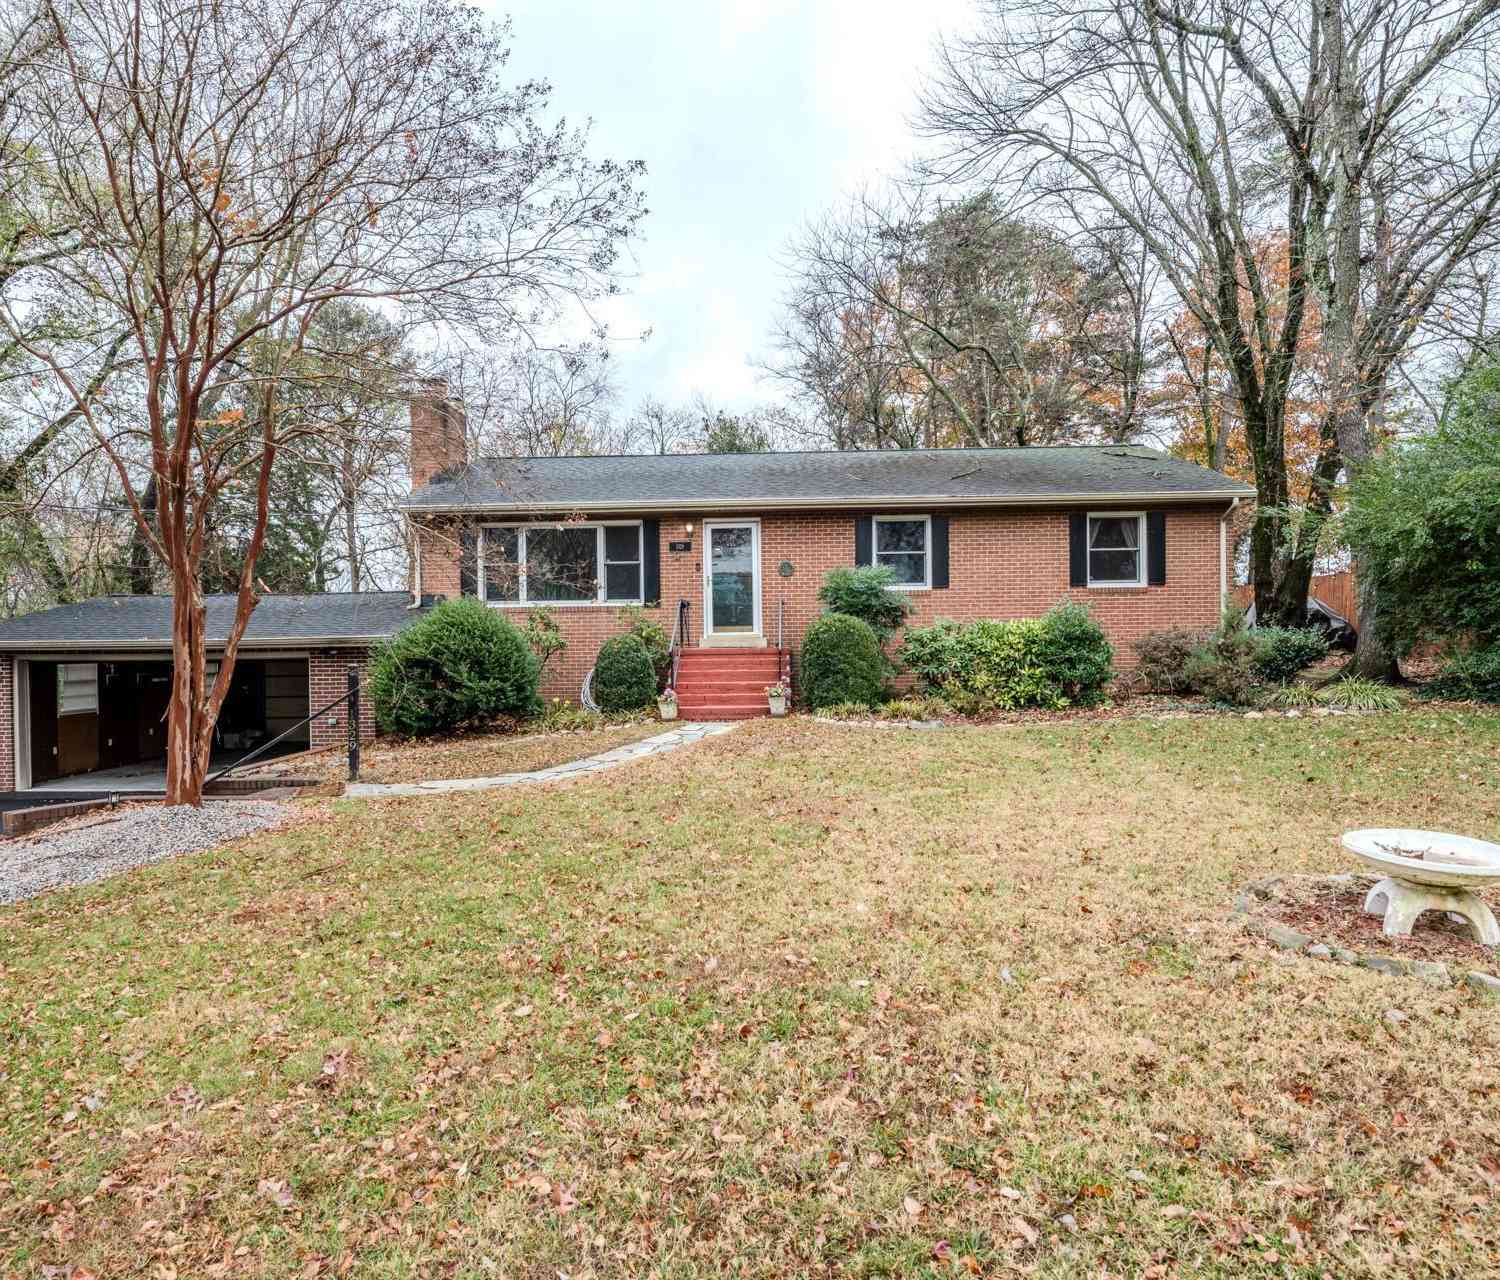
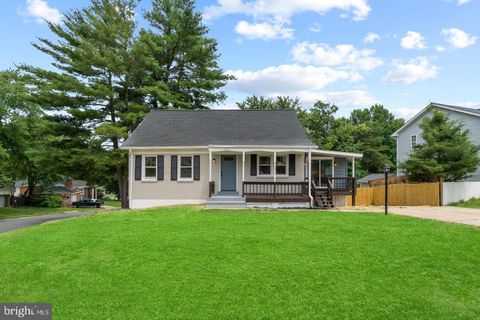
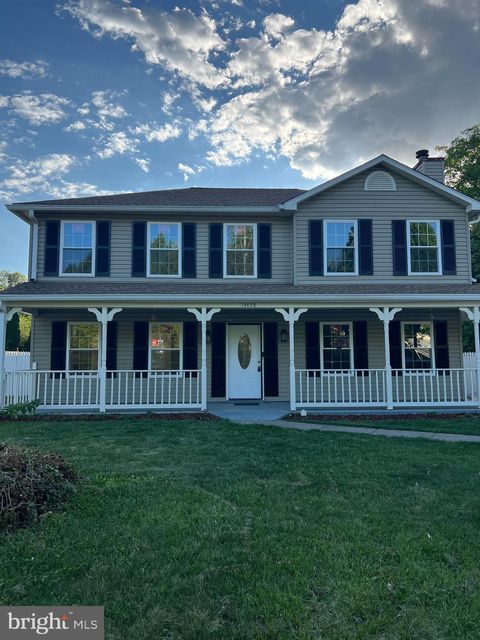
NO HOA!!! On a quiet street close to the heart of Hylton-built Dale City (aka Woodbridge) sits this five bedroom, three bath, two-story home -- the largest model of this type that was built in this community. That's right -- five legal bedrooms with full egress and daylight, and three full bathrooms!
You'll love the many updates, upgrades and features of this home: a brand new roof, updated kitchen with stone counters and stainless steel appliances, three full bathrooms with updates, beautiful hardwood on the whole upper level, newly insulated attic, large storage spaces, and much more. The covered patio in back is a quiet space to gaze out past the fenced, level backyard to the open space and woods beyond -- no neighbors back there except of the four-legged variety! ,p> Just down

 Property Details
 Map
Map
 Map
Map
What's Nearby
Nearby Areas
 Features
-
Bedroom Information
Total beds: 5Bathroom Information
Total Baths: 3 Full Baths: 3 -
Flooring Information
Wood, Hardwood -
Roofing Information
Asphalt -
Interior Features
Roof: Asphalt Appliances: Electric Range, Electric Oven, Electric Water Heater, Washer, Dishwasher, Disposal, Exhaust Fan, Range Hood, Refrigerator, Dryer, Ice Maker, Microwave Laundry Features: Laundry Room Window Features: Window Coverings, Double Pane Windows, Bay Window(s), Window Treatments -
Heating & Cooling
Has Heating: Yes Heating: Exhaust Fan, Electric, Forced Air Has Cooling: Yes Cooling: Central Air, Ceiling Fan(s), Electric
-
Building Information
Year Built: 1971 Building Area Total: 2250 Patio And Porch Features: Patio, Porch Pool Features: None Private Pool: No View: Trees/Woods, Garden, Scenic -
Exterior Features
Exterior Features: Storage
-
Lot Information
Lot Size Acres: 0.22 Lot Size Source: Assessor Lot Size Square Feet: 9652 Lot Description: Wooded, Level, Private, ClearedProperty Information
Subdivision: DALE CITY Source Property Type: Residential Postal Code Plus 4: 2415 Property SubType: Single Family Residence Levels: Two Property Age: 55
-
Listing Price Information
Listing Price: $540000
-
Tax Information
Parcel Number: 8192-22-6501 Tax Lot: 14 Tax Year: 2025 Annual Tax: $4537
-
Parking Information
Parking Total: 4 On Street, DrivewayGarage Information
Pets Allowed: Yes
-
Utility Information
Cable Available -
Location Information
Direction: From I-95, take the exit for Dale Blvd (VA-784) toward Dale City then make a left onto Glendale Rd. The property will be on your left. WaterSource: Public
How much is this property worth?
Curious about this home's true market value? Use our free Home Evaluation Tool to instantly get a personalized Comparative Market Analysis (CMA) report. Make smarter, data-driven decisions before you buy.

Nearby Home Value
| Address | Estimate | Bed | Bath | Sq. Ft | Lot Size |
|---|---|---|---|---|---|
| 14496 Aurora Drive, Woodbridge, VA, 22193 | $897,999 | 4 | 5 | 3,661 | 3,661 SqFt |
| 14337 Belleville Avenue, Woodbridge, VA, 22193 | $699,000 | 6 | 4 | 4,360 | 4,360 SqFt |
| 14716 Anderson Street, Woodbridge, VA, 22193 | $485,000 | 3 | 2 | 1,757 | 1,757 SqFt |
| 3429 Lacrosse Court, Woodbridge, VA, 22193 | $619,000 | 4 | 4 | 1,924 | 1,924 SqFt |
| 3213 Bayfield Drive, Woodbridge, VA, 22193 | $500,000 | 5 | 2 | 1,310 | 1,310 SqFt |
| 3309 Burleigh Lane, Woodbridge, VA, 22193 | $548,500 | 4 | 2 | 726 | 726 SqFt |
| 16009 Crossed Talons Road, Woodbridge, VA, 22193 | $795,000 | 4 | 4 | 3,609 | 3,609 SqFt |
| 15801 Aerial View Road, Woodbridge, VA, 22193 | $820,000 | 6 | 4 | 3,556 | 3,556 SqFt |
| 3408 Beaumont Road, Woodbridge, VA, 22193 | $647,000 | 5 | 4 | 3,250 | 3,250 SqFt |
| 3502 Carson Drive, Woodbridge, VA, 22193 | $450,000 | 3 | 2 | 1,827 | 1,827 SqFt |
Similar Homes To 4527 Glendale Road
Nearby For Sale
The data relating to real estate for sale on this website appears in part through the BRIGHT Internet Data Exchange program, a voluntary cooperative exchange of property listing data between licensed real estate brokerage firms in which ByOwner participates, and is provided by BRIGHT through a licensing agreement. The information provided by this website is for the personal, non-commercial use of consumers and may not be used for any purpose other than to identify prospective properties consumers may be interested in purchasing. Some properties which appear for sale on this website may no longer be available because they are under contract, have closed or are no longer being offered for sale. Information Deemed Reliable But Not Guaranteed. Copyright © 2026 Bright MLS. All rights reserved.
ByOwner last updated this listing 08/28/2026 @ 18:29
More Cities with for Sale by Owner Homes
- Woodbridge Homes For Sale By Owner
- Lorton Homes For Sale By Owner
- Fairfax Station Homes For Sale By Owner
- Burke Homes For Sale By Owner
- Clifton Homes For Sale By Owner
- Triangle Homes For Sale By Owner
- Springfield Homes For Sale By Owner
- Manassas Homes For Sale By Owner
- Fairfax Homes For Sale By Owner
- Indian Head Homes For Sale By Owner
- Marbury Homes For Sale By Owner
- Annandale Homes For Sale By Owner
- Manassas Park Homes For Sale By Owner
- Nokesville Homes For Sale By Owner
- Bryans Road Homes For Sale By Owner
- Bristow Homes For Sale By Owner
- Centreville Homes For Sale By Owner
- Oakton Homes For Sale By Owner
- Vienna Homes For Sale By Owner
- Accokeek Homes For Sale By Owner
Homes around $540,000


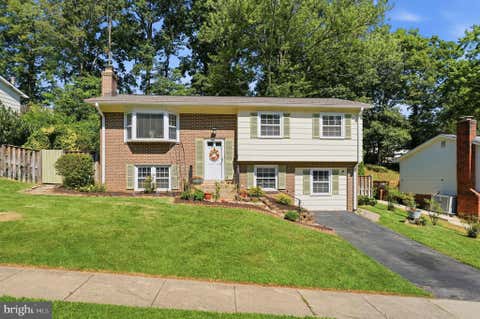

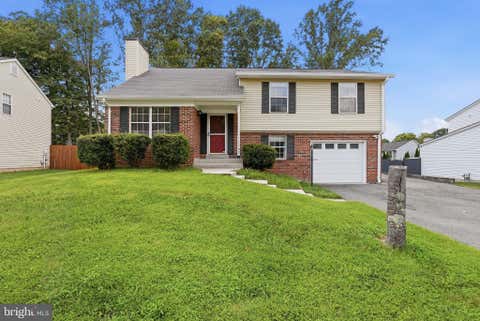
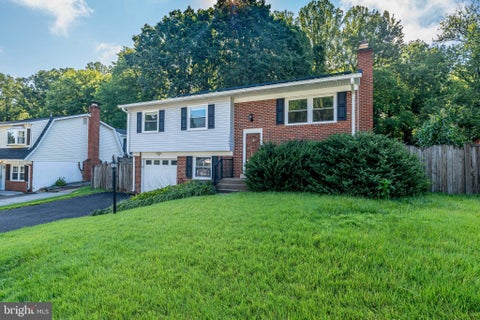
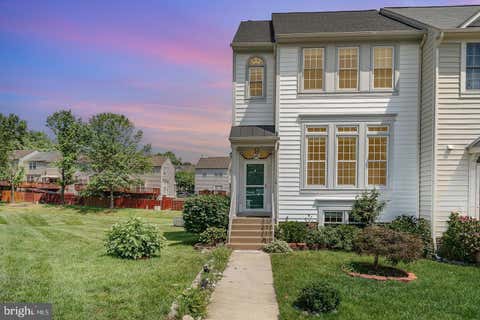


 sits...)

Verify Your Email
Please enter the 6-digit verification code
sent to your email address.
Verify Your Phone Number
Please enter the 6-digit verification code
sent to your mobile phone.