
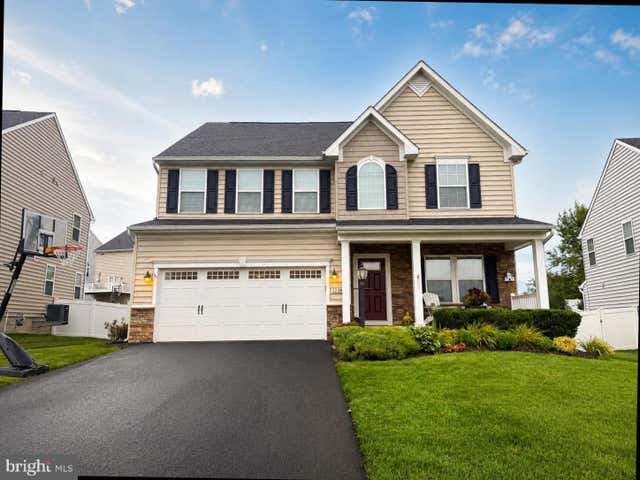
MLS: #VAPW2126004, Listed By: Rodney Wise, Pearson Smith Realty, LLC, Source:Bright MLS
12380 Southington Drive
WOODBRIDGE, VA 22192

 4
4
Bed
 4
4
Bath
 3,916
3,916Sqft
 0.19
0.19Acre(Lot)
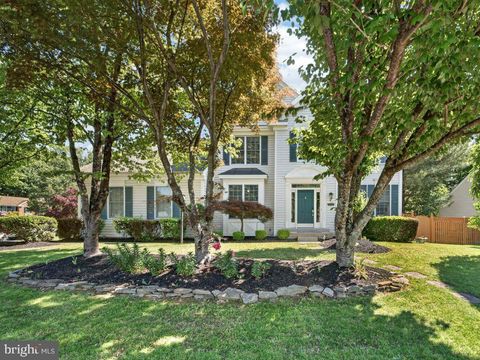
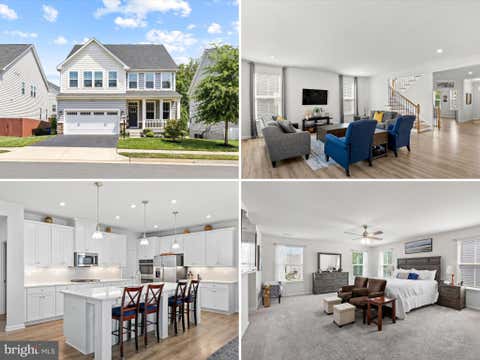
Welcome home to this beautifully appointed 4-bedroom, 3.5-bath home. From the moment you step inside, you're welcomed by rich hardwood flooring and an impressive foyer flanked by two private home offices, each featuring elegant French glass doors—perfect for today's work-from-home lifestyle. Continue into the heart of the home where the spacious open-concept family room, dining area, and gourmet kitchen come together to create the perfect space for both everyday living and entertaining. The kitchen showcases light granite countertops, stainless steel appliances, abundant dark cabinetry, and a large center island, all overlooking the main living space. Just off the dining area, step outside onto the beautiful stamped concrete patio overlooking the meticulously manicured backyard—an ideal s

 Property Details
 Map
Map
 Map
Map
What's Nearby
Nearby Areas
 Features
-
Bedroom Information
Total beds: 4Bathroom Information
Total Baths: 4 Full Baths: 3 Half Baths: 1Room Information
Has Basement: Yes Basement: Full, Partially Finished -
Flooring Information
Carpet, Wood, Hardwood -
Interior Features
Eat-in Kitchen, Kitchen Island, Pantry, Recessed Lighting, Walk-In Closet(s), Crown Molding, Open Floorplan, Soaking Tub Appliances: Gas Range, Gas Oven, Gas Water Heater, Dishwasher, Disposal, Exhaust Fan, Ice Maker, Refrigerator, Stainless Steel Appliance(s), Microwave Laundry Features: Upper Level Window Features: Window Coverings, Window Treatments -
Heating & Cooling
Has Heating: Yes Heating: Exhaust Fan, Natural Gas, Forced Air Has Cooling: Yes Cooling: Central Air, Electric
-
Building Information
Year Built: 2017 Building Area Total: 3916 Construction Materials: Stone, Vinyl Siding Pool Features: Community Private Pool: No View: Garden Association Fee Frequency: Quarterly
-
Lot Information
Lot Size Acres: 0.19 Lot Size Source: Estimated Lot Size Square Feet: 8428Property Information
Subdivision: MAY'S QUARTER Source Property Type: Residential Postal Code Plus 4: 5465 Property SubType: Single Family Residence Levels: Three Or More Property Age: 9
-
Listing Price Information
Listing Price: $895000
-
Tax Information
Parcel Number: 8193-24-9337 Tax Year: 2026 Annual Tax: $7990
-
Parking Information
Parking Total: 2 Garage Door Opener, Garage, AttachedGarage Information
Has Garage: Yes Has Attached Garage: Yes Garage Space: 2 Pets Allowed: YesHomeowners Association InformationHas Association: Yes Included Fees: Snow Removal, Trash HOA: $240.00 Association Amenities: Clubhouse, Fitness Center, Meeting Room, Tennis Court(s), Jogging Path, Playground Community Features: Pool, Sidewalks
-
School Information
Elementary School: PENNJunior High School: BENTONSenior High School: CHARLES J. COLGAN,SR. -
Location Information
Direction: Your favorite GPS app will get you there! WaterSource: Public
How much is this property worth?
Curious about this home's true market value? Use our free Home Evaluation Tool to instantly get a personalized Comparative Market Analysis (CMA) report. Make smarter, data-driven decisions before you buy.

Nearby Home Value
| Address | Estimate | Bed | Bath | Sq. Ft | Lot Size |
|---|---|---|---|---|---|
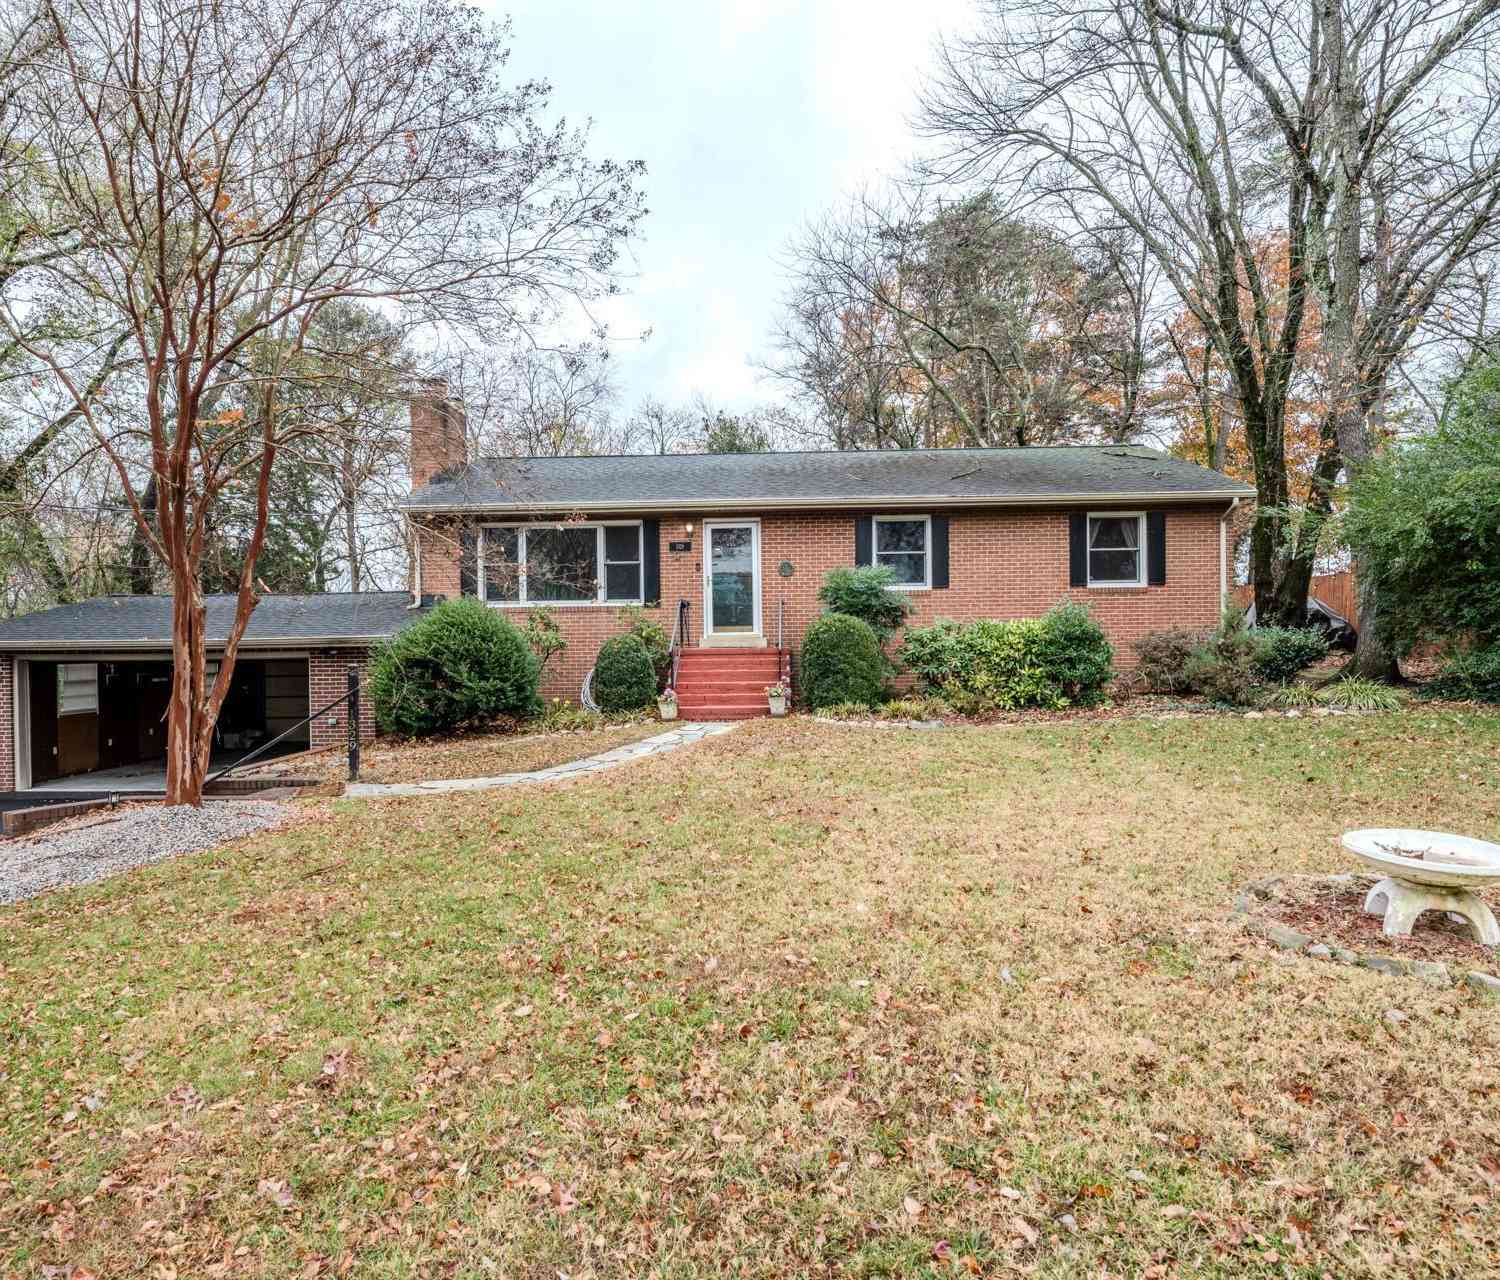
| 1329 Devils Reach Road, Woodbridge, VA, 22192 | $575,000 | 3 | 3 | 2,115 | 2,115 SqFt |
| 13026 Lupine Turn, Woodbridge, VA, 22192 | $748,900 | 5 | 4 | 2,699 | 2,699 SqFt |
| 1978 Brooke Farm Court, Woodbridge, VA, 22192 | $734,900 | 4 | 4 | 2,802 | 2,802 SqFt |
| 12304 Persimmon Place, Woodbridge, VA, 22192 | $625,000 | 4 | 2 | 3,038 | 3,038 SqFt |
| 12307 Mulberry Court, Woodbridge, VA, 22192 | $620,000 | 5 | 3 | 2,378 | 2,378 SqFt |
| 12653 Dulcinea Place, Woodbridge, VA, 22192 | $455,000 | 4 | 3 | 1,786 | 1,786 SqFt |
| 13176 Oak Farm Drive, Woodbridge, VA, 22192 | $745,000 | 4 | 4 | 3,666 | 3,666 SqFt |
| 2719 Deepford Drive, Woodbridge, VA, 22192 | $625,000 | 4 | 3 | 2,025 | 2,025 SqFt |
| 2712 Omisol Road, Woodbridge, VA, 22192 | $699,900 | 5 | 3 | 1,968 | 1,968 SqFt |
| 11808 Oakwood Drive, Woodbridge, VA, 22192 | $679,500 | 4 | 3 | 2,900 | 2,900 SqFt |
Similar Homes To 12380 Southington Drive
Nearby For Sale
The data relating to real estate for sale on this website appears in part through the BRIGHT Internet Data Exchange program, a voluntary cooperative exchange of property listing data between licensed real estate brokerage firms in which ByOwner participates, and is provided by BRIGHT through a licensing agreement. The information provided by this website is for the personal, non-commercial use of consumers and may not be used for any purpose other than to identify prospective properties consumers may be interested in purchasing. Some properties which appear for sale on this website may no longer be available because they are under contract, have closed or are no longer being offered for sale. Information Deemed Reliable But Not Guaranteed. Copyright © 2026 Bright MLS. All rights reserved.
ByOwner last updated this listing 07/23/2026 @ 07:25
More Cities with for Sale by Owner Homes
- Woodbridge Homes For Sale By Owner
- Lorton Homes For Sale By Owner
- Fairfax Station Homes For Sale By Owner
- Burke Homes For Sale By Owner
- Clifton Homes For Sale By Owner
- Triangle Homes For Sale By Owner
- Springfield Homes For Sale By Owner
- Manassas Homes For Sale By Owner
- Fairfax Homes For Sale By Owner
- Indian Head Homes For Sale By Owner
- Marbury Homes For Sale By Owner
- Annandale Homes For Sale By Owner
- Manassas Park Homes For Sale By Owner
- Nokesville Homes For Sale By Owner
- Bryans Road Homes For Sale By Owner
- Bristow Homes For Sale By Owner
- Centreville Homes For Sale By Owner
- Oakton Homes For Sale By Owner
- Vienna Homes For Sale By Owner
- Accokeek Homes For Sale By Owner
Homes around $895,000










Verify Your Email
Please enter the 6-digit verification code
sent to your email address.