
MLS: #MDHW2070694, Listed By: Robert Lucido, Keller Williams Lucido Agency, Source:Bright MLS
2826 Bridalwreath Court
WOODBINE, MD 21797

 5
5
Bed
 5
5
Bath
 6,459
6,459Sqft
 1.12
1.12Acres(Lot)
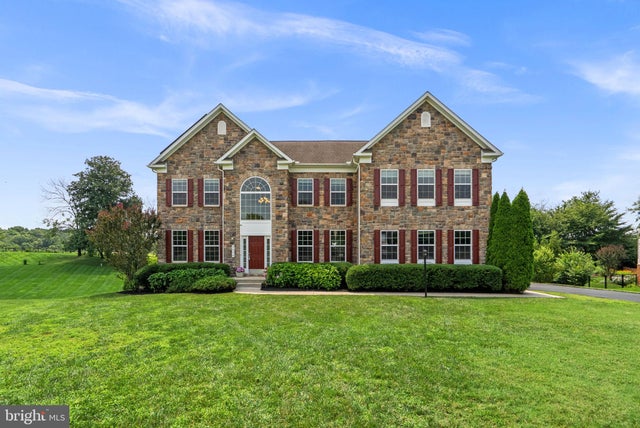
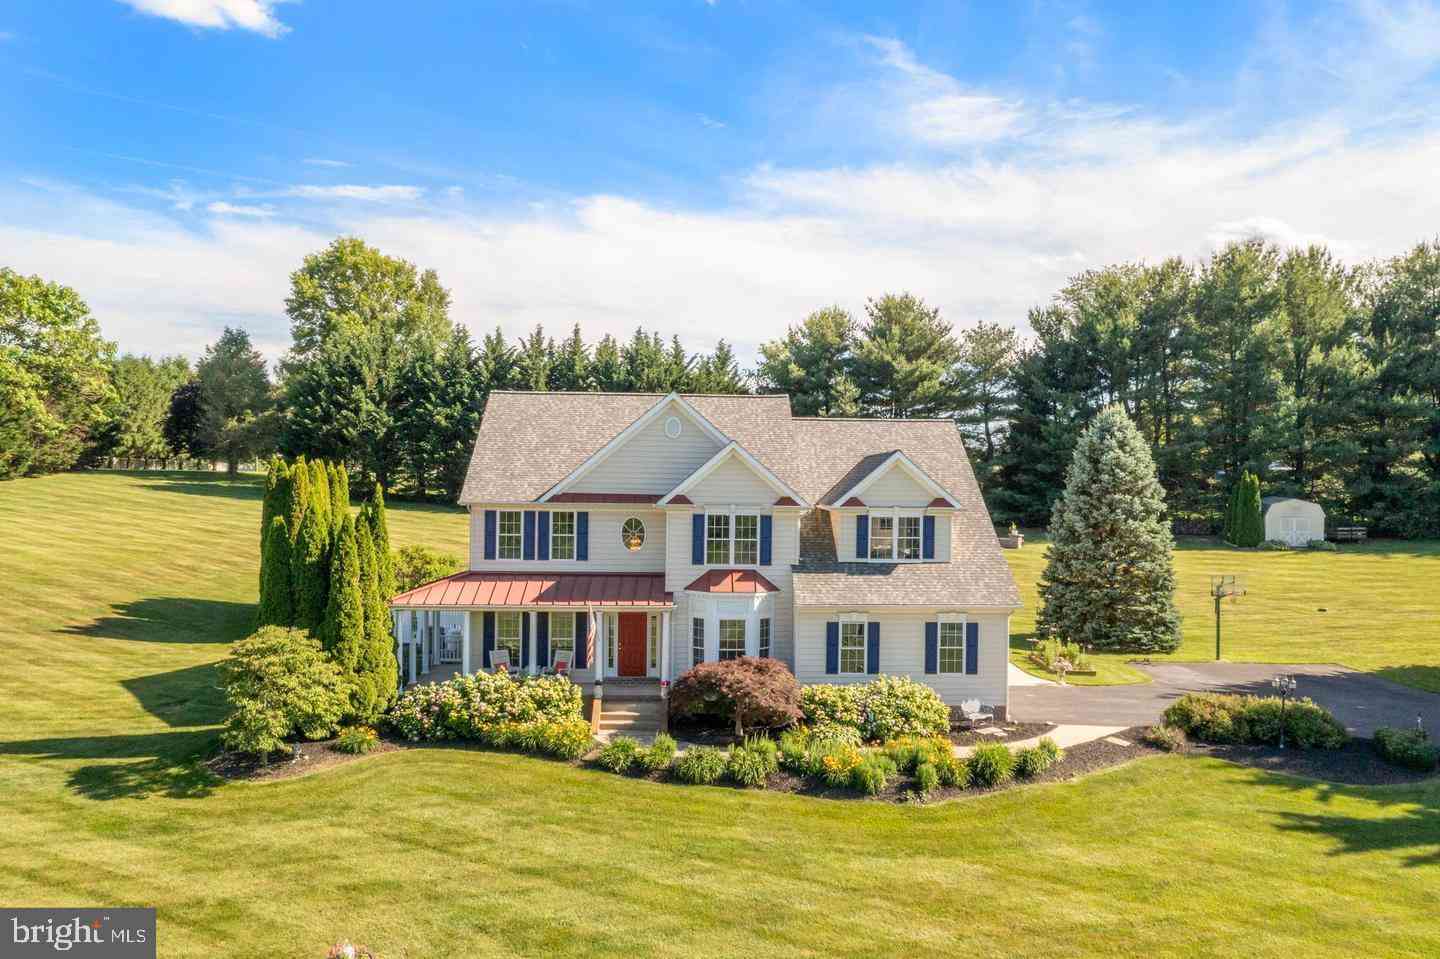
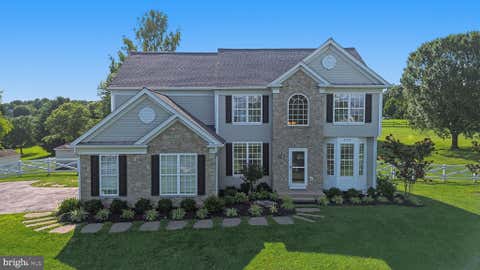
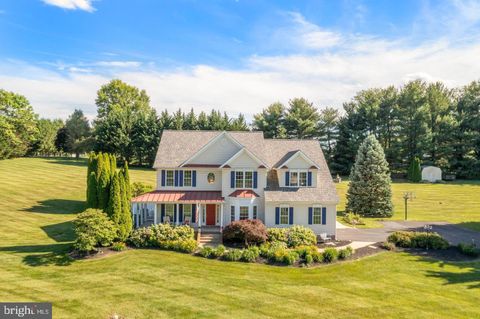
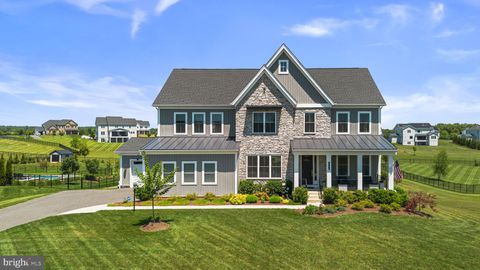
Nestled on over a picturesque acre in the desirable Belle Haven Estates community, this stunning Colonial showcases a timeless stone façade accented by rich burgundy shutters, lush professional landscaping, and a long private driveway. Offering 6,459 finished square feet, the home features a thoughtfully designed traditional floor plan, hardwood floors, recent interior updates including newly installed carpet, and an entertainer's dream backyard. // A grand two-story foyer creates a memorable first impression and is flanked by an elegant formal living room and a formal dining room enhanced with classic wainscoting, chair rail molding, and a timeless chandelier. At the heart of the home, the spacious eat-in kitchen is beautifully appointed with stainless steel appliances, including a refrig

 Property Details
 Map
Map
 Map
Map
What's Nearby
Nearby Areas
 Features
-
Bedroom Information
Total beds: 5Bathroom Information
Total Baths: 5 Full Baths: 5Room Information
Has Basement: Yes Basement: Finished, Walk-Out Access, Daylight, Full, Sump Pump -
Flooring Information
Carpet, Wood, Hardwood -
Roofing Information
Asphalt -
Interior Features
Eat-in Kitchen, Kitchen Island, Walk-In Closet(s), Recessed Lighting, Crown Molding Roof: Asphalt Appliances: Oven, Washer, Gas Water Heater, Cooktop, Dishwasher, Disposal, Dryer, Exhaust Fan, Ice Maker, Refrigerator, Stainless Steel Appliance(s), Water Heater, Microwave Laundry Features: Laundry Room, Main Level Window Features: Insulated Windows, Double Pane Windows, Screens -
Heating & Cooling
Has Heating: Yes Heating: Exhaust Fan, Propane, Forced Air Has Cooling: Yes Cooling: Central Air, Electric
-
Building Information
Year Built: 2014 Building Area Total: 7032 Construction Materials: Stone, Vinyl Siding Patio And Porch Features: Deck, Patio Pool Features: Fenced, Filtered, Heated, In Ground, Salt Water, Private Private Pool: Yes Association Fee Frequency: Quarterly
-
Lot Information
Lot Size Acres: 1.12 Lot Size Source: Assessor Lot Size Square Feet: 48787 Lot Description: Cul-De-Sac, Few TreesProperty Information
Subdivision: BELLE HAVEN ESTATES Source Property Type: Residential Postal Code Plus 4: 7722 Property SubType: Single Family Residence Levels: Three Or More Property Age: 12
-
Listing Price Information
Listing Price: $1500000
-
Tax Information
Parcel Number: 1404373812 Tax Lot: 17 Tax Year: 2026 Annual Tax: $17952
-
Parking Information
Parking Total: 2 Garage Door Opener, Asphalt, Garage, Driveway, AttachedGarage Information
Has Garage: Yes Has Attached Garage: Yes Garage Space: 2Homeowners Association InformationHas Association: Yes HOA: $250.00
-
School Information
Elementary School: BUSHY PARKJunior High School: GLENWOODSenior High School: GLENELG -
Location Information
Direction: MD-97 and Union Chapel Rd to Bridalwreath Ct. Sign on Property. WaterSource: Well
How much is this property worth?
Curious about this home's true market value? Use our free Home Evaluation Tool to instantly get a personalized Comparative Market Analysis (CMA) report. Make smarter, data-driven decisions before you buy.

Nearby Home Value
| Address | Estimate | Bed | Bath | Sq. Ft | Lot Size |
|---|---|---|---|---|---|
| 863 Morgan Station Road, Woodbine, MD, 21797 | $1,599,900 | 5 | 6 | 4,535 | 4,535 SqFt |
| 869 Morgan Station Road, Woodbine, MD, 21797 | $1,799,900 | 5 | 6 | 4,960 | 4,960 SqFt |
| 15612 Bushy Park Road, Woodbine, MD, 21797 | $1,250,000 | 6 | 4 | 5,160 | 5,160 SqFt |
| 1368 Hoods Mill Road, Woodbine, MD, 21797 | $615,000 | 4 | 3 | 2,875 | 2,875 SqFt |
| 2516 Daisy Road, Woodbine, MD, 21797 | $1,099,000 | 5 | 7 | 4,534 | 4,534 SqFt |
| 1420 Daisy Road, Woodbine, MD, 21797 | $649,000 | 3 | 2 | 1,764 | 1,764 SqFt |
| 15616 Linden Grove Lane, Woodbine, MD, 21797 | $1,685,000 | 4 | 5 | 5,856 | 5,856 SqFt |
| 5519 Woodbine Road, Woodbine, MD, 21797 | $765,000 | 4 | 5 | 3,829 | 3,829 SqFt |
| 1687 Village Green Drive, Woodbine, MD, 21797 | $1,099,000 | 5 | 4 | 4,882 | 4,882 SqFt |
| 3751 Jennings Chapel Road, Woodbine, MD, 21797 | $1,529,000 | 4 | 4 | -- |
Similar Homes To 2826 Bridalwreath Court
Nearby For Sale
The data relating to real estate for sale on this website appears in part through the BRIGHT Internet Data Exchange program, a voluntary cooperative exchange of property listing data between licensed real estate brokerage firms in which ByOwner participates, and is provided by BRIGHT through a licensing agreement. The information provided by this website is for the personal, non-commercial use of consumers and may not be used for any purpose other than to identify prospective properties consumers may be interested in purchasing. Some properties which appear for sale on this website may no longer be available because they are under contract, have closed or are no longer being offered for sale. Information Deemed Reliable But Not Guaranteed. Copyright © 2026 Bright MLS. All rights reserved.
ByOwner last updated this listing 08/28/2026 @ 14:17
More Cities with for Sale by Owner Homes
- Woodbine Homes For Sale By Owner
- Cooksville Homes For Sale By Owner
- Glenwood Homes For Sale By Owner
- Glenelg Homes For Sale By Owner
- West Friendship Homes For Sale By Owner
- Sykesville Homes For Sale By Owner
- Dayton Homes For Sale By Owner
- Mount Airy Homes For Sale By Owner
- Brookeville Homes For Sale By Owner
- Damascus Homes For Sale By Owner
- Marriottsville Homes For Sale By Owner
- Clarksville Homes For Sale By Owner
- Highland Homes For Sale By Owner
- Monrovia Homes For Sale By Owner
- Olney Homes For Sale By Owner
- Ellicott City Homes For Sale By Owner
- Woodstock Homes For Sale By Owner
- Sandy Spring Homes For Sale By Owner
- Ashton Homes For Sale By Owner
- Clarksburg Homes For Sale By Owner
Homes around $1,500,000








Verify Your Email
Please enter the 6-digit verification code
sent to your email address.
Verify Your Phone Number
Please enter the 6-digit verification code
sent to your mobile phone.