
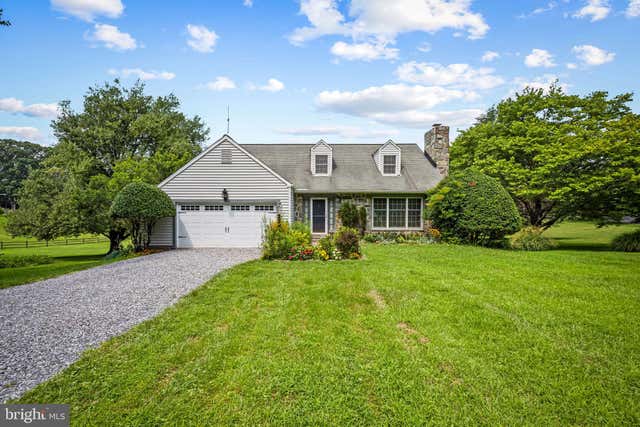
MLS: #MDHW2072302, Listed By: Greg Kinnear, RE/MAX Advantage Realty, Source:Bright MLS
16136 Ed Warfield Road
WOODBINE, MD 21797

 3
3
Bed
 3
3
Bath
 1,792
1,792Sqft
 3.05
3.05Acres(Lot)
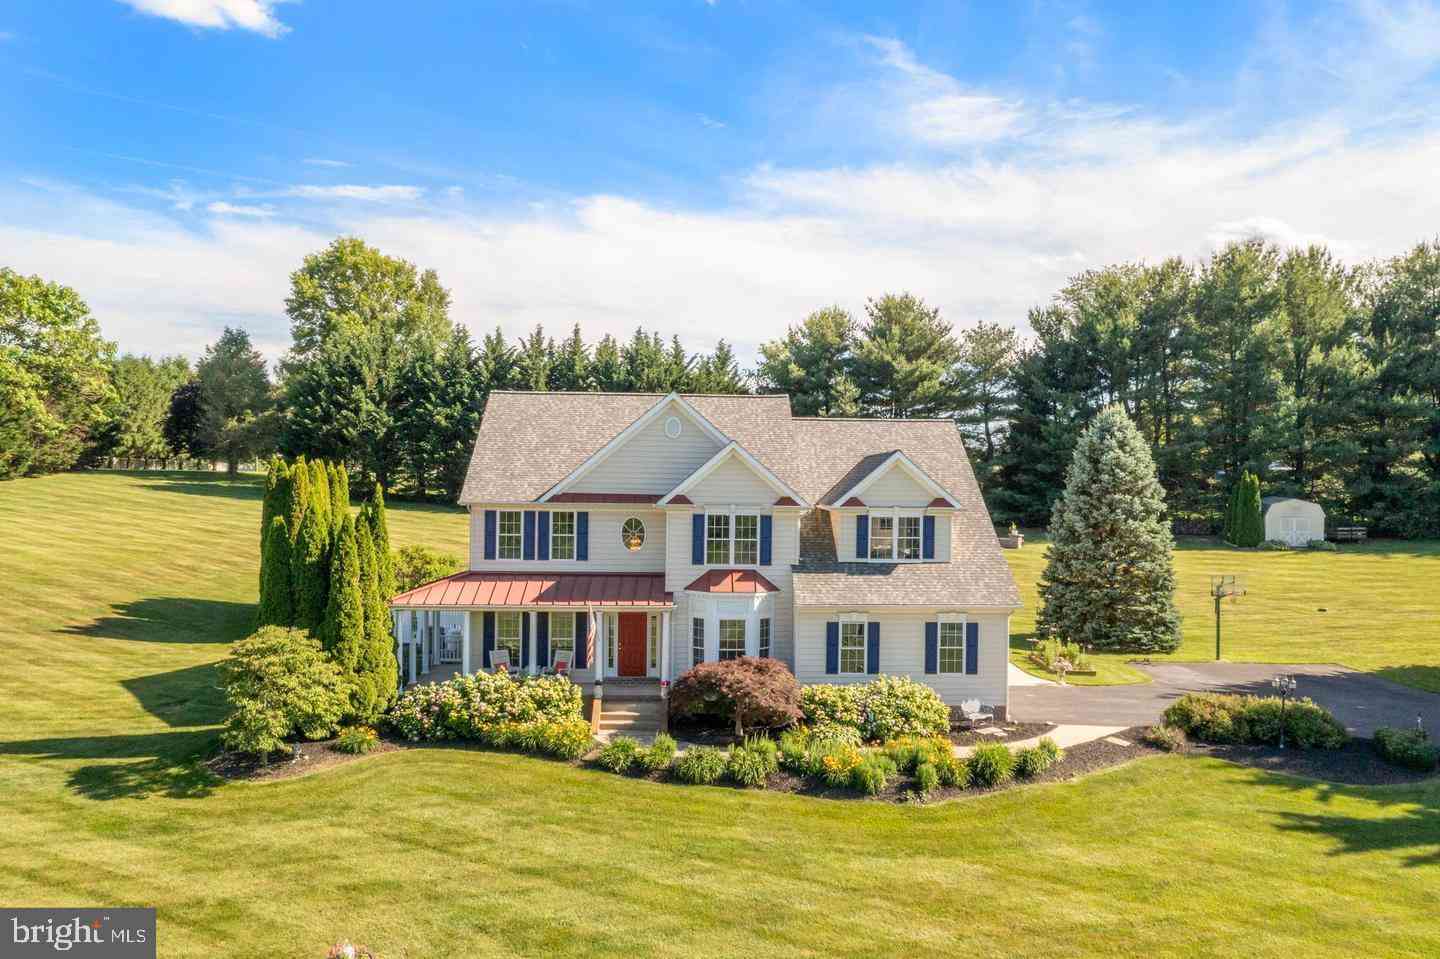
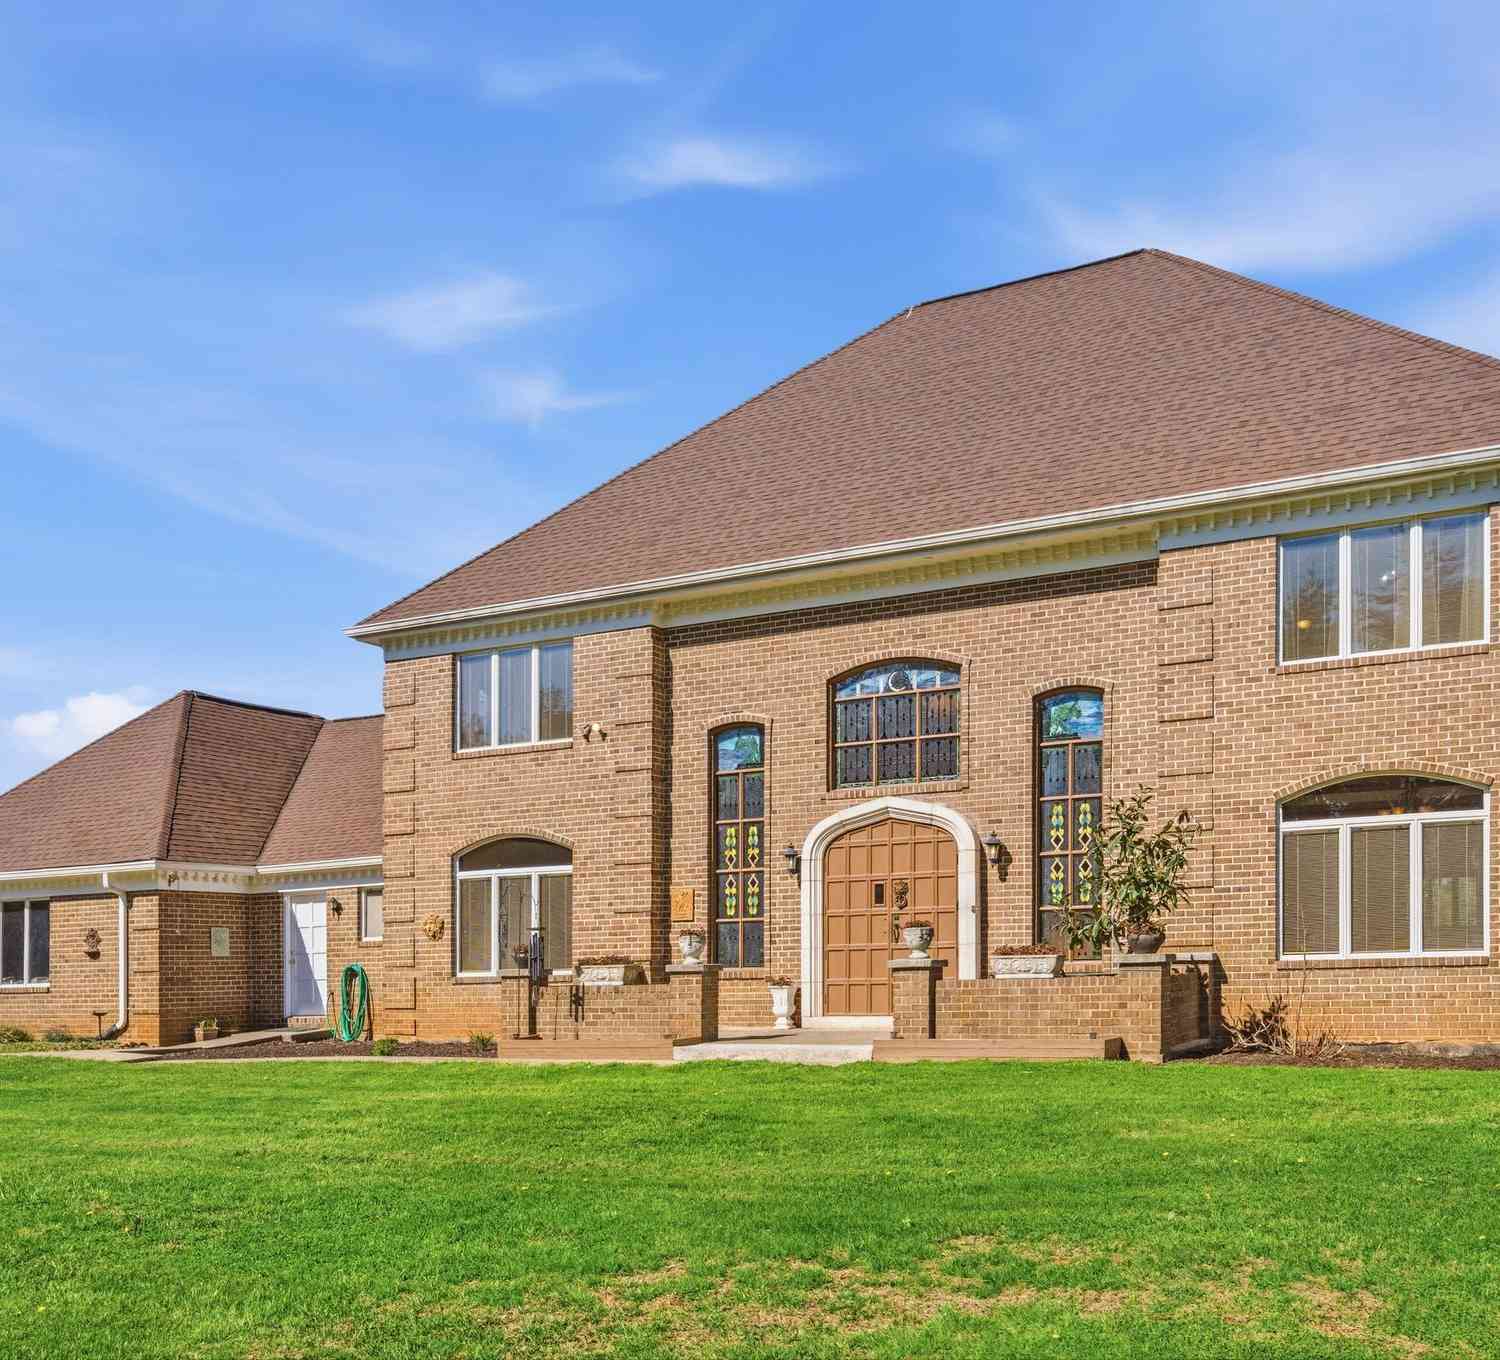
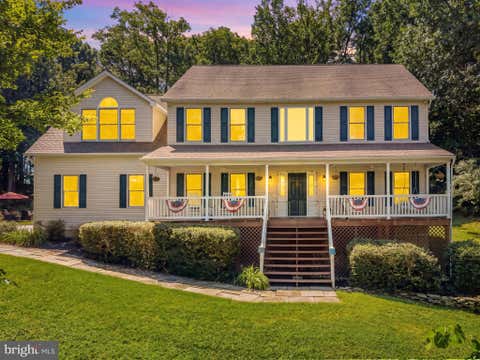
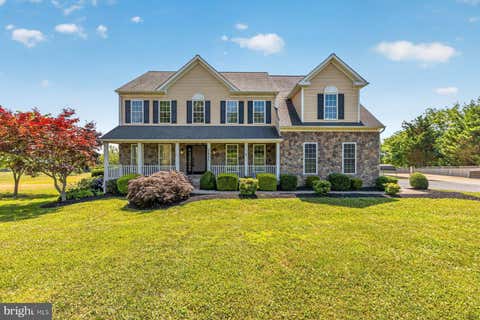
Escape the fast pace and come home to the peace and privacy of more than 3 picturesque acres. If you're looking for room to breathe, garden, entertain, or even add a pool or sports court, this exceptional property offers endless possibilities. The handsome stone and siding exterior creates timeless curb appeal, while the oversized two-car garage, screened porch, and adjoining deck provide the perfect setting to relax with family and friends while enjoying the tranquil surroundings. Inside, hardwood flooring flows throughout much of the home. The upper level features three spacious bedrooms, two full baths, and a charming hallway nook ideal for reading, working from home, or quiet reflection. The main level offers a welcoming formal living room anchored by a striking stone wood-burning fire

 Property Details
 Map
Map
 Map
Map
What's Nearby
Nearby Areas
 Features
-
Bedroom Information
Total beds: 3Bathroom Information
Total Baths: 3 Full Baths: 2 Half Baths: 1Room Information
Has Basement: Yes Basement: Walk-Out Access, Unfinished, Interior Entry -
Flooring Information
Carpet, Wood, Hardwood -
Roofing Information
Shingle -
Interior Features
Eat-in Kitchen, Ceiling Fan(s), Walk-In Closet(s), Crown Molding Roof: Shingle Appliances: Cooktop, Electric Water Heater, Washer, Dishwasher, Microwave, Refrigerator, Dryer, Water Heater, Exhaust Fan Laundry Features: Lower Level -
Heating & Cooling
Has Heating: Yes Heating: Exhaust Fan, Electric, Propane, Wood Stove, Heat Pump Has Cooling: Yes Cooling: Central Air, Ceiling Fan(s), Electric
-
Building Information
Year Built: 1984 Building Area Total: 2816 Construction Materials: Stone, Vinyl Siding Patio And Porch Features: Deck, Porch, Screened Pool Features: None Private Pool: No View: Trees/Woods, Garden, Scenic
-
Lot Information
Lot Size Acres: 3.05 Lot Size Source: Assessor Lot Size Square Feet: 132858Property Information
Subdivision: NONE AVAILABLE Source Property Type: Residential Postal Code Plus 4: 7812 Property SubType: Single Family Residence Levels: Three Or More Property Age: 42
-
Listing Price Information
Listing Price: $695000
-
Tax Information
Parcel Number: 1404340590 Tax Lot: 2 Tax Year: 2025 Annual Tax: $7673
-
Parking Information
Parking Total: 10 Garage Door Opener, Garage, Driveway, Inside Entrance, AttachedGarage Information
Has Garage: Yes Has Attached Garage: Yes Garage Space: 2
-
School Information
Elementary School: LISBONJunior High School: GLENWOODSenior High School: GLENELG -
Location Information
Direction: Route 70 West to 97 South, right onto Union Chapel left onto Daisy Rd to right onto Ed Warfield Rd or Frederick Road to Daisy Road to right onto Ed Warfield Rd WaterSource: Well
How much is this property worth?
Curious about this home's true market value? Use our free Home Evaluation Tool to instantly get a personalized Comparative Market Analysis (CMA) report. Make smarter, data-driven decisions before you buy.

Nearby Home Value
| Address | Estimate | Bed | Bath | Sq. Ft | Lot Size |
|---|---|---|---|---|---|
| 863 Morgan Station Road, Woodbine, MD, 21797 | $1,599,900 | 5 | 6 | 4,535 | 4,535 SqFt |
| 869 Morgan Station Road, Woodbine, MD, 21797 | $1,799,900 | 5 | 6 | 4,960 | 4,960 SqFt |
| 15612 Bushy Park Road, Woodbine, MD, 21797 | $1,250,000 | 6 | 4 | 5,160 | 5,160 SqFt |
| 1368 Hoods Mill Road, Woodbine, MD, 21797 | $630,000 | 4 | 3 | 2,875 | 2,875 SqFt |
| 2516 Daisy Road, Woodbine, MD, 21797 | $1,099,000 | 5 | 7 | 4,534 | 4,534 SqFt |
| 1420 Daisy Road, Woodbine, MD, 21797 | $649,000 | 3 | 2 | 1,764 | 1,764 SqFt |
| 15616 Linden Grove Lane, Woodbine, MD, 21797 | $1,685,000 | 4 | 5 | 5,856 | 5,856 SqFt |
| 15613 Linden Grove Lane, Woodbine, MD, 21797 | $1,849,000 | 5 | 6 | 7,232 | 7,232 SqFt |
| 5519 Woodbine Road, Woodbine, MD, 21797 | $765,000 | 4 | 5 | 3,829 | 3,829 SqFt |
| 1687 Village Green Drive, Woodbine, MD, 21797 | $1,125,000 | 5 | 4 | 4,882 | 4,882 SqFt |
Similar Homes To 16136 Ed Warfield Road
Nearby For Sale
The data relating to real estate for sale on this website appears in part through the BRIGHT Internet Data Exchange program, a voluntary cooperative exchange of property listing data between licensed real estate brokerage firms in which ByOwner participates, and is provided by BRIGHT through a licensing agreement. The information provided by this website is for the personal, non-commercial use of consumers and may not be used for any purpose other than to identify prospective properties consumers may be interested in purchasing. Some properties which appear for sale on this website may no longer be available because they are under contract, have closed or are no longer being offered for sale. Information Deemed Reliable But Not Guaranteed. Copyright © 2026 Bright MLS. All rights reserved.
ByOwner last updated this listing 08/15/2026 @ 18:54
More Cities with for Sale by Owner Homes
- Woodbine Homes For Sale By Owner
- Cooksville Homes For Sale By Owner
- Glenwood Homes For Sale By Owner
- Glenelg Homes For Sale By Owner
- West Friendship Homes For Sale By Owner
- Sykesville Homes For Sale By Owner
- Dayton Homes For Sale By Owner
- Mount Airy Homes For Sale By Owner
- Brookeville Homes For Sale By Owner
- Damascus Homes For Sale By Owner
- Marriottsville Homes For Sale By Owner
- Clarksville Homes For Sale By Owner
- Highland Homes For Sale By Owner
- Monrovia Homes For Sale By Owner
- Olney Homes For Sale By Owner
- Ellicott City Homes For Sale By Owner
- Woodstock Homes For Sale By Owner
- Sandy Spring Homes For Sale By Owner
- Ashton Homes For Sale By Owner
- Columbia Homes For Sale By Owner
Homes around $695,000








Verify Your Email
Please enter the 6-digit verification code
sent to your email address.