
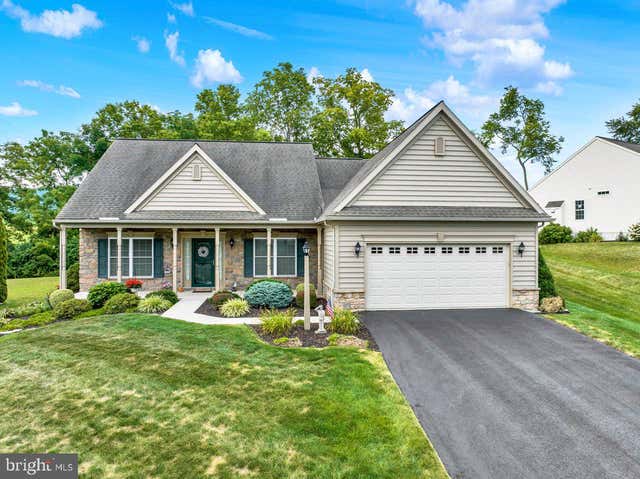
MLS: #PABK2076108, Listed By: David Hinkel, Coldwell Banker Realty, Source:Bright MLS
295 Copper Beech Lane
WOMELSDORF, PA 19567

 3
3
Bed
 2
2
Bath
 2,034
2,034Sqft
 0.29
0.29Acre(Lot)
From the moment you arrive, this enlarged Landmark Fairmont model invites you in with a sense of comfort and thoughtful design. Built in 2013 on a premium lot, the home has been lovingly enhanced to create spaces that feel both practical and peaceful, ideal for those seeking ease and enjoyment in a 55 plus community. Inside, the breakfast nook was extended and transformed into a cozy TV room at the back of the home, a perfect spot for morning coffee or quiet evenings. The kitchen offers upgraded cherry cabinetry with extra wide soft close drawers, Cambria countertops, and a ceramic tile backsplash that adds a touch of elegance. A separate dining room with a tray ceiling sets the stage for gatherings with friends and family. The living room opens beautifully with eleven foot ceilings, overh

 Property Details
 Map
Map
 Map
Map
What's Nearby
Nearby Areas
 Features
-
Bedroom Information
Total beds: 3Bathroom Information
Total Baths: 2 Full Baths: 2Room Information
Rooms Total: 7 Has Basement: Yes Basement: Full, Unfinished, Interior Entry -
Flooring Information
Carpet, Vinyl -
Roofing Information
Shingle -
Interior Features
Ceiling Fan(s), Recessed Lighting, Walk-In Closet(s), Tray Ceiling(s) Roof: Shingle Appliances: Electric Water Heater, Water Purifier Laundry Features: Main Level -
Heating & Cooling
Has Heating: Yes Heating: Natural Gas, Forced Air Has Cooling: Yes Cooling: Central Air, Ceiling Fan(s), Electric
-
Building Information
Year Built: 2013 Building Area Total: 2034 Construction Materials: Vinyl Siding, Aluminum Siding Patio And Porch Features: Patio, Porch Pool Features: None Private Pool: No Association Fee Frequency: Monthly
-
Lot Information
Lot Dimensions: 0.00 x 0.00 Lot Size Acres: 0.29 Lot Size Source: Assessor Lot Size Square Feet: 12632 Lot Description: Corner Lot, Front Yard, Back YardProperty Information
Subdivision: STONECROFT VILLAGE Source Property Type: Residential Postal Code Plus 4: 7013 Property SubType: Single Family Residence Levels: One Property Age: 13
-
Listing Price Information
Listing Price: $415000
-
Tax Information
Parcel Number: 62-4337-00-27-0969 Tax Lot: 0969 Tax Year: 2025 Annual Tax: $10224
-
Parking Information
Parking Total: 6 Garage Door Opener, Asphalt, Private, Garage, Driveway, Inside Entrance, AttachedGarage Information
Has Garage: Yes Has Attached Garage: Yes Garage Space: 2Homeowners Association InformationHas Association: Yes Included Fees: Snow Removal, Trash HOA: $130.00 Association Amenities: Clubhouse
-
School Information
Elementary School:Junior High School:Senior High School: CONRAD WEISER -
Utility Information
Cable Available, Natural Gas Available, Electricity Available -
Location Information
Direction: House is located on the back edge of the developement on corner of Copper Beech and Rosebusch Ct
How much is this property worth?
Curious about this home's true market value? Use our free Home Evaluation Tool to instantly get a personalized Comparative Market Analysis (CMA) report. Make smarter, data-driven decisions before you buy.

The data relating to real estate for sale on this website appears in part through the BRIGHT Internet Data Exchange program, a voluntary cooperative exchange of property listing data between licensed real estate brokerage firms in which ByOwner participates, and is provided by BRIGHT through a licensing agreement. The information provided by this website is for the personal, non-commercial use of consumers and may not be used for any purpose other than to identify prospective properties consumers may be interested in purchasing. Some properties which appear for sale on this website may no longer be available because they are under contract, have closed or are no longer being offered for sale. Information Deemed Reliable But Not Guaranteed. Copyright © 2026 Bright MLS. All rights reserved.
ByOwner last updated this listing 08/17/2026 @ 21:45
More Cities with for Sale by Owner Homes
- Womelsdorf Homes For Sale By Owner
- Richland Homes For Sale By Owner
- Robesonia Homes For Sale By Owner
- Myerstown Homes For Sale By Owner
- Newmanstown Homes For Sale By Owner
- Bernville Homes For Sale By Owner
- Wernersville Homes For Sale By Owner
- Bethel Homes For Sale By Owner
- Reinholds Homes For Sale By Owner
- Sinking Spring Homes For Sale By Owner
- Stevens Homes For Sale By Owner
- Denver Homes For Sale By Owner
- Fredericksburg Homes For Sale By Owner
- Lebanon Homes For Sale By Owner
- West Lawn Homes For Sale By Owner
- Mohrsville Homes For Sale By Owner
- Wyomissing Homes For Sale By Owner
- Leesport Homes For Sale By Owner
- Mohnton Homes For Sale By Owner
- Jonestown Homes For Sale By Owner



Verify Your Email
Please enter the 6-digit verification code
sent to your email address.