
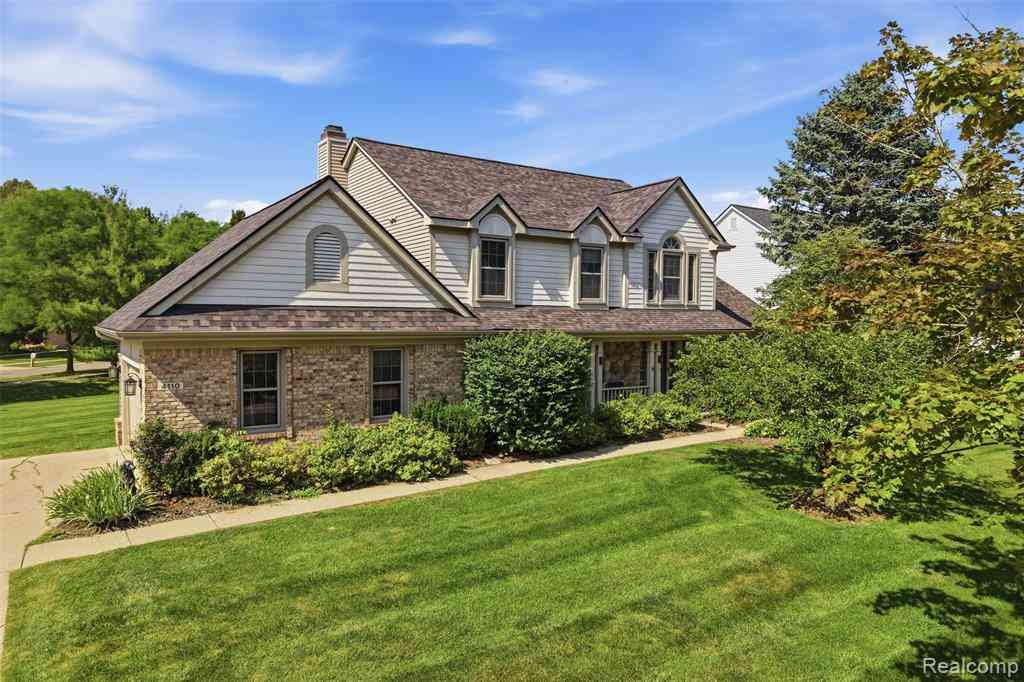
4110 Castlewood Drive
Wixom, Michigan 48393

 4
4
Bed
 2.5
2.5
Bath
 2,262
2,262Sqft
 0.39
0.39Acre(Lot)
Offer received. Please submit all offers by 9:00 a.m. on Sunday, July 12. Welcome to this beautifully updated four-bedroom, two-and-a-half-bath home offering over 3,100 finished square feet on nearly four-tenths of an acre. Thoughtfully maintained and improved, this home blends space, comfort, and modern convenience with the kind of updates buyers love to see. Inside, the standout feature is the stunning spa-like primary bathroom remodel, completed in 2024, with a clean, elevated design and modern finishes. The additional full bathroom was also updated in 2021, giving the home a fresh and well-cared-for feel throughout. With generous living spaces, a functional floor plan, and plenty of finished square footage, there is room for everyday living, entertaining, working from home, or creati

 Property Details
 Map
Map
 Map
Map
What's Nearby
Nearby Areas
 Features
-
Bedroom Information
Total Bedrooms: 4Bathroom Information
Total Baths: 2.5 Full Baths: 2 Half Baths: 1 -
Room Information
Total Rooms: 14 Porches: Porch - Covered,Patio,Porch,Patio - Covered,CoveredInterior Features
Smoke Alarm,Circuit Breakers,Programmable Thermostat,Utility Smart Meter Roof: Asphalt Basement Description: Finished Fireplace: Yes Appliances: Dishwasher,Dryer,Free-Standing Gas Range,Free-Standing Refrigerator,Microwave,Washer -
Heating & Cooling
Cooling: Ceiling Fan(s),Central Air,ENERGY STAR® Qualified A/C Equipment Heating: Forced Air Heating Fuel: Natural GasFireplace
Family RoomWater Heater
Natural Gas
-
Building Information
Year Built: 1997 Building Stories: 2 Story Fireplace: Family Room Roof: Asphalt Foundation/Basement: Basement Architecture: Colonial -
Exterior Features
Lighting,Fenced Construction: Brick,Vinyl,Wood -
Utility Features
Sewer: Sewer (Sewer-Sanitary) -
Water
Public (Municipal) Water Heat: Natural Gas
-
Lot Information
Lot Size: 0.39 Lot Dimensions: 155.09X110 Lot Features: Corner Lot Frontage Feet: 155 -
Property Information
SQ ft: 2262 Subdivision: Hillsborough Financing: Cash,Conventional,FHA,VA
-
Listing Price Information
Original List Price: $500,000 -
Listing Information
Possession: At Close Legal Description: T2N, R8E, SEC 31 HILLSBOROUGH SUB LOT 75 4-2-93 FR 226-023
-
Tax Information
Annual Tax: $5,039 Parcel Number: 1731255011Terms/Deposits/Fees
Assoc Fee Freq: $Annually -
Possession
At Close -
Legal Information
Legal Description: Section: T2N, R8E, SEC 31 HILLSBOROUGH SUB LOT 75 4-2-93 FR 226-023
-
Parking Information
Has Garage: Yes Garage Size: 2 Car Garage: 21x22 Garage Description: Direct Access,Electricity,Door Opener,Side Entrance,Attached,Electric Vehicle Charging Station(s) -
Multi-Unit Information
Road Frontage: Paved,Pub. Sidewalk
-
School Information
School District: Walled Lake -
Fire Place Information
Fire Place: Yes Fire Place Location: Family Room Fire Place Type: Gas -
Utility Information
Water: Public (Municipal) Sewer: Sewer (Sewer-Sanitary)
How much is this property worth?
Curious about this home's true market value? Use our free Home Evaluation Tool to instantly get a personalized Comparative Market Analysis (CMA) report. Make smarter, data-driven decisions before you buy.

Nearby Home Value
| Address | Estimate | Bed | Bath | Sq. Ft | Lot Size |
|---|---|---|---|---|---|
| 52881 Rico Court , Wixom, MI, 48393 | $949,000 | 4 | 4.5 | 3,098 | 3,098 SqFt |
| 581 Hampton Court , Wixom, MI, 48393 | $485,000 | 3 | 2.5 | 1,872 | 1,872 SqFt |
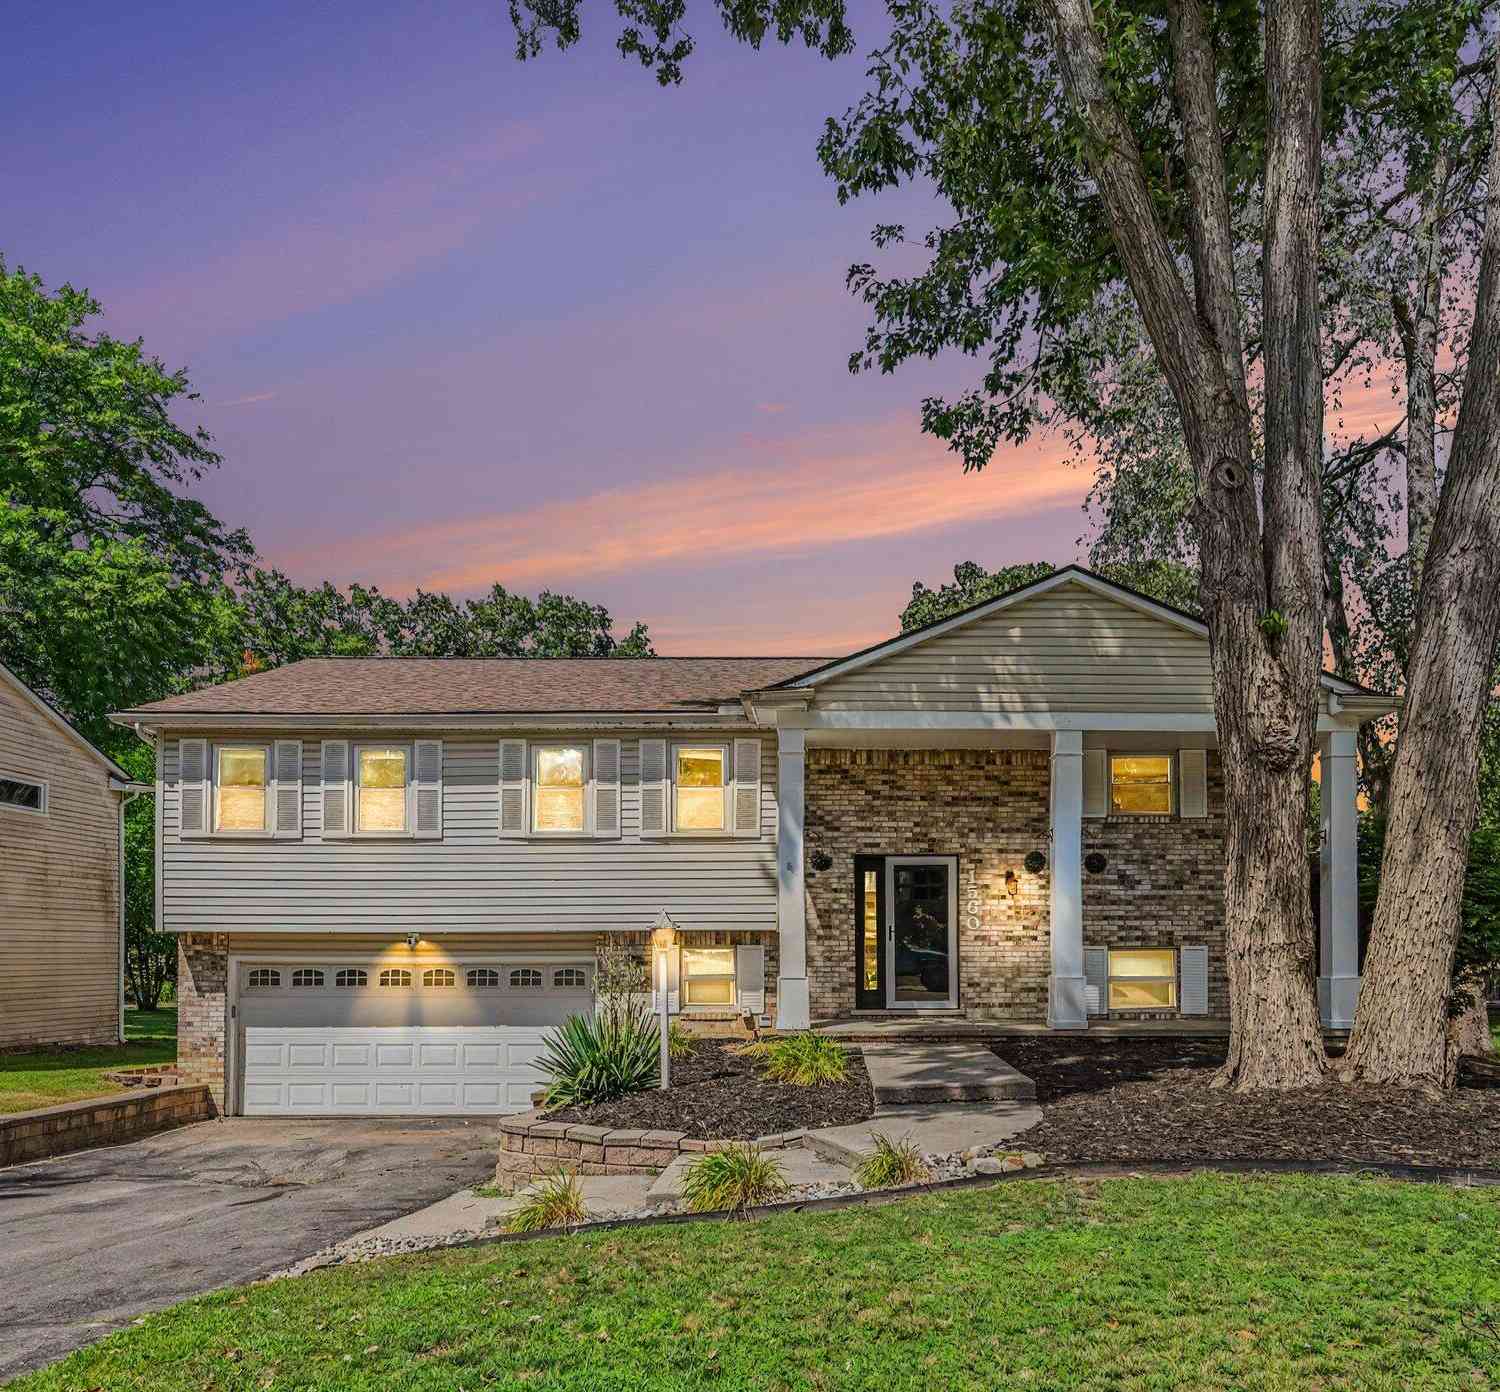
| 1560 Chanticlair Circle, Wixom, MI, 48393 | $474,999 | 4 | 3 | 2,293 | 2,293 SqFt |
| 933 N Wixom Road , Wixom, MI, 48393 | $699,000 | 3 | 2.5 | 2,250 | 2,250 SqFt |
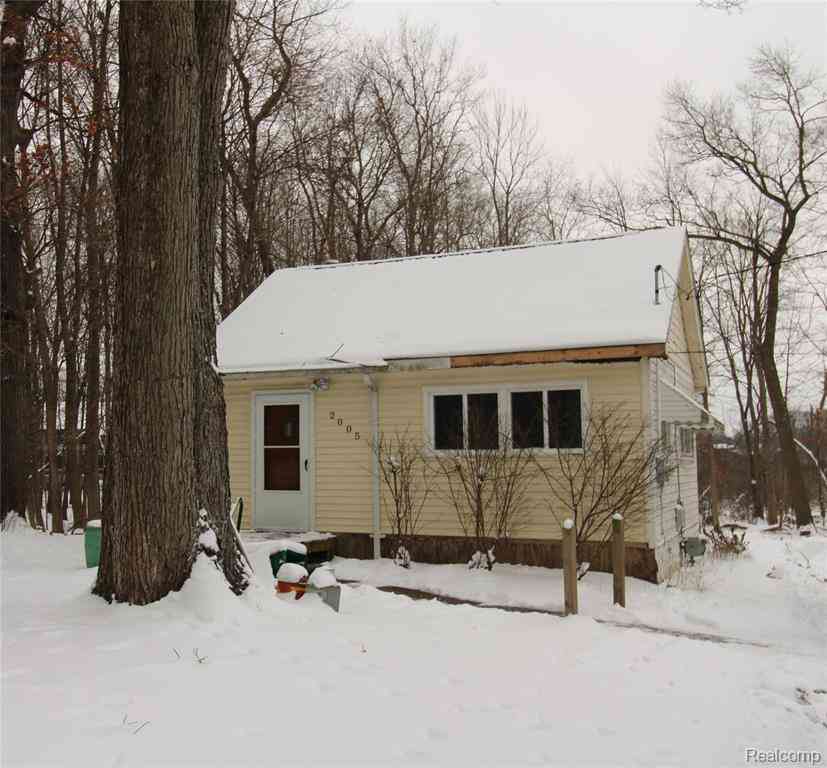
| 2005 Fairfield Avenue , Wixom, MI, 48393 | $149,300 | 1 | 1 | 582 | 582 SqFt |
| 1440 Woodbridge Lane , Wixom, MI, 48393 | $675,000 | 3 | 3.5 | 2,590 | 2,590 SqFt |
| 2120 Arbor Avenue , Wixom, MI, 48393 | $349,900 | 3 | 2 | 1,305 | 1,305 SqFt |
| 2822 Strobel , Wixom, MI, 48393 | $624,990 | 4 | 2.5 | 2,264 | 2,264 SqFt |
| 2843 Strobel , Wixom, MI, 48393 | $709,990 | 5 | 3 | 3,239 | 3,239 SqFt |
| 2910 Loon Drive , Wixom, MI, 48393 | $899,000 | 4 | 3 | 2,200 | 2,200 SqFt |
Similar Homes To 4110 Castlewood Drive
Nearby For Sale

Disclosure: The accuracy of all information, regardless of source, is not guaranteed or warranted. All information should be independently verified. Any use of search facilities of data on the site, other than by a consumer looking to purchase real estate, is prohibited. IDX provided courtesy of Realcomp II Ltd., via ByOwner.com and REALCOMP, Copyright 2026 Realcomp II Ltd. Shareholders. REALTOR (R) licensed in the state of Michigan. The listing broker’s offer of compensation is made only to participants of the MLS where the listing is filed and to participants of any data share partner MLS.
ByOwner last updated this listing 08/02/2026 @ 16:25
More Cities with for Sale by Owner Homes
- Wixom Homes For Sale By Owner
- Novi Homes For Sale By Owner
- Walled Lake Homes For Sale By Owner
- New Hudson Homes For Sale By Owner
- Wolverine Lake Homes For Sale By Owner
- Commerce Twp Homes For Sale By Owner
- Milford Homes For Sale By Owner
- Northville Homes For Sale By Owner
- South Lyon Homes For Sale By Owner
- Farmington Homes For Sale By Owner
- West Bloomfield Homes For Sale By Owner
- Highland Homes For Sale By Owner
- White Lake Homes For Sale By Owner
- Orchard Lake Homes For Sale By Owner
- Plymouth Homes For Sale By Owner
- Farmington Hills Homes For Sale By Owner
- Hartland Homes For Sale By Owner
- Waterford Homes For Sale By Owner
- Keego Harbor Homes For Sale By Owner
- Brighton Homes For Sale By Owner
Homes around $500,000



Verify Your Email
Please enter the 6-digit verification code
sent to your email address.