
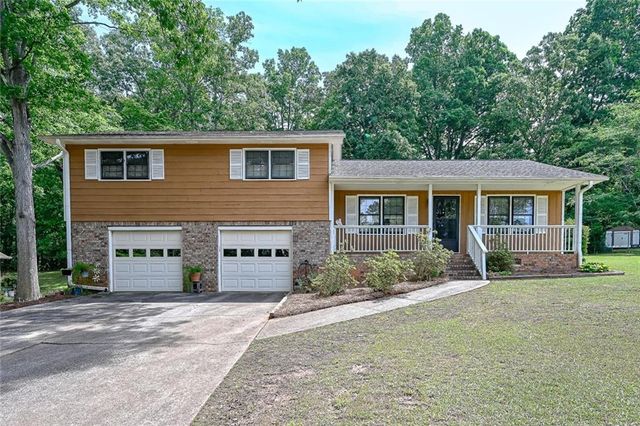
4701 E Glen Ridge Circle
Winston, GA 30187

 3
3
Bed
 2
2
Bath
 2,968
2,968Sqft
 0.49
0.49Acre(Lot)
Welcome to 4701 E Glen Ridge Circle in Winston, GA—a beautifully maintained split-level ranch offering 2,268 square feet of comfortable living space and move-in-ready convenience. Built in 1976, this home combines timeless character with generous proportions rarely found in today's newer construction. Inside, you'll find three spacious bedrooms and two thoughtfully designed bathrooms, with room sizes that exceed those typically found in modern homes, creating an open and comfortable living experience. The heart of the home is the impressive full masonry brick fireplace, a timeless feature that adds warmth, character, and craftsmanship rarely found in many newer homes with factory-built fireplaces. The built-in garage provides secure parking and additional storage, while the inviting fro

 Property Details
 Map
Map
 Map
Map
What's Nearby
Nearby Areas
 Features
-
Bedroom Information
Total beds: 3Bathroom Information
Total Baths: 2 Full Baths: 2Room Information
Basement: Daylight, Crawl Space -
Flooring Information
Carpet -
Roofing Information
Composition -
Interior Features
Breakfast Bar, Eat-in Kitchen, High Speed Internet, His and Hers Closets Roof: Composition Appliances: Dishwasher, Electric Range Laundry Features: In Basement, Common Area, In Hall Window Features: Insulated Windows -
Heating & Cooling
Has Heating: Yes Heating: Central, Natural Gas, Forced Air Has Cooling: Yes Cooling: Central Air
-
Building Information
Year Built: 1976 Building Area Total: 2268 Construction Materials: Wood Siding Patio And Porch Features: Deck Pool Features: None Private Pool: No View: Trees/Woods -
Exterior Features
Exterior Features: Private Yard, Private Entrance, Lighting
-
Lot Information
Lot Dimensions: 162x169x67x190 Lot Size Acres: 0.49 Lot Size Source: Other Lot Description: Back Yard, Front Yard, Landscaped, Level, PrivateProperty Information
Subdivision: GLEN RIDGE SUB Source Property Type: Residential Postal Code Plus 4: 1507 Property SubType: Single Family Residence Levels: Multi/Split Property Age: 50
-
Listing Price Information
Listing Price: $263000 Original Price: $280000 Cash, Conventional, FHA, VA Loan
-
Tax Information
Parcel Number: 00590250041 Tax Lot: 22 Tax Block: 9025- Tax Year: 2025 Annual Tax: $440 Tax Legal Desc: HSE/LOT #22, GLEN RIDGE S/D
-
Parking Information
Parking Total: 2 AttachedGarage Information
Has Attached Garage: Yes
-
School Information
Elementary School: Bill ArpJunior High School: FairplaySenior High School: Alexander -
Utility Information
Natural Gas Available, Electricity Available, Phone Available, Water Available -
Location Information
Direction: Hwy 5 South to right on Mason Creek Rd. go rleft on Milam then left on E Cedar Glen Circle. house is on the left WaterSource: Public
How much is this property worth?
Curious about this home's true market value? Use our free Home Evaluation Tool to instantly get a personalized Comparative Market Analysis (CMA) report. Make smarter, data-driven decisions before you buy.

Nearby Home Value
| Address | Estimate | Bed | Bath | Sq. Ft | Lot Size |
|---|---|---|---|---|---|
| 6380 Pleasant Drive, Winston, GA, 30187 | $265,000 | 3 | 2 | 1,355 | 1,355 SqFt |
| 6380 Pleasant Drive, Winston, GA, 30187 | $265,000 | 3 | 2 | 1,355 | 1,355 SqFt |
| 3301 Connie Way, Winston, GA, 30187 | $389,999 | 4 | 2 | -- | |
| 3301 Connie Way, Winston, GA, 30187 | $389,999 | 4 | 3 | -- | |
| 3198 Laura Way, Winston, GA, 30187 | $260,000 | 3 | 2 | -- | |
| 6662 Birchwood Court, Winston, GA, 30187 | $228,000 | 4 | 2 | 3,090 | 3,090 SqFt |
| 6684 Birch Road, Winston, GA, 30187 | $589,900 | 6 | 4 | 3,615 | 3,615 SqFt |
| 6684 Birch Road, Winston, GA, 30187 | $589,900 | 6 | 4 | 3,615 | 3,615 SqFt |
| 6725 Birch Road, Winston, GA, 30187 | $220,000 | 3 | 2 | -- | |
| 6725 Birch Road, Winston, GA, 30187 | $220,000 | 3 | 2 | -- |
Similar Homes To 4701 E Glen Ridge Circle
Nearby For Sale


Listings on this website come from the FMLS IDX Compilation and may be held by brokerage firms other than the owner of this website. The listing brokerage is identified in any listing details. Information is deemed reliable but is not guaranteed. If you believe any FMLS listing contains material that infringes your copyrighted work, please (https://www.fmls.com/dmca.htm) to review our DMCA policy and learn how to submit a takedown request. © 2026 FMLS.
ByOwner last updated this listing 07/22/2026 @ 05:16
More Cities with for Sale by Owner Homes
- Winston Homes For Sale By Owner
- Villa Rica Homes For Sale By Owner
- Douglasville Homes For Sale By Owner
- Chattahoochee Hills Homes For Sale By Owner
- Whitesburg Homes For Sale By Owner
- Palmetto Homes For Sale By Owner
- Lithia Springs Homes For Sale By Owner
- Temple Homes For Sale By Owner
- Hiram Homes For Sale By Owner
- Fairburn Homes For Sale By Owner
- Carrollton Homes For Sale By Owner
- Clarkdale Homes For Sale By Owner
- Austell Homes For Sale By Owner
- Powder Springs Homes For Sale By Owner
- Bremen Homes For Sale By Owner
- Union City Homes For Sale By Owner
- Mableton Homes For Sale By Owner
- Tyrone Homes For Sale By Owner
- Newnan Homes For Sale By Owner
- East Point Homes For Sale By Owner
Homes around $263,000







Verify Your Email
Please enter the 6-digit verification code
sent to your email address.